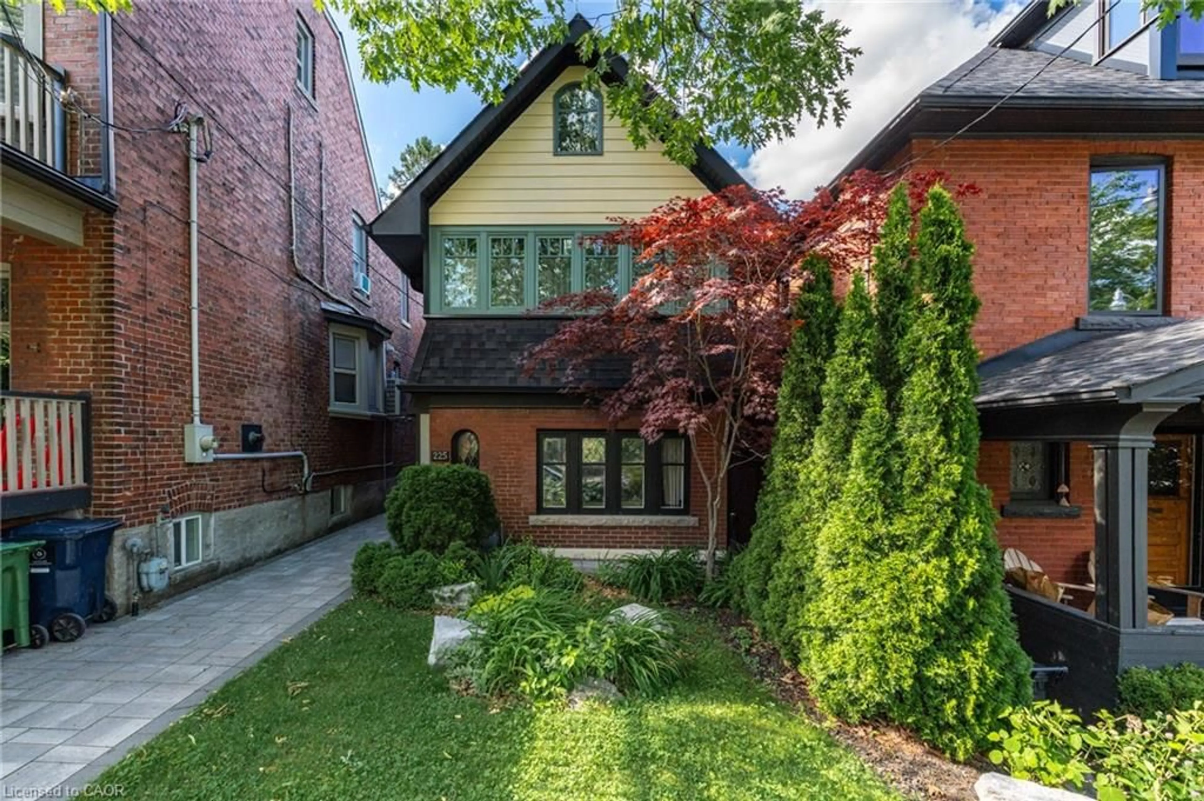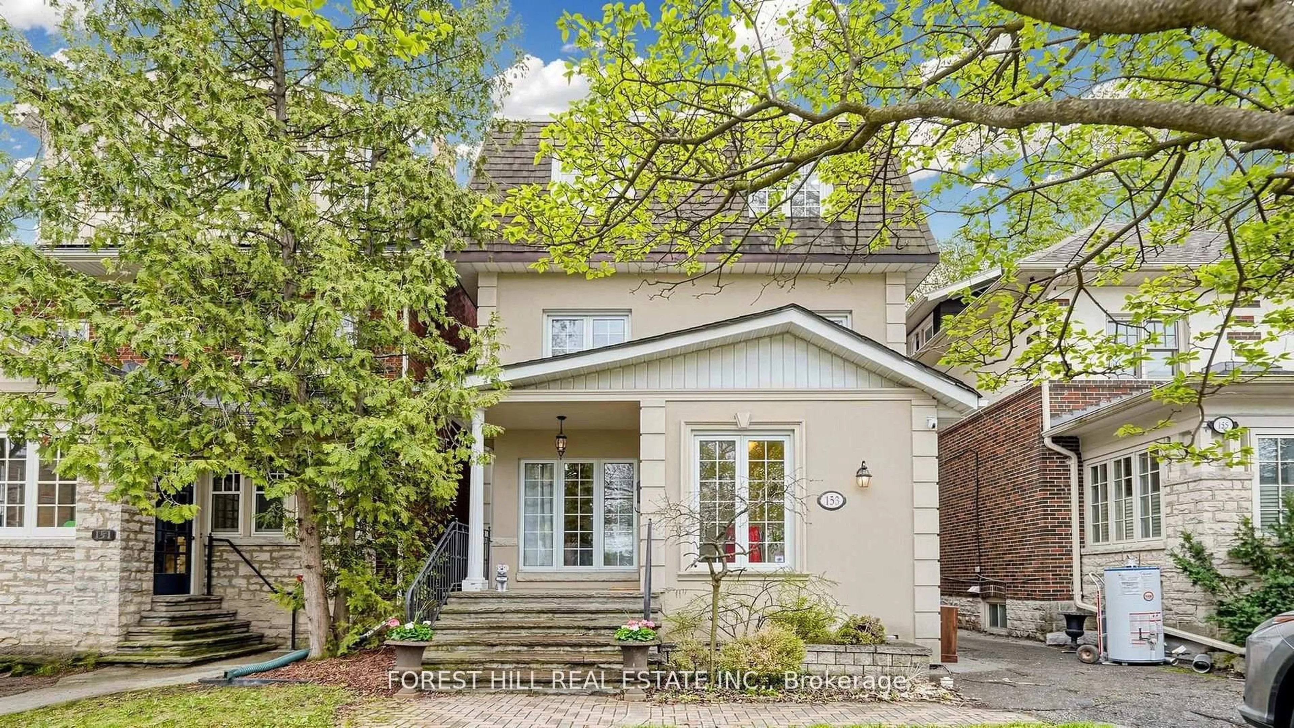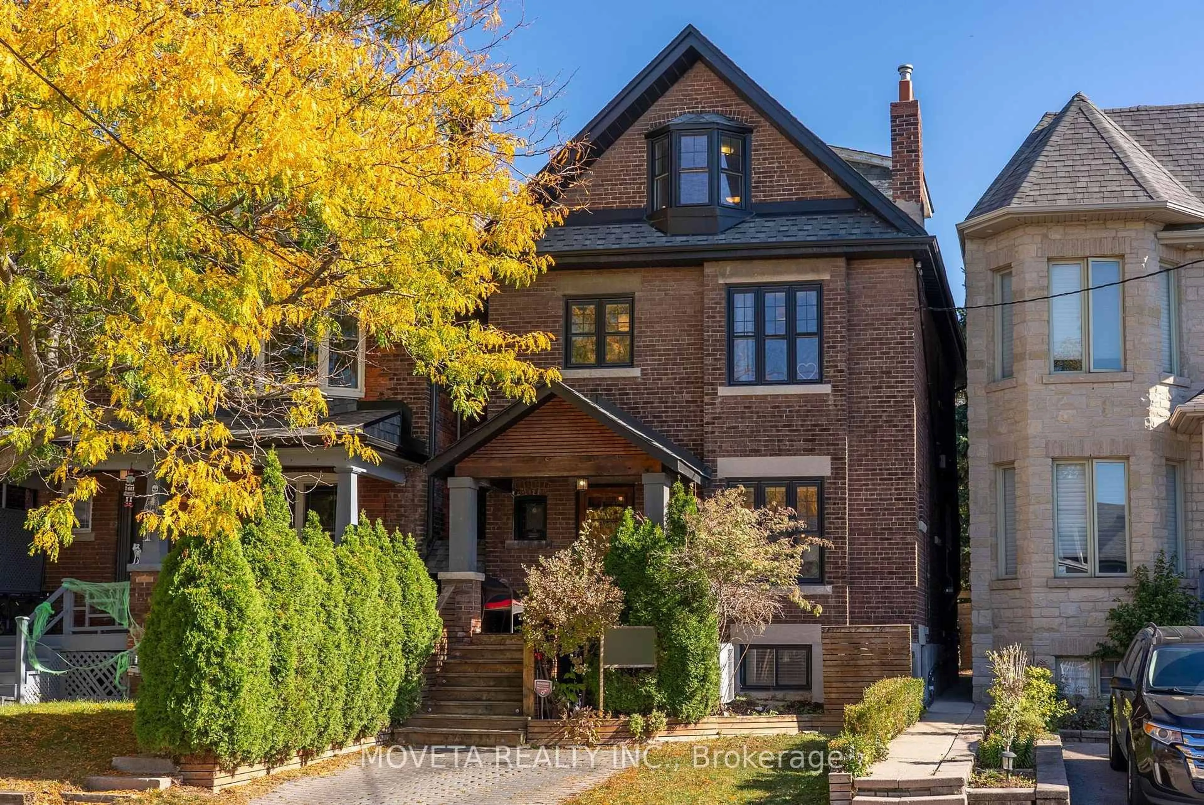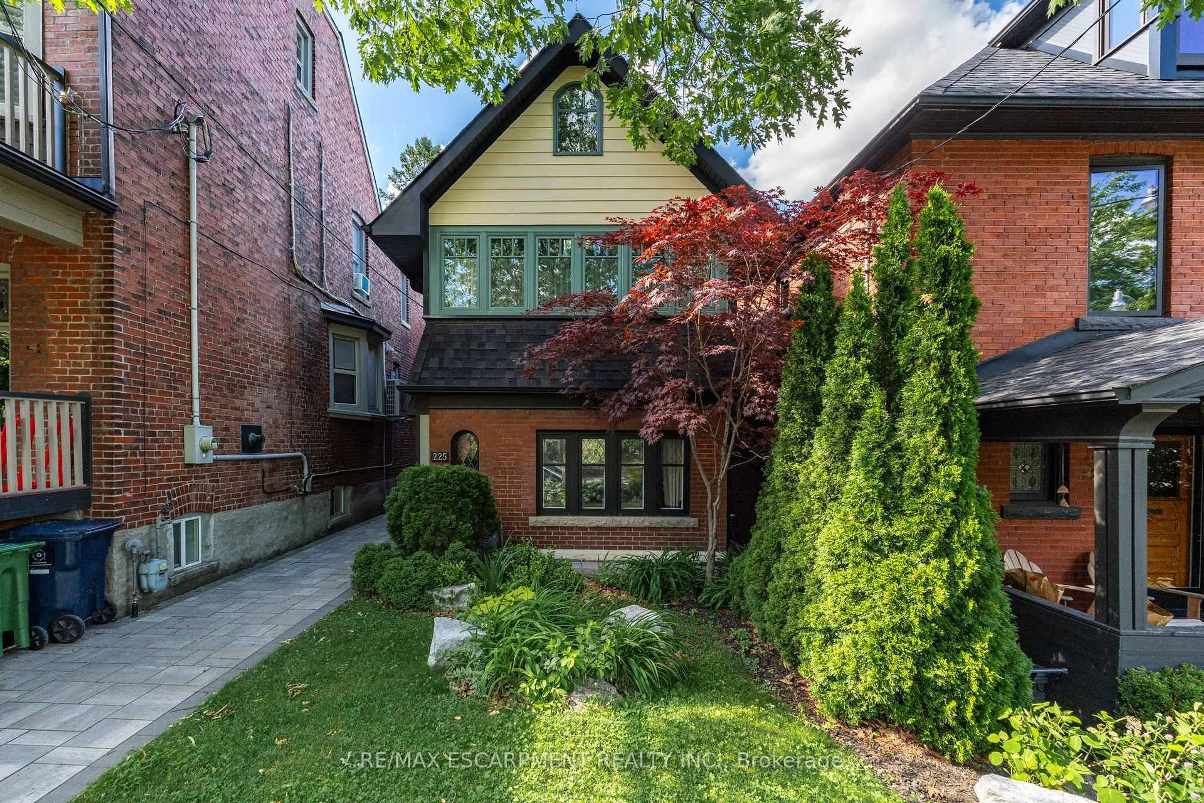
261 Kenilworth Ave, Toronto, Ontario M4L 3S9
Contact us about this property
Highlights
Estimated valueThis is the price Wahi expects this property to sell for.
The calculation is powered by our Instant Home Value Estimate, which uses current market and property price trends to estimate your home’s value with a 90% accuracy rate.Not available
Price/Sqft$1,008/sqft
Monthly cost
Open Calculator
Description
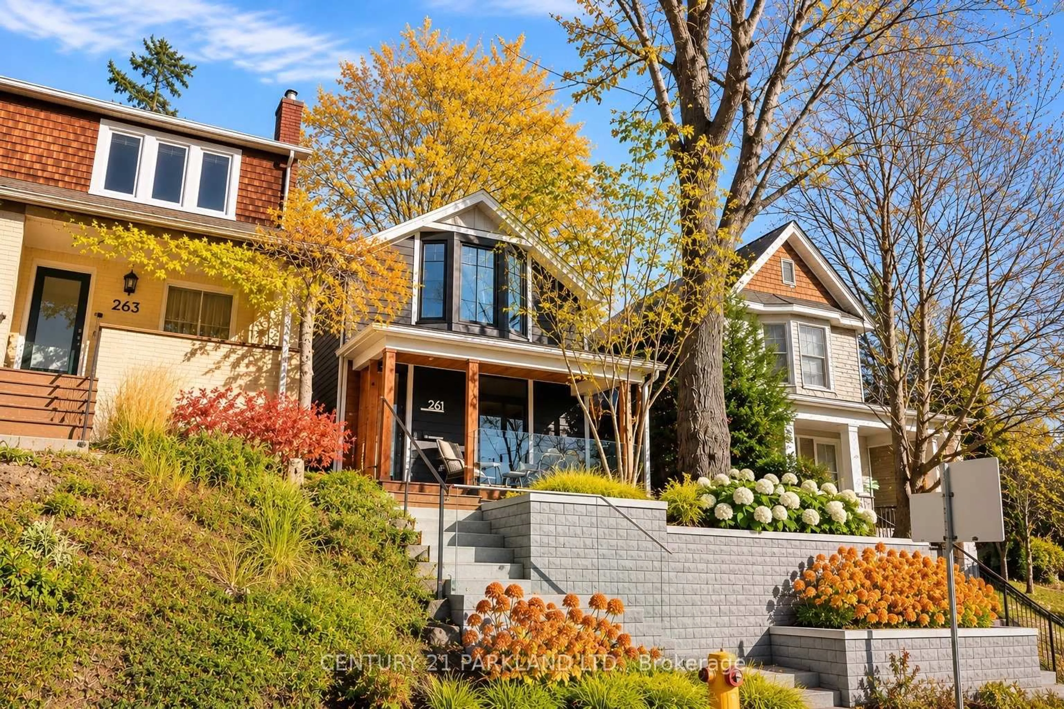
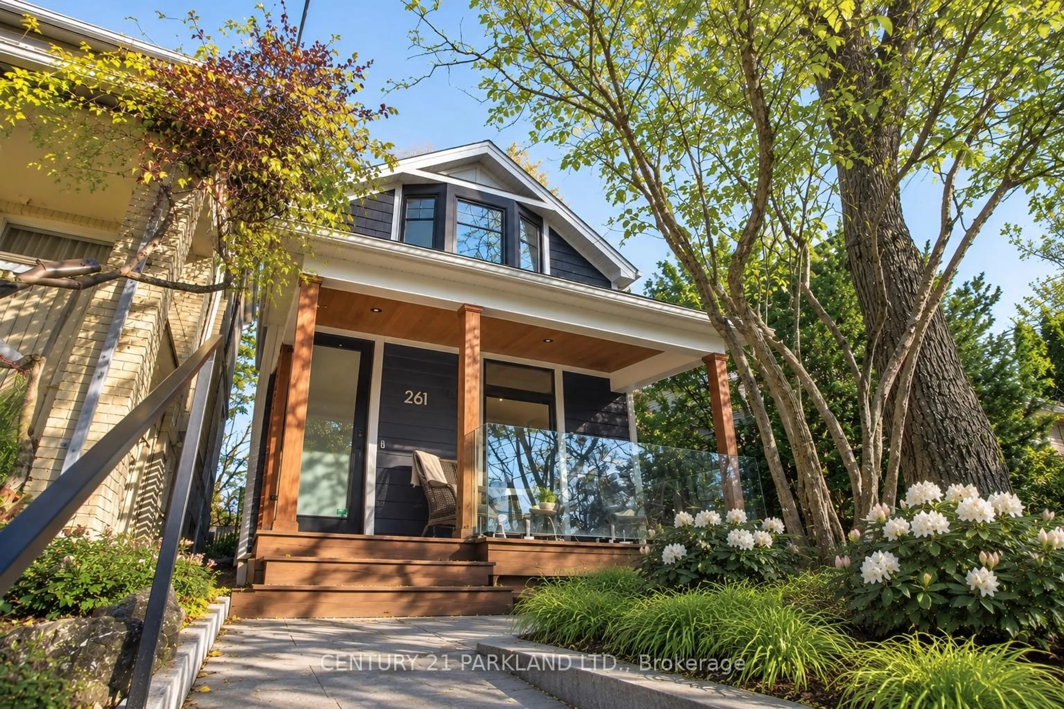
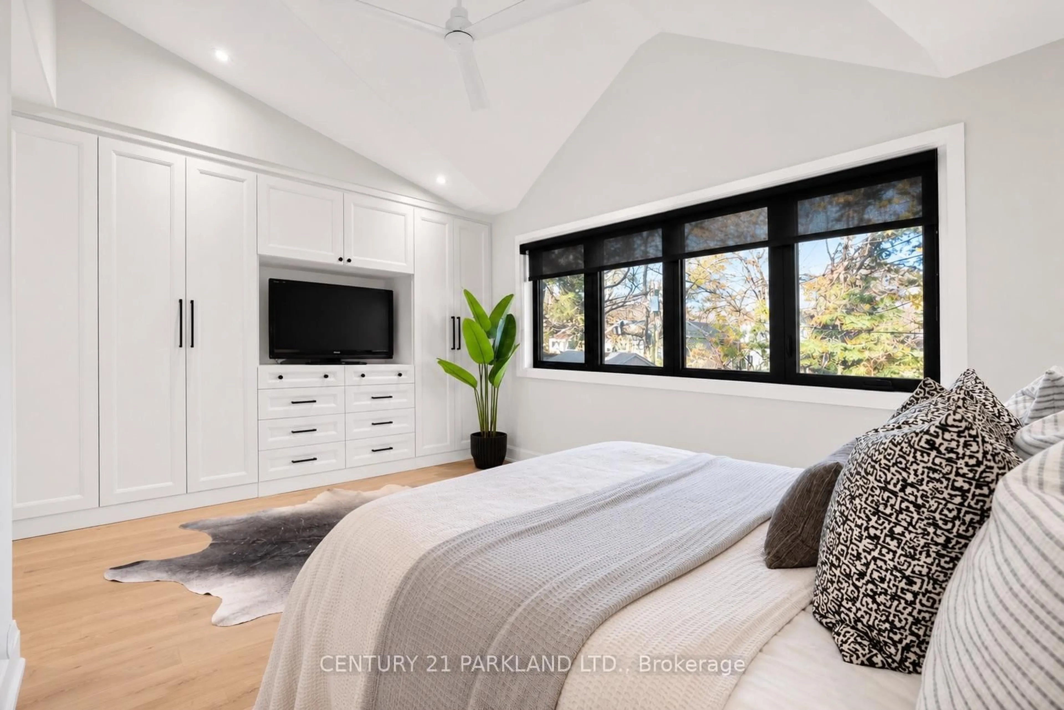
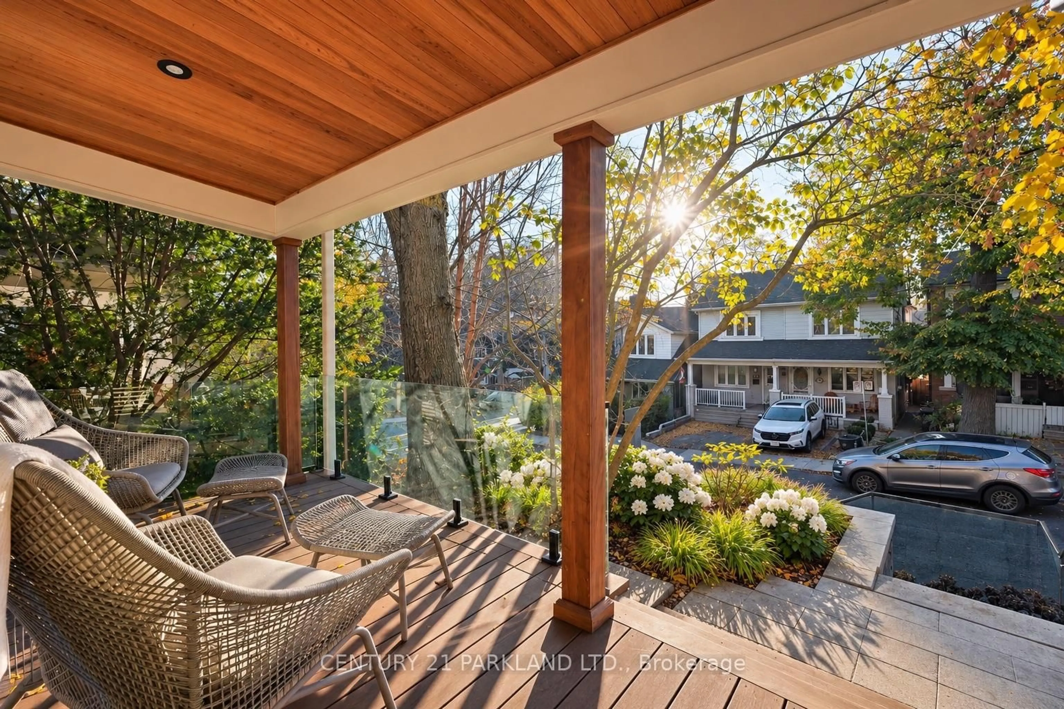
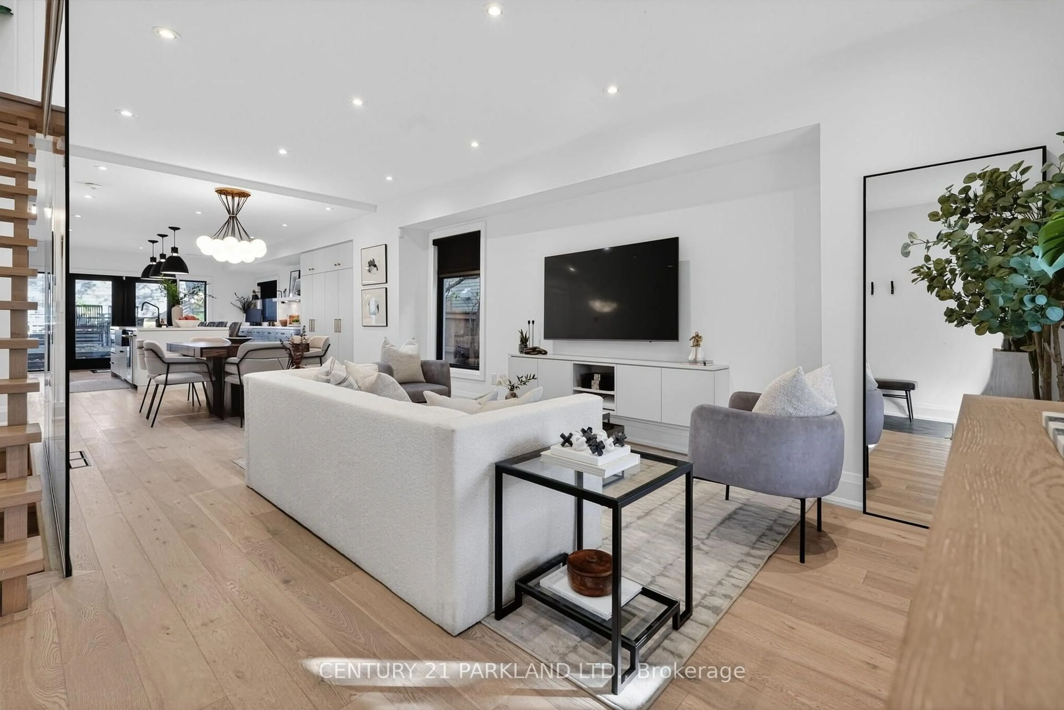
An Exceptional Beach Residence, Completely Reimagined for Modern Living. Extensively Renovated from the Framing Up with a Stunning Architect-Designed 2-Storey Addition, this Detached Home Offers the Rare Combination of Contemporary Design, Thoughtful Craftsmanship and the Charm of One of Toronto's Most Coveted Neighbourhoods. Featuring Approximately 1,600 Sq. Ft. of Beautifully Designed Living Space, 3 Generous Bedrooms, Including Two Primary-Sized Retreats, and 3 Bathrooms. The Stunning Open-Concept Main Floor Showcases Custom Olympic Kitchens Cabinetry, a Large Centre Island, Heated Kitchen and Dining Floors, and an Impressive 10-Foot Patio Door Seamlessly Connecting Indoor Living to a Beautifully Landscaped, Private Backyard. Upstairs, the Primary Retreat Features Dramatic Vaulted Ceilings with Exposed Beams and a Spa-Inspired Ensuite with a Curbless Shower. Additional Highlights Include Second-Floor Laundry, Skylights, All New Windows '18, James Hardie Siding and Beautifully Landscaped Front and Rear Grounds. Completely Transformed and Thoughtfully Designed for Today's Lifestyle, This Exceptional Home Is Ready to Welcome Its Next Family. Ideally Situated in The Heart of the Beach, Within the Sought-After Norway School District, Moments from Parks, Shops, Restaurants and the Waterfront.
Upcoming Open House
Property Details
Interior
Features
Main Floor
Living
3.35 x 4.57hardwood floor / Window / Combined W/Dining
Dining
3.66 x 3.35hardwood floor / Window / Combined W/Kitchen
Kitchen
4.88 x 4.88Stainless Steel Appl / Centre Island / W/O To Yard
Exterior
Features
Property History
 38