259 Woodbine Ave, Toronto, Ontario M4L 3P3
Contact us about this property
Highlights
Estimated valueThis is the price Wahi expects this property to sell for.
The calculation is powered by our Instant Home Value Estimate, which uses current market and property price trends to estimate your home’s value with a 90% accuracy rate.Not available
Price/Sqft$1,051/sqft
Monthly cost
Open Calculator
Description
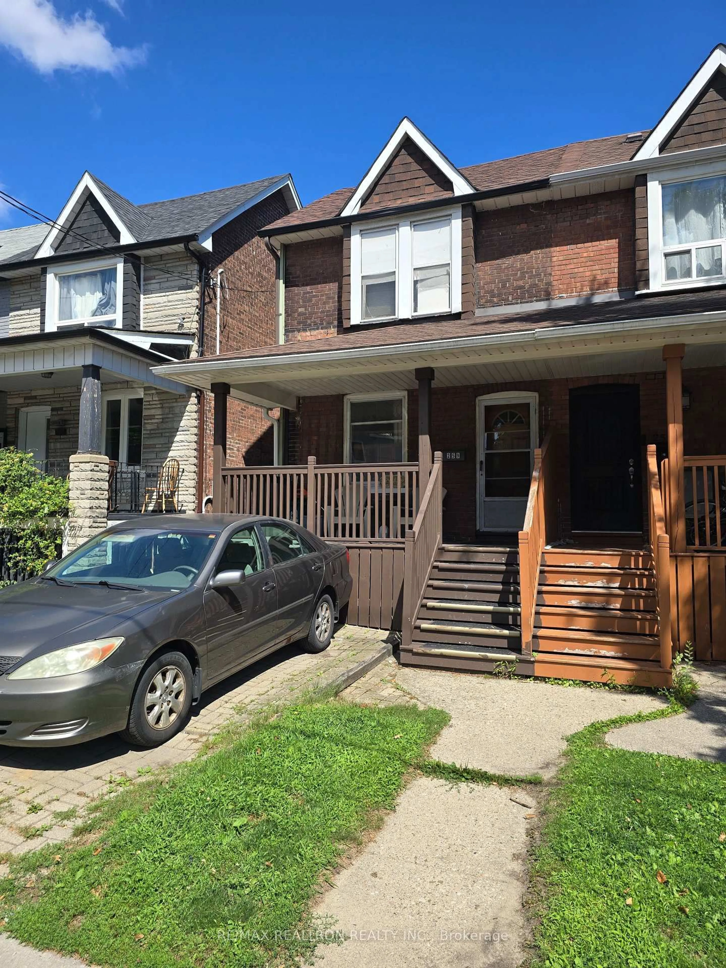
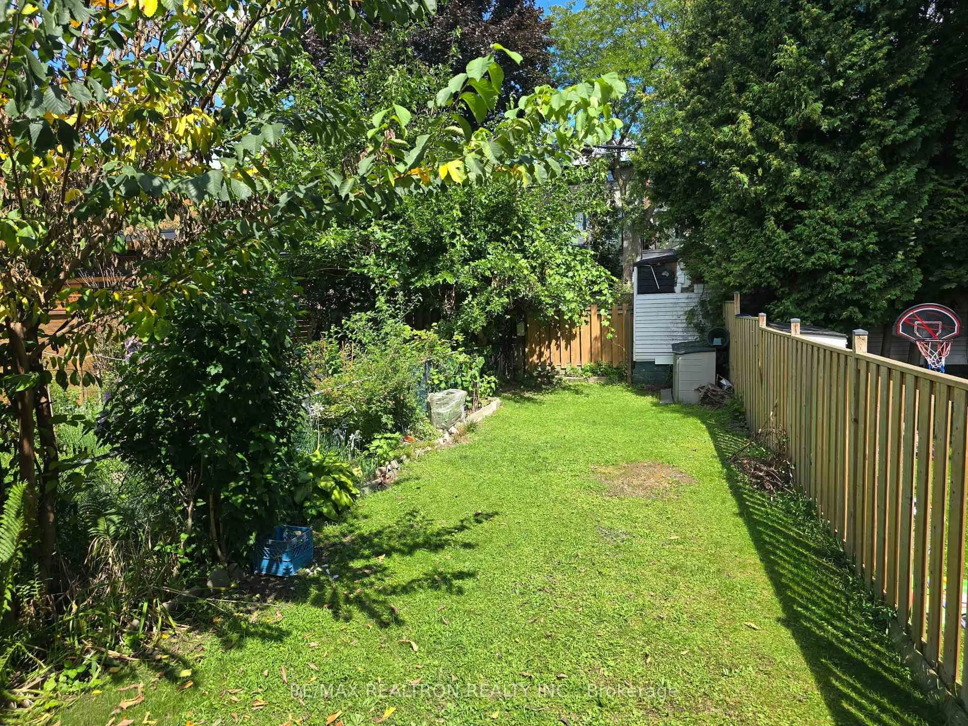
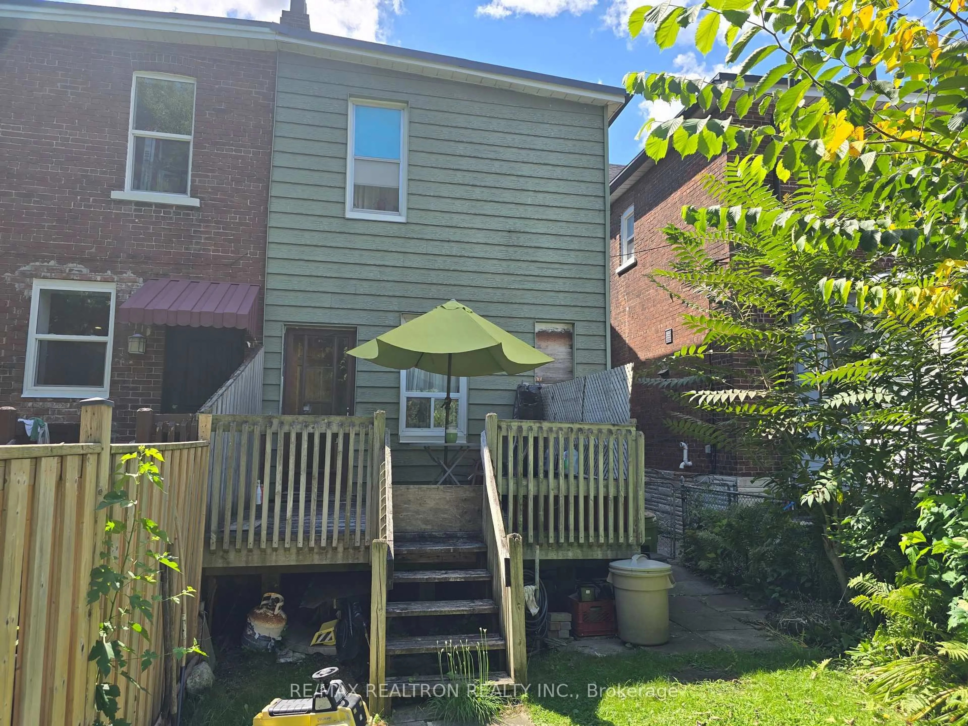
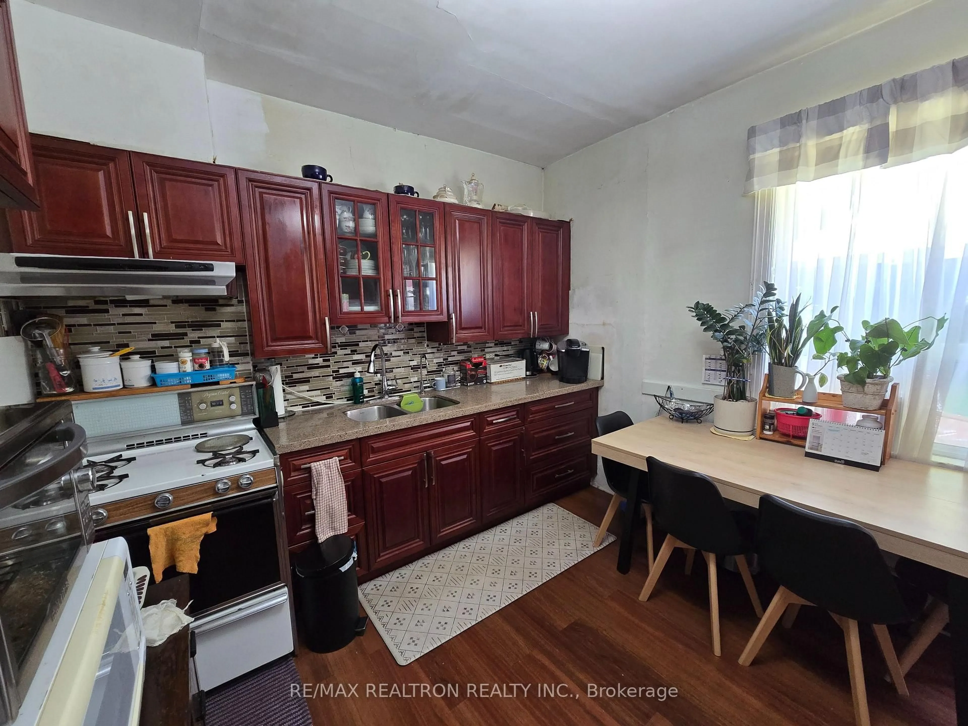
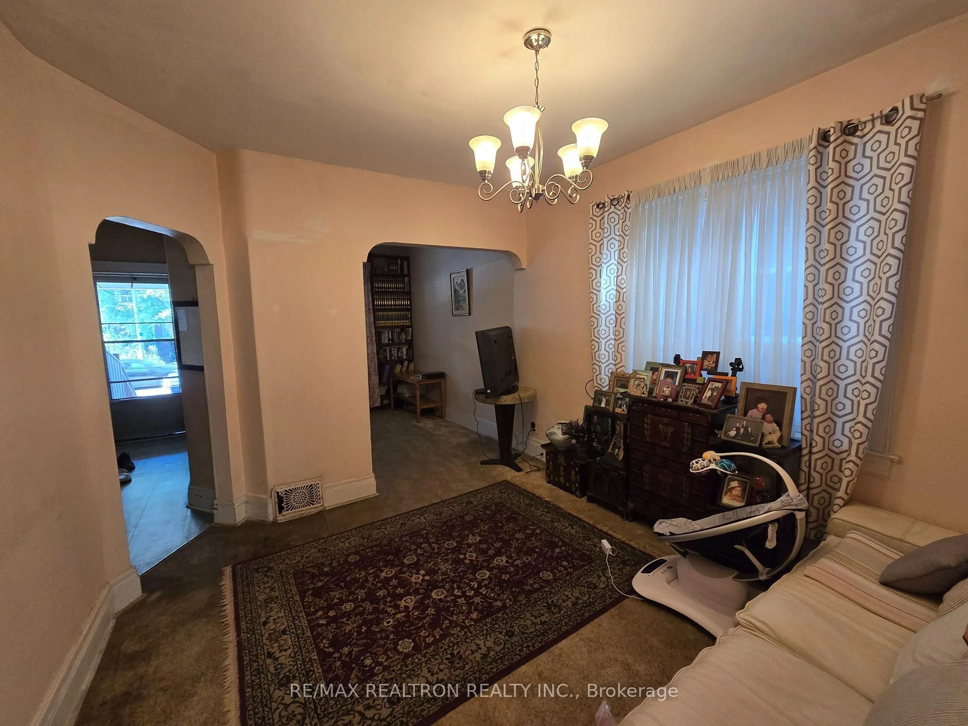
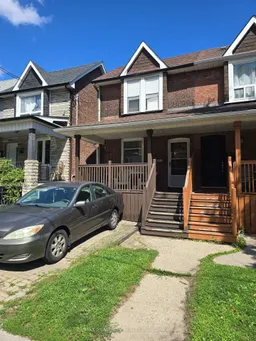
Prime Beaches Location & Exceptional Renovation Opportunity! This 3-bedroom semi-detached home with front pad parking and a spacious backyard presents a rare opportunity to create your dream home in one of Toronto's most desirable family neighbourhoods. The property requires a full renovation, offering an outstanding blank canvas for end-users, renovators, or investors looking to customize and transform the home to their own taste and needs. * Lovingly owned by the same family for over 40 years * Surrounded by beautiful tree-lined streets, established homes, parks, top-rated schools, charming cafés, local shops, and restaurants, it offers the exceptional lifestyle this coveted neighbourhood is known for. Enjoy easy access to the waterfront, boardwalk, sandy beaches, and scenic recreational trails-all just moments from your doorstep.The property offers excellent potential to build significant value in a highly sought-after Toronto location. Whether you're looking to create a stylish family home or make a smart long-term investment, this is an opportunity not to be missed.Bring your vision and create the home you've always wanted in The Beaches! A rare chance to secure a property in an exceptional neighbourhood and transform it into your own dream home.
Property Details
Interior
Features
Main Floor
Dining
3.0 x 3.0Kitchen
3.0 x 3.0Living
3.0 x 3.0Exterior
Features
Parking
Garage spaces -
Garage type -
Total parking spaces 1
Property History
 6
6