320 Brunswick Ave, Toronto, Ontario M5R 2Y9
Contact us about this property
Highlights
Estimated valueThis is the price Wahi expects this property to sell for.
The calculation is powered by our Instant Home Value Estimate, which uses current market and property price trends to estimate your home’s value with a 90% accuracy rate.Not available
Price/Sqft$764/sqft
Monthly cost
Open Calculator
Description
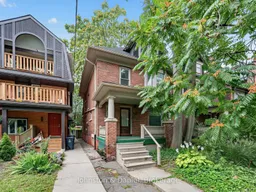
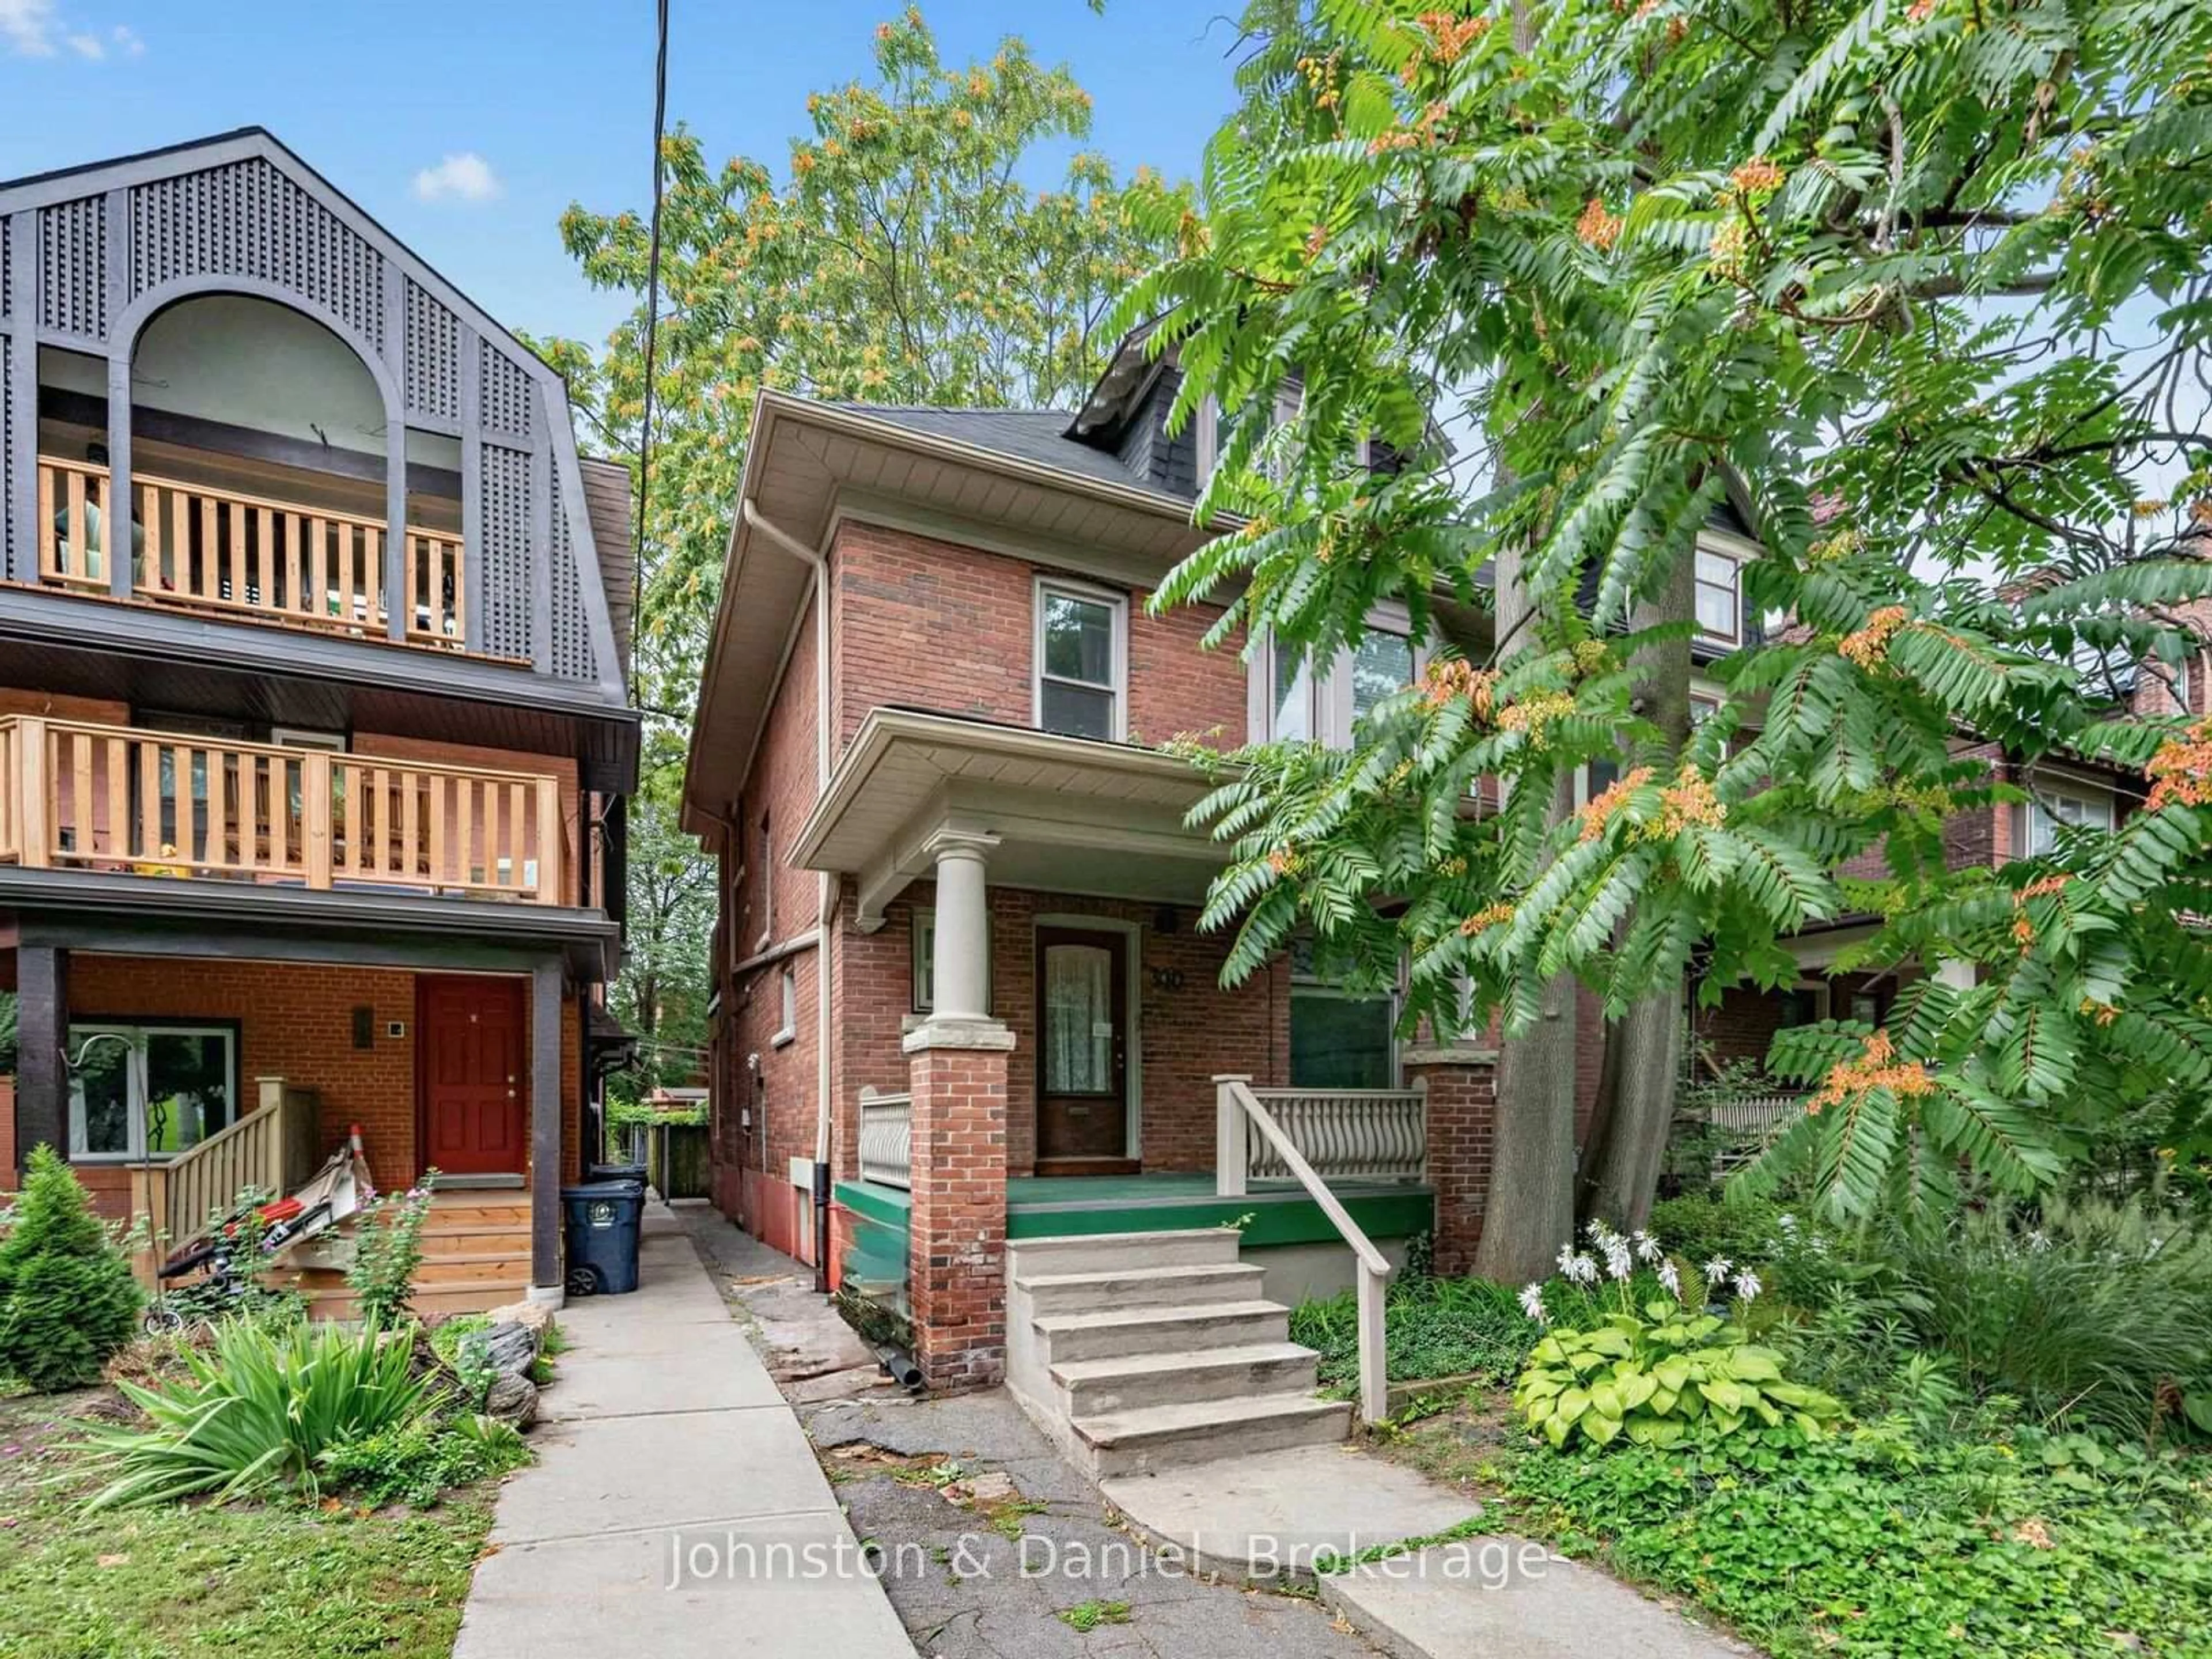
Attention Renovators, Investors & End Users! Imagine the possibilities. Set on a leafy stretch of Brunswick Avenue, overlooking a local playground in the heart of the Annex, this handsome solid-brick Edwardian is a rare opportunity to create a home that is uniquely your own.Full of character, space and potential, this substantial four-level property offers 3,302 square feet of living space and is currently configured as three self-contained units: a one-bedroom main floor, a three-bedroom second & third floor suite, and a one-bedroom lower-level apartment. Each has its own entrance, laundry and outdoor space.Whether your vision is a spectacular single-family home, a wonderful multi-generational residence or a smart investment with income potential, this property gives you the space and flexibility to bring that vision to life.The fully fenced 25 x 127-foot lot is a true urban treasure, complete with a detached two-car garage-an exceptional and increasingly rare feature in the Annex. The driveway is owned by the Neighbourhood Land Trust via Howland Avenue. There is no registered legal right-of-way to the garage; however, the owner has enjoyed uninterrupted use for 23 years. There is a possibility for a garden suite on this property.The maximum size of a permitted 2-storey as of right garden suite build appears to be 1,291 square feet total (over two floors, main and upper). This is the largest build possible for any property under the program, according to Laneway Housing Advisors. LOCATION! Step outside and you are immersed in everything that makes the Annex so special. Bloor Street is just moments away, with Metro, Shoppers Drug Mart, Weiners Hardware, the community centre, beloved restaurants, pubs, cafés and independent shops all close at hand. The University of Toronto is approximately a 15-minute walk away.A property with character, possibilities and a location that is impossible to replicate. Bring your vision and create something extraordinary.
Property Details
Interior
Features
Main Floor
Living
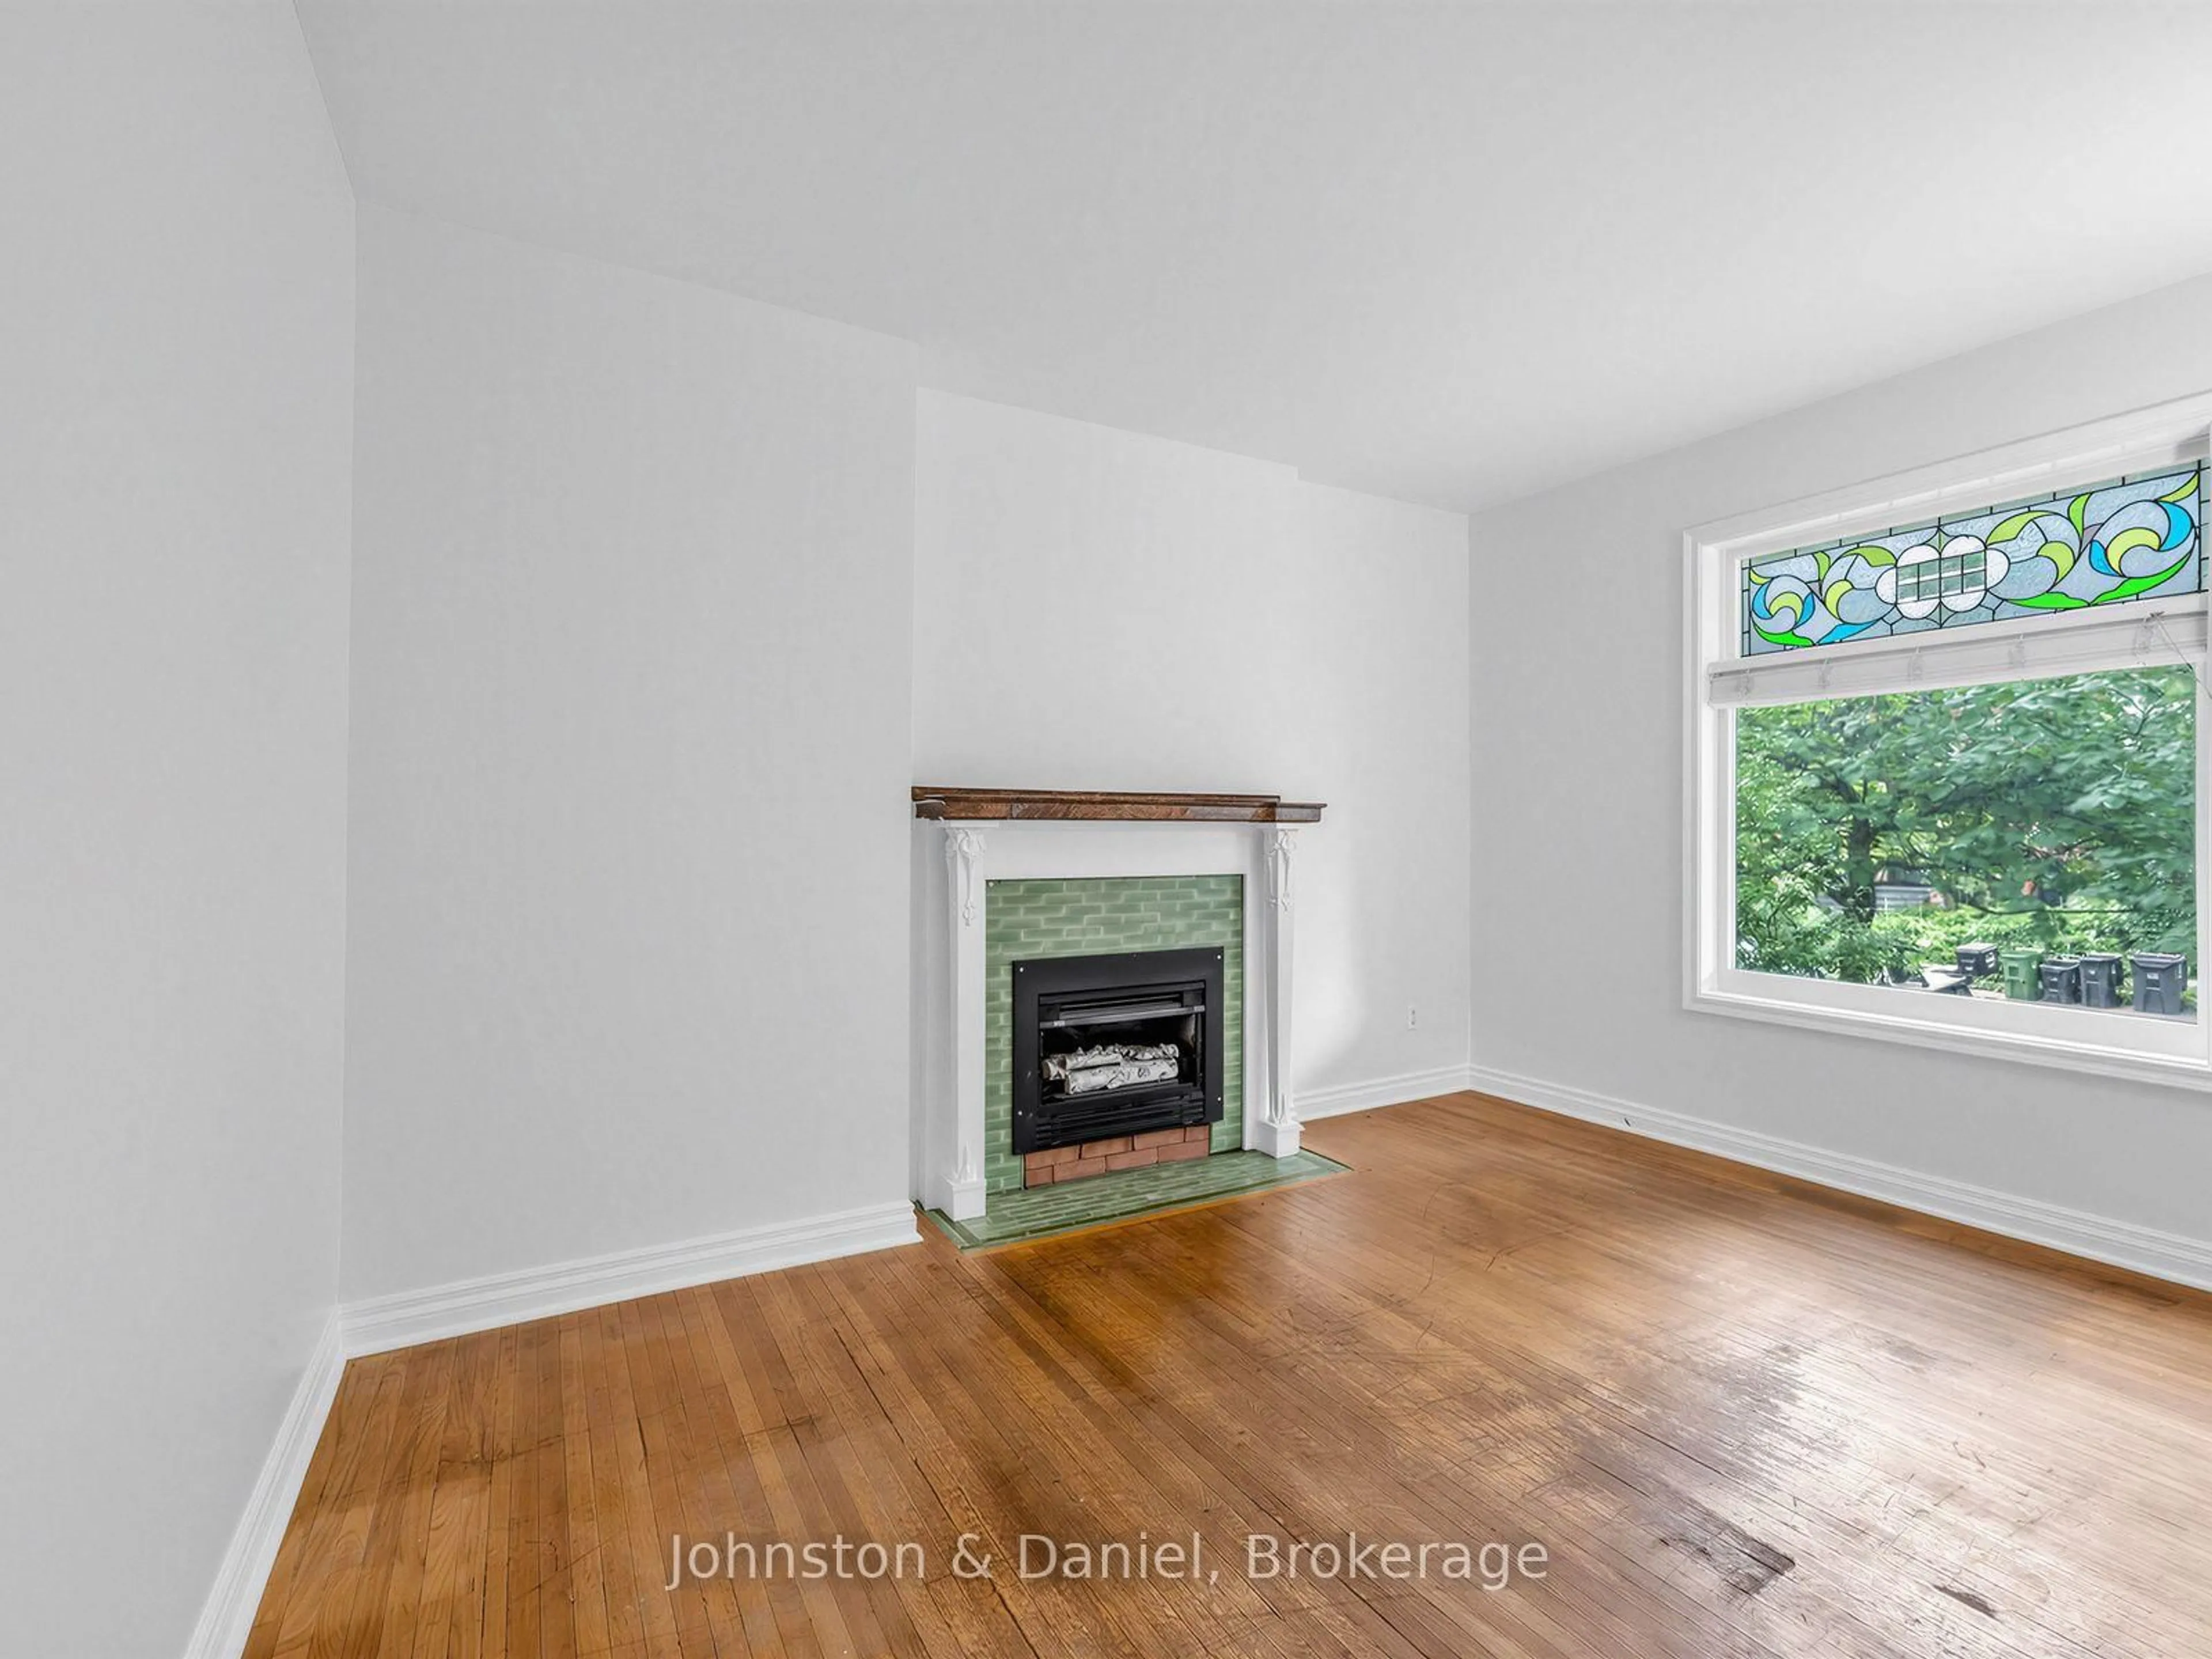
4.27 x 3.18Gas Fireplace / Stained Glass / hardwood floor
Br
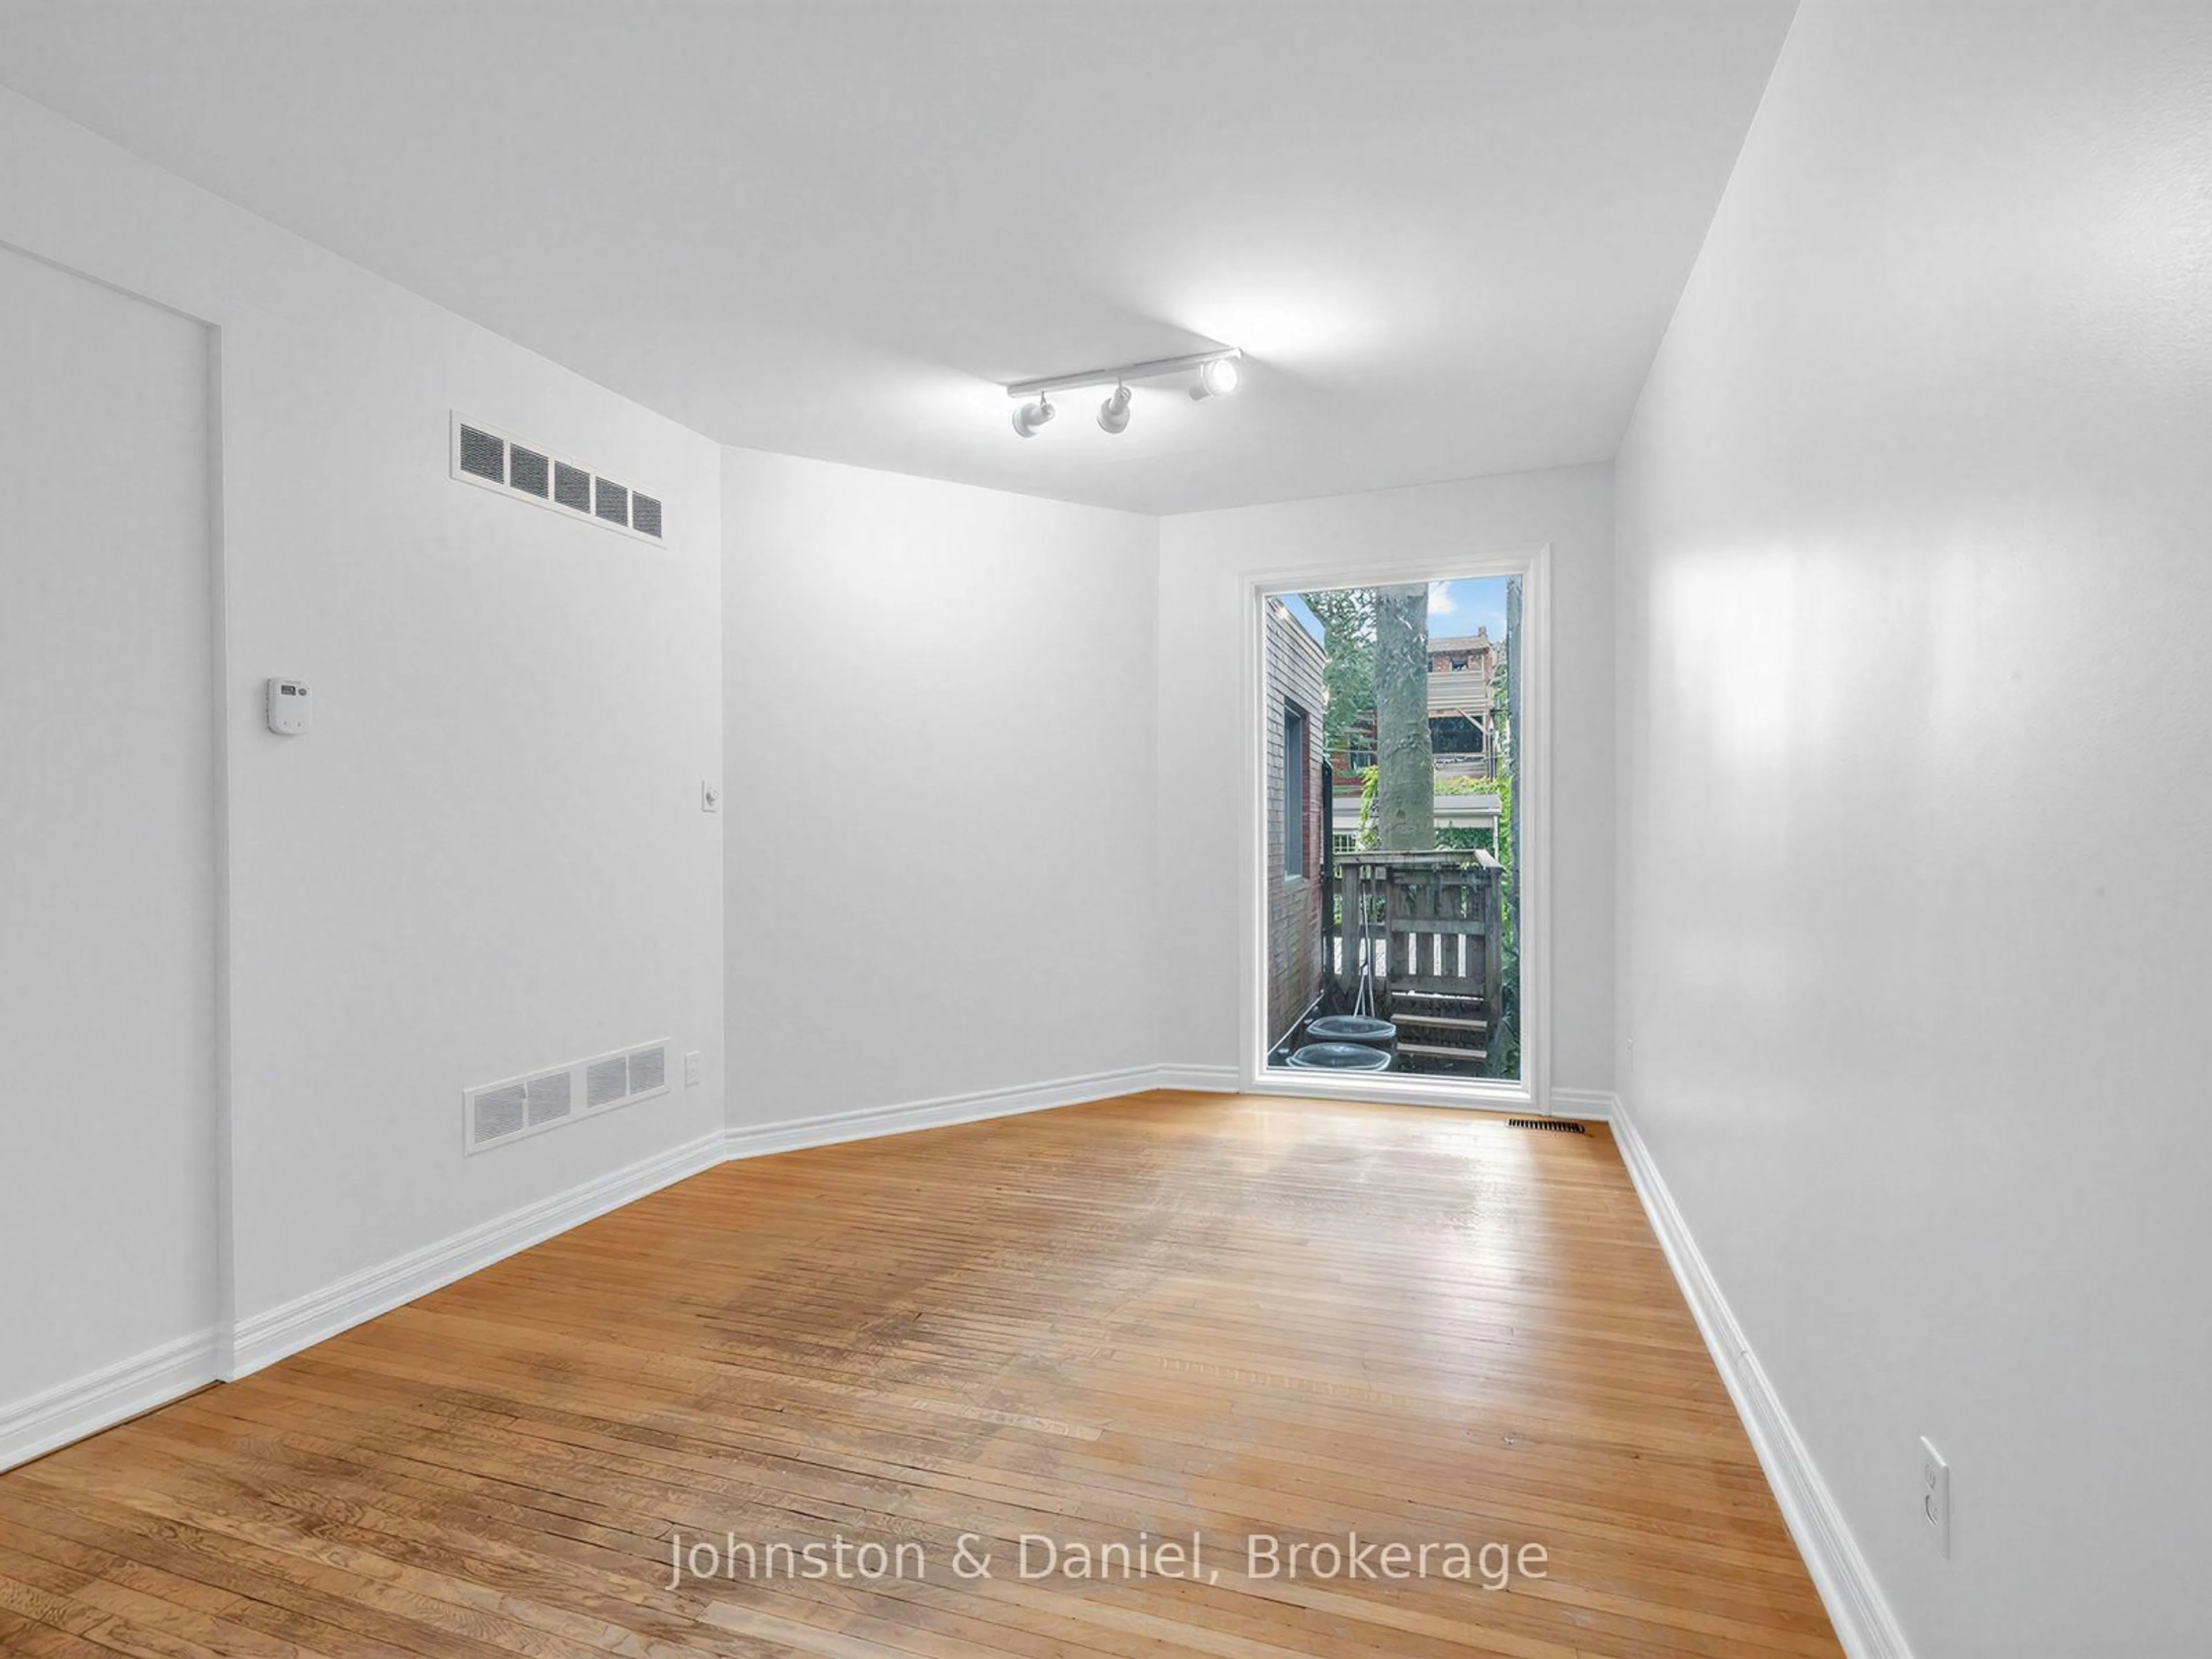
5.08 x 3.2Hardwood Floor
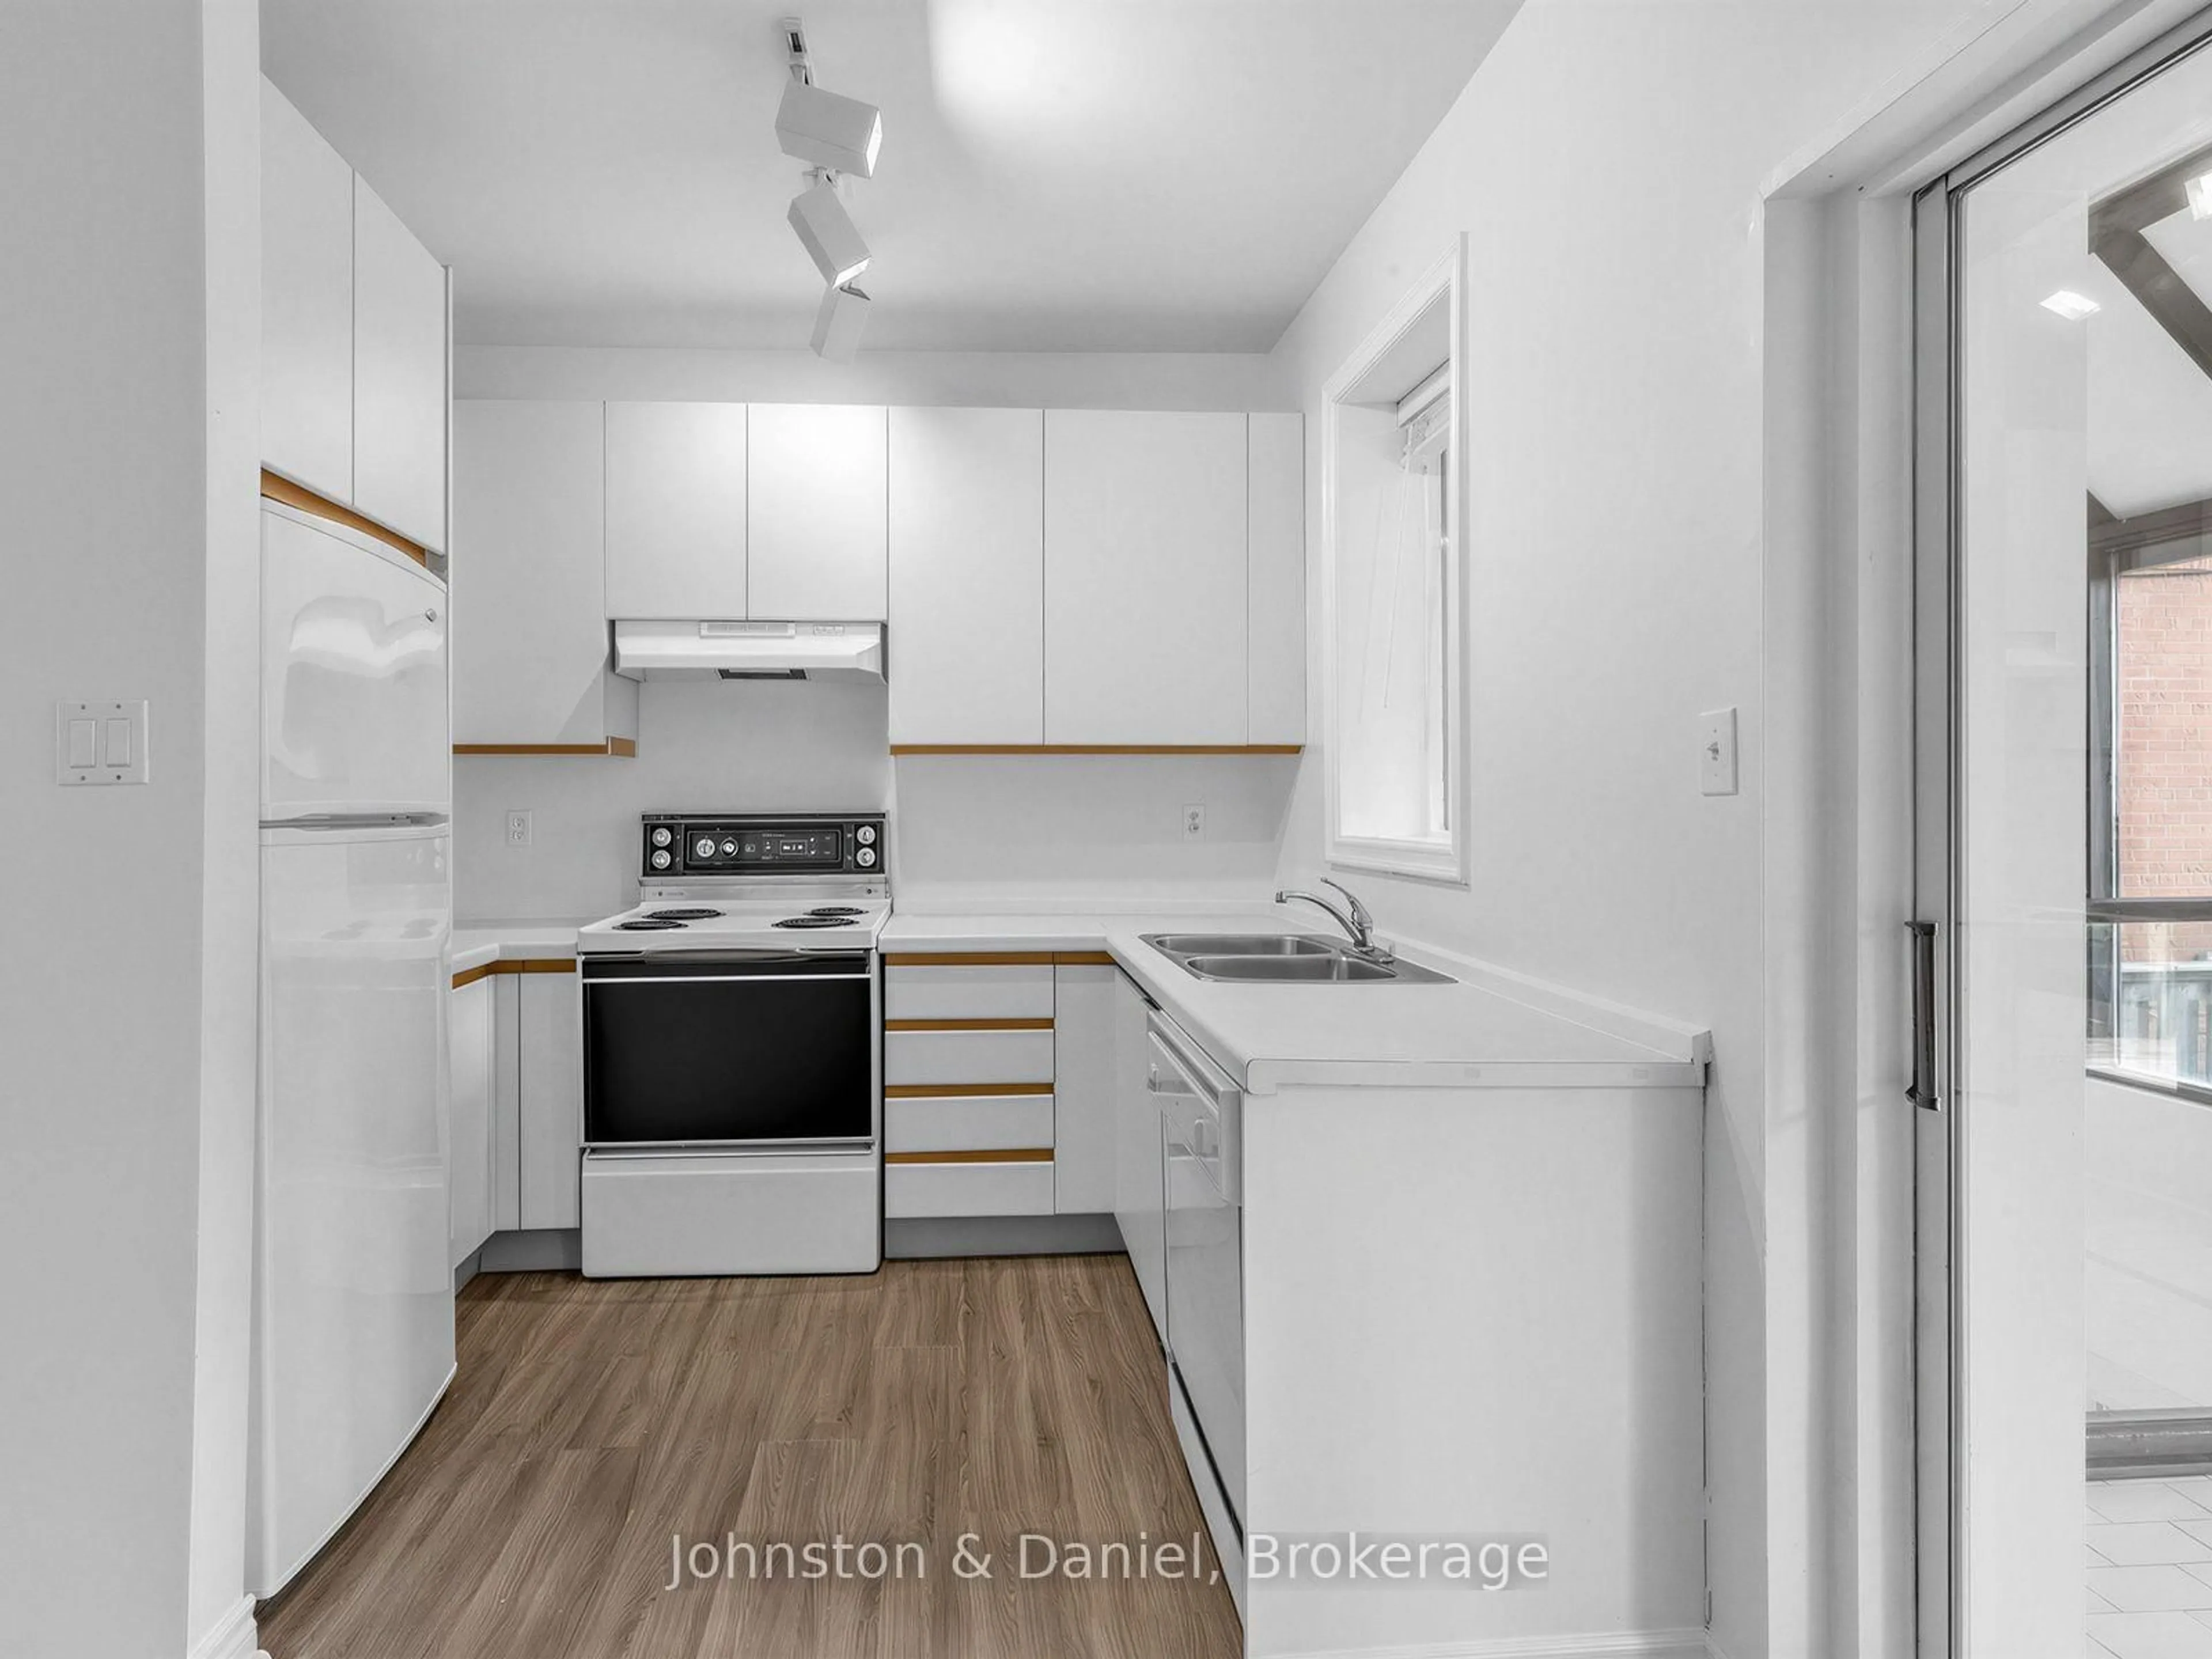
Kitchen
4.19 x 2.84Laminate
Sunroom
4.19 x 2.26Ceramic Floor / W/O To Deck
Exterior
Features
Parking
Garage spaces 2
Garage type Detached
Other parking spaces 0
Total parking spaces 2
Property History
 30
30