trreb/IMG-C13812418_fe2a23e5-525e-4c8b-a9d3-bd44e71d15f7-l.jpg
2 hours on Market

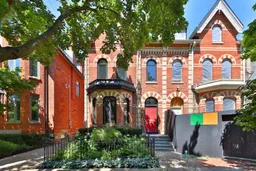
30 Elgin Ave, Toronto, Ontario M5R 1G6

Semi-Detached
4
4
~2500-3000 sqft
$4,195,000
Get pre-qualifiedPowered by nesto
Semi-Detached
4
4
~2500-3000 sqft

Contact us about this property

Call

Highlights

Property Estimate

Days on market2 hours

Estimated valueNot available

Price/Sqft$1,538/sqft

Monthly cost

Open Calculator

Description

A rare opportunity to make your mark in the heart of Yorkville! Rich in charm, character and history, this beautiful 1893 red and yellow brick heritage home offers an exceptional canvas to create your dream residence. The home boasts over 3,000 sqft of living space offering endless possibilities. The impressive main floor with high ceilings, two wood burning fireplaces and four generously sized bedrooms across the second and third levels, provide a wonderful foundation for a thoughtful transformation. A detached garage for 1 car and parking for another on the driveway further enhances this special offering. A must see in one of the city's most sought after neighbourhoods.


Property Details

Style2 1/2 Storey
View-
Age of property-
SqFt~2500-3000 SqFt
Lot Size3,456 SqFt(138.25 x 25)
Parking Spaces2
MLS ®NumberC13812418
Community NameThe Annex
Data SourceTRREB
Listing byCHESTNUT PARK REAL ESTATE LIMITED

Features

Heating: Baseboard
Cooling: Central Air
Fireplace
Basement: Part Fin

Main Floor

Living

3.81 x 6.43

Fireplace / Bay Window / hardwood floor

Dining

3.81 x 3.6

Fireplace / hardwood floor

Family

4.3 x 5.46

B/I Bookcase / Window / hardwood floor

Kitchen

3.29 x 4.33

W/O To Garden / Window


Features

Lot size: 3,456 SqFt

Parking

Garage spaces 1

Garage type Detached

Other parking spaces 1

Total parking spaces 2


Property History

Sep 22, 2026
ListedActive
$4,195,000
2 hours on market
history photo preview41
Listing by trreb®
Property listed by CHESTNUT PARK REAL ESTATE LIMITED, Brokerage
Agent Banner Image
Interested in this property?Get in touch to get the inside scoop.

Market Data - The Annex

Geo Zone Map ThumbnailThe Annex

Strong Seller's Market

View Market Data

Semi-Detached house - for the past 30 days

Buyer's market Seller's market

Avg. Days on Market

Past 30 days

0 day

Compared to

2025

0 day

2024

0 day

2023

5 days

New Listings

Past 30 days

2 listings

Compared to

2025

2 listings

2024

0 listing

2023

4 listings

Units sold

Past 30 days

0 unit

Compared to

2025

0 unit

2024

0 unit

2023

1 unit

Median Sold Price

Past 30 days

$0

Compared to

2023

$1,201,000


Population and Demographics

Overview

Total population 15854
Average household income $252,489

Age (%)

0 to 19
10%
20 to 34
33%
35 to 49
20%
50 to 64
17%
65 and plus
20%

Household composition (%)

Single person
53%
Single family
38%
Multi person
9%
Multi family
0%

Mother tongue (%)

English
79%
Mandarin
3%
Spanish
3%
French
3%
Others
3%
Yue (Cantonese)
2%
Korean
1%
Portuguese
1%
Russian
1%

House tenancy (%)

Renters
68%
Owners
32%

What’s nearby?Essentials within 5 km

Local Logic

Transportation Scores

Estimated Budget