trreb/IMG-C13852358_0e5da8c2-b9f4-4b2f-afd4-6403b04cff30-l.jpg
3 hours on Market

185 Walmer Rd, Toronto, Ontario M5R 2X8

Townhouse
5 + 1
4
~2000-2500 sqft
$1,250,000
Get pre-qualifiedPowered by nesto
Townhouse
5 + 1
4
~2000-2500 sqft

Contact us about this property

Call

Highlights

Property Estimate

Days on market3 hours

Estimated valueNot available

Price/Sqft$563/sqft

Monthly cost

Open Calculator

Description

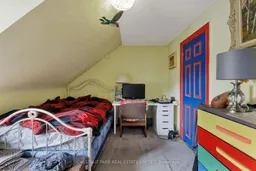
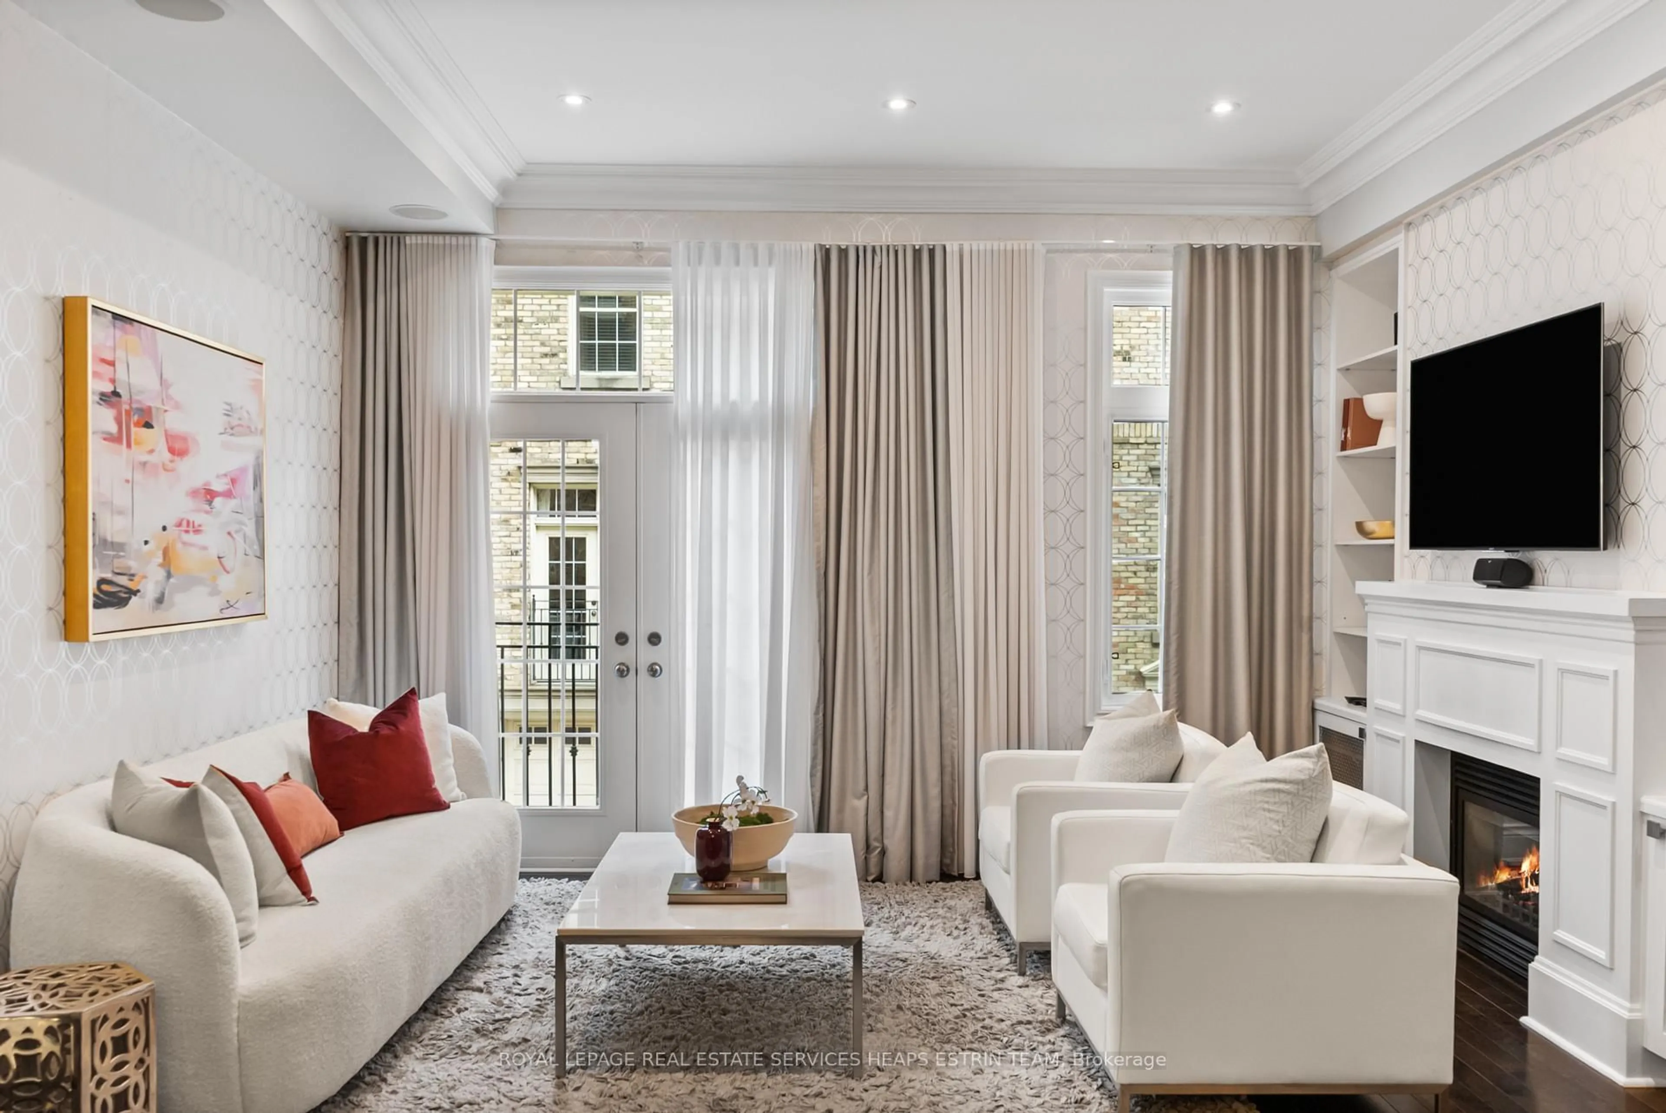
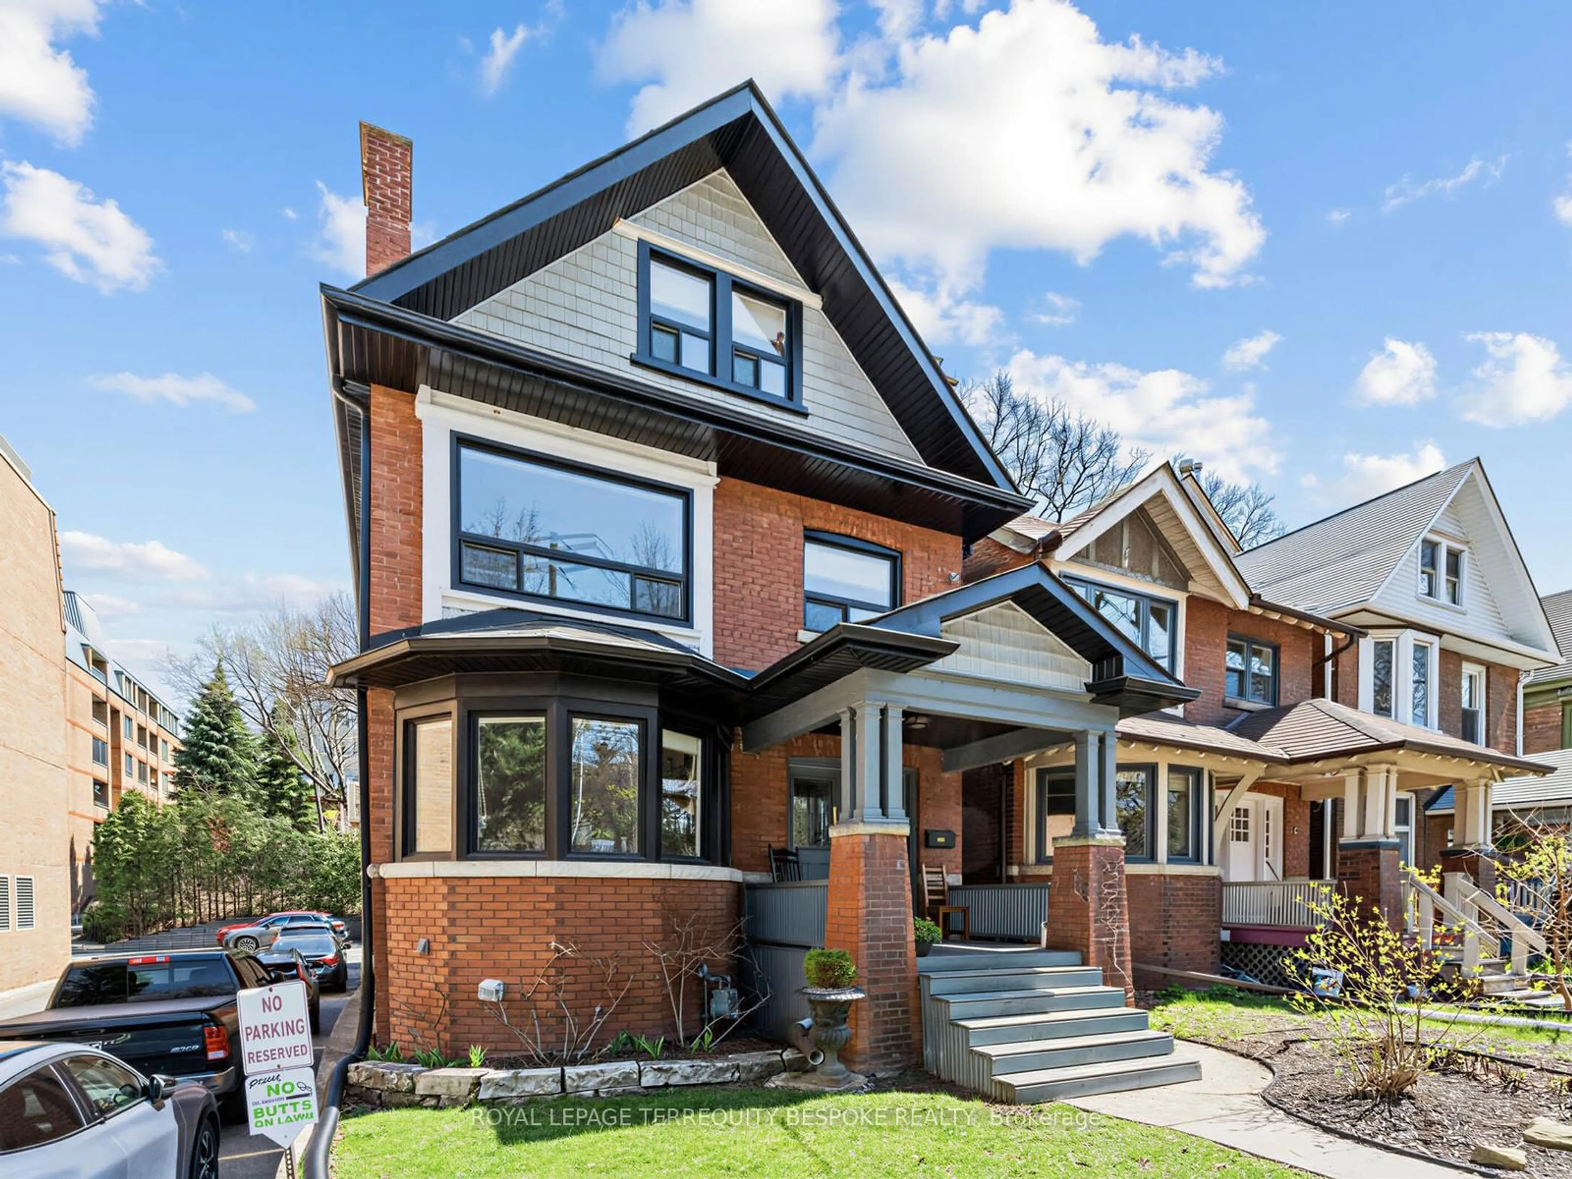
Prime Annex Opportunity on Coveted Walmer Road. An exceptional opportunity to own a classic red-brick property in one of the Annex's most sought-after locations. Currently configured as four fully tenanted suites, the property offers a versatile mix of layouts and strong income potential. The spacious main floor features a 2-bedroom, 1-bathroom suite, while the second floor offers another 2-bedroom, 1-bathroom suite. The third floor includes a 1-bedroom, 1-bathroom suite with the added benefit of a private rooftop deck. The lower level offers a studio with a 3-piece bathroom. Adding to the appeal are five dedicated parking spaces at the rear - a rare and valuable feature in the Annex, where parking is consistently at a premium. Whether you're looking to add a well-located property to your investment portfolio or explore a future conversion or redevelopment opportunity, this property offers exceptional flexibility and upside in a prime Toronto location just steps to Dupont TTC subway station with the downtown core easily accessible for shopping, U of T., Yorkville, Bloor Street and amenities. New roof (2023), new flat roof (2025), new electric ranges (lower level and second floor - 2025).


Property Details

Style2 1/2 Storey
View-
Age of property-
SqFt~2000-2500 SqFt
Lot Size2,861 SqFt(123.08 x 23.25)
Parking Spaces5
MLS ®NumberC13852358
Community NameThe Annex
Data SourceTRREB
Listing byCHESTNUT PARK REAL ESTATE LIMITED

Features

Heating: Radiant
Cooling: Window Unit
Fireplace
Basement: Full, Part Fin

Features

Lot size: 2,861 SqFt

Parking

Garage spaces -

Garage type -

Total parking spaces 5


Property History

Oct 2, 2026
ListedActive
$1,250,000
3 hours on market
history photo preview48
Listing by trreb®
Property listed by CHESTNUT PARK REAL ESTATE LIMITED, Brokerage
Agent Banner Image
Interested in this property?Get in touch to get the inside scoop.
Market Data - The Annex

Geo Zone Map ThumbnailThe Annex

Strong Buyer's Market

View Market Data

Townhouse - for the past 30 days

Buyer's market Seller's market

Avg. Days on Market

Past 30 days

10 days

Compared to

2025

14 days

2024

43 days

2023

4 days

New Listings

Past 30 days

7 listings

Compared to

2025

2 listings

2024

1 listing

2023

4 listings

Units sold

Past 30 days

1 unit

Compared to

2025

1 unit

2024

1 unit

2023

2 units

Median Sold Price

Past 30 days

$1,650,000

Compared to

2025

$1,725,000

2024

$1,939,000

2023

$1,625,750


Population and Demographics

Overview

Total population 15854
Average household income $252,489

Age (%)

0 to 19
10%
20 to 34
33%
35 to 49
20%
50 to 64
17%
65 and plus
20%

Household composition (%)

Single person
53%
Single family
38%
Multi person
9%
Multi family
0%

Mother tongue (%)

English
79%
Mandarin
3%
Spanish
3%
French
3%
Others
3%
Yue (Cantonese)
2%
Korean
1%
Portuguese
1%
Russian
1%

House tenancy (%)

Renters
68%
Owners
32%

What’s nearby?Essentials within 5 km

Local Logic

Transportation Scores

Estimated Budget