10 Prince Arthur Ave #301, Toronto, Ontario M5R 1A9
Contact us about this property
Highlights
Estimated valueThis is the price Wahi expects this property to sell for.
The calculation is powered by our Instant Home Value Estimate, which uses current market and property price trends to estimate your home’s value with a 90% accuracy rate.Not available
Price/Sqft$2,193/sqft
Monthly cost
Open Calculator
Description

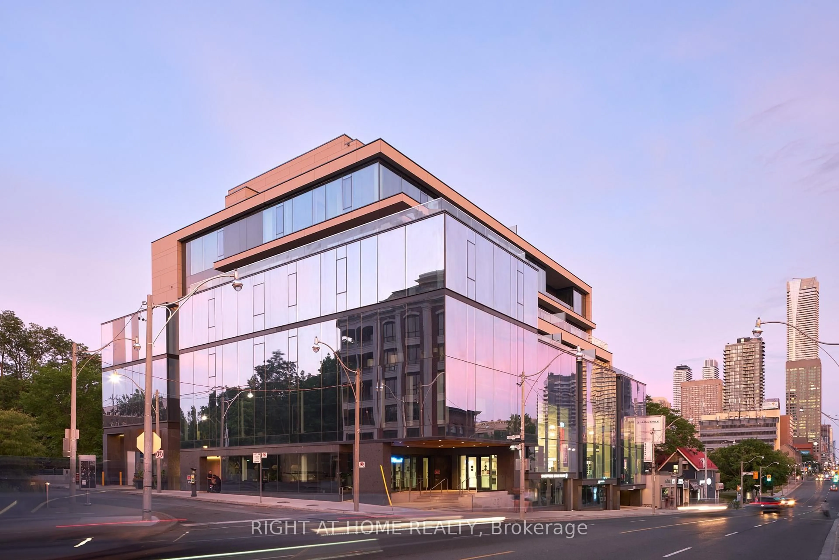
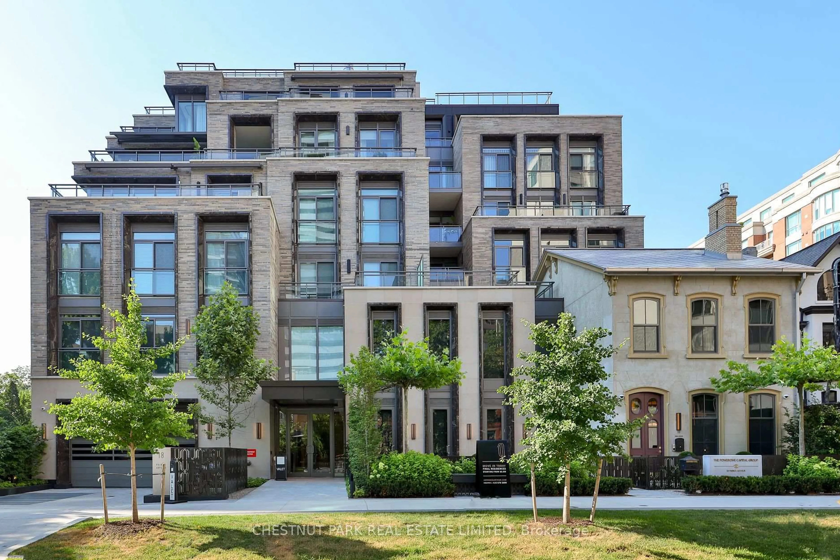
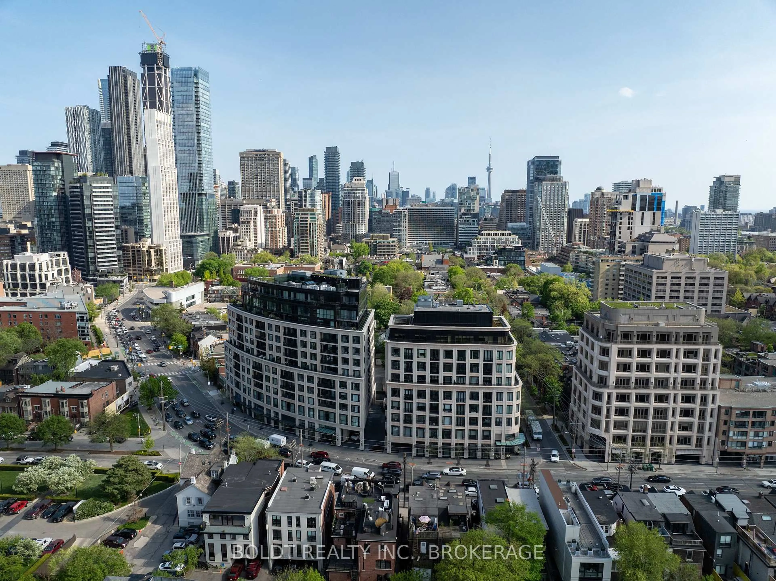
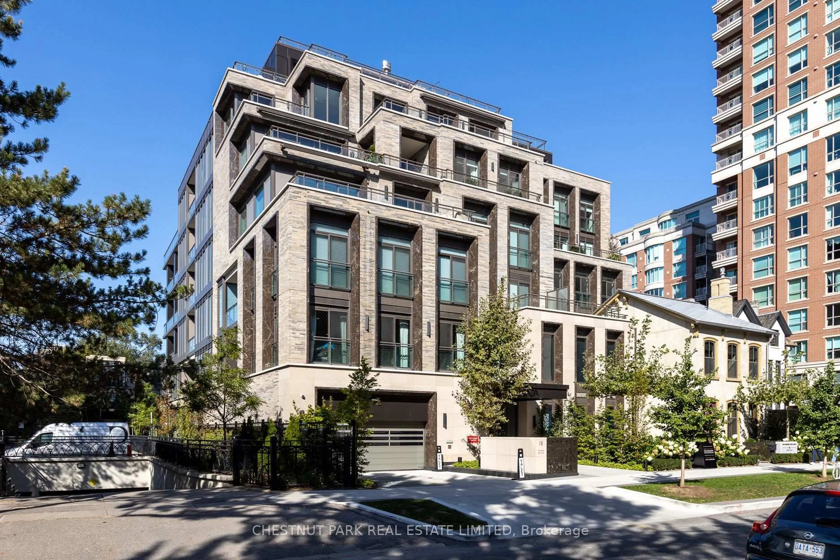
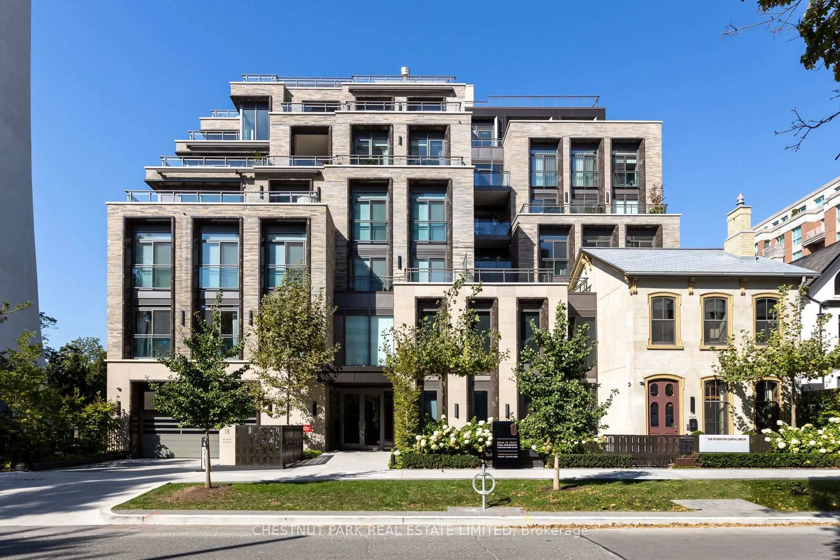
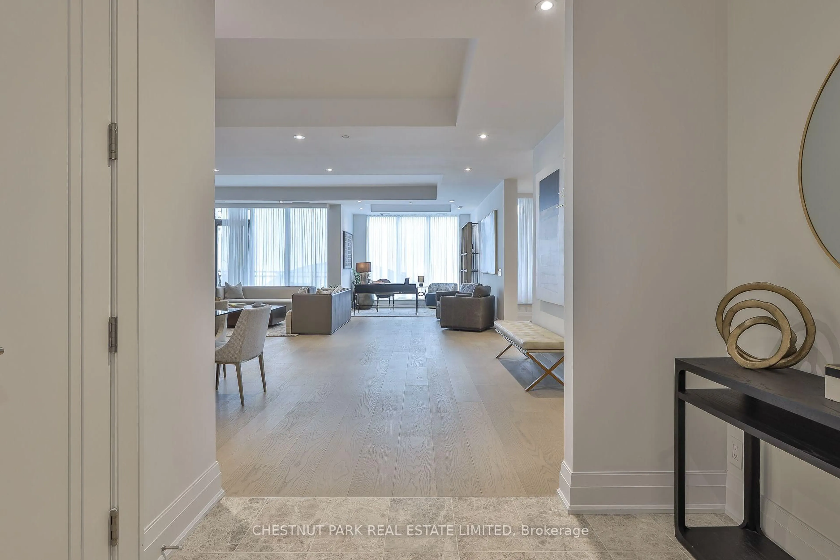
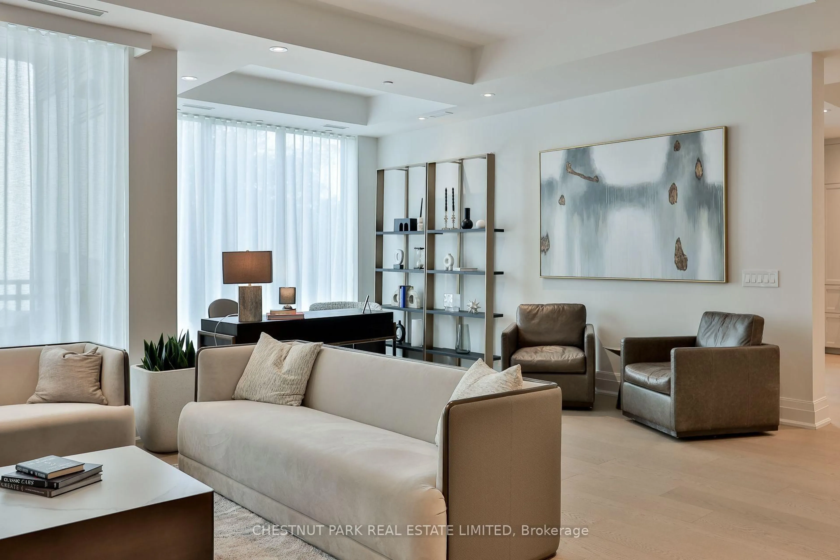
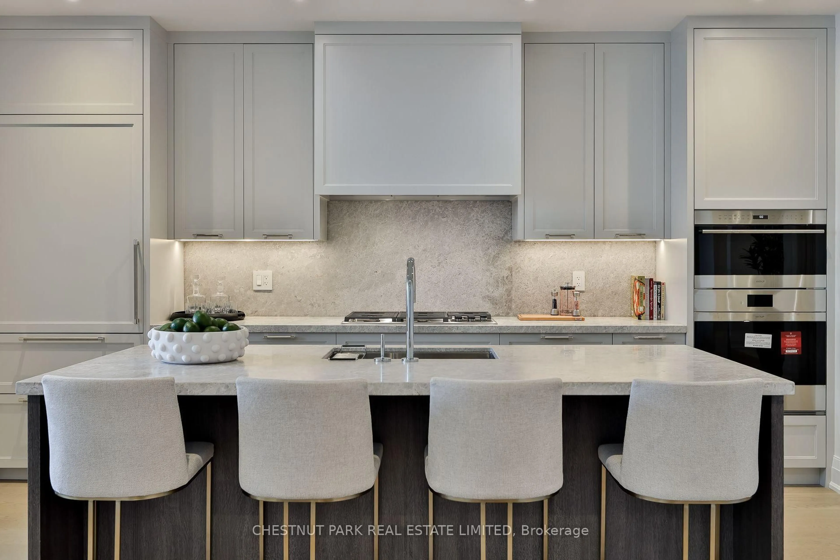
An exceptional offering at 10 Prince Arthur, where the charm of the Annex meets the sophistication of Yorkville. This sun filled, beautifully appointed two bedroom plus den residence offers an expansive, thoughtfully designed layout with generously proportioned principal rooms, incredible ceiling height and an abundance of natural light throughout. The desirable split bedroom floor plan provides exceptional privacy, with the primary retreat tucked away in its own wing, separate from the entertaining spaces and second bedroom. Spacious living and dining rooms, while the beautifully appointed Cameo eat-in kitchen features Wolf and Sub Zero appliances, gas cooktop, custom millwork and direct access to a private terrace with gas BBQ connection. An inviting interior den offers the perfect setting for a media lounge or private library, with flexibility to accommodate an additional home office. Two distinct outdoor spaces, including a terrace and balcony, provide wonderful opportunities for outdoor entertaining and relaxation. Beautifully finished throughout with hardwood floors, stone foyer, wine column, Kohler fixtures and numerous designer selected upgrades. Complete with two underground parking spaces and a private storage locker. Designed by renowned architect Richard Wengle and built by North Drive, this exclusive seven storey boutique building is home to just 25 residences, offering exceptional privacy and refined luxury. Residents enjoy an impressive collection of white glove amenities including 24hr concierge, valet parking, a private fitness studio and elegant resident lounge. Perfectly positioned along a charming, quiet Annex street. A rare opportunity to enjoy sophisticated, low maintenance living in one of Toronto's most coveted locations.
Property Details
Interior
Features
Main Floor
Foyer
2.54 x 2.44Stone Floor / Coffered Ceiling / Double Closet
Living
7.62 x 4.75West View / 2 Way Fireplace / W/O To Balcony
Dining
7.21 x 3.712 Way Fireplace / hardwood floor / B/I Bar
Family
3.61 x 2.69hardwood floor / Glass Doors
Exterior
Features
Parking
Garage spaces 2
Garage type Underground
Other parking spaces 0
Total parking spaces 2
Condo Details
Amenities
Bbqs Allowed, Concierge, Bike Storage, Party/Meeting Room, Visitor Parking
Inclusions
Property History
 44
44