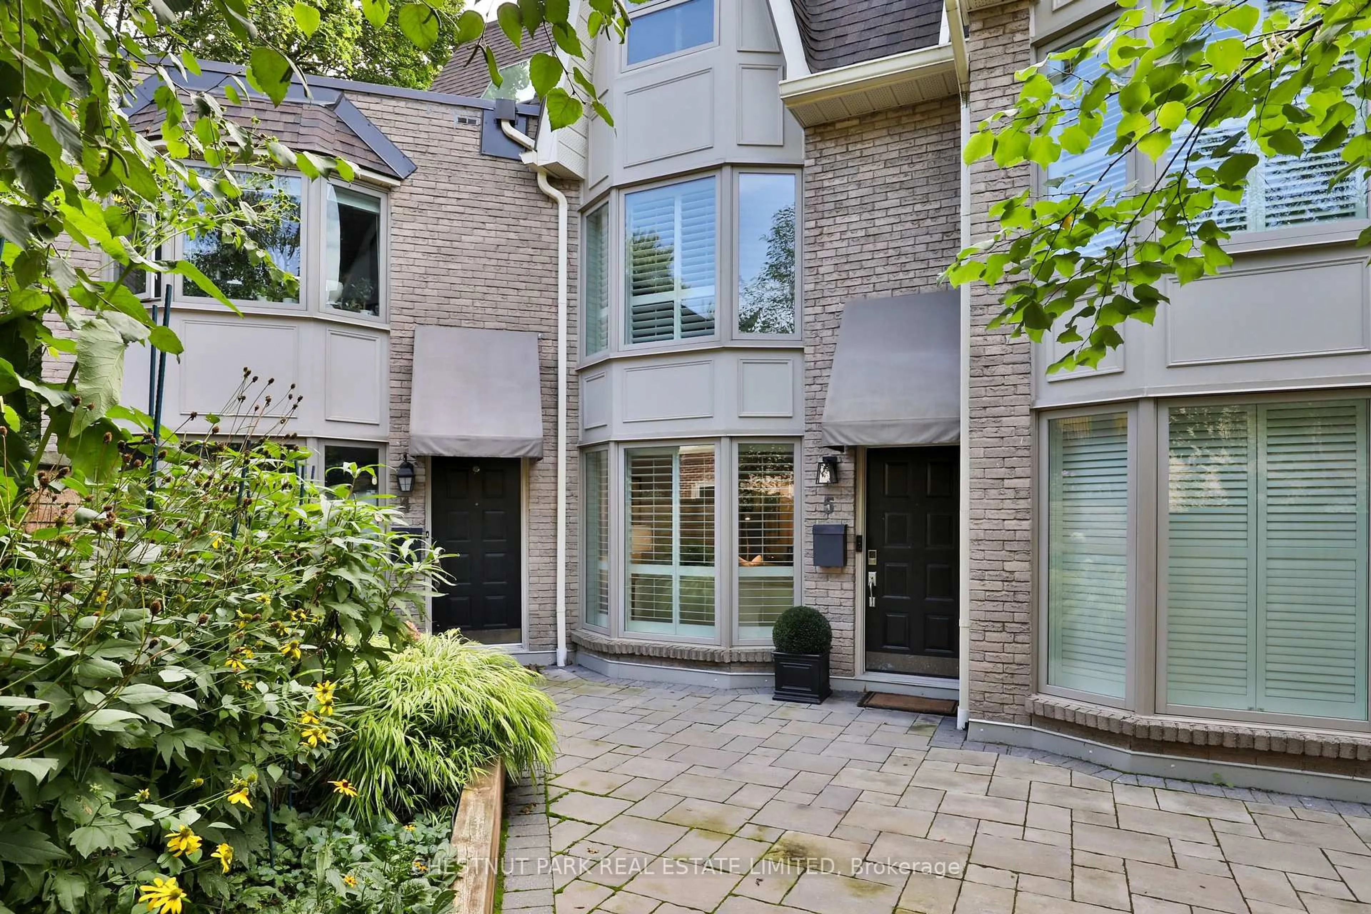
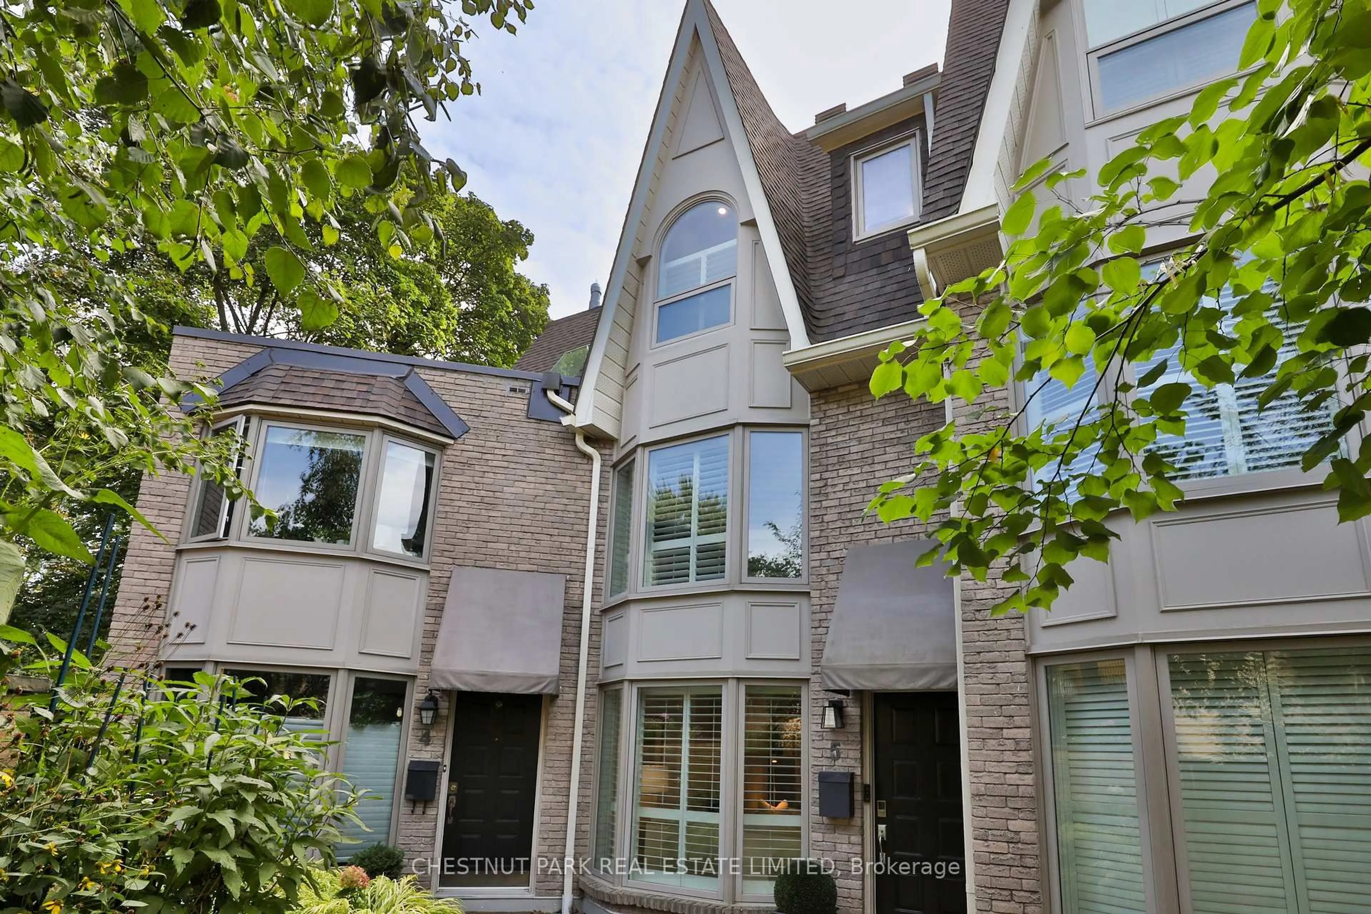
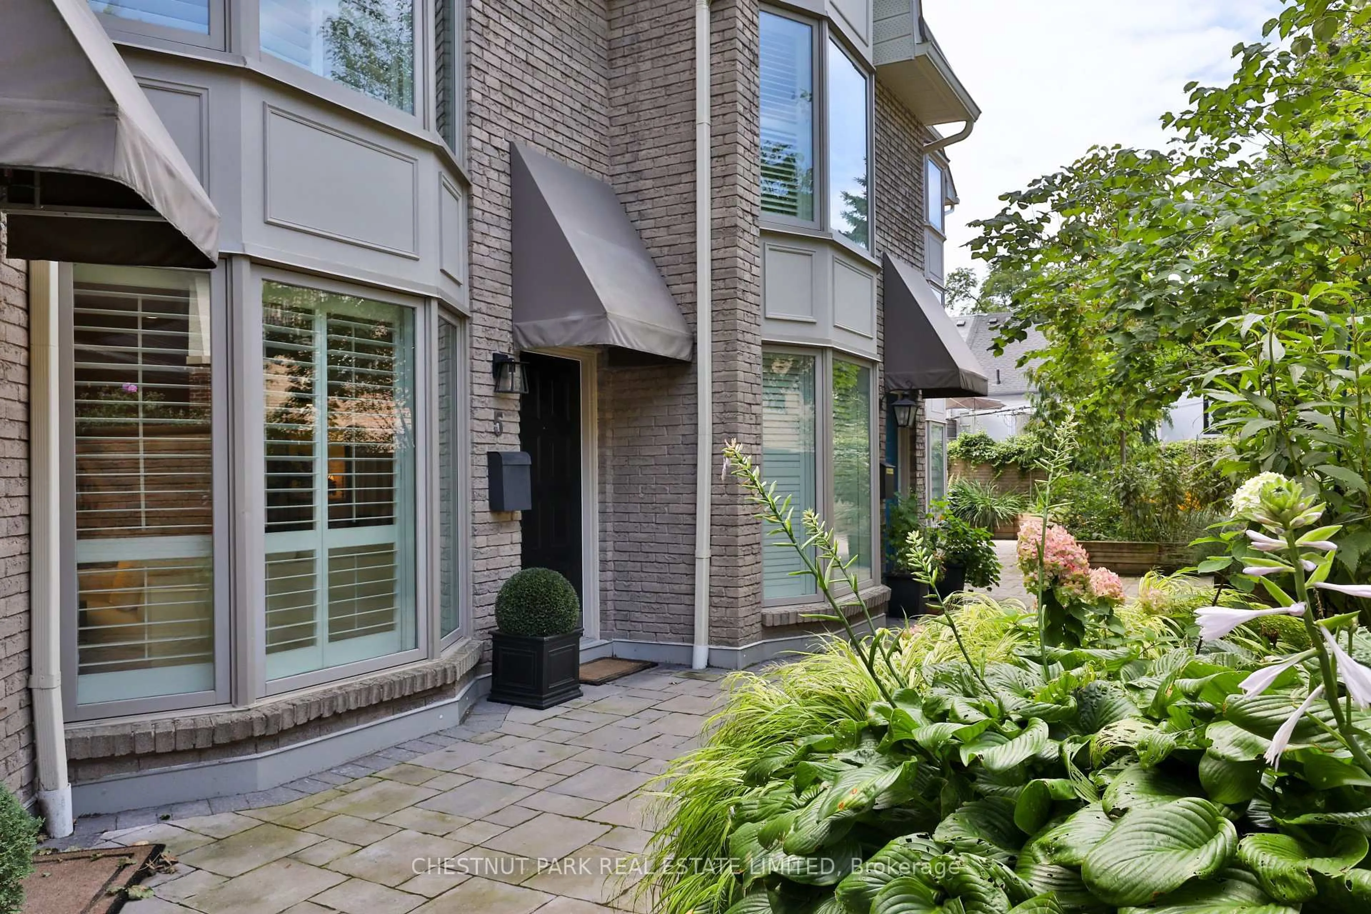
95 Summerhill Ave #TH 5, Toronto, Ontario M4T 1B1
Contact us about this property
Highlights
Estimated valueThis is the price Wahi expects this property to sell for.
The calculation is powered by our Instant Home Value Estimate, which uses current market and property price trends to estimate your home’s value with a 90% accuracy rate.Not available
Price/Sqft$1,180/sqft
Monthly cost
Open Calculator
Description
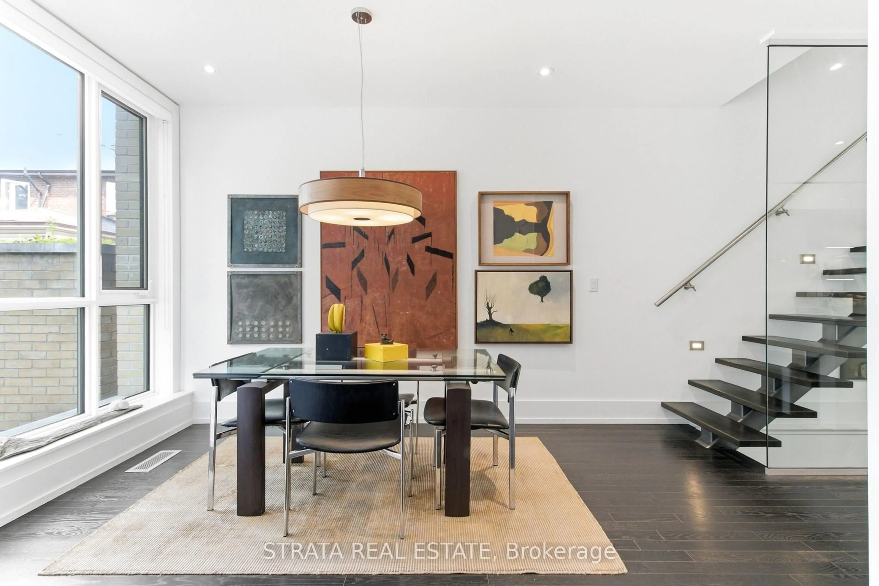
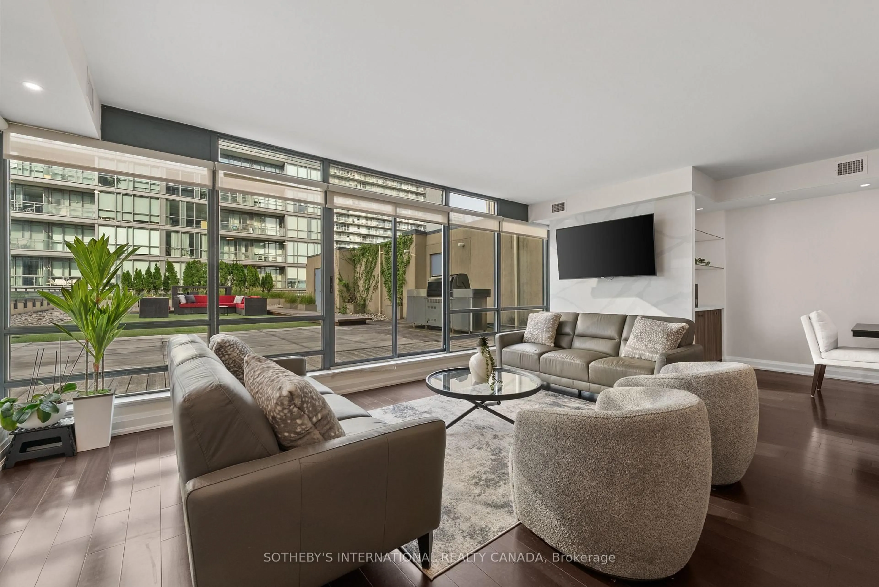
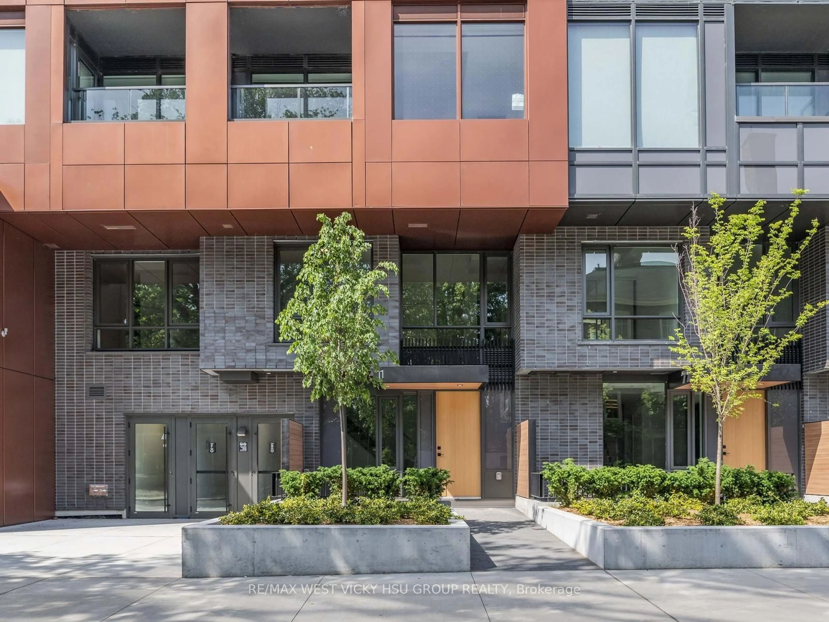
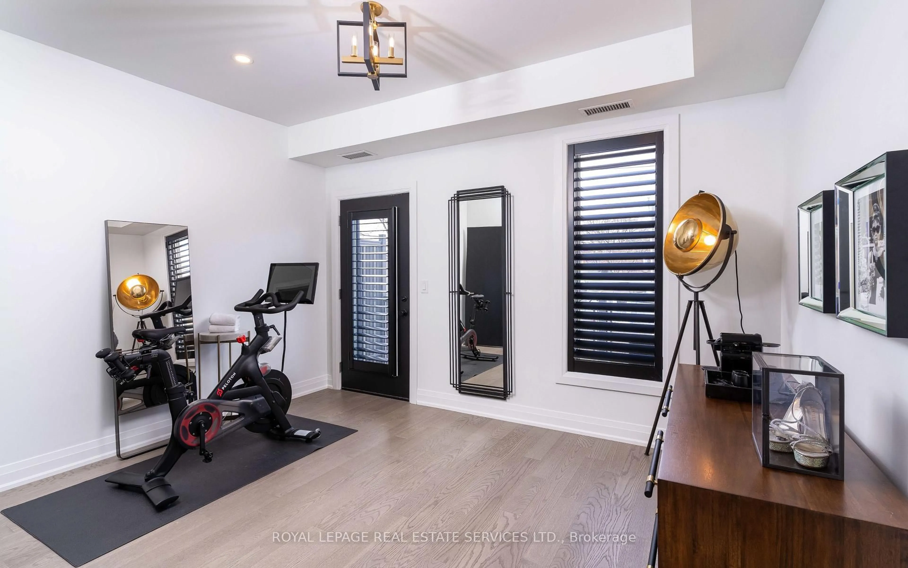
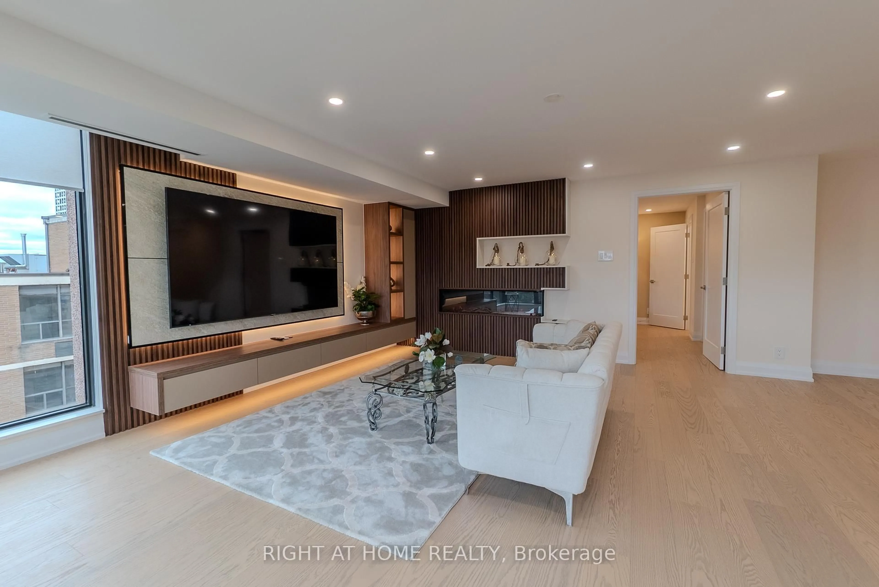
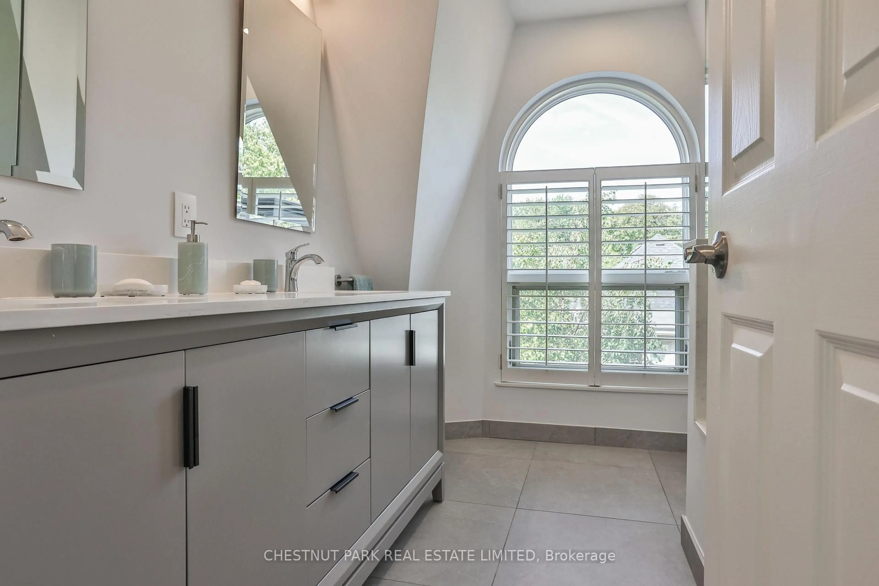
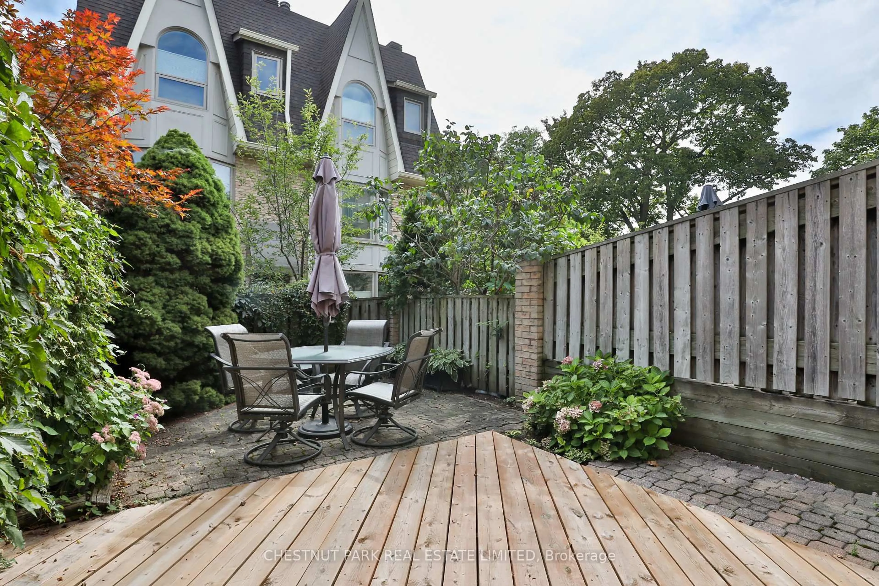
Welcome 95 Summerhill Avenue Townhouse 5, where luxury living meets one of Toronto's most walkable and prestigious neighbourhoods. Just steps to Yonge Street's top restaurants, boutique shops, private clubs, the iconic LCBO, top schools, parks and steps to the Summerhill Subway Station. Appointed across from the southern section of the David Balfour park this beautifully renovated home will charm by it's perfect layout and private central location in the complex. This 3 bedroom, 3 bathroom townhouse offers a bright, functional layout with thoughtful upgrades throughout. Wide-plank white oak hardwood floors lead you through the open-concept main floor, featuring a stylish and well equipped kitchen which opens to a massive south facing private garden patio perfect for summer entertaining or quiet lounging. The second level offers two generous bedrooms and a large 4 piece bathroom. The third-floor primary retreat stuns with vaulted ceilings, a walk-in closet, and spa-like ensuite with double vanity and an oversized glass shower. The lower level enjoys a recreation room with a fireplace, a 3 piece bathroom and direct access to the garage. A block from the direct access to the Summerhill ravine, which leads to the Beltline Trail. Urban living at it's finest.
Property Details
Interior
Features
Main Floor
Living
4.5 x 4.04Open Concept / Combined W/Dining / Large Window
Dining
3.63 x 3.0Combined W/Living / hardwood floor / Open Concept
Kitchen
4.04 x 3.3Walk-Out / Stainless Steel Appl / Stone Counter
Exterior
Features
Parking
Garage spaces 1
Garage type Underground
Other parking spaces 0
Total parking spaces 1
Condo Details
Inclusions
Property History
 34
34