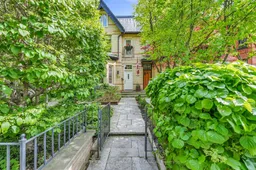
Welcome to 37 Walker Ave, a remarkable 3-storey Victorian with picture-perfect front façade on one of Summerhill's most sought-after streets. Step past the wrought iron gate and into a professionally landscaped, low-maintenance city garden that provides distinct sophistication, privacy & calm. A front entry area opens into a formal living and dining room with soaring 10 ft ceilings and gas fireplace where dinner parties await. Walk past the powder room and into a spacious kitchen with peninsula, breakfast bar, wall-to-wall pantry, clever coat zone and desk nook. The rear of the home steps down into a relaxing family room with vaulted ceiling, wood-burning stone fireplace, and sliding glass walk-out to a very private back yard and coveted 2-car garage that qualifies for a laneway house. The 2nd floor provides a generous primary bedroom retreat with French door entry, Juliet balcony, 2 closets & ensuite with heated floors. The 2nd bedroom is large and bright. The 3rd floor features 2 additional bedrooms - the 4th would make a particularly great office - and boasts one of Toronto's best rooftop sundecks with an irrigation system, complete tranquil privacy, and superb city skyline views. The lower level benefits from its own separate walk-out at the front of the home and has nanny-suite potential. The recreation room is currently a practical storage zone with sleek wall-to-wall storage, and the front room is multi-purpose. This home is configured for easy, turnkey living...you can easily lock the front door and head up to the cottage for extended periods. 37 Walker provides the option of being move-in ready or it could shine even further with cosmetic or more extensive renovation work to the precise preferences of its next owners. All located within the Cottingham and OLPH catchment areas, close to the York School & De La Salle, and steps to shops, restaurants, private clubs, parks and the subway. In every form, this home provides incredible Summerhill lifestyle living.
Inclusions: KitchenAid Fridge, Jenn-Air Gas Stove, Panasonic Microwave, Miele Dishwasher, LG Washer & Dryer, Danby Fridge, Beaumark Deep Freezer, 3rd Floor Bar Fridge, Ecobee Thermostat, Built-In & Exterior Speakers, Alarm System (Monitoring Not Incl.), Flat Screen TVs, All Electric Light Fixtures, All Window Coverings, Ground Level and 3rd Floor Irrigation Systems & Accent Lighting

 18Listing by trreb®

