Open: Sat, 2PM to 4PM
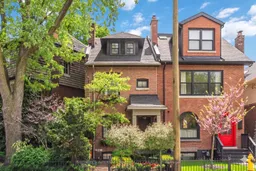
Home with brick exterior material, street for 103 Summerhill Ave, Toronto Ontario M4T 1B1
3 hours on Market

103 Summerhill Ave, Toronto, Ontario M4T 1B1

Semi-Detached
3 + 1
3
~1500-2000 sqft
$2,950,000
Get pre-qualifiedPowered by nesto
Semi-Detached
3 + 1
3
~1500-2000 sqft

Contact us about this property

Call

Highlights

Property Estimate

Days on market3 hours

Estimated valueNot available

Price/Sqft$1,721/sqft

Monthly cost

Open Calculator

Description

Comfortably elegant, large-small urban home, spanning 2,475 square feet across all levels, in the heart of one of Toronto's most desirable neighbourhoods. Just move in and unpack. Fully renovated with a sophisticated and approachable flair. Entertain in style and host family and friends in the combined living and dining room featuring herringbone wood floors and a solid-slab marble surround gas fireplace. Sun-filled kitchen with warm, natural stone countertops and top-of-the-line appliances. Start your day by enjoying your morning coffee in the breakfast nook, with a trifold door system that seamlessly connects the interior to a secluded terrace and landscaped garden. The primary bedroom overlooks a quiet parkette and enjoys direct access to a sumptuous ensuite bath with soaker tub and glass shower. Walk through an exposed brick arch and enter the second bedroom (currently used as a den), complete with a closet and access to a 3-piece bath. The third floor offers two additional bedrooms. Fully finished lower level with high ceilings and a spacious family room perfect for adults, kids, and grandkids alike. It is rare to find such a calm, peaceful setting just steps from the dynamic life of Yonge Street. Walking distance to subways, restaurants and shops.


Upcoming Open Houses

May 30Sat2:00 PM - 4:00 PM
May 31Sun2:00 PM - 4:00 PM

Property Details

Style2 1/2 Storey
View-
Age of property-
SqFt~1500-2000 SqFt
Lot Size1,889 SqFt(111.16 x 17)
Parking Spaces-
MLS ®NumberC13170642
Community NameSummerhill
Data SourceTRREB
Listing bySOTHEBY'S INTERNATIONAL REALTY CANADA

Features

Heating: Forced Air
Cooling: Central Air
Fireplace
Basement: Finished

Main Floor

Foyer

1.27 x 1.22

Marble Floor / Separate Rm

Living

5.18 x 3.66

Open Concept / hardwood floor / O/Looks Park

Dining

3.66 x 3.53

Open Concept / hardwood floor / Recessed Lights

Kitchen

4.8 x 3.1

Eat-In Kitchen / W/O To Garden / Stainless Steel Appl


Features

Lot size: 1,889 SqFt

Property History

May 25, 2026
ListedActive
$2,950,000
3 hours on market
history photo preview21
Listing by trreb®
Property listed by SOTHEBY'S INTERNATIONAL REALTY CANADA, Brokerage
Agent Banner Image
Interested in this property?Get in touch to get the inside scoop.

Market Data - Summerhill

Geo Zone Map ThumbnailSummerhill

Strong Seller's Market

View Market Data

Semi-Detached house - for the past 30 days

Buyer's market Seller's market

Avg. Days on Market

Past 30 days

38 days

Compared to

2025

8 days

2024

31 days

2023

14 days

New Listings

Past 30 days

3 listings

Compared to

2025

5 listings

2024

1 listing

2023

1 listing

Units sold

Past 30 days

2 units

Compared to

2025

2 units

2024

2 units

2023

1 unit

Median Sold Price

Past 30 days

$2,114,000

Compared to

2025

$2,132,500

2024

$2,089,000

2023

$2,042,000


Population and Demographics

Overview

Total population 2830
Average household income $376,736

Age (%)

0 to 19
13%
20 to 34
18%
35 to 49
18%
50 to 64
20%
65 and plus
31%

Household composition (%)

Single person
49%
Single family
48%
Multi person
3%
Multi family
0%

Mother tongue (%)

English
86%
Others
3%
French
2%
Spanish
2%
German
1%
Italian
1%
Yue (Cantonese)
1%

House tenancy (%)

Owners
54%
Renters
46%

What’s nearby?Essentials within 5 km

Local Logic

Transportation Scores

Estimated Budget