8 The Esplanade #803, Toronto, Ontario M5E 0A6
Contact us about this property
Highlights
Estimated valueThis is the price Wahi expects this property to sell for.
The calculation is powered by our Instant Home Value Estimate, which uses current market and property price trends to estimate your home’s value with a 90% accuracy rate.Not available
Price/Sqft$371/sqft
Monthly cost
Open Calculator
Description
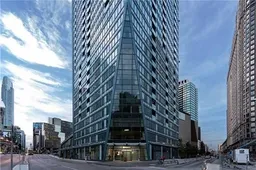
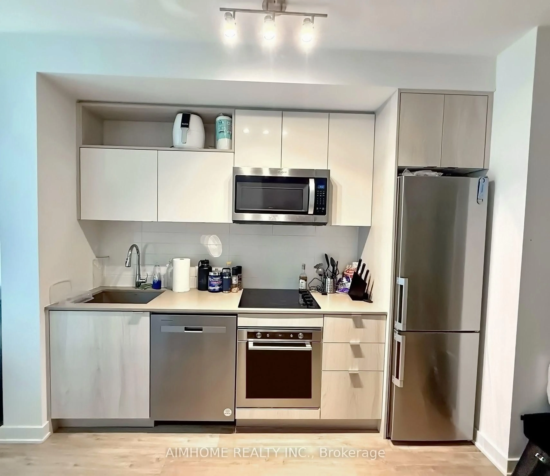
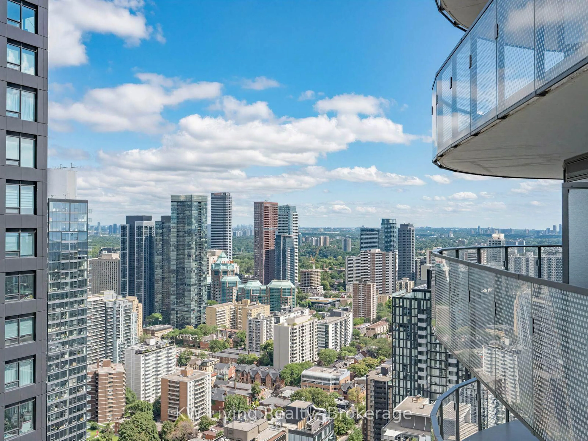
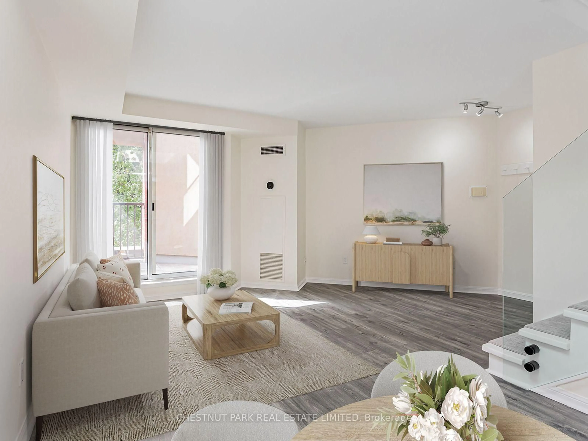
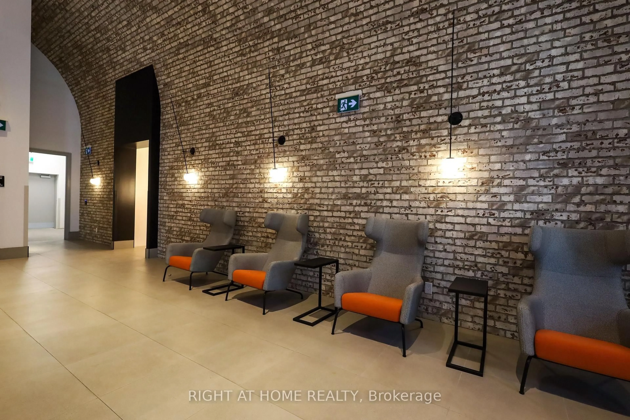
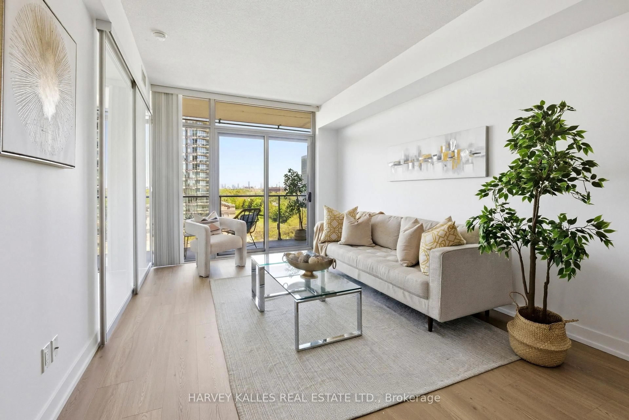
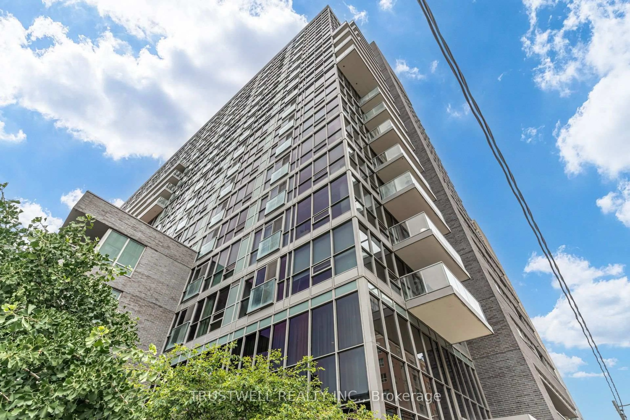
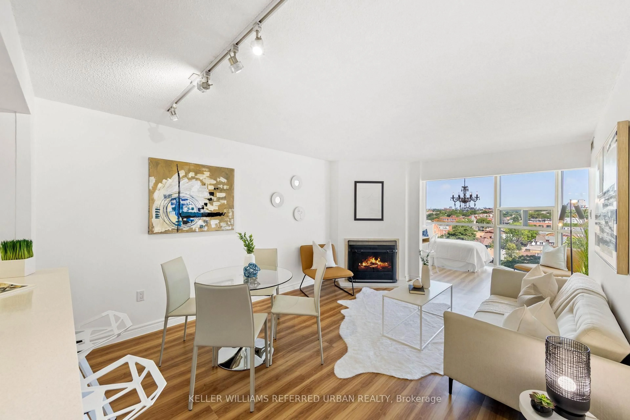
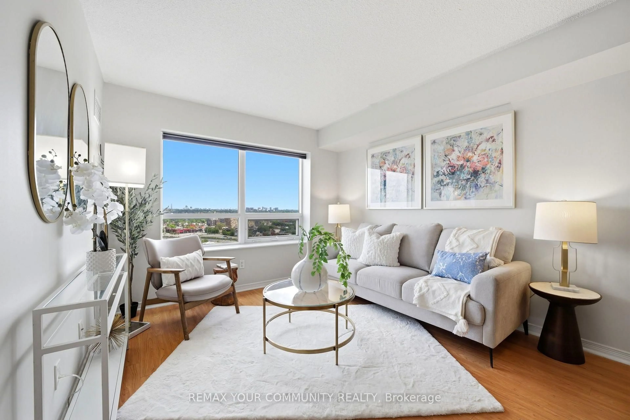
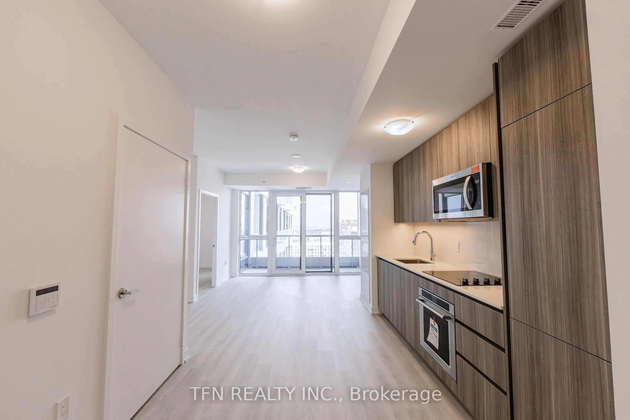
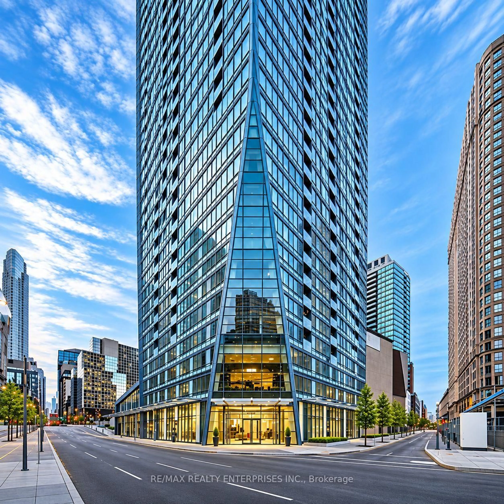
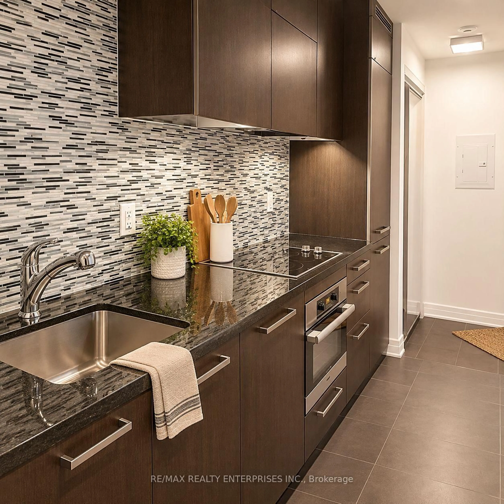
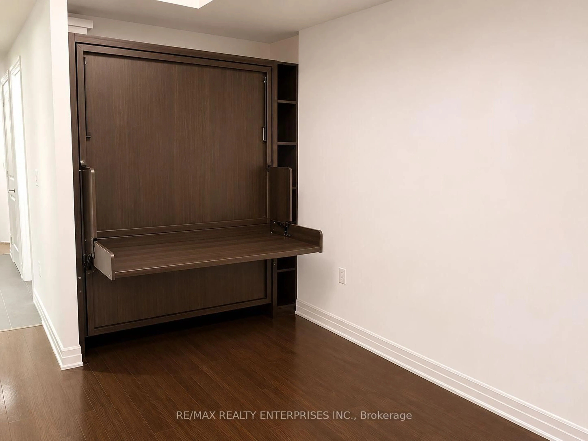
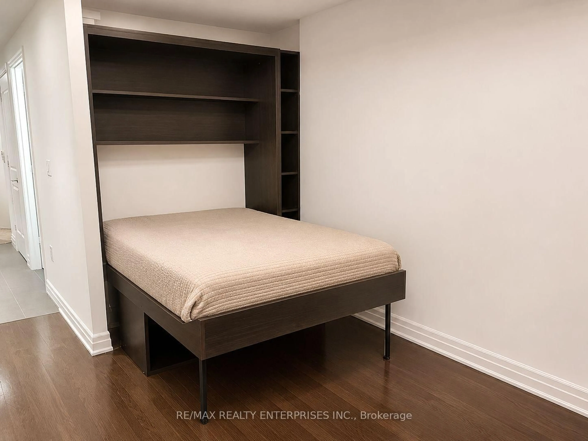
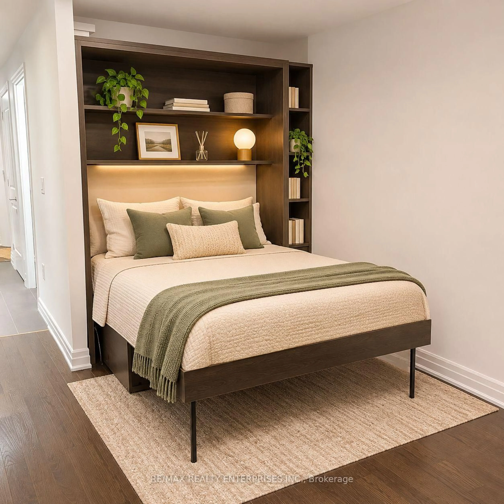
Experience sophisticated downtown living in Daniel Libeskind's iconic L Tower, ideally situated in the heart of Toronto's Financial District. This beautifully designed bachelor suite features impressive 10-ft ceilings, a desirable west-facing exposure, and a thoughtfully designed open-concept layout seamlessly connecting the living and kitchen areas. Enjoy premium Miele stainless steel appliances, elegant stone countertops, hardwood flooring, custom closet organizers, and a Murphy bed for added functionality and space efficiency.Residents enjoy an exceptional collection of amenities, including 24-hour concierge, indoor swimming pool, fully equipped fitness centre, sauna, yoga room, party room, theatre room, guest suites, visitor parking, and outdoor terrace.Unbeatable location directly across from Union Station, offering seamless access to TTC, GO Transit, UP Express (Pearson Airport), and the underground PATH network. Steps to the Financial District, Scotiabank Arena, St. Lawrence Market, waterfront, restaurants, shopping, and Eaton Centre. With an impressive 98 Walk Score, enjoy the very best of downtown Toronto living right at your doorstep!
Property Details
Interior
Features
Flat Floor
Living
4.57 x 3.96Open Concept / hardwood floor / Murphy Bed
Dining
4.57 x 3.96Open Concept / Combined W/Living / hardwood floor
Kitchen
3.2 x 1.75Open Concept / Ceramic Floor
Exterior
Features
Condo Details
Amenities
Concierge, Exercise Room, Indoor Pool, Media Room
Inclusions
Property History
 13