318 King St #317, Toronto, Ontario M5A 0C1
Contact us about this property
Highlights
Estimated valueThis is the price Wahi expects this property to sell for.
The calculation is powered by our Instant Home Value Estimate, which uses current market and property price trends to estimate your home’s value with a 90% accuracy rate.Not available
Price/Sqft$421/sqft
Monthly cost
Open Calculator
Description
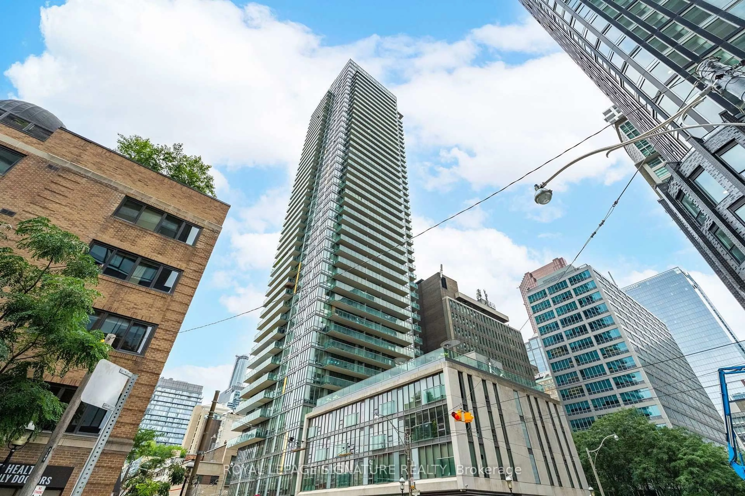
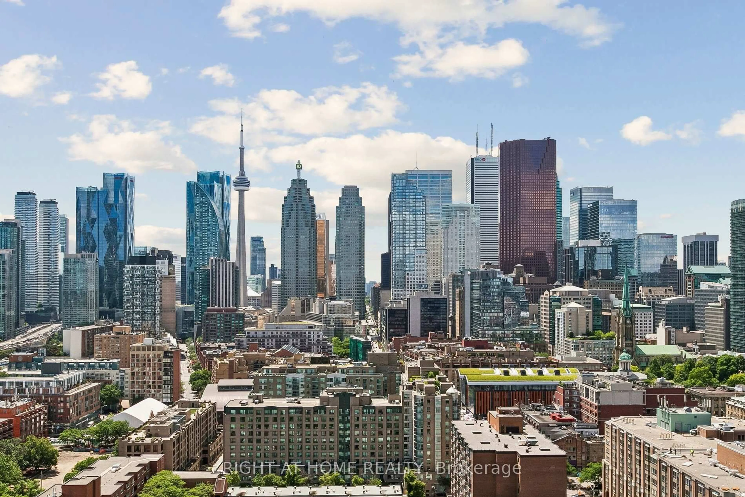
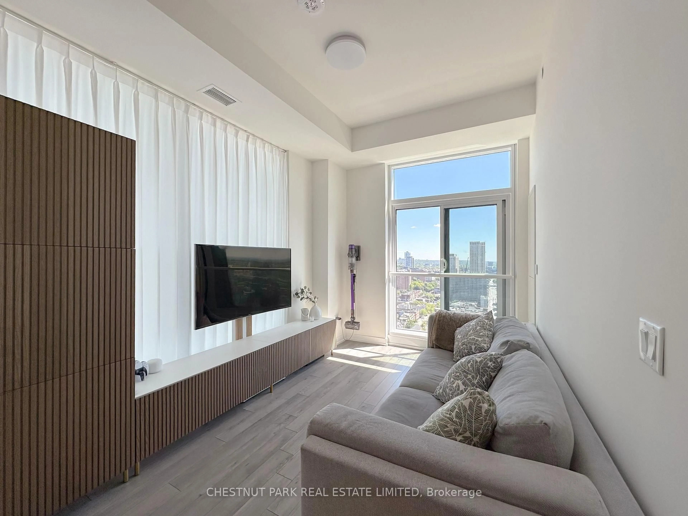
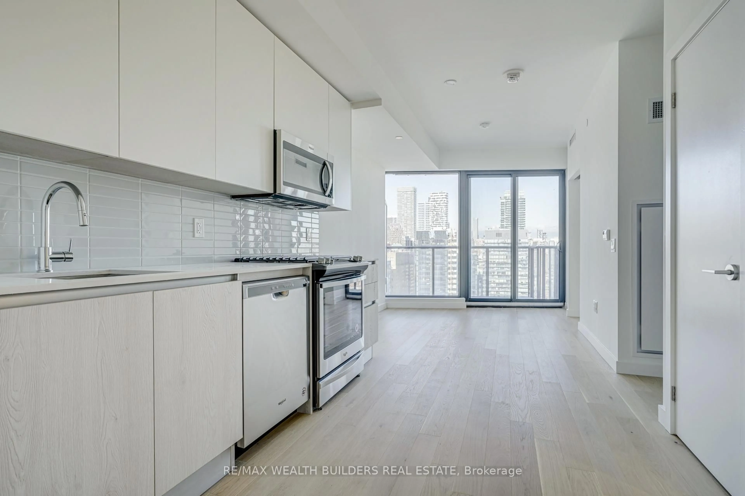
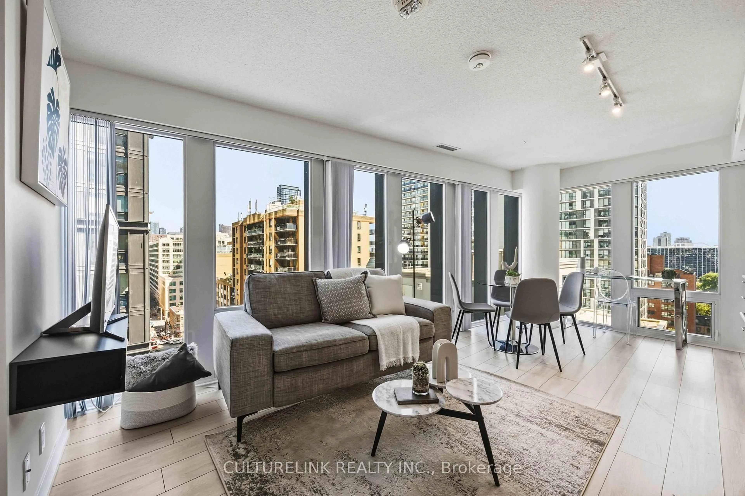
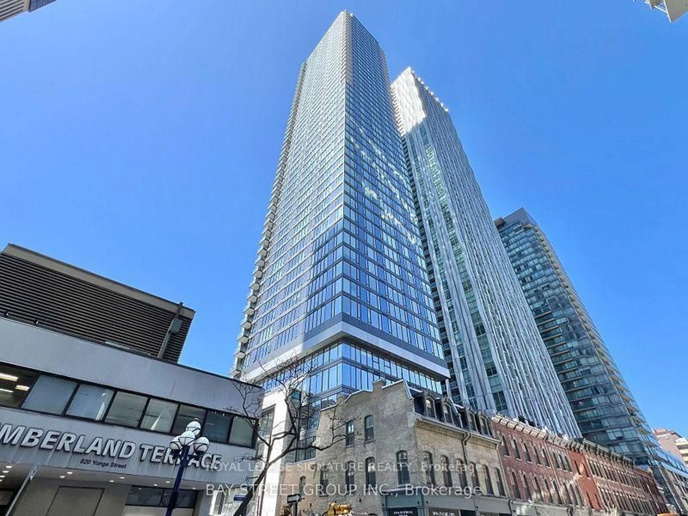
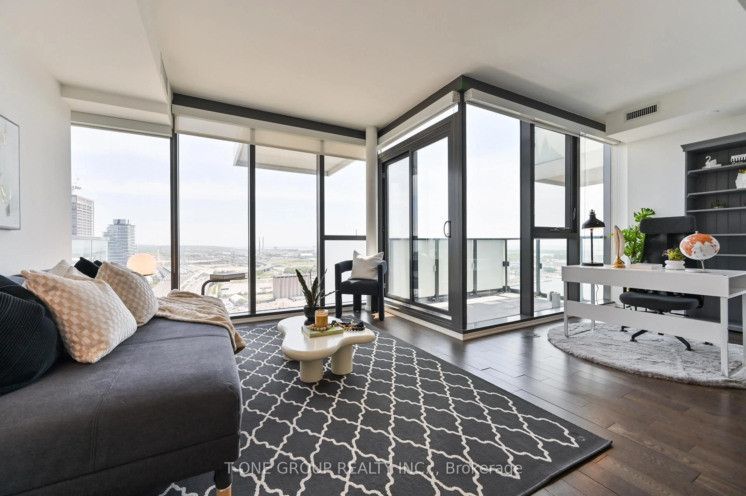
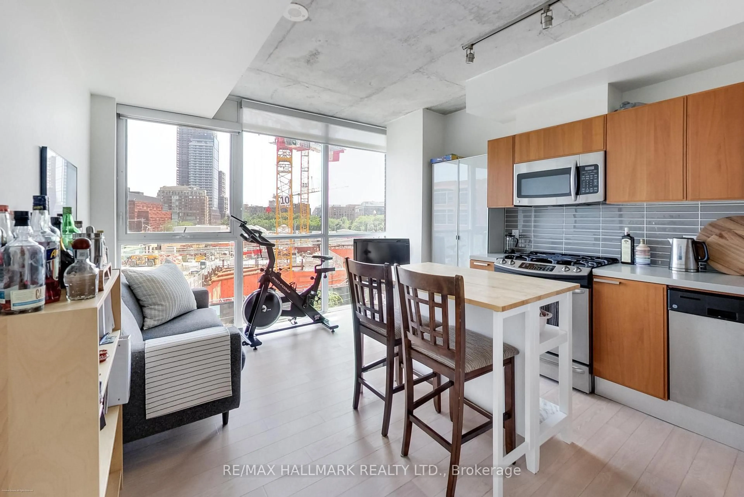
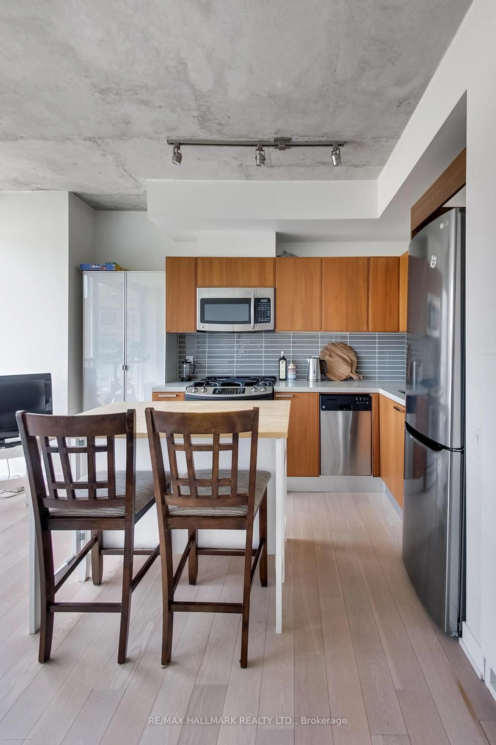
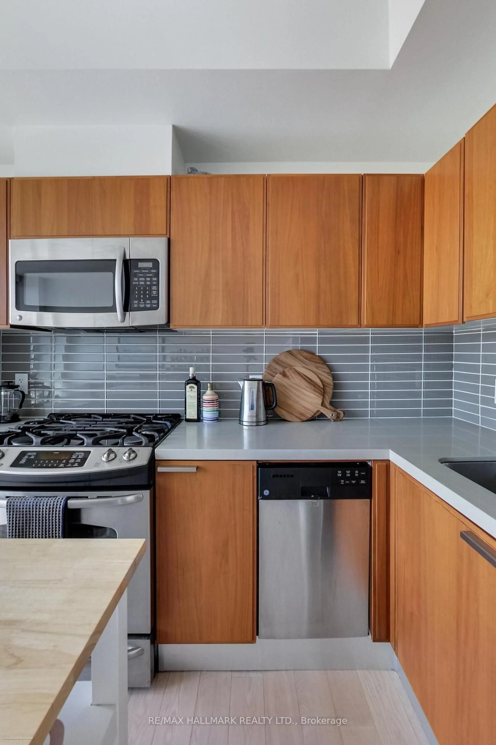
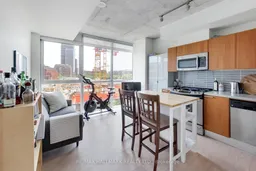
Stylish soft loft living in one of Toronto's most connected neighbourhoods. Welcome to this beautifully appointed junior one-bedroom soft loft, where contemporary design meets exceptional urban convenience. Bathed in natural light through dramatic floor-to-ceiling windows, this thoughtfully designed suite showcases bright south-facing views and an open-concept layout that feels both spacious and inviting. The modern kitchen features sleek stainless steel appliances, a coveted gas stove, and generous prep space with its L-shaped kitchen. A private storage locker provides valuable additional space for your seasonal items and everyday essentials. Perfectly situated on the quieter section of King Street East, just moments from some of Toronto's most vibrant destinations, you'll enjoy being steps to The Distillery District, Canary District, Corktown Commons and St. Lawrence Market. Whether you're exploring local cafés, restaurants, parks, or weekend markets, everything you need is at your doorstep. Commuting couldn't be easier with the King Streetcar just outside your door, and the future Corktown Subway Station currently under construction directly across the street, making this an outstanding opportunity to invest in one of Toronto's fastest-growing transit hubs. Drivers will also appreciate quick access to The Gardiner Expressway, Don Valley Parkway, downtown core, and the Lake Ontario waterfront.An exceptional opportunity for first-time buyers, professionals, or investors seeking stylish loft living in one of Toronto's most exciting and evolving neighbourhoods.
Property Details
Interior
Features
Flat Floor
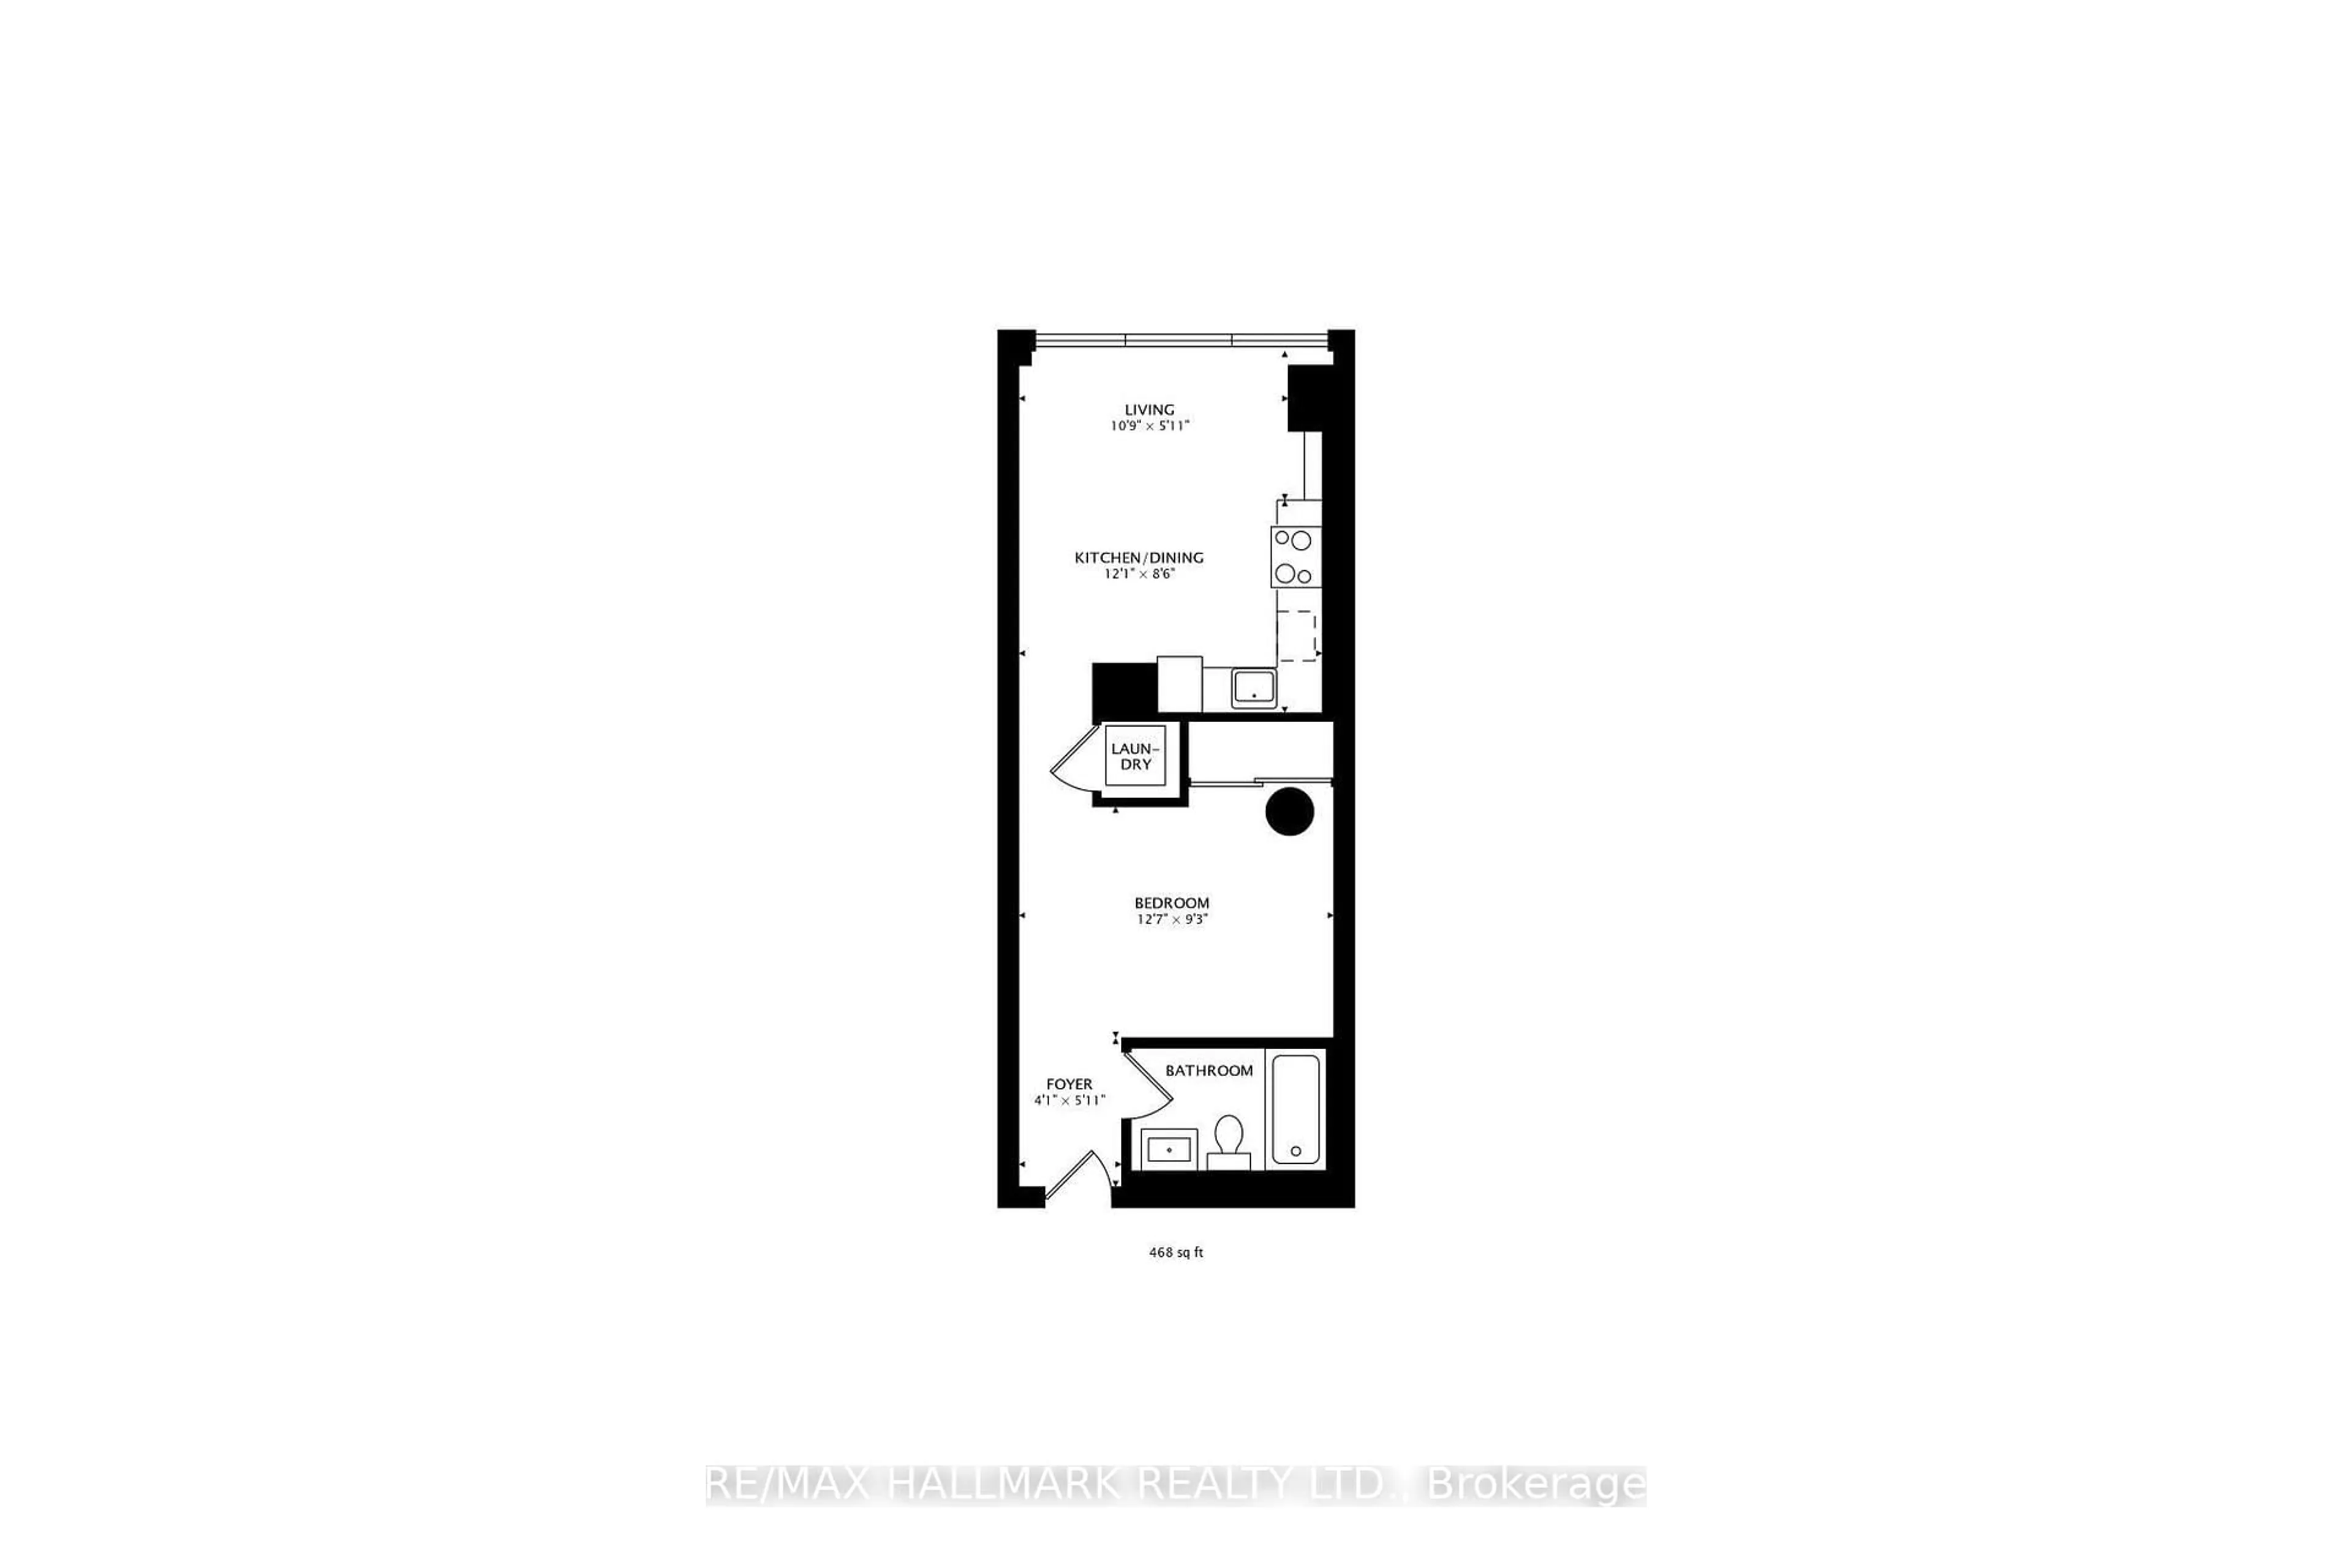
Living
3.3 x 1.8Wood Floor / Combined W/Dining
Dining
3.7 x 2.6Wood Floor / Combined W/Kitchen
Br
3.8 x 2.8Wood Floor / Open Concept / Closet
Bathroom
1.8 x 2.2Tile Floor / 4 Pc Bath / Soaker
Condo Details
Amenities
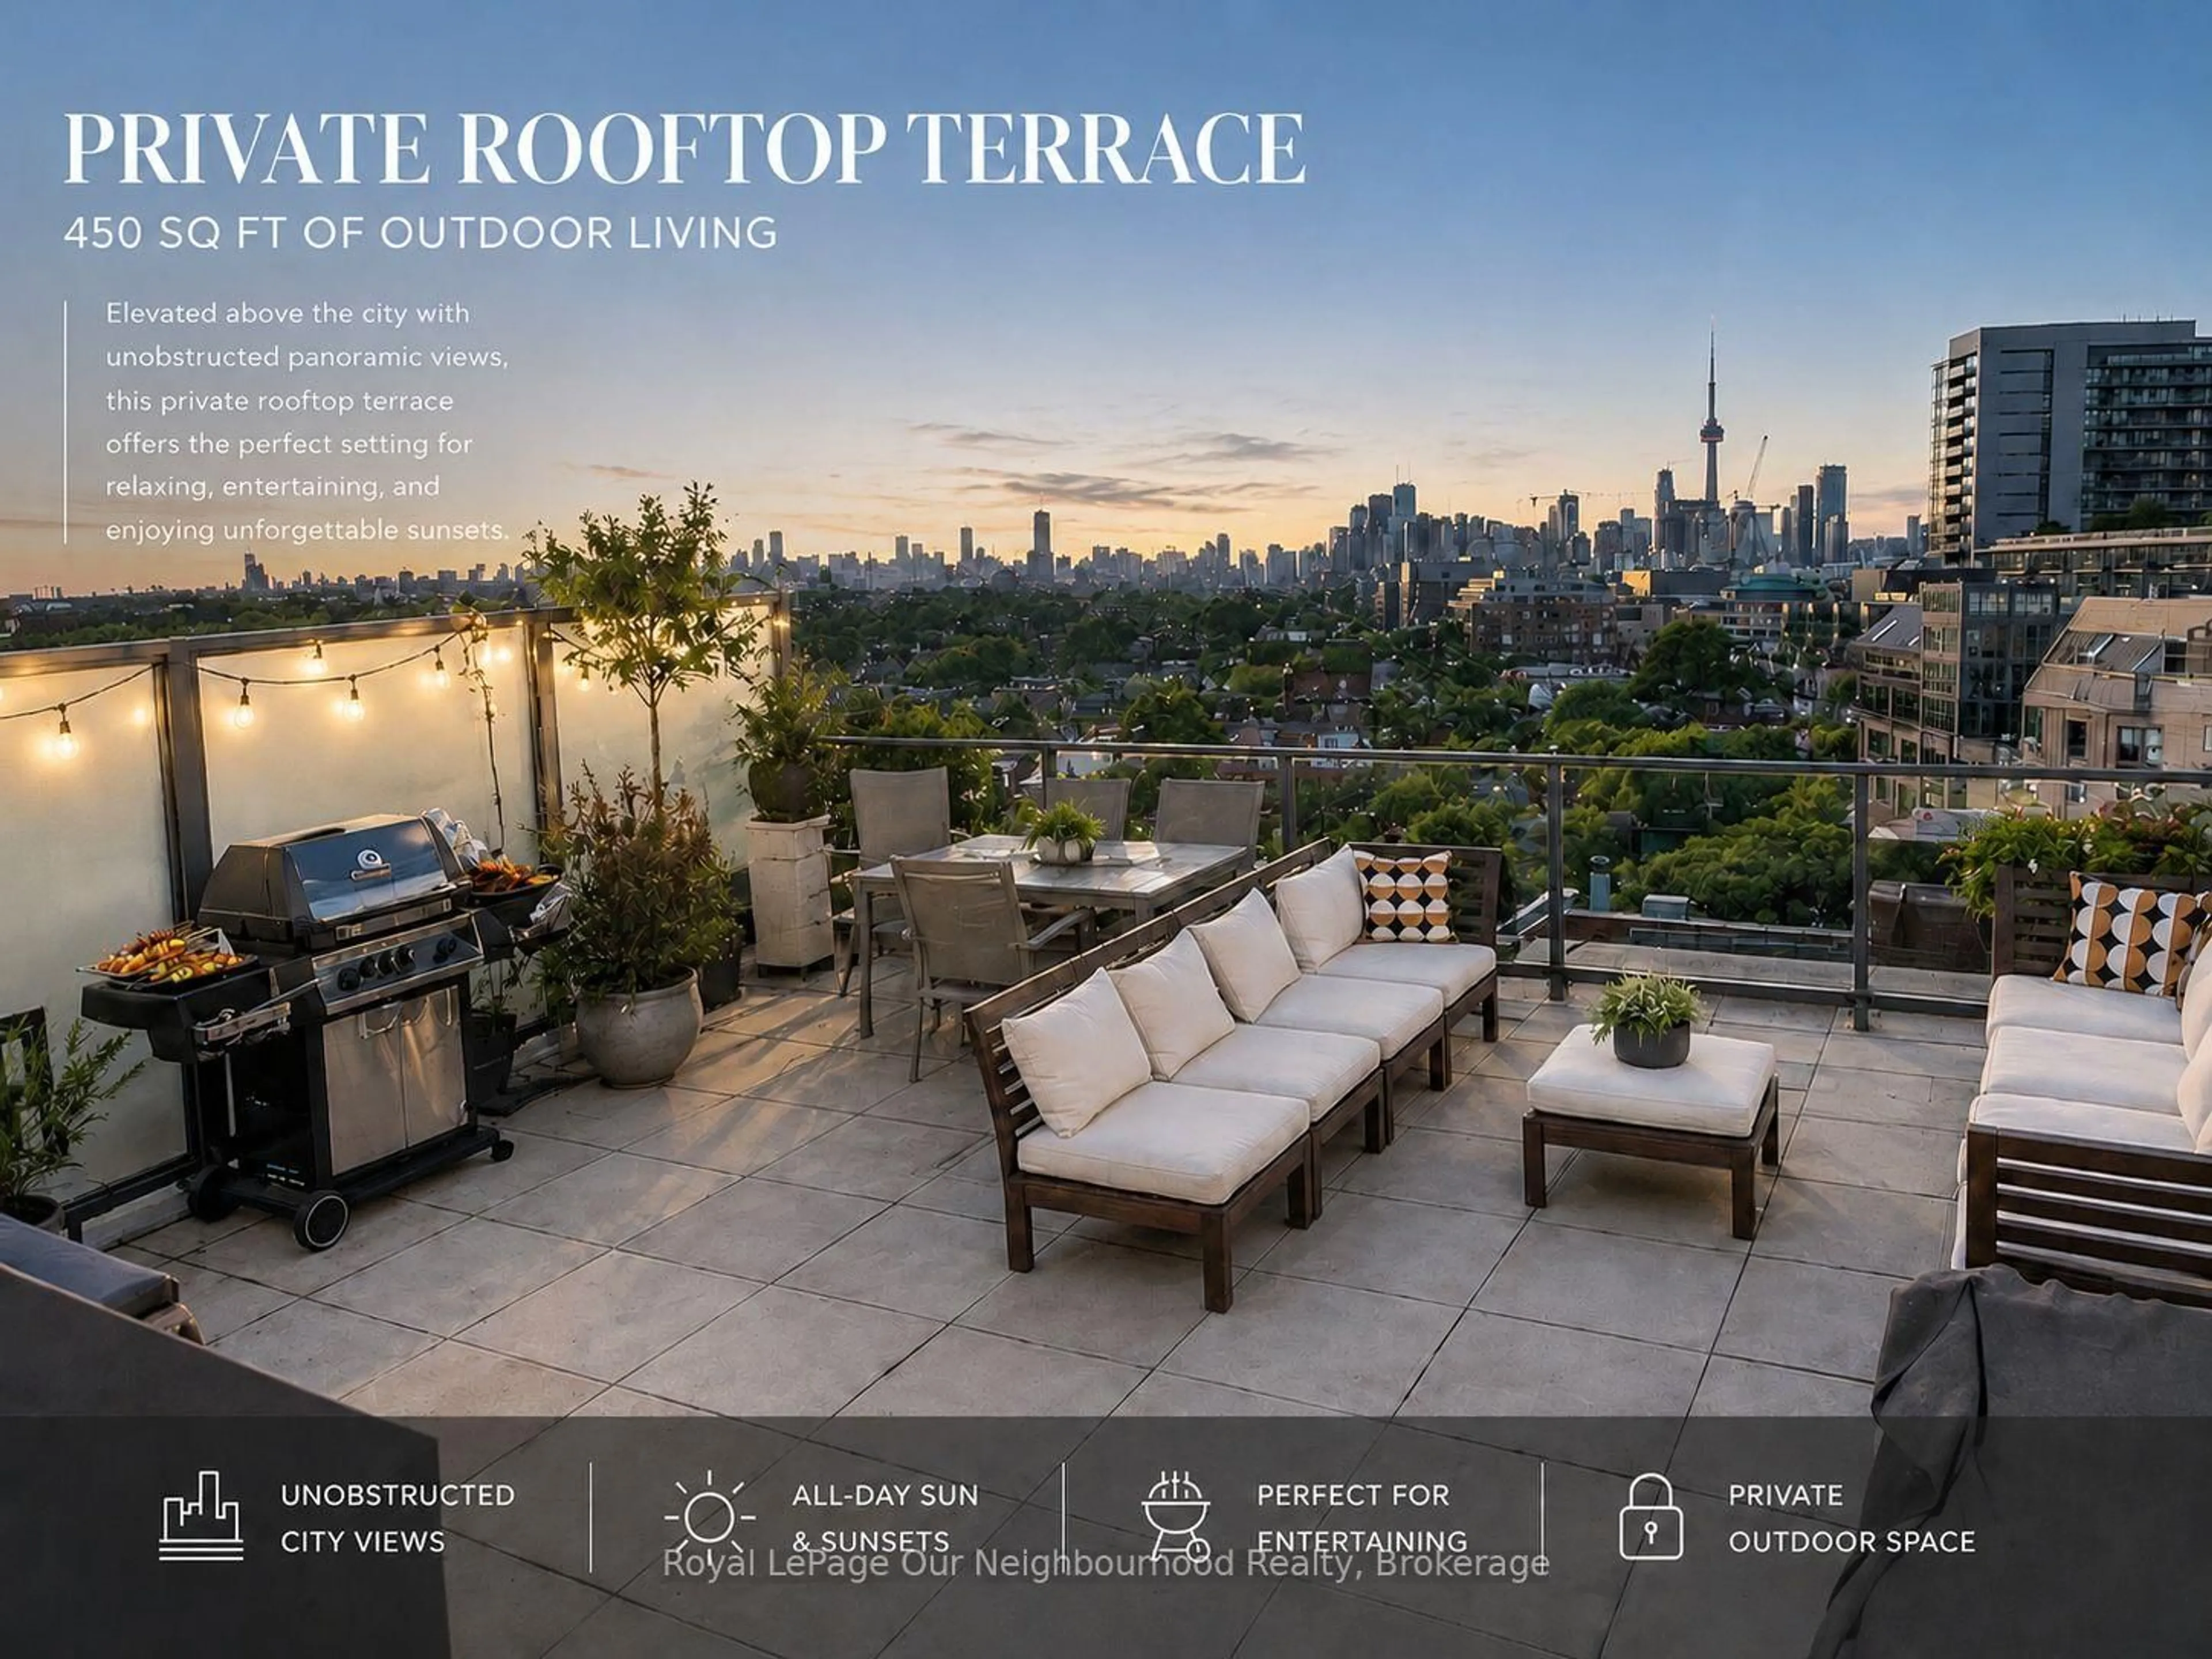
Concierge, Elevator, Guest Suites, Rooftop Deck/Garden, Visitor Parking
Inclusions
Property History
 20
20