10 hours on Market

1830 Bloor St #920, Toronto, Ontario M6P 0A2

In the same building:
-
Condo
1
1
~500-599 sqft
$629,900
Get pre-qualifiedPowered by nesto
Condo
1
1
~500-599 sqft

Contact us about this property

Call

Highlights

Property Estimate

Days on market10 hours

Estimated valueNot available

Price/Sqft$1,155/sqft

Monthly cost

Open Calculator

Description

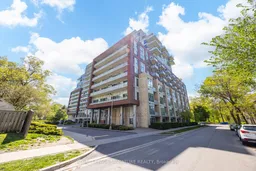
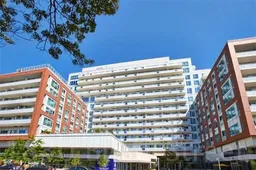
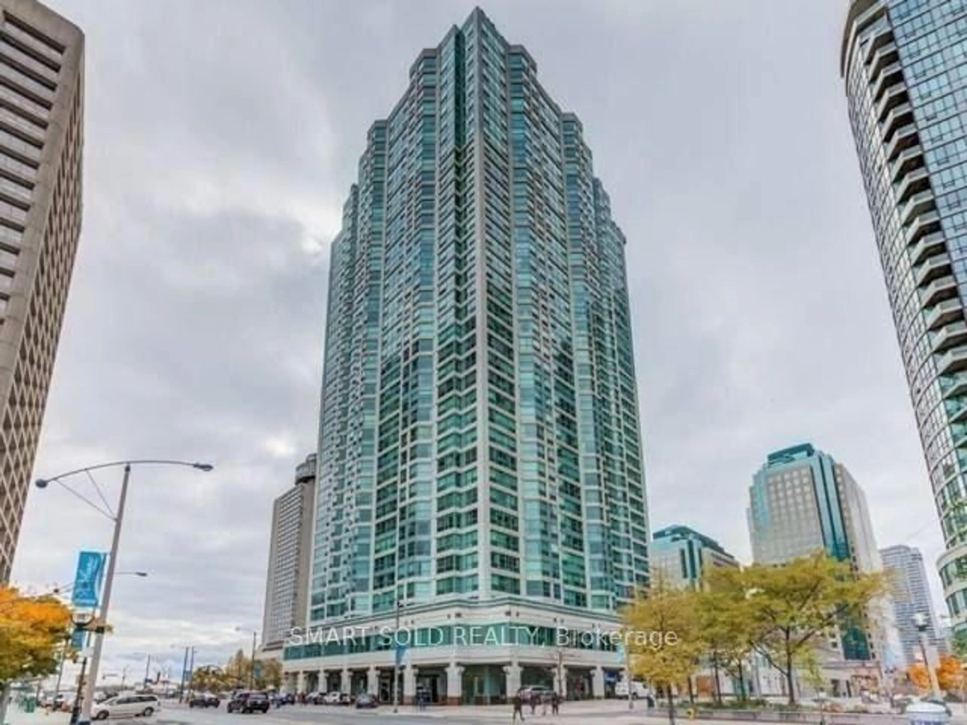
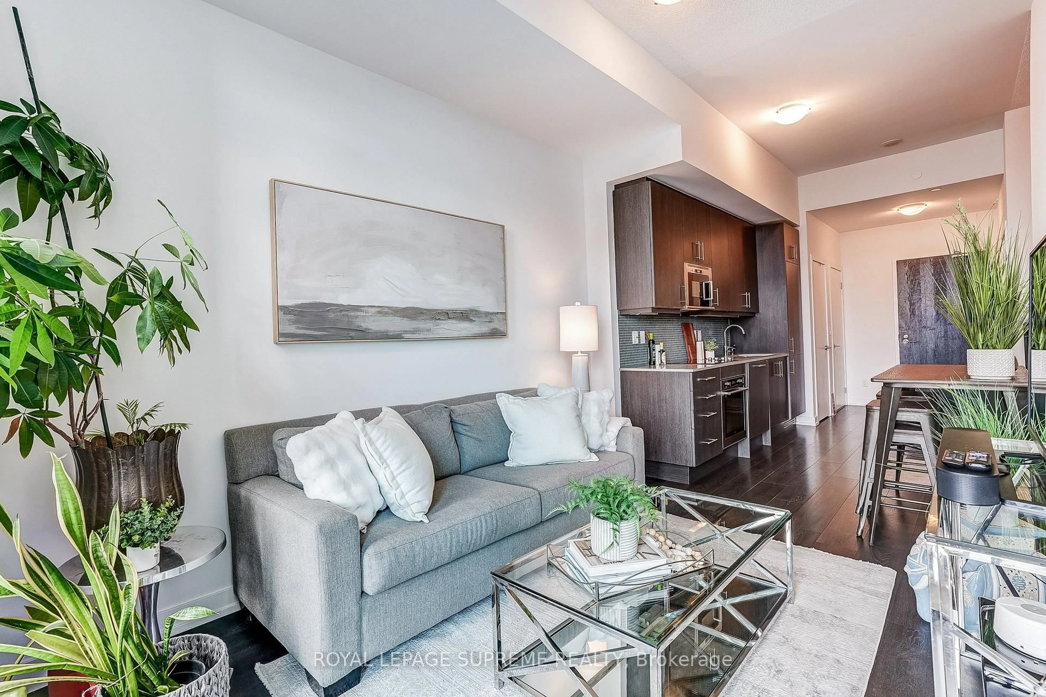
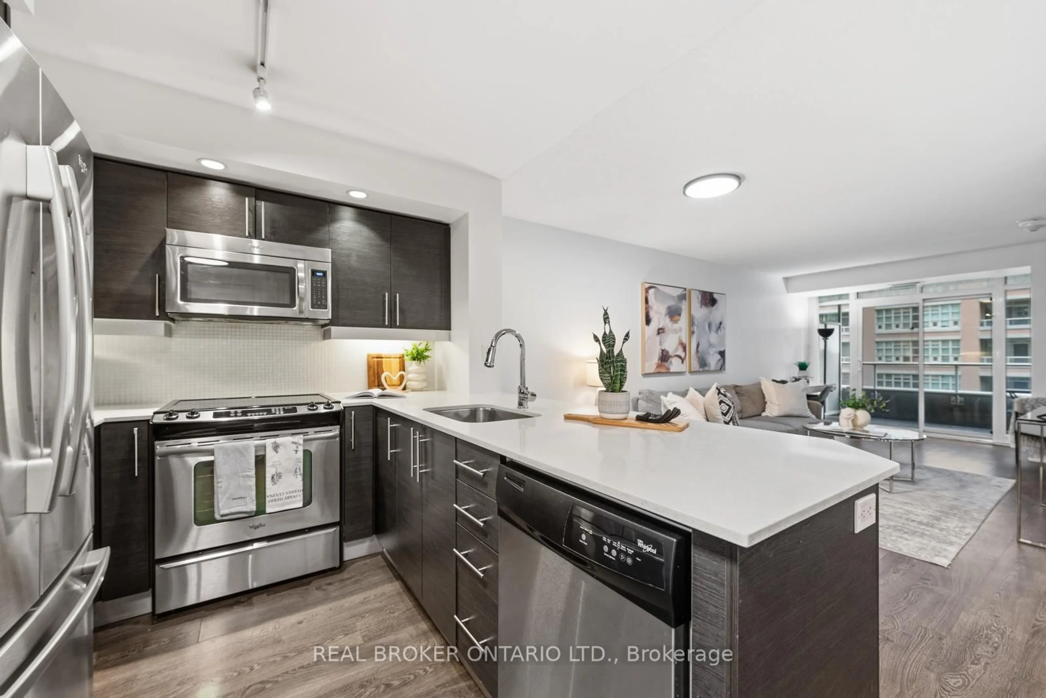
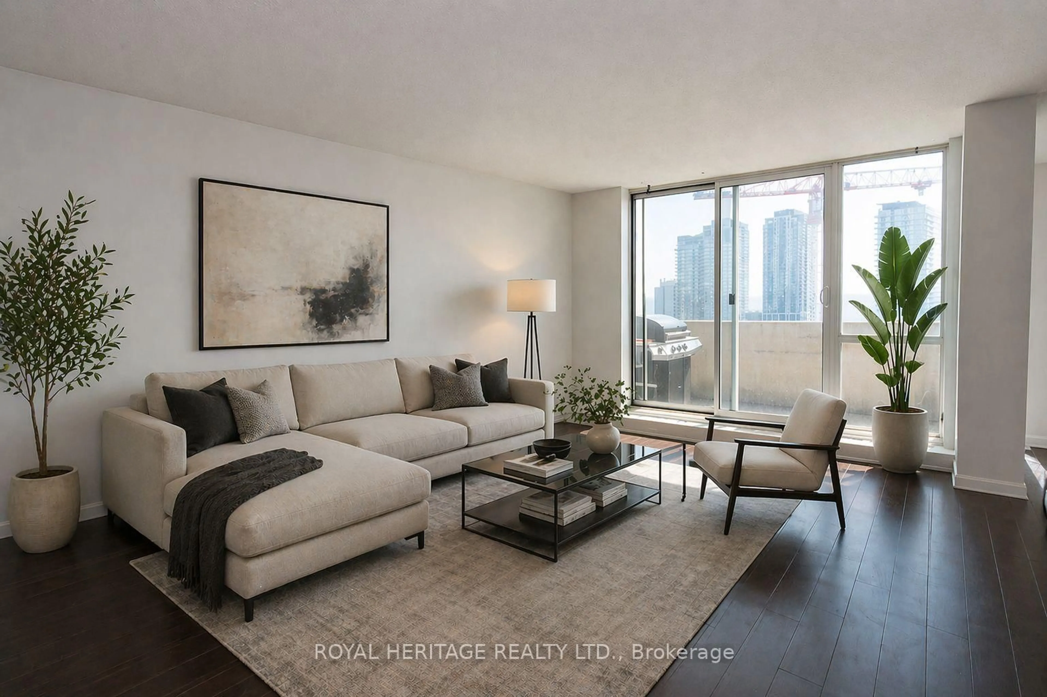
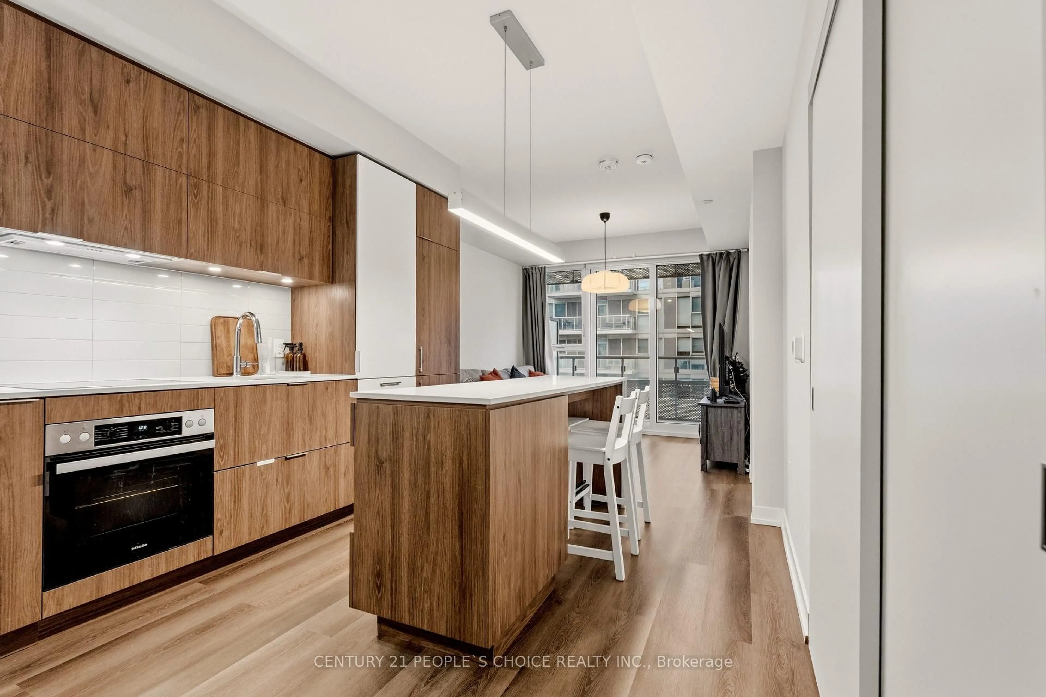
Spectacular 1 bedroom home features a massive 215 sq. ft. private terrace with an integrated natural gas line for your BBQ, an ultra-rare luxury in condo living. Enjoy breathtaking, unobstructed southwest panoramic views of High Park and the city skyline while bathed in natural sunlight. This rarely offered suite in the prestigious Daniels built HighPark Condominiums, defines urban luxury. The thoughtfully designed interior maximizes every inch with a functional open-concept layout. The gourmet kitchen serves as the heart of the home, equipped with sleek quartz countertops, a functional center island, and high-grade stainless steel appliances. The living and dining areas flow seamlessly to the expansive terrace, while the primary bedroom offers a tranquil retreat with a large window and mirrored closet with custom shelving. This unit comes with 2 lockers for all your extra storage needs and/or rental income potential. Enjoy 18,000 sq ft of world class amenities that include the following: Two-storey fitness center, weight room, cardio room, yoga/pilates room, a 2 storey rock climbing wall, rooftop sun deck with bbq's, sun tanning, podium featuring private gardening plots and gardening room, sauna, dog wash station, bike wash station, bike locker room, visitor parking, and 24hr concierge service. Unmatched location directly across from the main gates of High Park and steps to the subway. Experience the best of Bloor West Village, Roncesvalles, and The Junction with world-class trails, iconic spring cherry blossoms, and transit right at your doorstep. A true sanctuary in the city!


Property Details

Style1 Storey/Apt
ViewClear
Age of property-
SqFt~500-599 SqFt
Lot Size-
Parking Spaces-
MLS ®NumberW13211750
Community NameBloor West Village
Data SourceTRREB
Listing byROYAL LEPAGE SIGNATURE REALTY

Features

Heating: Forced Air
Cooling: Central Air

Main Floor

Dining

4.22 x 3.02

Open Concept / Window Flr to Ceil / Laminate

Kitchen

4.22 x 3.02

Centre Island / Stainless Steel Appl / Stone Counter

Primary

3.25 x 2.69

Mirrored Closet / Window Flr to Ceil / Laminate

Bathroom

3 Pc Bath / Soaker / Porcelain Floor


Features

Patio: Terr
Balcony: Terr

9Story
Elevator
Amenities

Bike Storage, Concierge, Gym, Rooftop Deck/Garden, Sauna, Visitor Parking

Inclusions
Hydro
Water
Parking
Cable
Heat

Property History

May 29, 2026
ListedActive
$629,900
10 hours on market
history photo preview22
Listing by trreb®
Property listed by ROYAL LEPAGE SIGNATURE REALTY, Brokerage
Agent Banner Image
Interested in this property?Get in touch to get the inside scoop.
Market Data - Bloor West Village

Geo Zone Map ThumbnailBloor West Village

Seller's Market

View Market Data

Condo - for the past 30 days

Buyer's market Seller's market

Avg. Days on Market

Past 30 days

23 days

Compared to

2025

33 days

2024

18 days

2023

19 days

New Listings

Past 30 days

7 listings

Compared to

2025

13 listings

2024

15 listings

2023

11 listings

Units sold

Past 30 days

5 units

Compared to

2025

10 units

2024

7 units

2023

11 units

Median Sold Price

Past 30 days

$699,900

Compared to

2025

$824,500

2024

$826,000

2023

$775,000


Population and Demographics

Overview

Total population 22799
Average household income $192,529

Age (%)

0 to 19
19%
20 to 34
20%
35 to 49
24%
50 to 64
19%
65 and plus
17%

Household composition (%)

Single family
57%
Single person
38%
Multi person
5%
Multi family
0%

Mother tongue (%)

English
79%
Others
4%
Spanish
3%
Ukrainian
3%
Polish
3%
French
2%
Portuguese
2%
Russian
2%

House tenancy (%)

Renters
51%
Owners
49%

What’s nearby?Essentials within 5 km

Local Logic

Transportation Scores

Estimated Budget