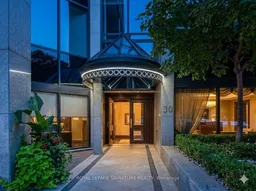
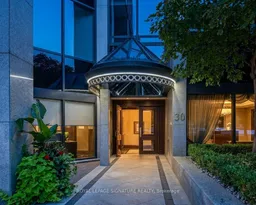
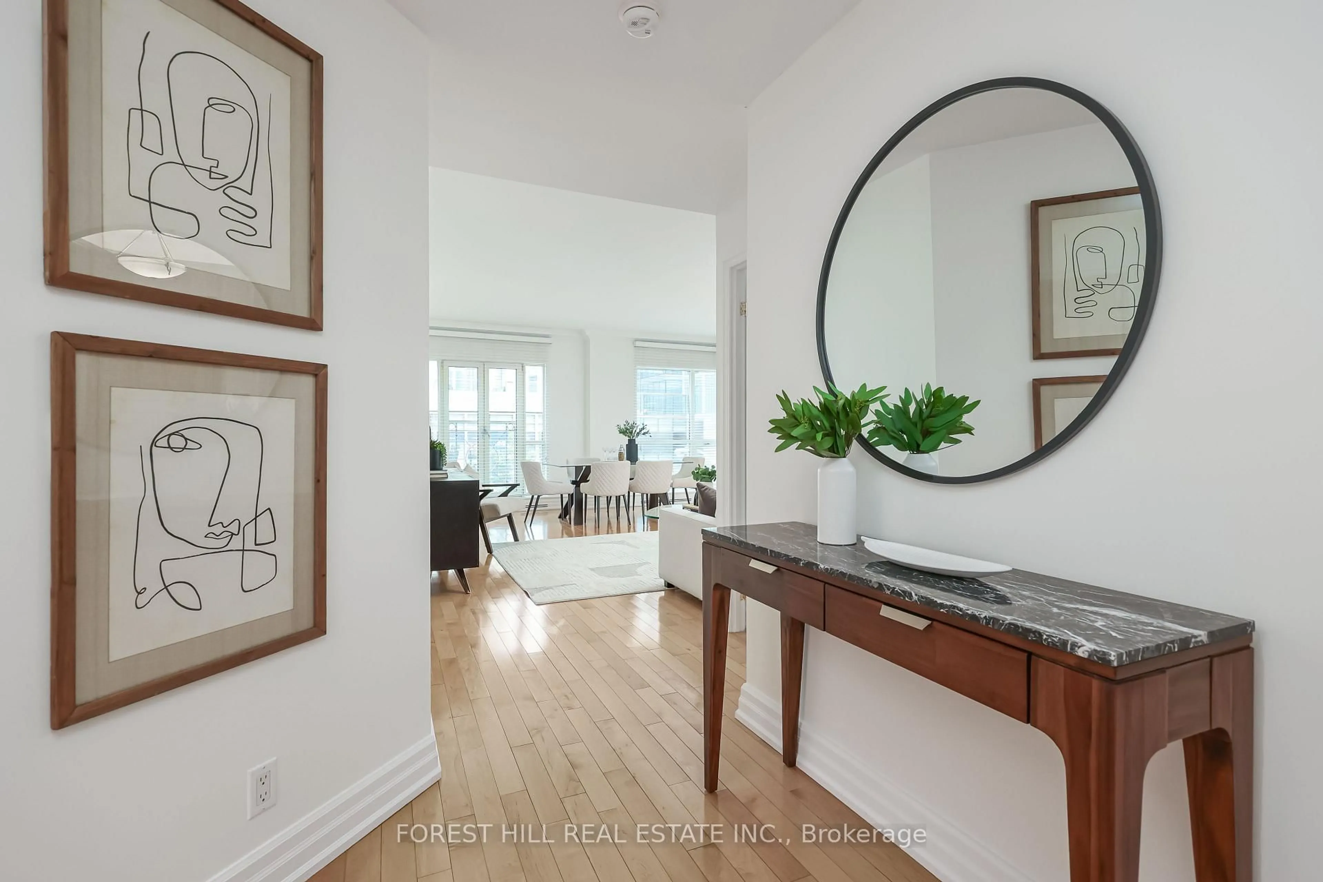
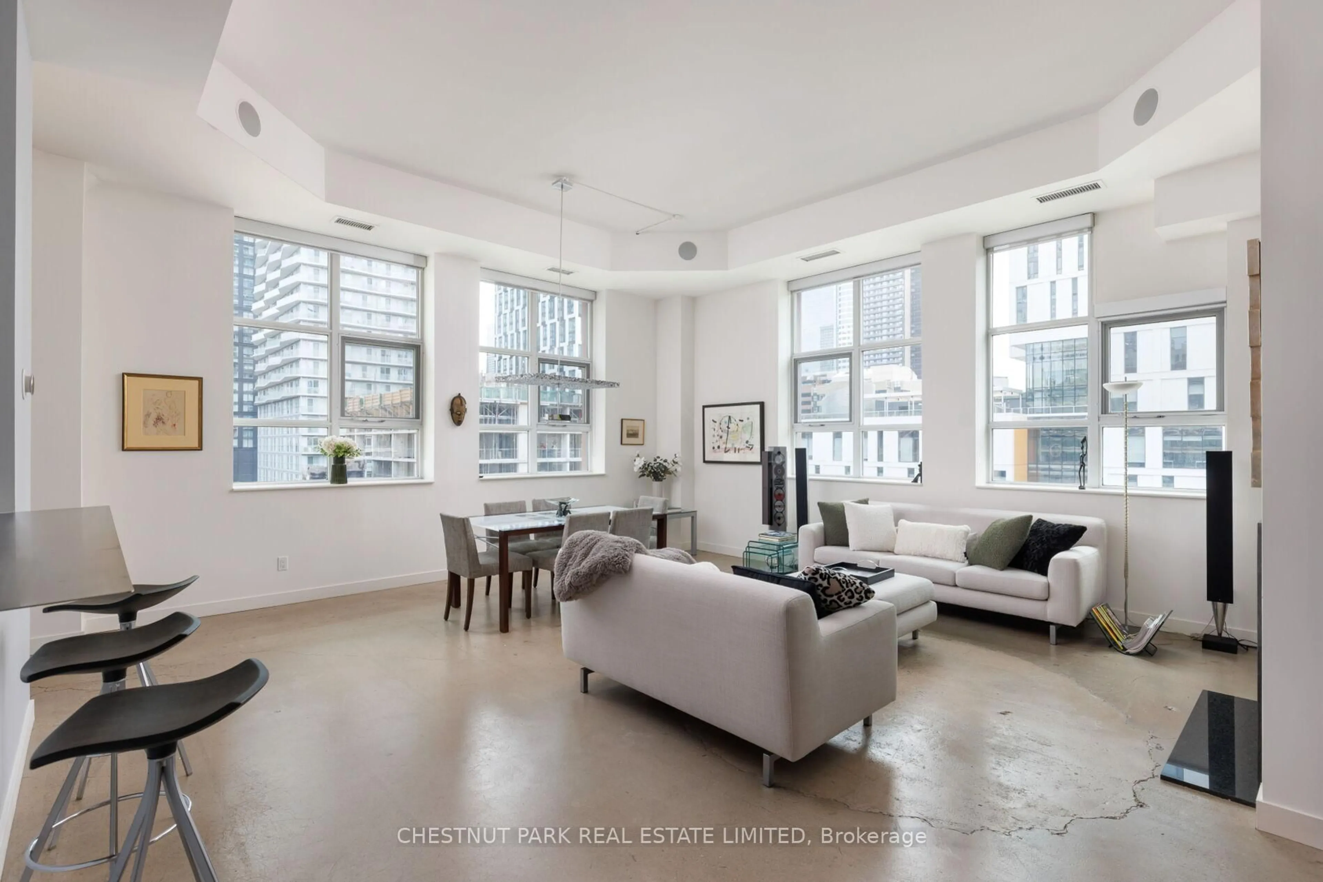
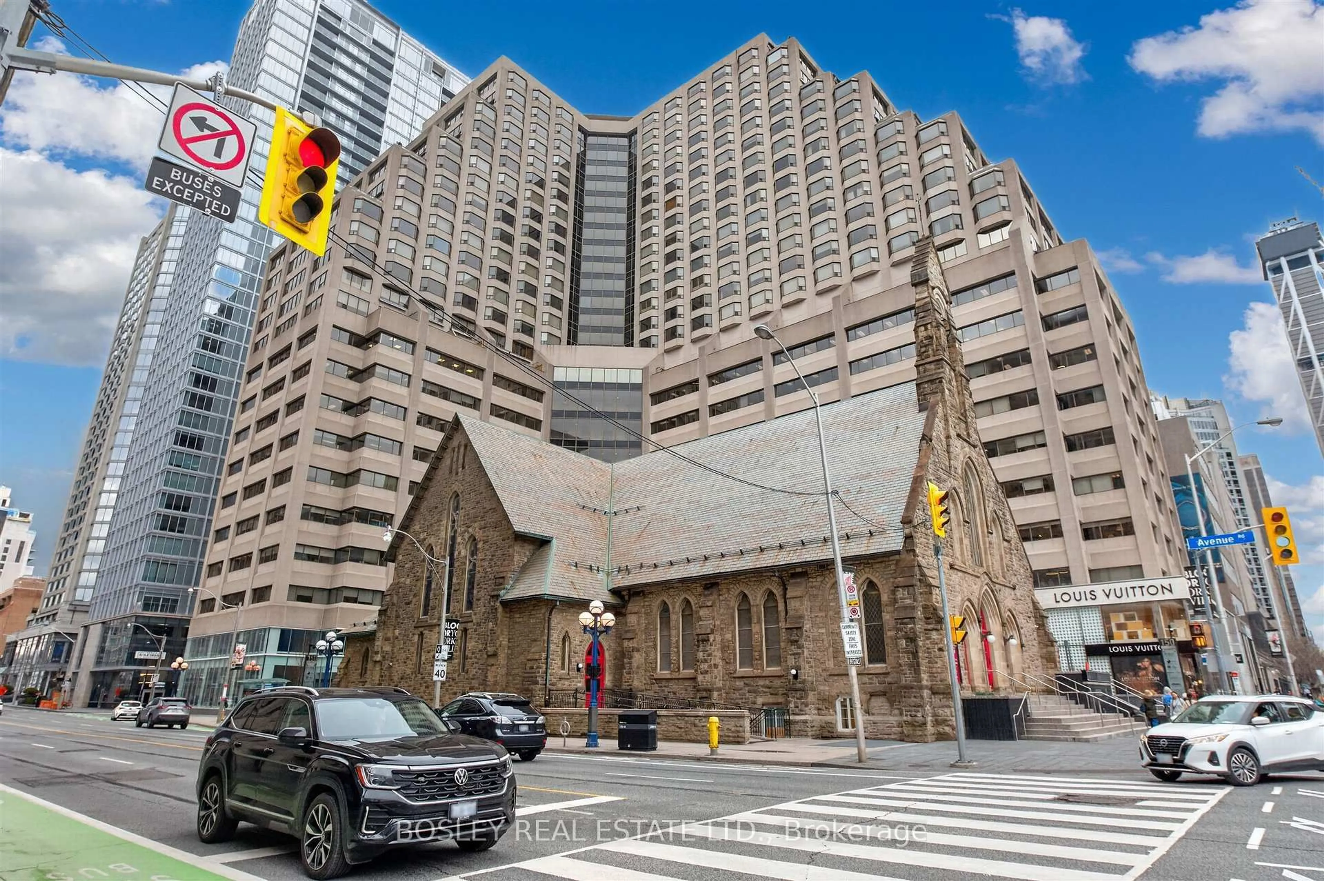
Indoor foyer for 30 Wellington St #2202, Toronto Ontario M5E 1S3
15 hours on Market

30 Wellington St #2202, Toronto, Ontario M5E 1S3

In the same building:
-
Condo
3
2
~1800-1999 sqft
$1,436,000
Get pre-qualifiedPowered by nesto
Condo
3
2
~1800-1999 sqft

Contact us about this property

Call

Highlights

Property Estimate

Days on market15 hours

Estimated valueNot available

Price/Sqft$758/sqft

Monthly cost

Open Calculator

Description

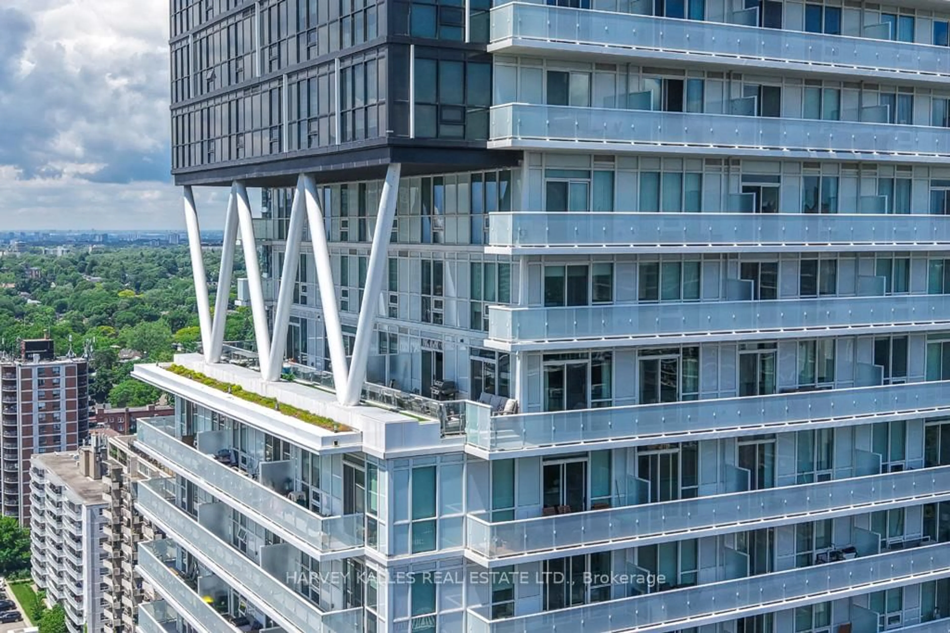
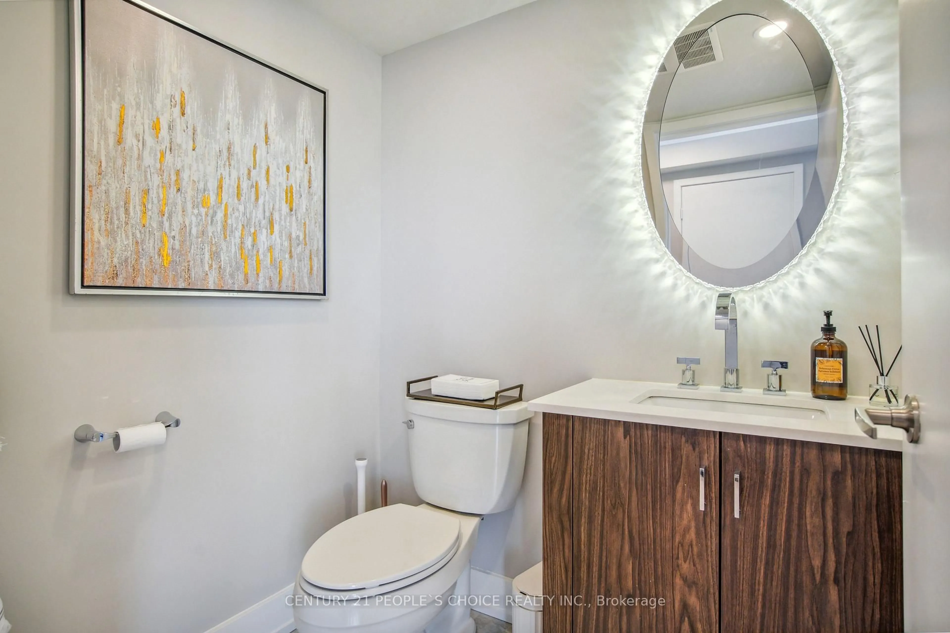
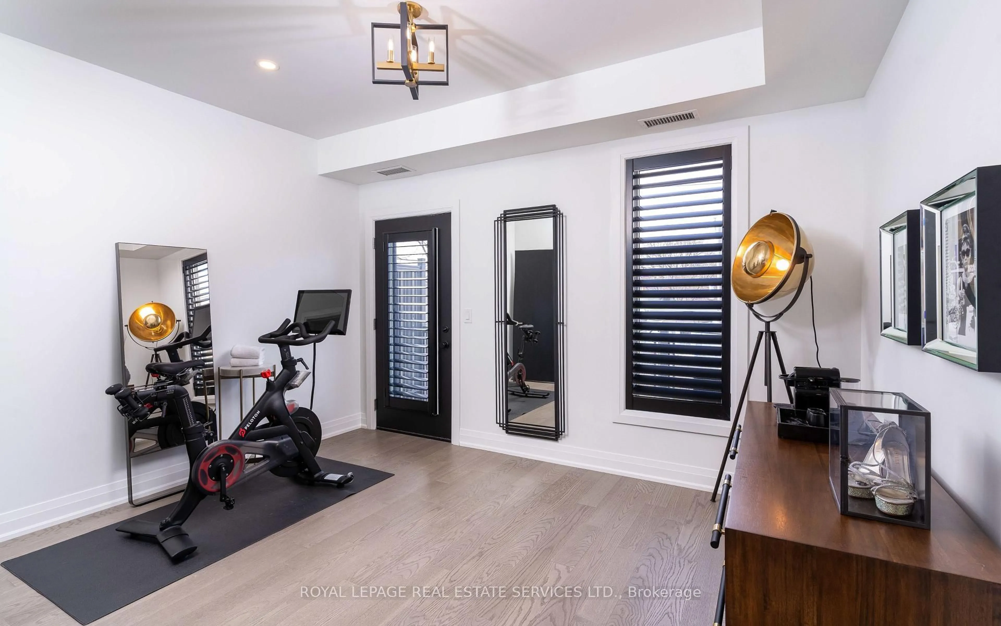
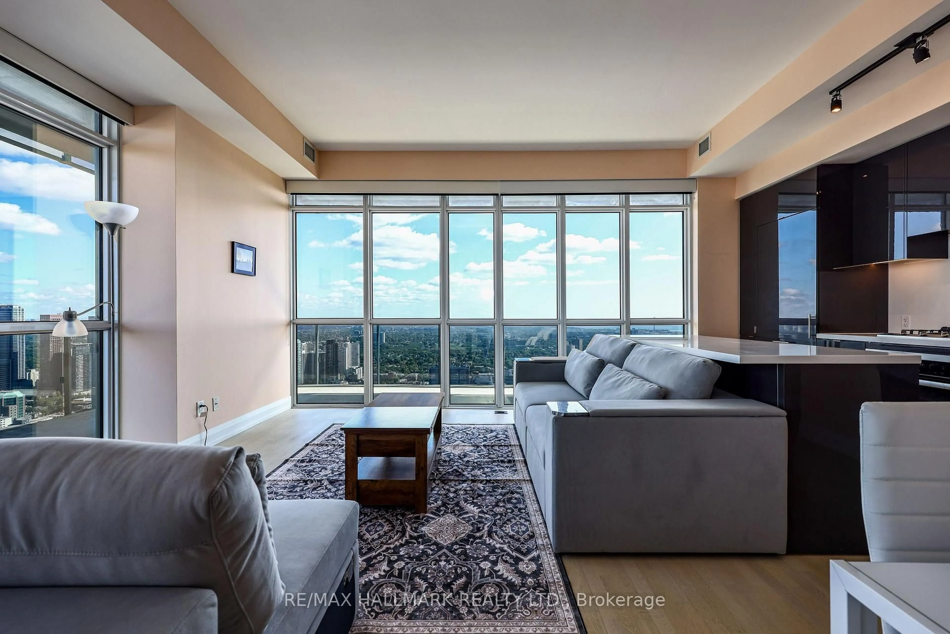
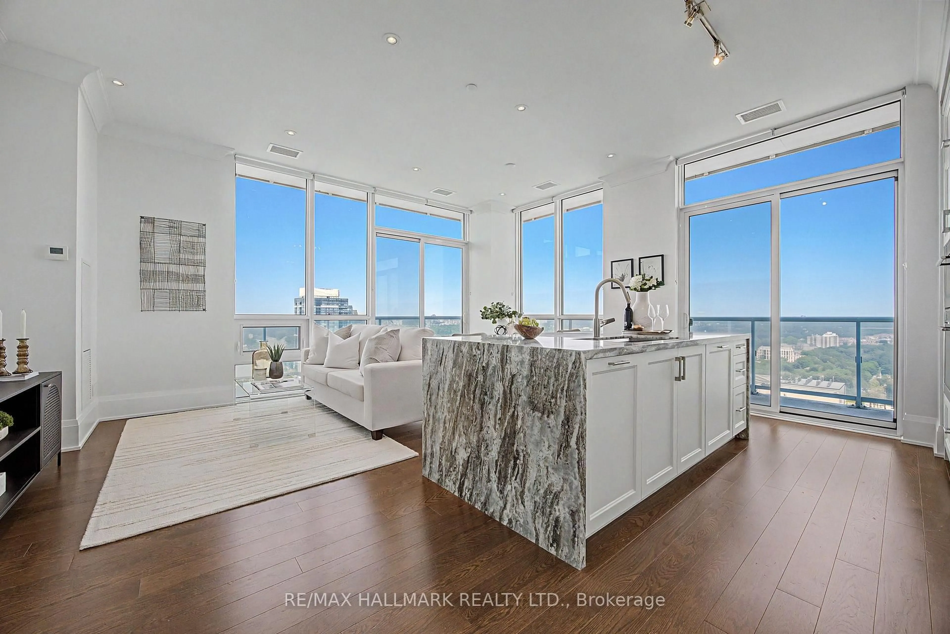
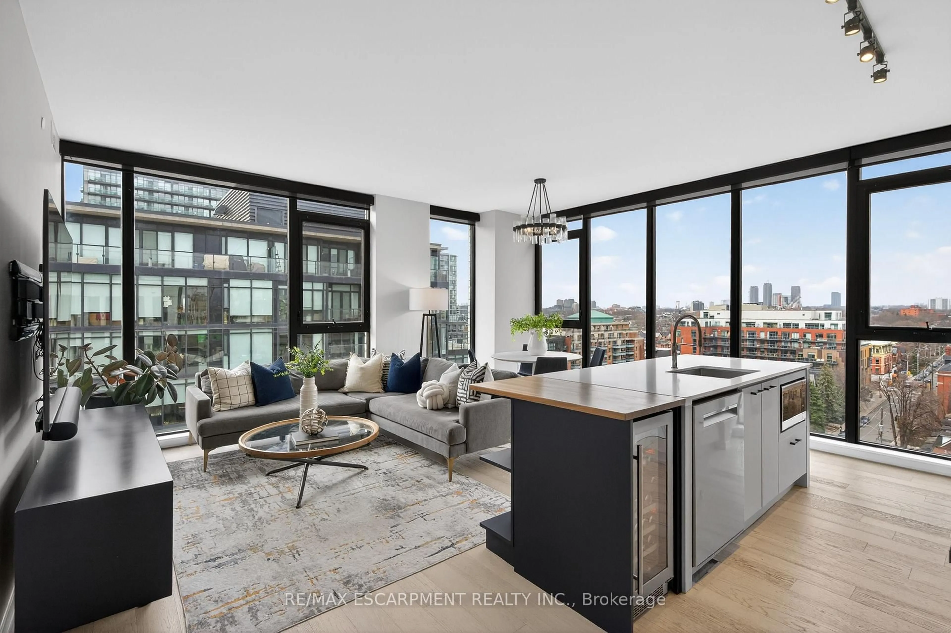
This Penthouse Features A Thoughtful Design. Originally A Three-Bedroom Home, It's Now A Two-Bedroom Plus A Large Family/Media Room. The Third Bedroom-Larger Than The Second-Features Built-In Shelving And A Fireplace, Creating A Warm, Inviting Space. This Layout Prioritizes Open Space And Comfortable Living. Beautiful South-Facing Panoramic Views Of The Lake Can Be Seen From The Main Living Areas, While The Top-Floor Location Offers Peace And Quiet. Custom Built-In Features Provide Excellent Storage Throughout The Home, Including Beautifully Designed Shelving In The Kitchen, The Media Room, And The Primary Closet. The Updated Kitchen Features Modern Cabinetry And Stainless Steel Appliances, Complemented By Actual Solid Hardwood Floors To Match Your Personal Style. Adjustable Potlights On Dimmer Switches Make It Easy To Set Brighter Or Softer Lighting As Needed. The Exceptionally Large Bathrooms Provide The Ideal Space To Create A Luxury Home Spa, A Very Spacious Laundry Room Adds Great Convenience To Your Daily Routine. Advanced Smart Home Systems That Allows You To Have Control Over The Heating And The Security. Additionally, A Personalized Concierge Service Supports Your Lifestyle Within This Quiet, Penthouse Level Floor.


Property Details

StyleApartment
ViewWater, Skyline, Lake, Downtown
Age of property-
SqFt~1800-1999 SqFt
Lot Size-
Parking Spaces1
MLS ®NumberC13583462
Community NameSt. Lawrence
Data SourceTRREB
Listing byROYAL LEPAGE SIGNATURE REALTY

Features

Heating: Forced Air
Central Vacuum
Cooling: Central Air
Fireplace

Main Floor

Living

3.8 x 6.5

Dining

4.6 x 3.6

Primary

7.5 x 5.0

2nd Br

3.7 x 3.8


Parking

Garage spaces 1

Garage type Underground

Other parking spaces 0

Total parking spaces 1


21Story
Inclusions
Hydro
Water
Parking
Cable
Heat

Property listed by ROYAL LEPAGE SIGNATURE REALTY, Brokerage
Agent Banner Image
Interested in this property?Get in touch to get the inside scoop.
Market Data - St. Lawrence

Geo Zone Map ThumbnailSt. Lawrence

Strong Buyer's Market

View Market Data

Condo - for the past 30 days

Buyer's market Seller's market

Avg. Days on Market

Past 30 days

31 days

Compared to

2025

25 days

2024

27 days

2023

19 days

New Listings

Past 30 days

101 listings

Compared to

2025

129 listings

2024

121 listings

2023

107 listings

Units sold

Past 30 days

31 units

Compared to

2025

42 units

2024

32 units

2023

34 units

Median Sold Price

Past 30 days

$595,000

Compared to

2025

$665,250

2024

$682,500

2023

$727,500


Population and Demographics

Overview

Total population 18285
Average household income $163,660

Age (%)

0 to 19
9%
20 to 34
39%
35 to 49
24%
50 to 64
16%
65 and plus
12%

Household composition (%)

Single person
56%
Single family
37%
Multi person
7%
Multi family
0%

Mother tongue (%)

English
73%
Mandarin
4%
Spanish
4%
French
3%
Yue (Cantonese)
3%
Arabic
2%
Russian
2%
Others
1%
Korean
1%
Portuguese
1%

House tenancy (%)

Renters
56%
Owners
44%

What’s nearby?Essentials within 5 km

Local Logic

Transportation Scores

Estimated Budget