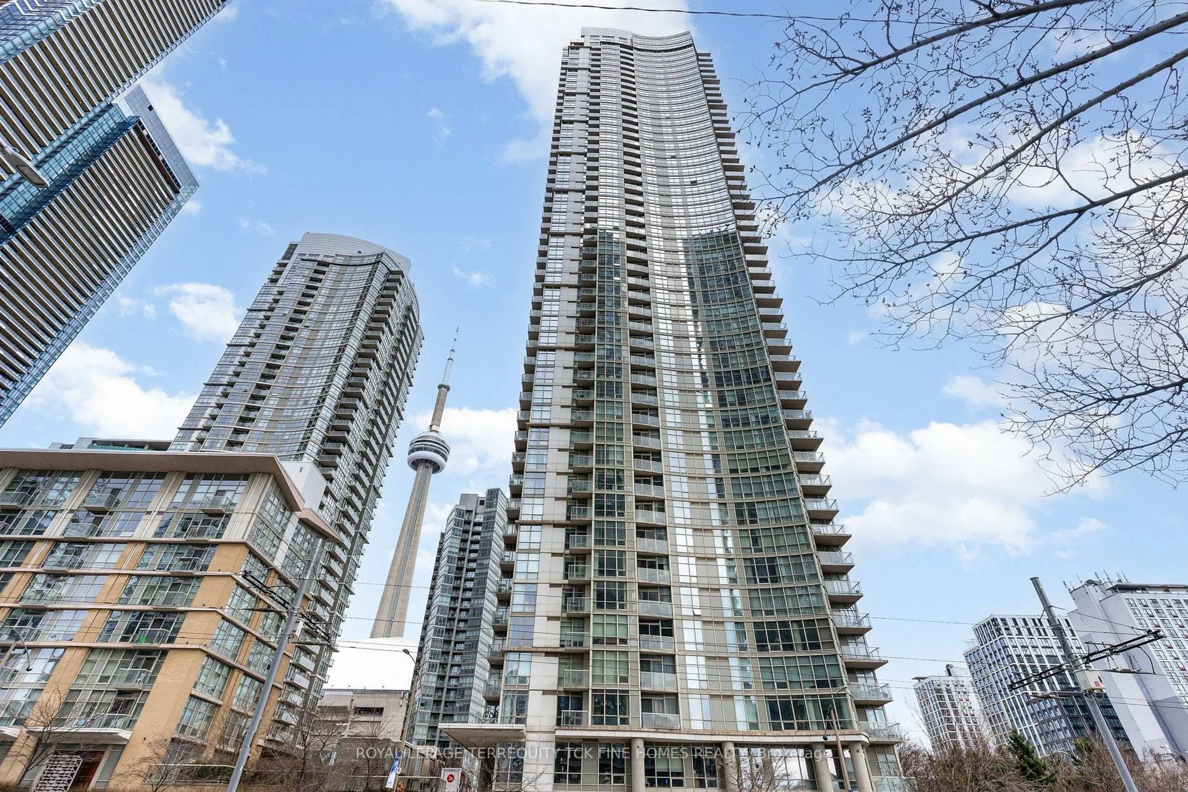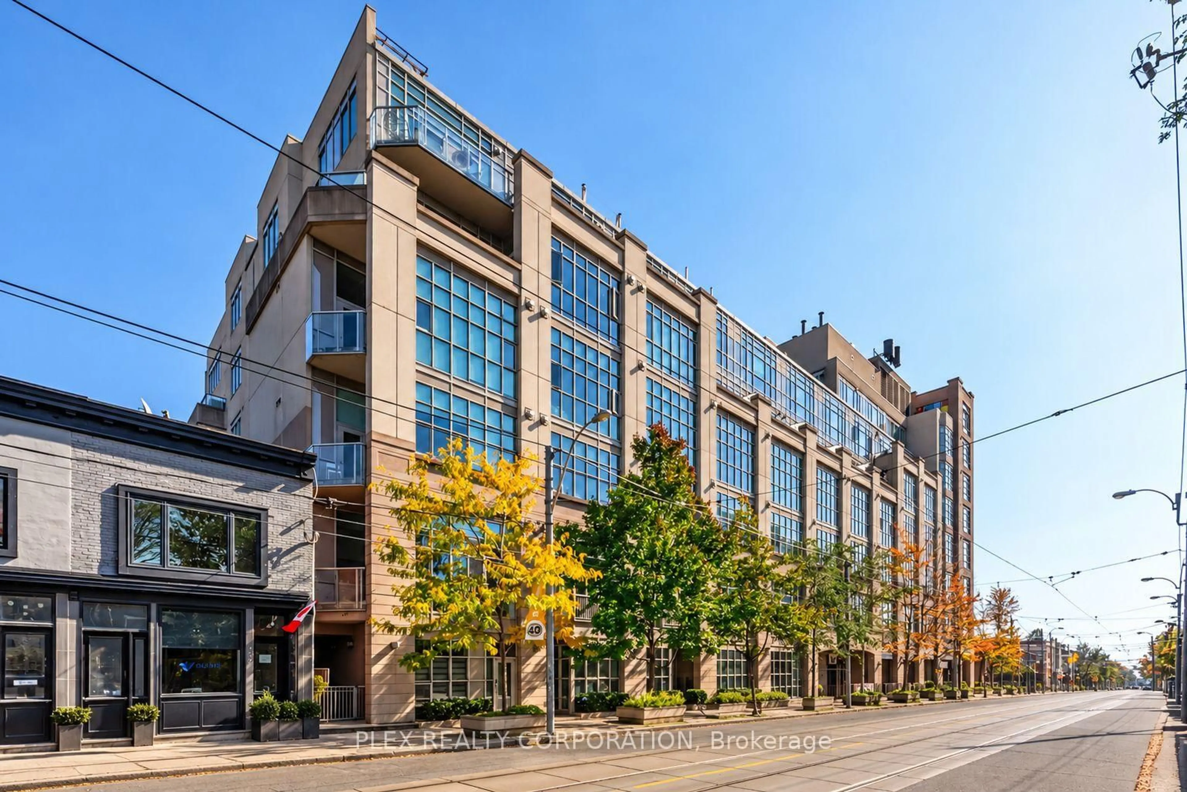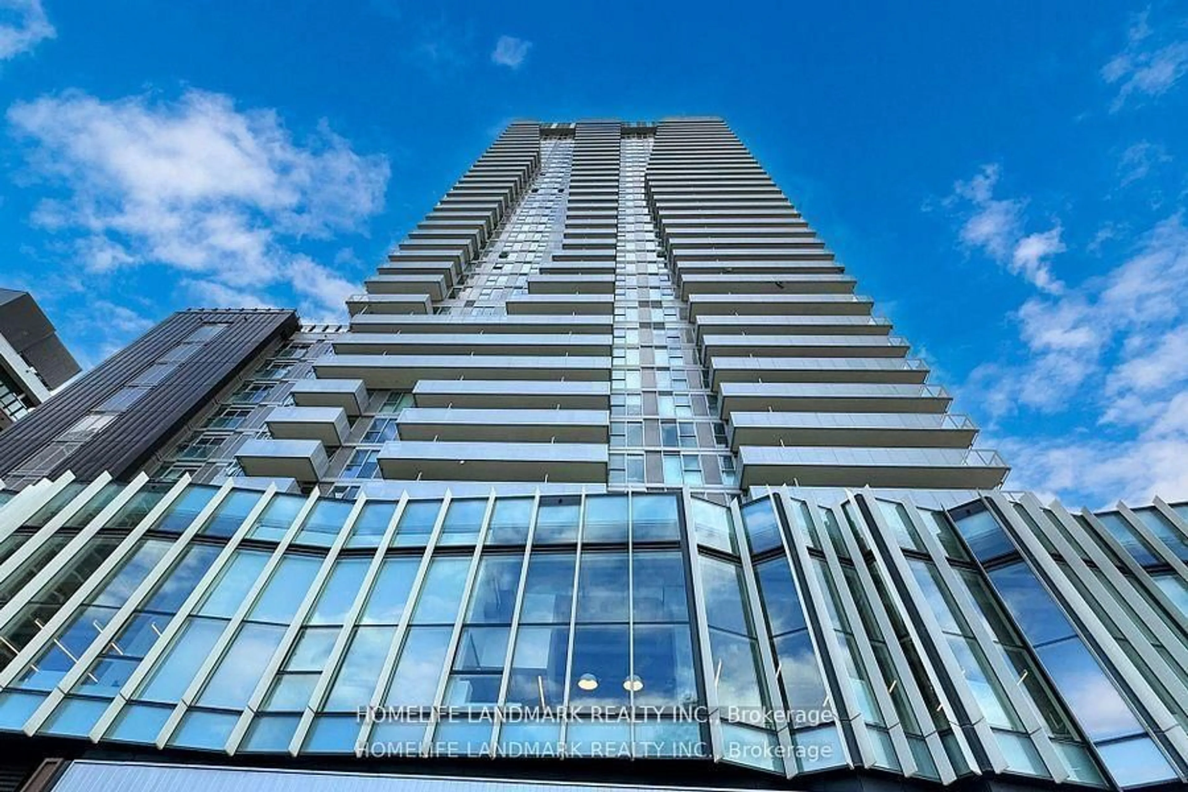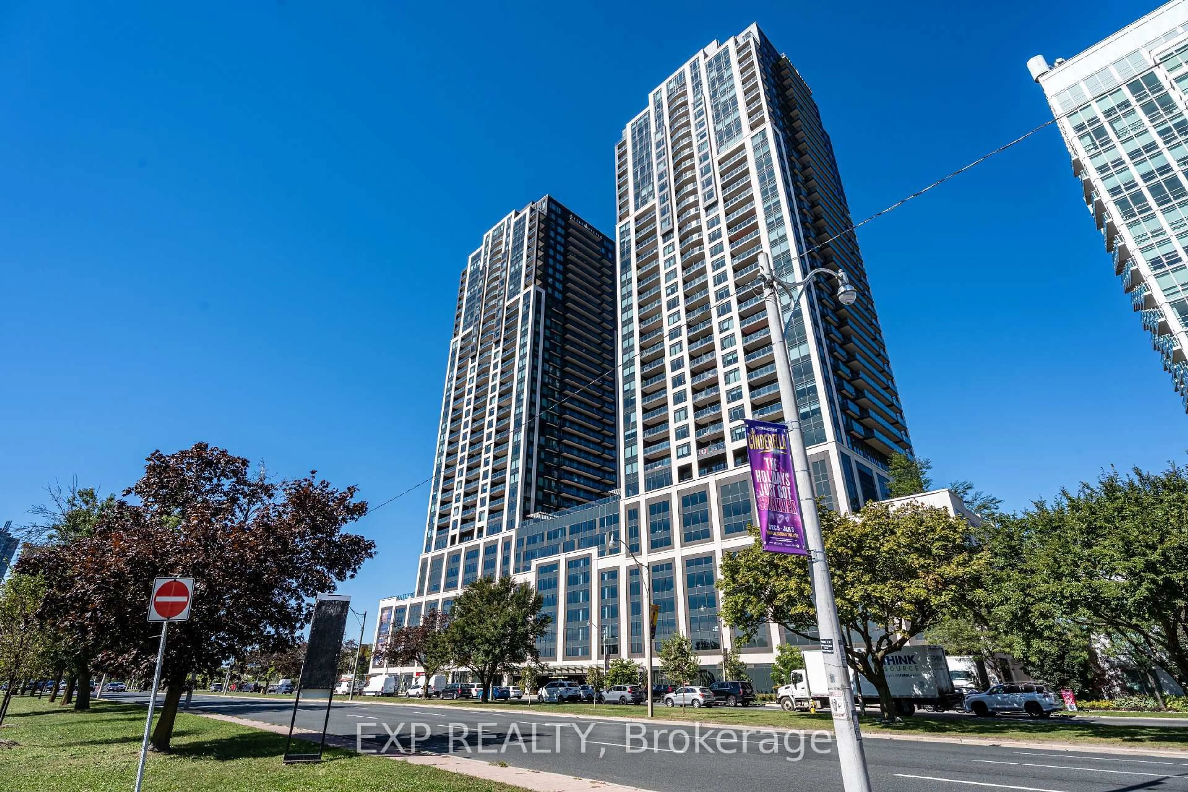
135 Lower Sherbourne St #2621, Toronto, Ontario M5A 1Y4
Contact us about this property
Highlights
Estimated valueThis is the price Wahi expects this property to sell for.
The calculation is powered by our Instant Home Value Estimate, which uses current market and property price trends to estimate your home’s value with a 90% accuracy rate.Not available
Price/Sqft$821/sqft
Monthly cost
Open Calculator
Description
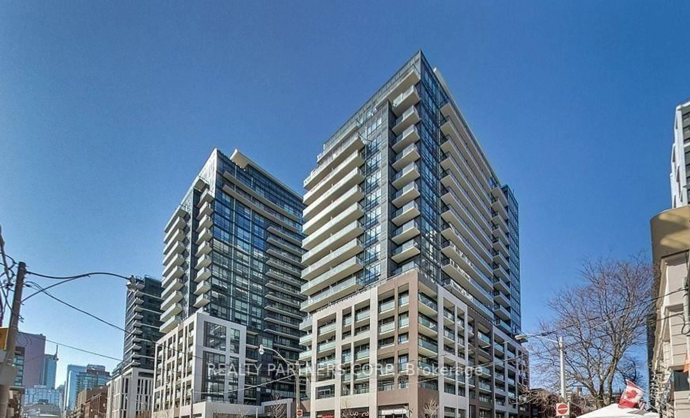
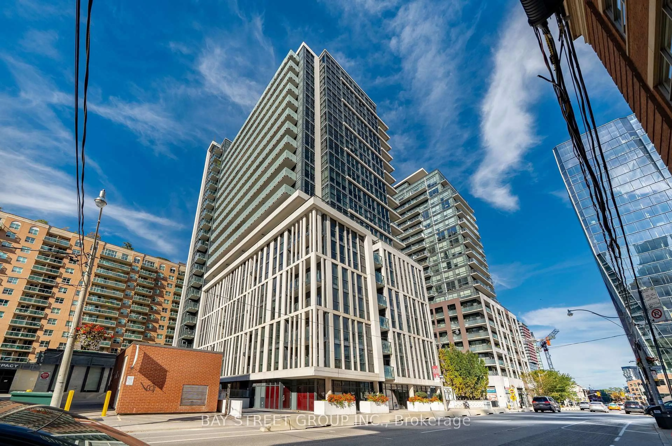
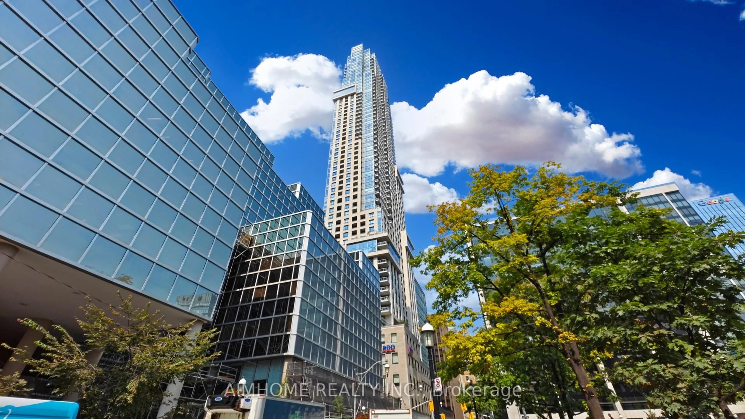
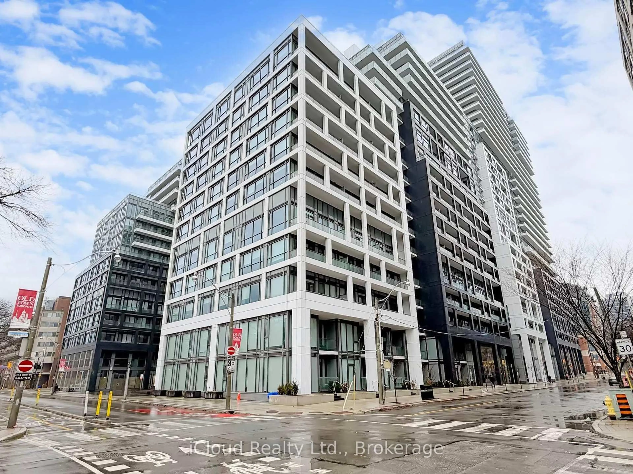
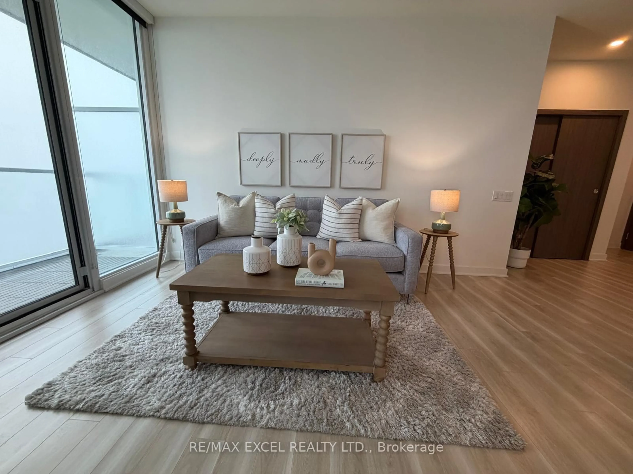
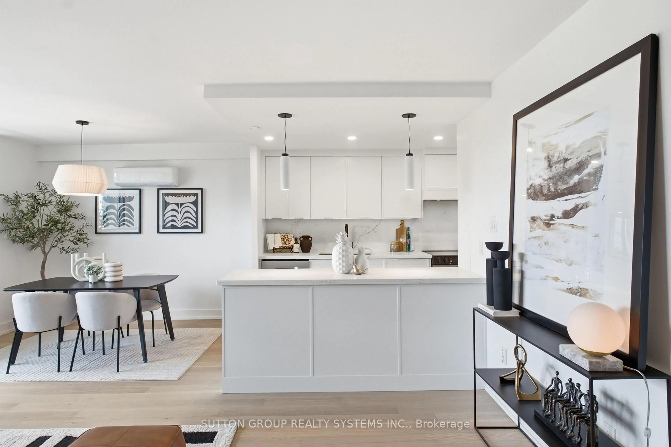
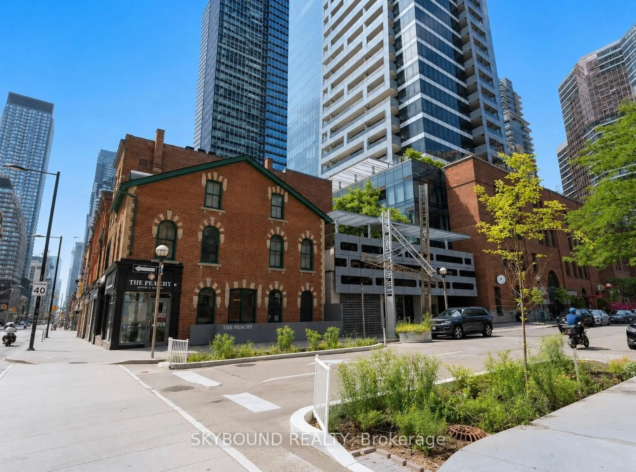
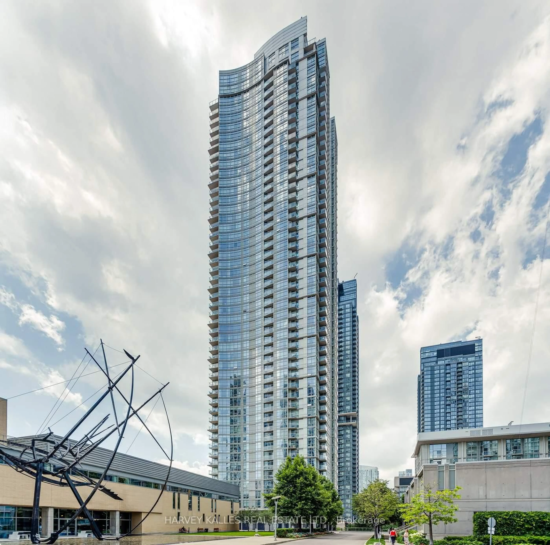
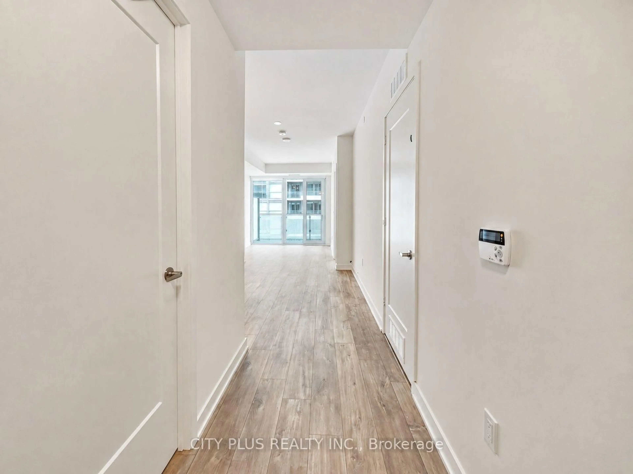
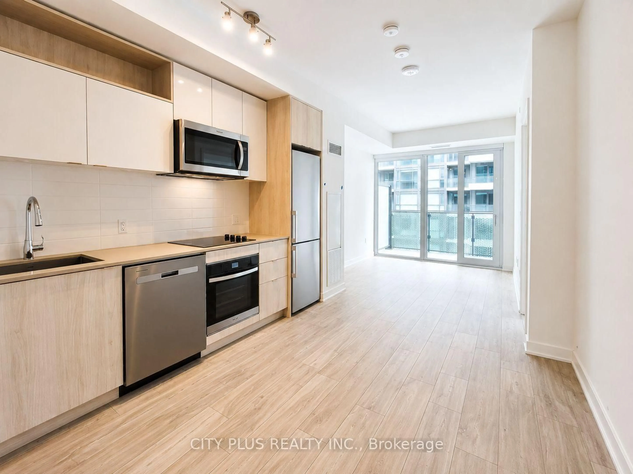
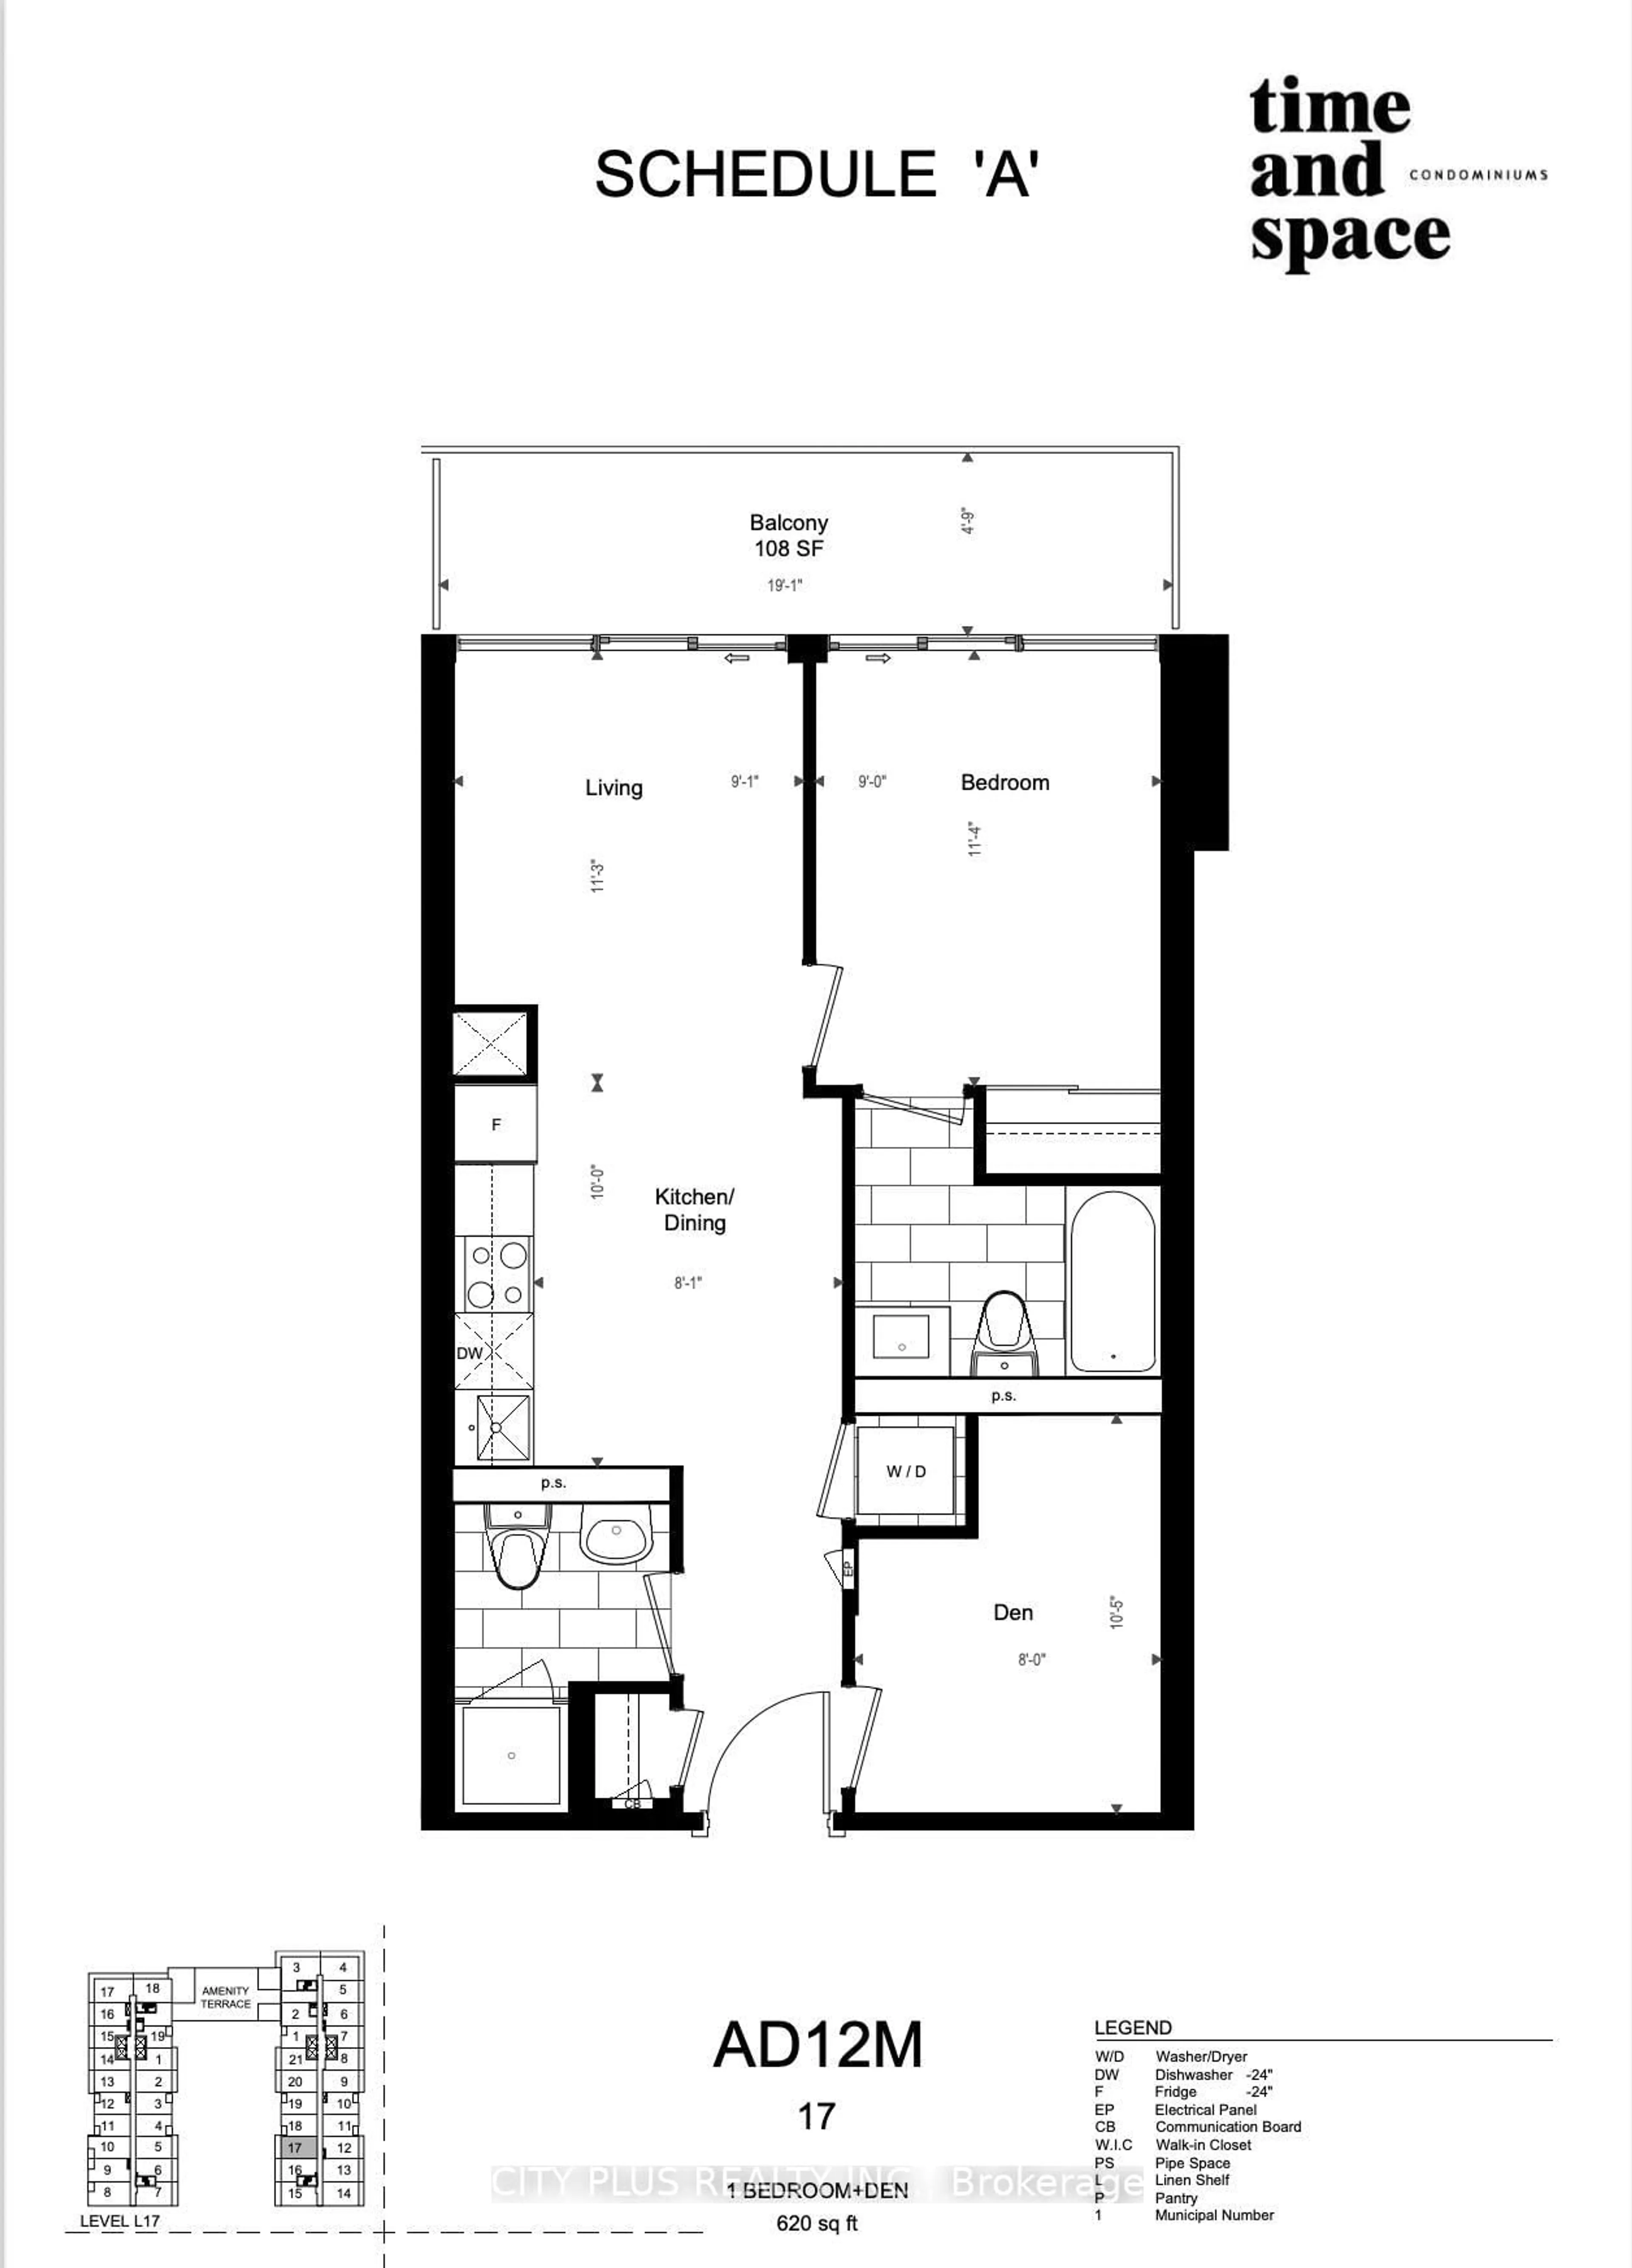
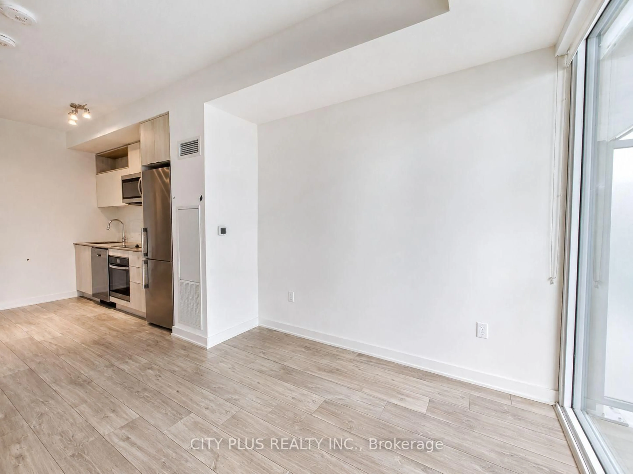
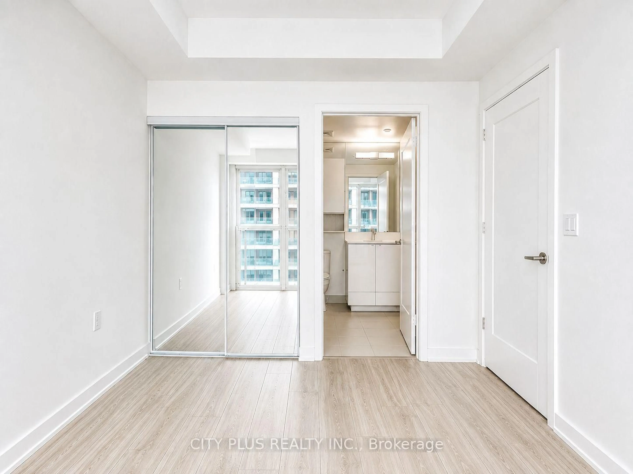
Time & Space Condos By Pemberton, Where Modern Design Meets Exceptional Downtown Convenience. Perched High Above The City On The 26th Floor, This Bright And Beautiful 1 Bedroom + Den, 2 Full Bathroom Suite Features A Thoughtfully Designed Open-Concept Layout, Floor-To-Ceiling Windows And Open Balcony.The Spacious Enclosed Den With A Door Offers Outstanding Flexibility And Can Easily Function As A Home Office, Guest Room Or Second Sleeping Area. The Contemporary Kitchen Flows Seamlessly Into The Living And Dining Space, While Modern Finishes And A Private Balcony Create A Comfortable And Stylish Urban Retreat.Enjoy An Exceptional Collection Of Resort-Inspired Amenities Including An Infinity-Edge Outdoor Pool, Rooftop Cabanas, BBQ And Outdoor Entertaining Areas, Fitness Centre, Yoga Studio, Games Room, Party Room And More.Ideally Situated Just Steps From St. Lawrence Market, The Distillery District, Waterfront Trails, Restaurants, Cafes, Grocery Stores And TTC, With Convenient Access To Union Station And Major Highways.An Exceptional Opportunity To Enjoy Bright, Contemporary Living In One Of Downtown Toronto's Most Vibrant And Convenient Neighbourhoods.
Property Details
Interior
Features
Main Floor
Br
3.45 x 2.744 Pc Ensuite / Closet / W/O To Balcony
Den
2.44 x 3.17Laminate / Separate Rm
Living
3.43 x 2.77Laminate / Open Concept / W/O To Balcony
Dining
3.05 x 2.46Laminate / Open Concept / Combined W/Kitchen
Exterior
Features
Condo Details
Amenities
Concierge, Games Room, Gym, Outdoor Pool, Party/Meeting Room, Rooftop Deck/Garden
Inclusions
Property History
 20
20