Open: Sat, 2PM to 4PM
trreb/IMG-W14032900_2c0011ab-dd5d-41c4-9053-693af6124154-l.jpg
1 day on Market

229 McRoberts Ave, Toronto, Ontario M6E 4P3

Semi-Detached
3 + 1
3
~1100-1500 sqft
$899,000
Get pre-qualifiedPowered by nesto
Semi-Detached
3 + 1
3
~1100-1500 sqft

Contact us about this property

Call

Highlights

Property Estimate

Days on market1 day

Estimated valueNot available

Price/Sqft$708/sqft

Monthly cost

Open Calculator

Description

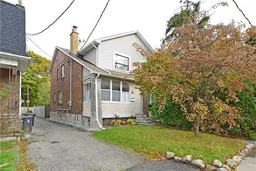
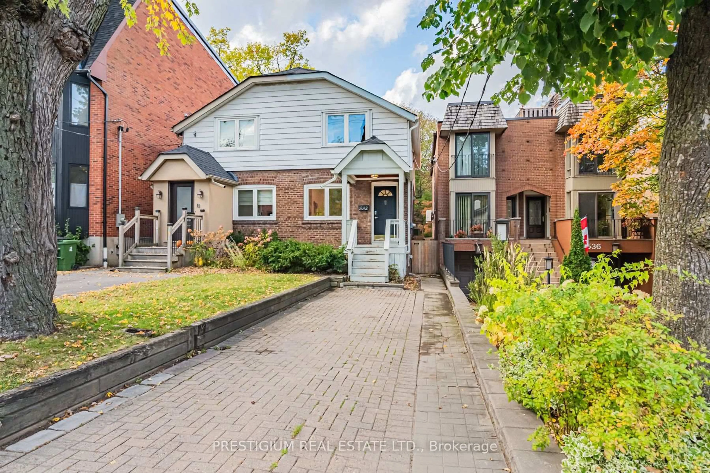
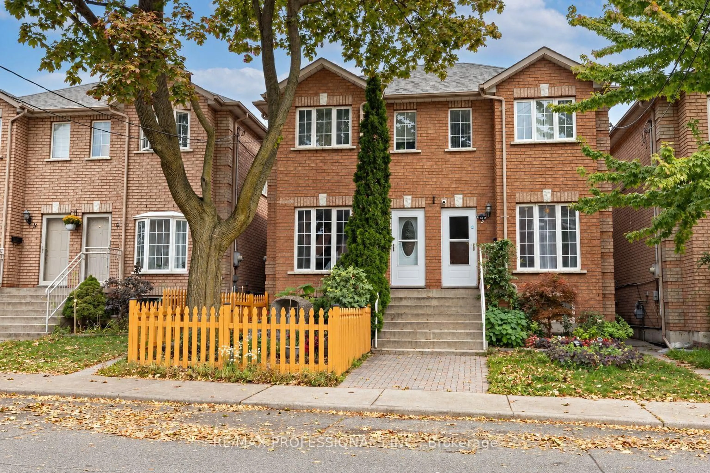
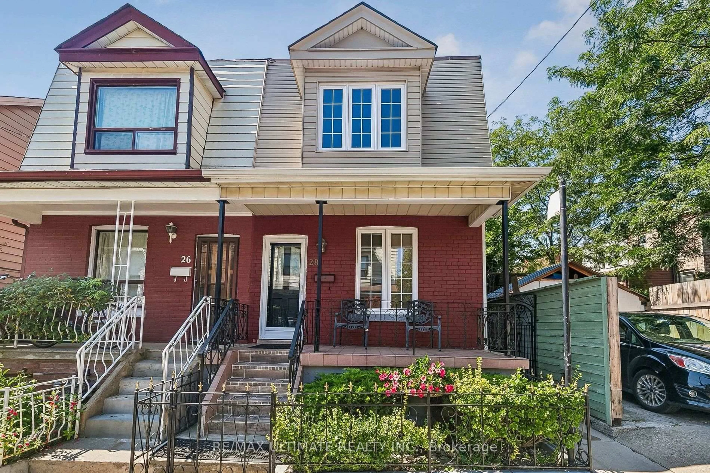
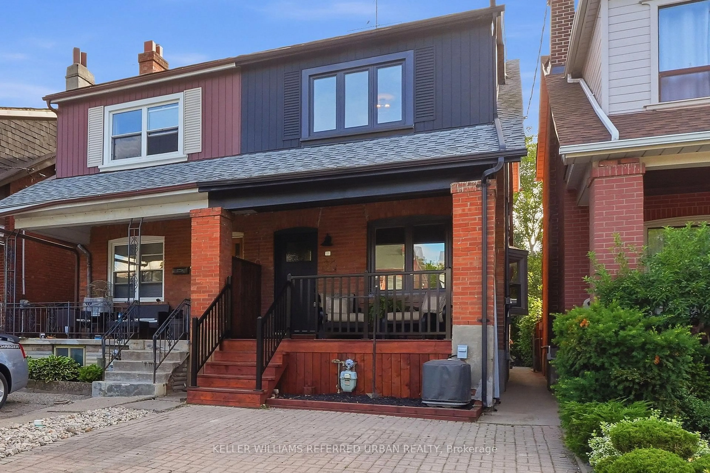
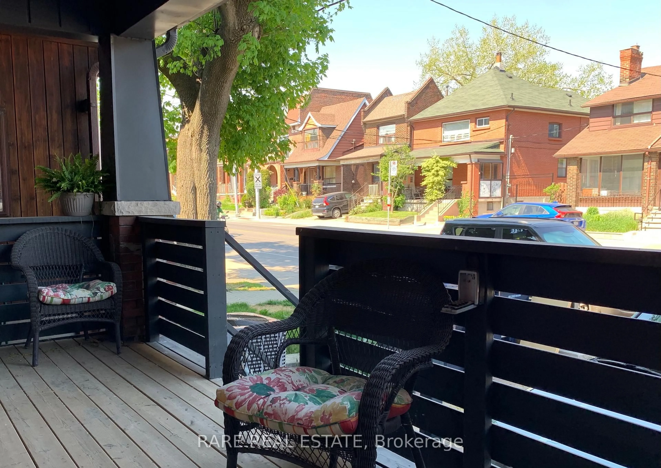
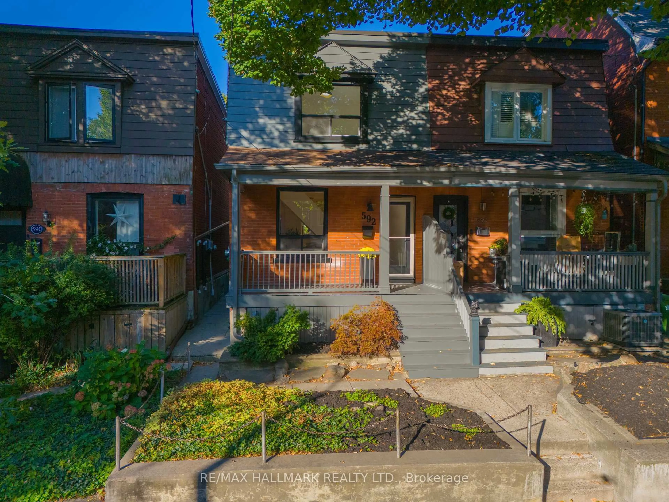
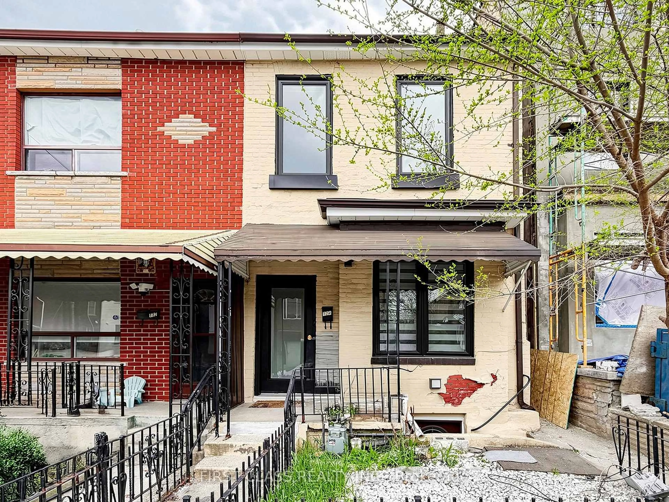
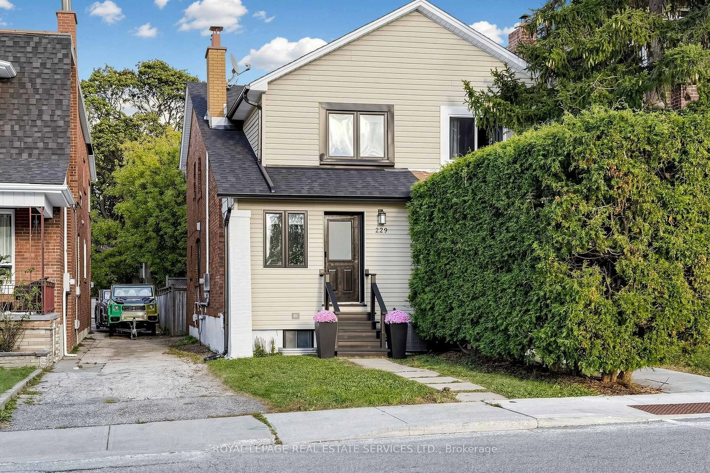
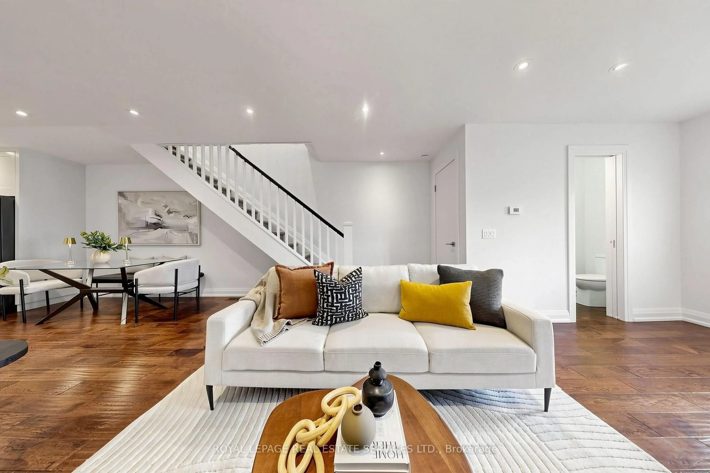
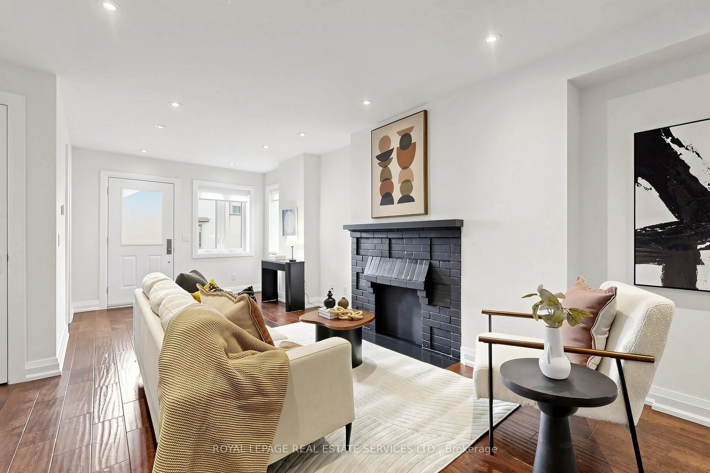
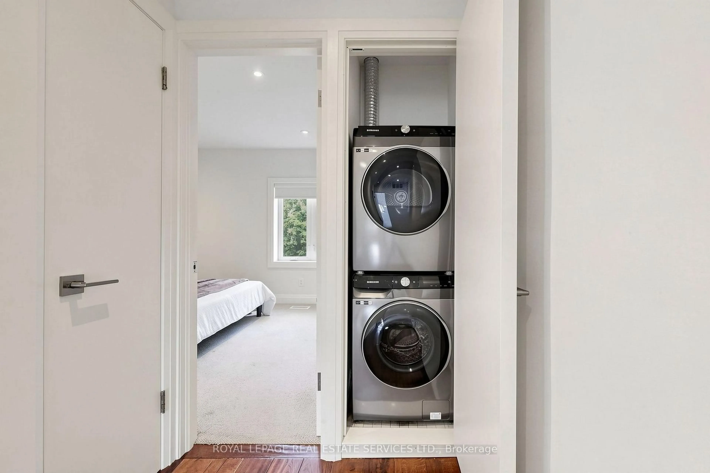
Welcome to this bright Semi-Detached Home in Desirable, Family-Friendly Corso Italia/Caledonia Neighborhood! This beautifully renovated home features a designer-inspired transformation completed in 2016. The open-concept main floor offers a spacious living and dining area, a large modern kitchen, and a convenient powder room. Enjoy peace of mind with newer windows, doors, furnace and roof, sump pump and 200-amp electrical service. The finished basement, complete with a private separate entrance and separate laundry, offers excellent in-law suite or rental income potential, or can easily be converted back to a single-family layout. Step outside to a fenced yard backing onto a mutual lane, with one parking space. Ideally located just steps to top-rated schools, parks, a recreation centre, TTC, and the Eglinton LRT. A fantastic opportunity for homeowners and investors alike - live in it, rent it, or enjoy the best of both worlds!


Upcoming Open Houses

Oct 18Sun2:00 PM - 4:00 PM
Oct 17Sat2:00 PM - 4:00 PM

Property Details

Style2-Storey
View-
Age of property51-99
SqFt~1100-1500 SqFt
Lot Size2,196 SqFt(122 x 18)
Parking Spaces1
MLS ®NumberW14032900
Community NameSt. Clair West
Data SourceTRREB
Listing byROYAL LEPAGE REAL ESTATE SERVICES LTD.

Features

Heating: Forced Air
Cooling: Central Air
Basement: Finished

Main Floor

Living

8.84 x 4.24

Combined W/Dining / Laminate / 2 Pc Bath

Dining

8.84 x 4.24

Combined W/Living / Laminate / Open Concept

Kitchen

4.24 x 4.24

Breakfast Bar / Laminate / Walk-Out


Features

Lot size: 2,196 SqFt

Parking

Garage spaces -

Garage type -

Total parking spaces 1


Property History
Oct 14, 2026
ListedActive
$899,000
1 day on market
history photo preview30
Listing by trreb®
Property listed by ROYAL LEPAGE REAL ESTATE SERVICES LTD., Brokerage
Agent Banner Image
Interested in this property?Get in touch to get the inside scoop.

Market Data - St. Clair West

Geo Zone Map ThumbnailSt. Clair West

Balanced Market

View Market Data

Semi-Detached house - for the past 30 days

Buyer's market Seller's market

Avg. Days on Market

Past 30 days

21 days

Compared to

2025

16 days

2024

9 days

2023

5 days

New Listings

Past 30 days

16 listings

Compared to

2025

13 listings

2024

13 listings

2023

8 listings

Units sold

Past 30 days

7 units

Compared to

2025

5 units

2024

3 units

2023

1 unit

Median Sold Price

Past 30 days

$1,050,000

Compared to

2025

$986,300

2024

$785,000

2023

$1,271,500


Population and Demographics

Overview

Total population 19772
Average household income $133,834

Age (%)

0 to 19
18%
20 to 34
22%
35 to 49
24%
50 to 64
20%
65 and plus
16%

Household composition (%)

Single family
64%
Single person
27%
Multi person
7%
Multi family
1%

Mother tongue (%)

English
56%
Portuguese
17%
Italian
8%
Spanish
7%
Yue (Cantonese)
2%
Tagalog (Pilipino, Filipino)
1%
Others
1%
French
1%
Vietnamese
1%

House tenancy (%)

Owners
62%
Renters
38%

What’s nearby?Essentials within 5 km

Local Logic

Transportation Scores

Estimated Budget