Open: Sat, 2PM to 4PM
Unknown for 198 Boon Ave, Toronto Ontario M6E 3Z8
18 mins on Market

198 Boon Ave, Toronto, Ontario M6E 3Z8

Semi-Detached
3 + 1
3
~1100-1500 sqft
$1,250,000
Get pre-qualifiedPowered by nesto
Semi-Detached
3 + 1
3
~1100-1500 sqft

Contact us about this property

Call

Highlights

Property Estimate

Days on market18 mins

Estimated valueNot available

Price/Sqft$985/sqft

Monthly cost

Open Calculator

Description

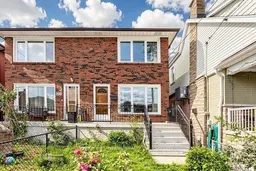
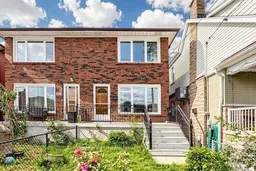
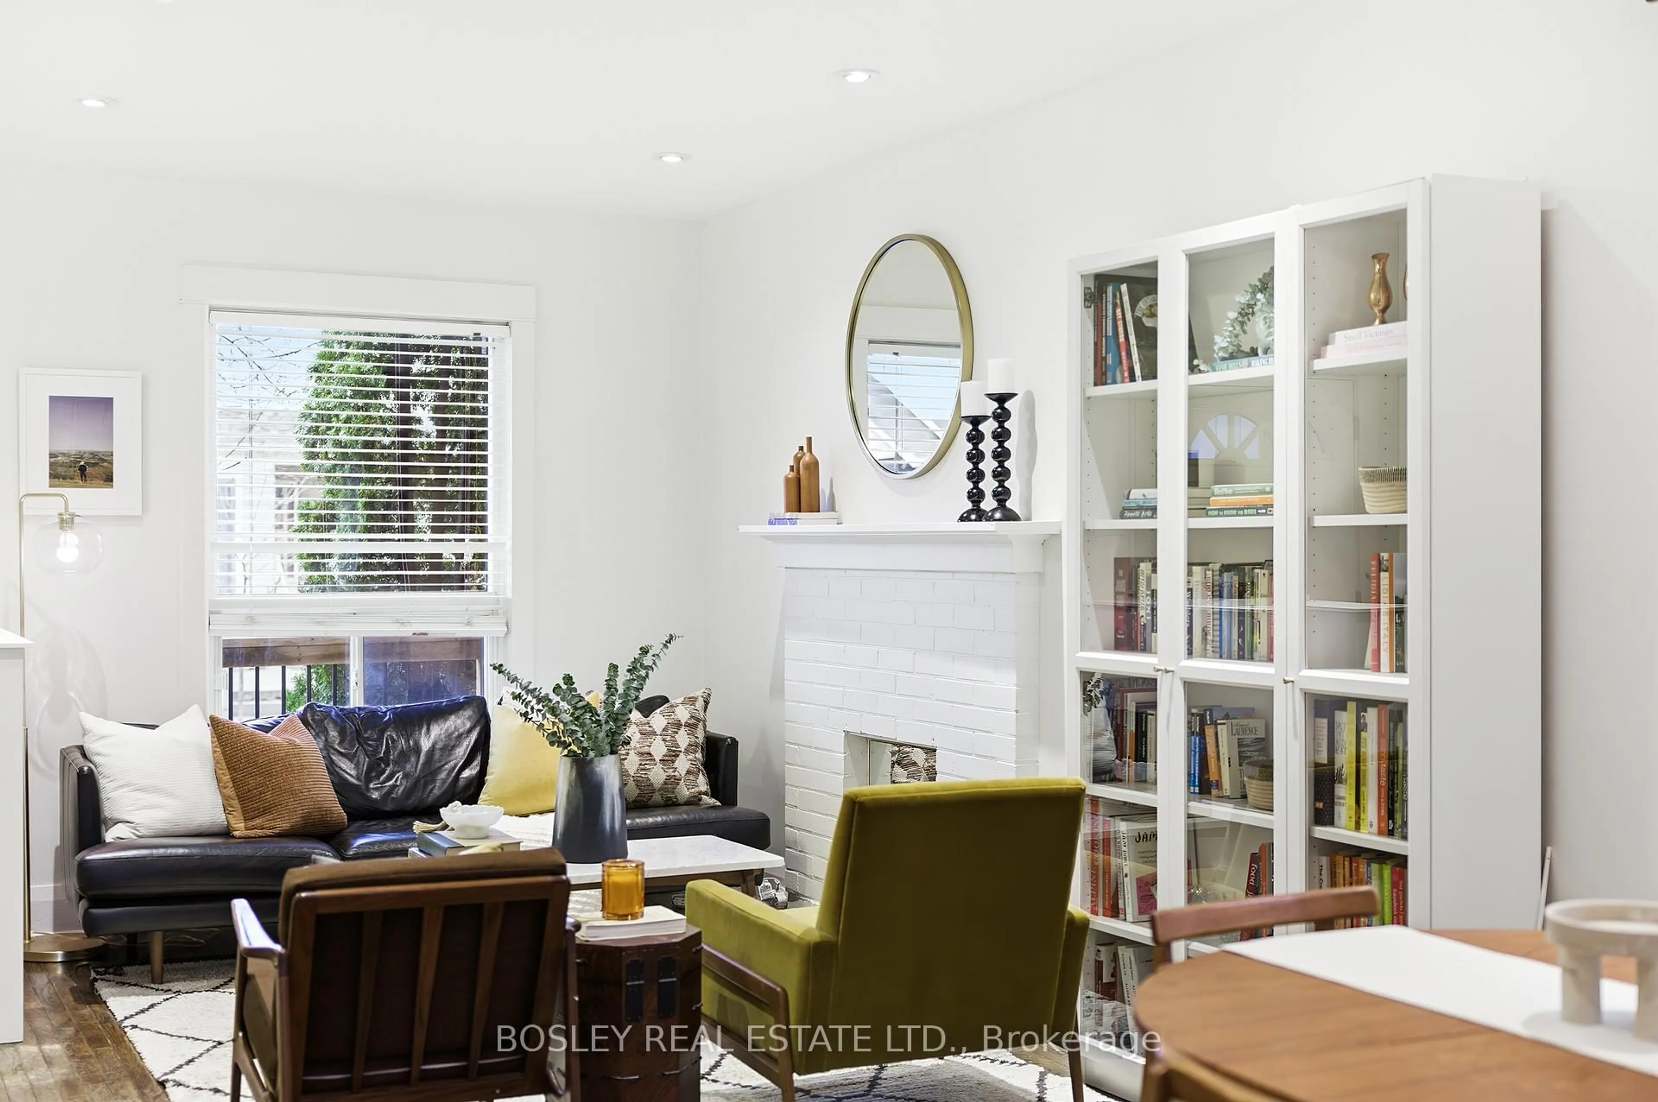
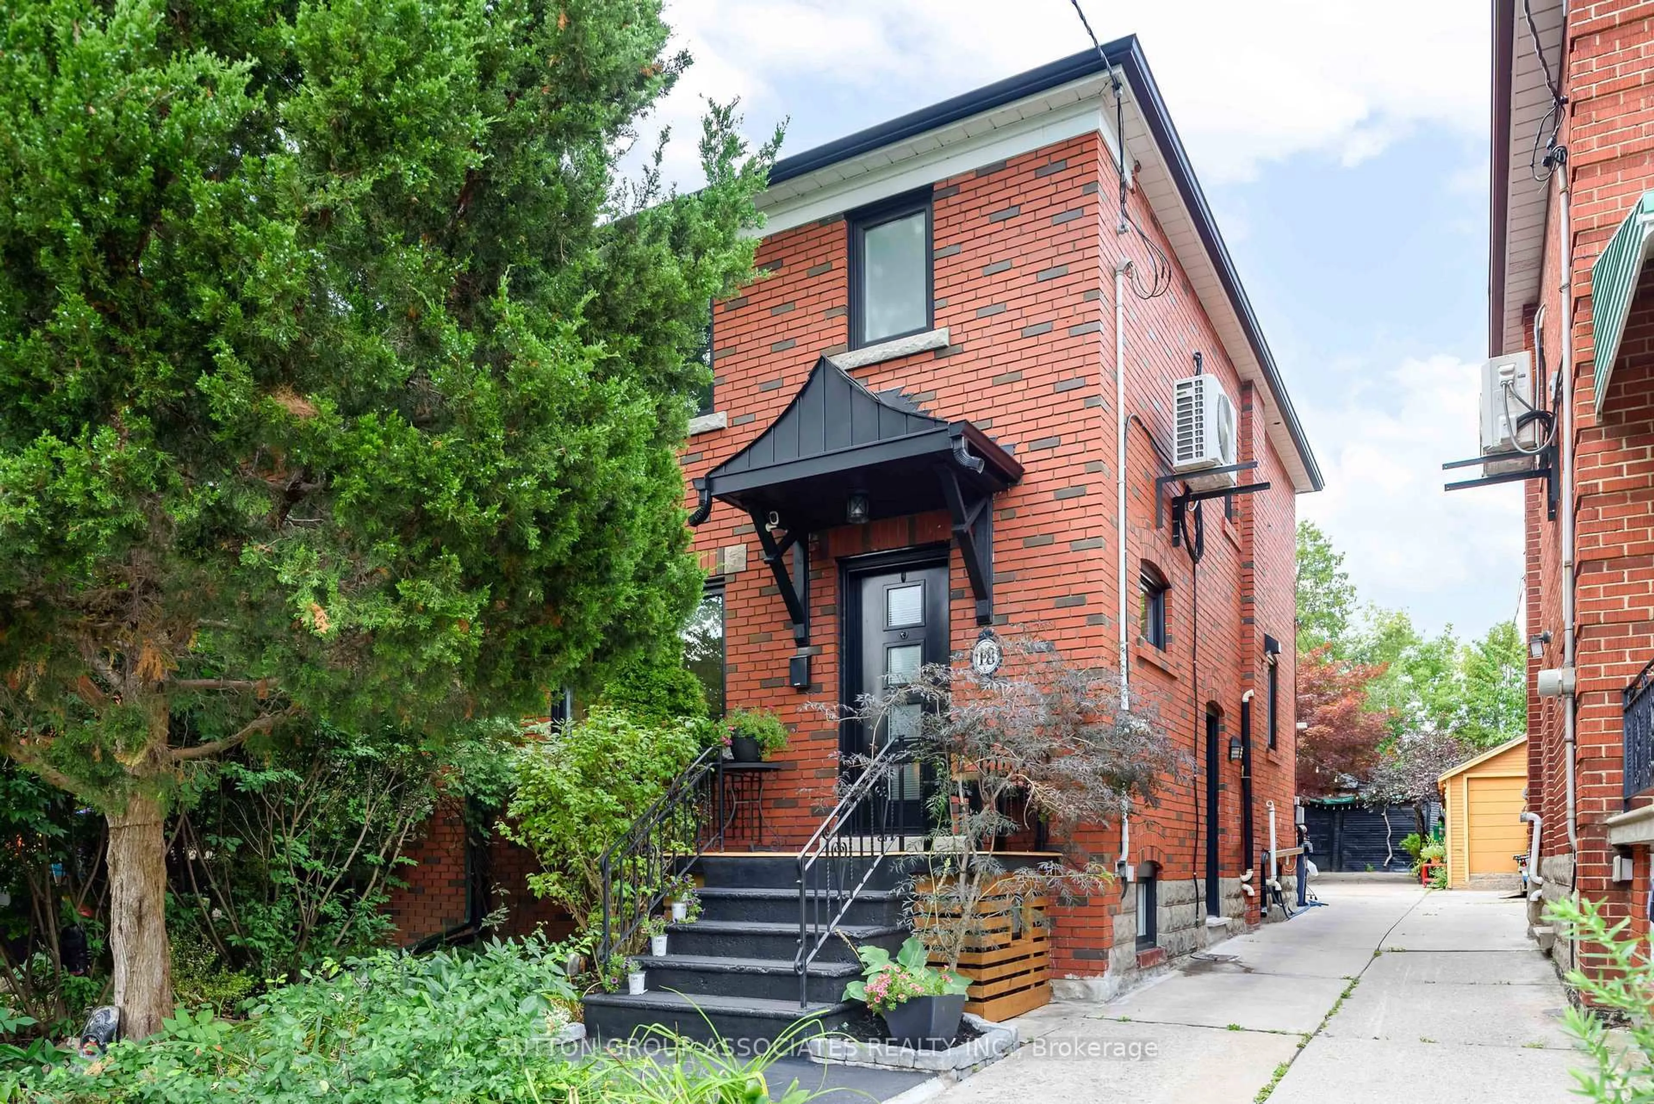
Welcome to 198A Boon Avenue, a stunning two-storey, three-bedroom semi-detached home in Toronto's vibrant Corso Italia neighbourhood. Rarely offered, this impressive and spacious property features a finished basement with a kitchen and separate entrance, providing excellent flexibility for extended family or rental-income potential.The home also includes a covered backyard porch and a laneway garage. It is an excellent opportunity for young families, investors looking to rent the main and lower levels, or anyone hoping to enter this highly desirable neighbourhood.Ideally located just steps from the St. Clair streetcar, schools, parks, places of worship, highways, shops, cafés, and restaurants, this property offers the perfect combination of urban convenience, investment potential, and welcoming community charm.


Upcoming Open Houses

Aug 29Sat2:00 PM - 4:00 PM
Aug 30Sun2:00 PM - 4:00 PM
Sep 5Sat2:00 PM - 4:00 PM
Sep 6Sun2:00 PM - 4:00 PM

Property Details

Style2-Storey
View-
Age of property-
SqFt~1100-1500 SqFt
Lot Size2,304 SqFt(128 x 18)
Parking Spaces2
MLS ®NumberW13714486
Community NameSt. Clair West
Data SourceTRREB
Listing byCENTURY 21 TITANS REALTY INC.

Features

Heating: Forced Air
Cooling: Central Air
Basement: Finished

Main Floor

Family

2.95 x 4.3

Broadloom / Large Window / Open Concept

Kitchen

3.11 x 4.17

Walk-Out / Tile Floor / Stainless Steel Appl

Laundry

3.05 x 1.22

Parquet Floor / Open Concept


Features

Lot size: 2,304 SqFt

Parking

Garage spaces 1

Garage type Detached

Other parking spaces 1

Total parking spaces 2


Property History

Aug 26, 2026
ListedActive
$1,250,000
< 1h on market
history photo preview47
Listing by trreb®
Property listed by CENTURY 21 TITANS REALTY INC., Brokerage
Agent Banner Image
Interested in this property?Get in touch to get the inside scoop.
Market Data - St. Clair West

Geo Zone Map ThumbnailSt. Clair West

Balanced Market

View Market Data

Semi-Detached house - for the past 30 days

Buyer's market Seller's market

Avg. Days on Market

Past 30 days

21 days

Compared to

2025

31 days

2024

26 days

2023

14 days

New Listings

Past 30 days

10 listings

Compared to

2025

9 listings

2024

10 listings

2023

6 listings

Units sold

Past 30 days

4 units

Compared to

2025

6 units

2024

3 units

2023

2 units

Median Sold Price

Past 30 days

$959,500

Compared to

2025

$1,097,500

2024

$941,000

2023

$939,500


Population and Demographics

Overview

Total population 19772
Average household income $133,834

Age (%)

0 to 19
18%
20 to 34
22%
35 to 49
24%
50 to 64
20%
65 and plus
16%

Household composition (%)

Single family
64%
Single person
27%
Multi person
7%
Multi family
1%

Mother tongue (%)

English
56%
Portuguese
17%
Italian
8%
Spanish
7%
Yue (Cantonese)
2%
Tagalog (Pilipino, Filipino)
1%
Others
1%
French
1%
Vietnamese
1%

House tenancy (%)

Owners
62%
Renters
38%

What’s nearby?Essentials within 5 km

Local Logic

Transportation Scores

Estimated Budget