Open: Today, 11AM to 1PM
trreb/IMG-C13791172_2b9184ca-366c-472f-8d63-45bd33024745-l.jpg
13 hours on Market

791 Manning Ave, Toronto, Ontario M6G 2W7

Townhouse
3
2
~1100-1500 sqft
$999,000
Get pre-qualifiedPowered by nesto
Townhouse
3
2
~1100-1500 sqft

Contact us about this property

Call

Highlights

Property Estimate

Days on market13 hours

Estimated valueNot available

Price/Sqft$787/sqft

Monthly cost

Open Calculator

Description

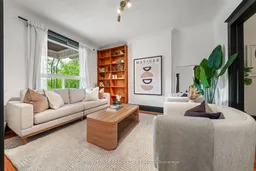
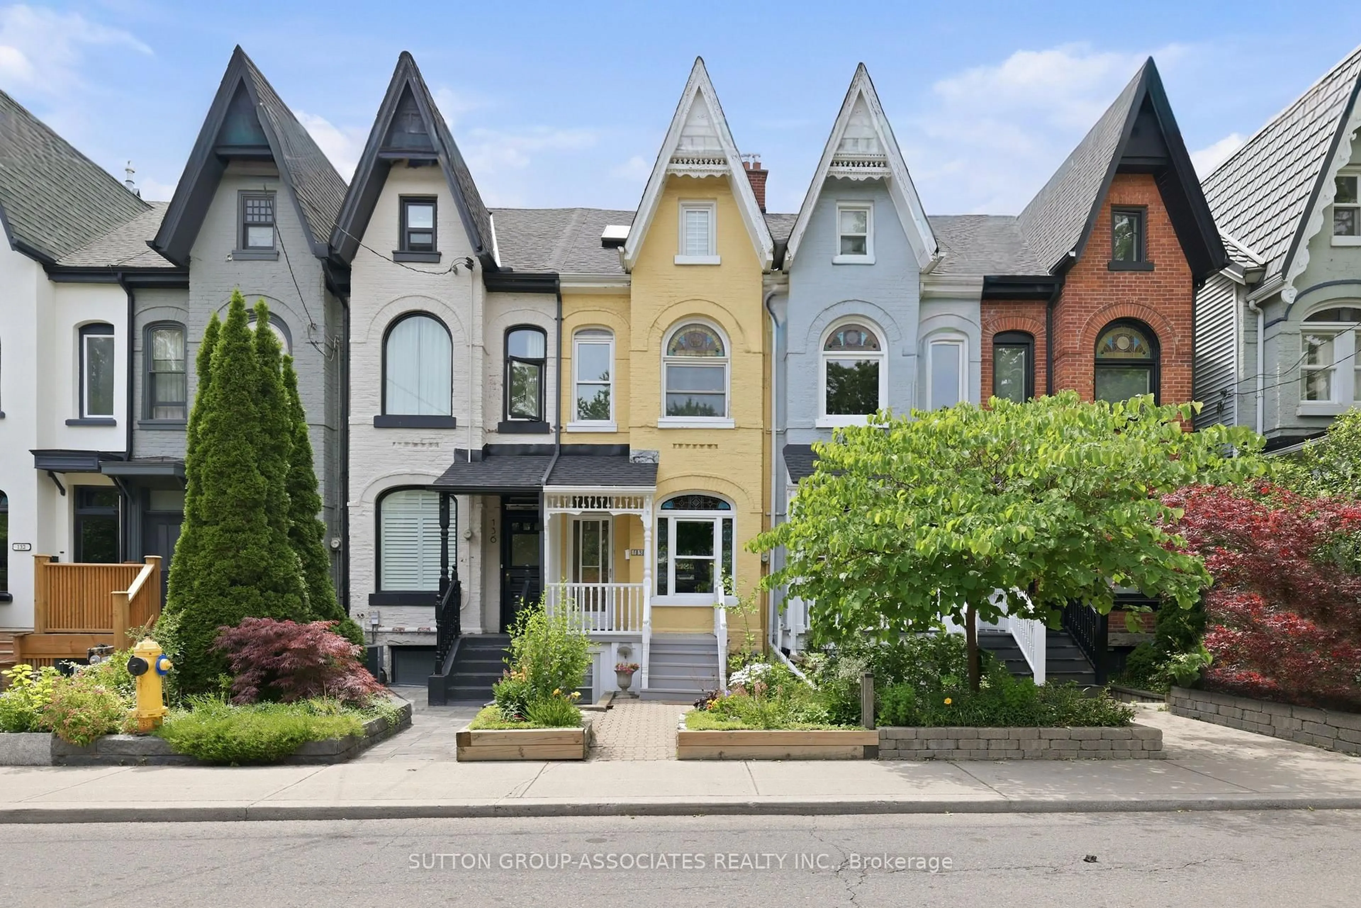
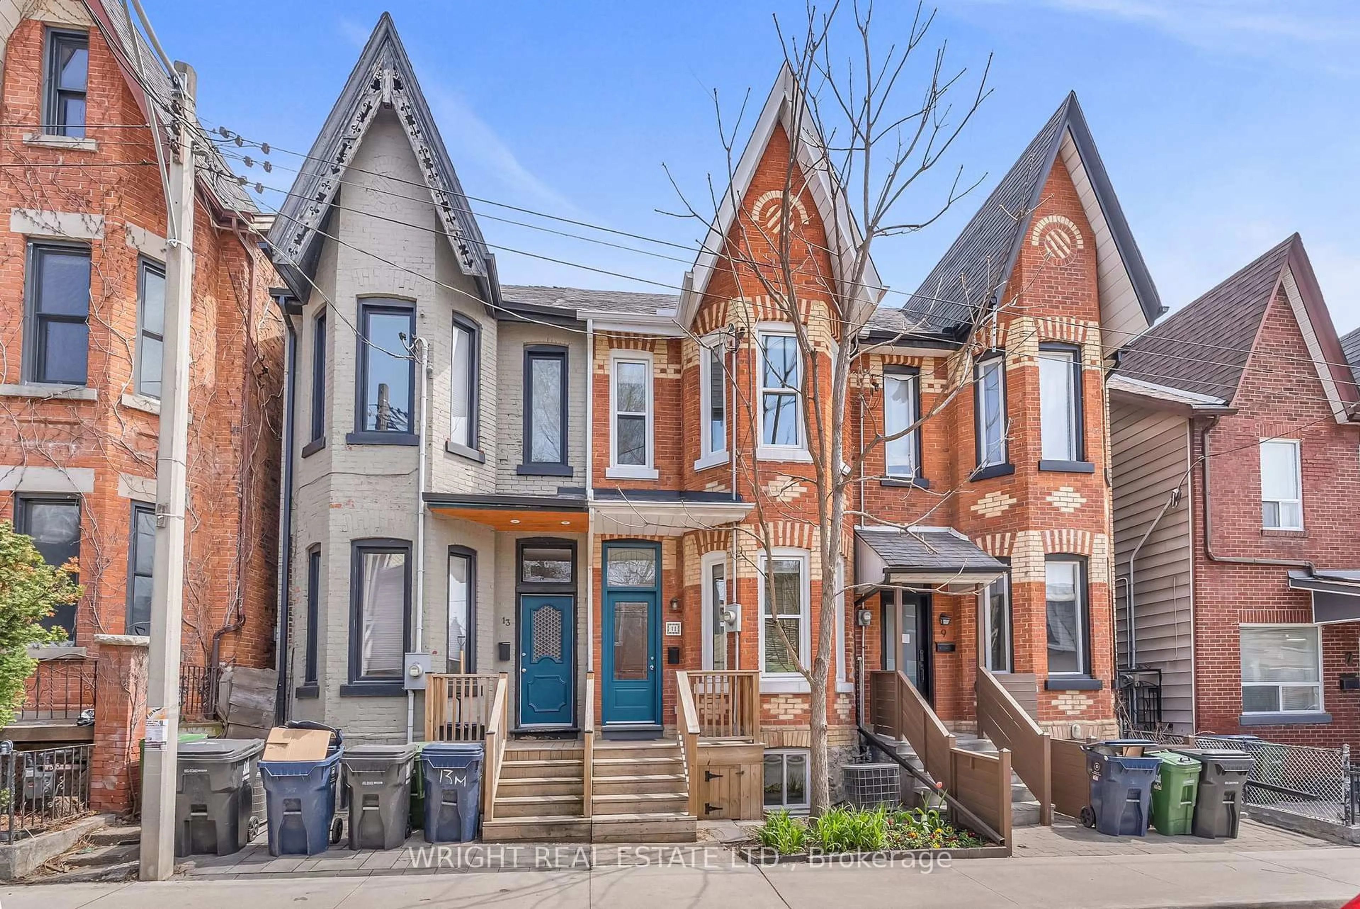
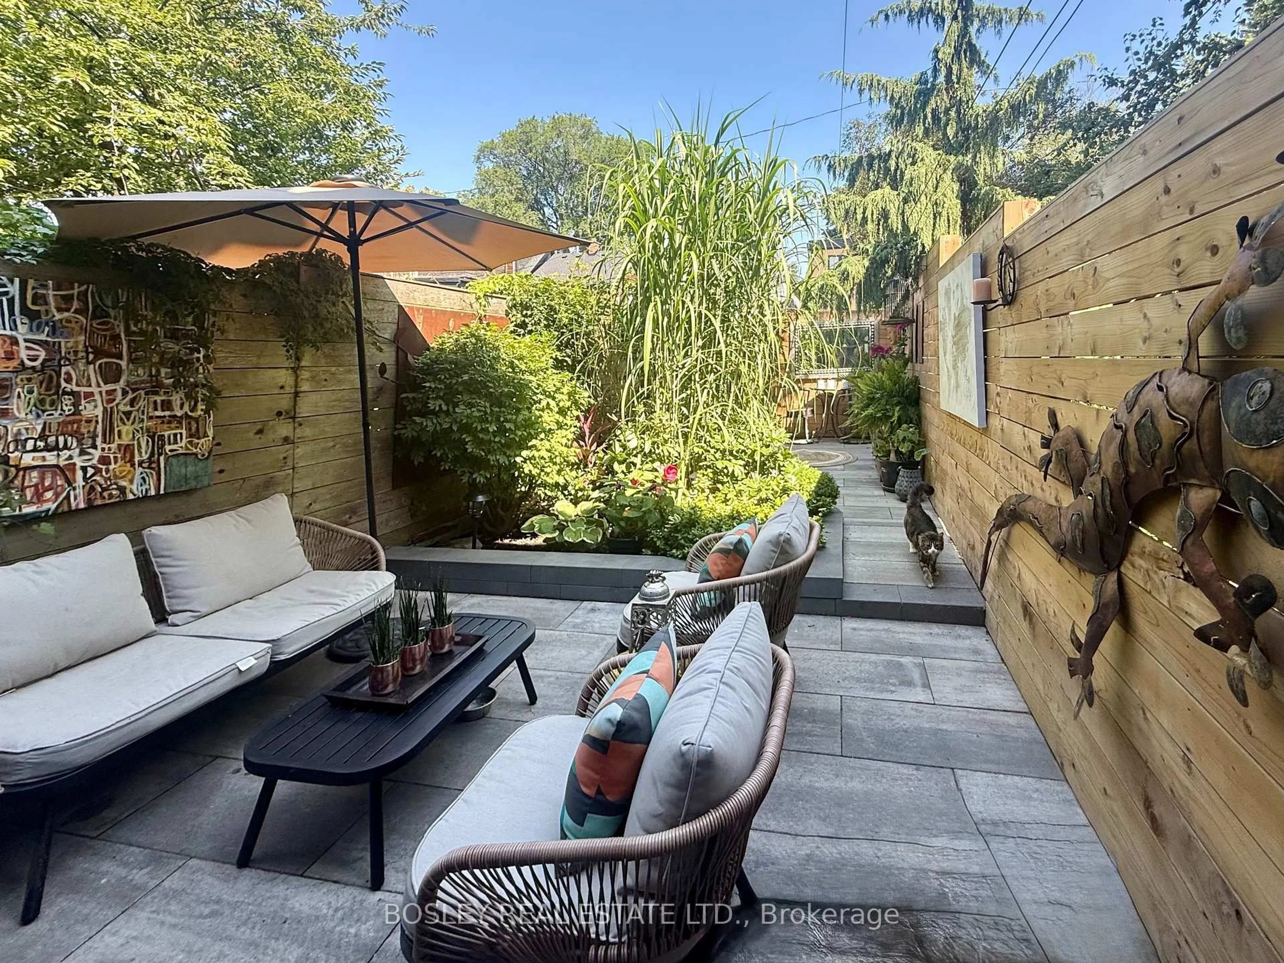
Welcome to 791 Manning Avenue, a classic red-brick row house in the heart of Seaton Village. Tucked along a quiet residential street with minimal through traffic, this home offers character, flexible living space, and an opportunity to make it your own. Hardwood floors run through the main living and dining areas, while the kitchen walks out to a private backyard ideal for entertaining, gardening, and relaxing. Upstairs are 3 bedrooms and a 4-piece bath, while the lower level features additional living space, a second 4-piece bath, laundry, storage, and a convenient rear walkout. A covered laneway garage provides secure parking and extra storage. Steps to Fiesta Farms, parks, coveted schools, cafés, independent shops, and transit, 791 Manning Avenue is a great opportunity to enjoy community, walkability, and urban convenience in one of Toronto's most sought-after neighbourhoods.


Upcoming Open Houses

Sep 19Sat2:30 PM - 4:30 PM
Sep 17Thu11:30 AM - 1:00 PM
Sep 20Sun2:00 PM - 4:00 PM

Property Details

Style2-Storey
View-
Age of property100+
SqFt~1100-1500 SqFt
Lot Size1,851 SqFt(125 x 14.81)
Parking Spaces1.5
MLS ®NumberC13791172
Community NameSeaton Village
Data SourceTRREB
Listing byCHESTNUT PARK REAL ESTATE LIMITED

Features

Heating: Forced Air
Cooling: Central Air
Basement: Finished, W/O

Main Floor

Kitchen

2.97 x 4.17

W/O To Yard / Ceiling Fan / Tile Floor

Living

3.11 x 3.99

hardwood floor / Large Window / Open Concept

Dining

3.11 x 4.3

hardwood floor / Window / Open Concept


Features

Lot size: 1,851 SqFt

Parking

Garage spaces 1.5

Garage type Detached

Other parking spaces 0

Total parking spaces 1.5


Property History

Sep 16, 2026
ListedActive
$999,000
13 hours on market
history photo preview25
Listing by trreb®
Property listed by CHESTNUT PARK REAL ESTATE LIMITED, Brokerage
Agent Banner Image
Interested in this property?Get in touch to get the inside scoop.
Population and Demographics

Overview

Total population 10890
Average household income $169,691

Age (%)

0 to 19
16%
20 to 34
28%
35 to 49
21%
50 to 64
18%
65 and plus
17%

Household composition (%)

Single family
54%
Single person
34%
Multi person
11%
Multi family
1%

Mother tongue (%)

English
73%
Portuguese
6%
Yue (Cantonese)
4%
Italian
3%
Spanish
3%
French
2%
Greek
2%
Mandarin
2%
Others
2%

House tenancy (%)

Owners
51%
Renters
49%

What’s nearby?Essentials within 5 km

Local Logic

Transportation Scores

Estimated Budget