trreb/IMG-C13844666_0cc8dd03-299b-4cfb-91f0-507b2229fdfb-l.jpg
Re-listed 14 days ago

627 Dupont St, Toronto, Ontario M6G 1Z3

Townhouse
3
2
~1100-1500 sqft
$•••,•••
$999,900
Get pre-qualifiedPowered by nesto
Townhouse
3
2
~1100-1500 sqft

Contact us about this property

Call

Highlights

Property Estimate

Days on market14 days

Total days on market
23 days

Estimated valueNot available

Price/Sqft$788/sqft

Monthly cost

Open Calculator

Description

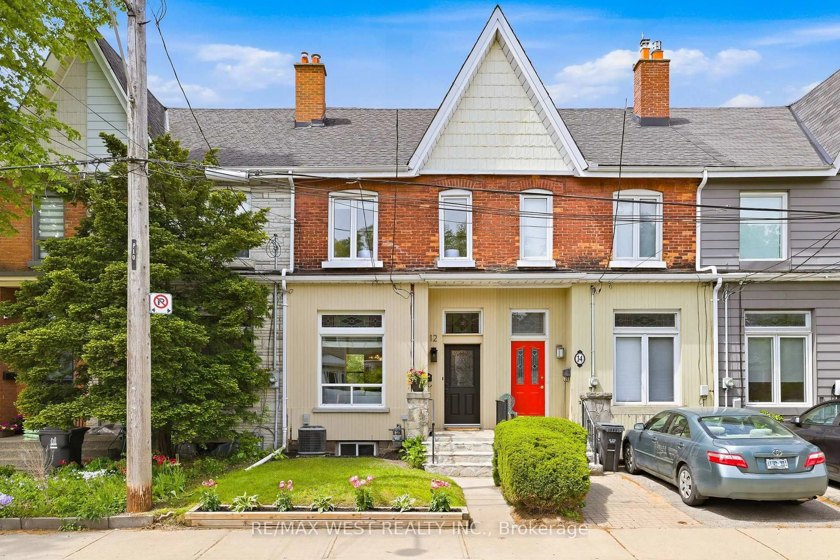
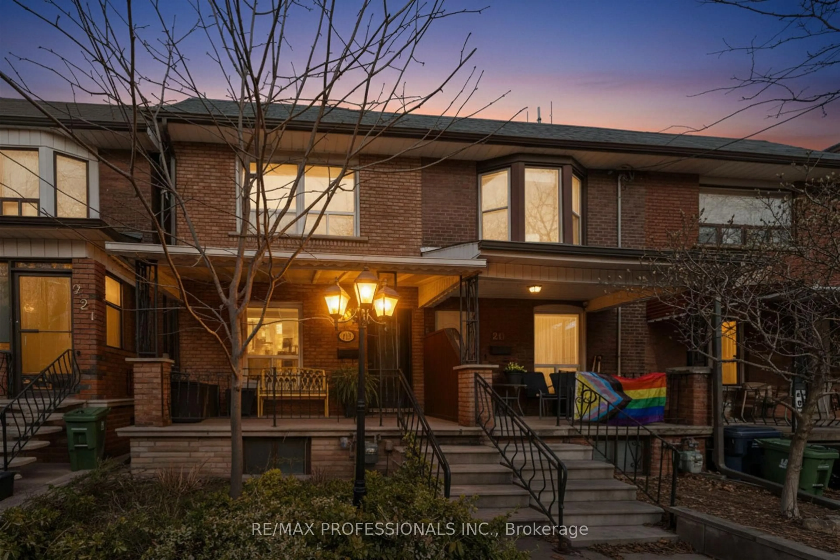
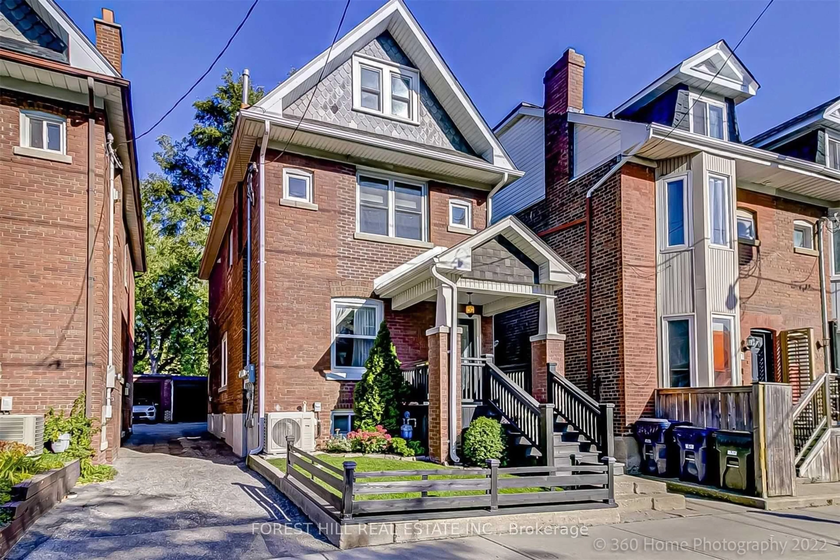
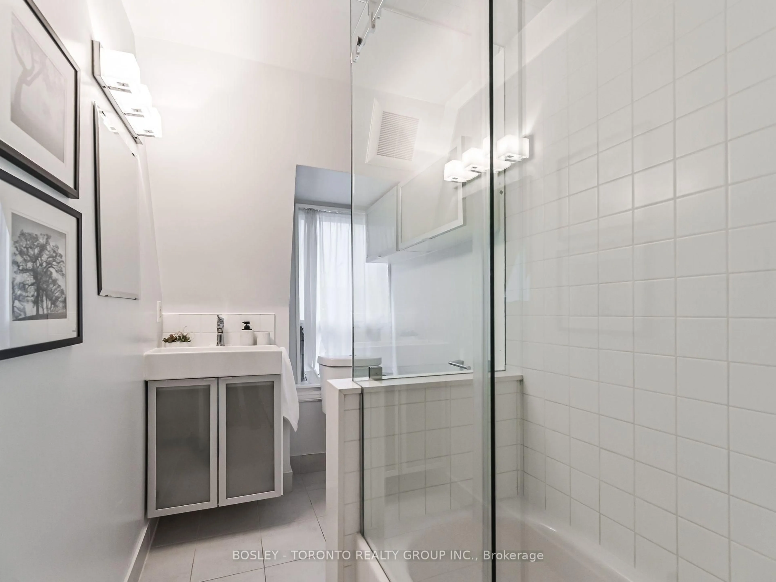
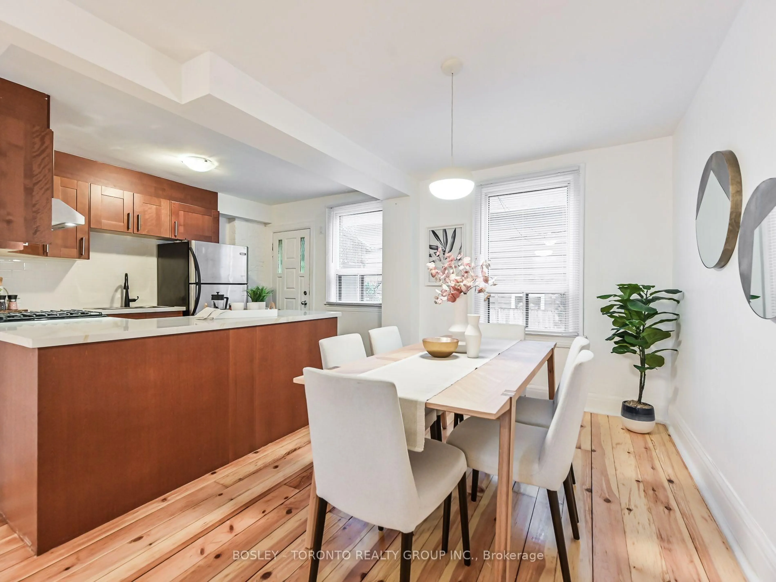
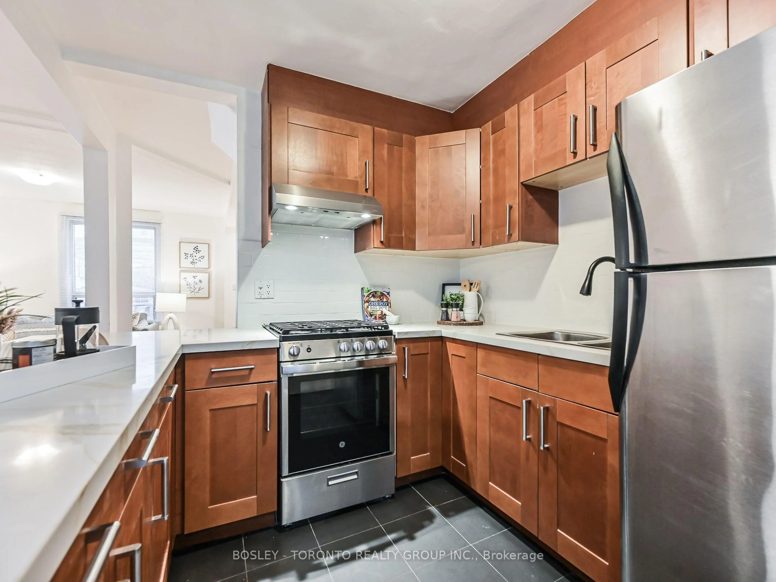
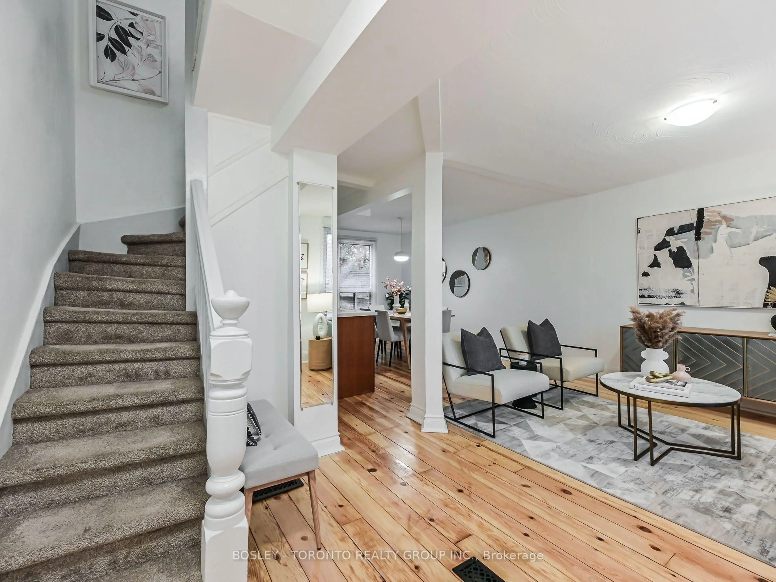
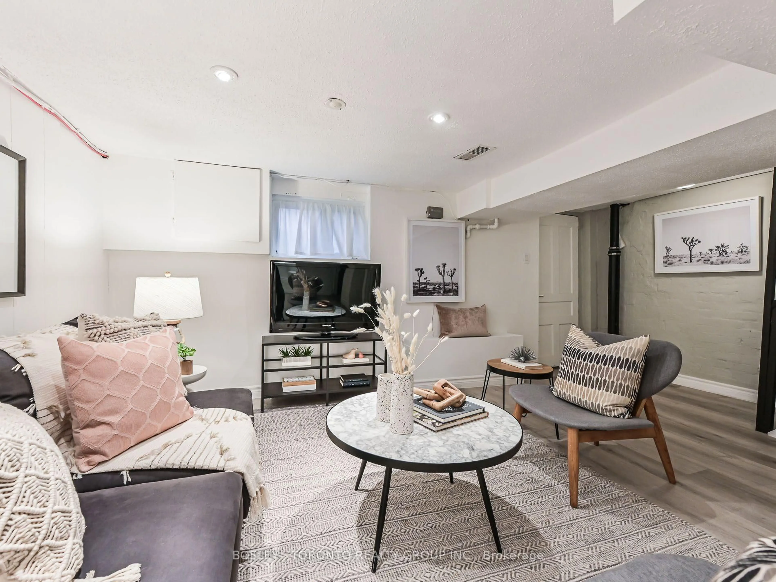
Welcome To Seaton Village! Steps To The Annex, Mirvish Village, Koreatown, & Christie Pits, You Couldn't Hope For A Better Downtown Location, Right In The Heart Of The Action! This Darling 1900'S Victorian Beauty Has Been Renovated And Shows To Perfection, Offering A Wonderful Starter Home At An Affordable Price. Why Live In A Condo When You Can Own Vintage Red Brick? Beautiful Kitchen W/Gas Range, S/S Appliances, New Quartz Counters. Gleaming Vintage Maple Hardwood Floors. Three Spacious Second Level Bedrooms, 4-Piece Bathroom, Plus Finished Basement Featuring Spacious Room & Second Bathroom. Separate Entrance To Basement With Rough-In For Kitchen. Awesome Backyard For Relaxing & Entertaining - So Hard To Find In The Downtown Core! Street Parking Readily Available, & Lots Of Parking Across The Street Too! Excellent Carson Dunlop Home Inspection Available.


Property Details

Style2-Storey
View-
Age of property-
SqFt~1100-1500 SqFt
Lot Size1,107 SqFt(63 x 17.58)
Parking Spaces-
MLS ®NumberC13844666
Community NameSeaton Village
Data SourceTRREB
Listing byBOSLEY - TORONTO REALTY GROUP INC.

Features

Heating: Forced Air
Cooling: Central Air
Basement: Sep Entrance

Main Floor

Living

4.18 x 4.41

hardwood floor / W/O To Porch / Picture Window

Dining

3.23 x 2.87

hardwood floor / W/O To Yard / Large Window

Kitchen

3.23 x 2.87

Tile Floor / Stainless Steel Appl / Quartz Counter


Features

Lot size: 1,107 SqFt

Property History

Login required
Price changeActive
$•••,•••
Login required
Re-listed
$•••,•••
14 days on market
history photo preview34
Listing by trreb®
Property listed by BOSLEY - TORONTO REALTY GROUP INC., Brokerage
Agent Banner Image
Interested in this property?Get in touch to get the inside scoop.

Market Data - Seaton Village

Geo Zone Map ThumbnailSeaton Village

Strong Seller's Market

View Market Data

Townhouse - for the past 30 days

Buyer's market Seller's market

Avg. Days on Market

Past 30 days

7 days

Compared to

2025

8 days

2024

2 days

2023

8 days

New Listings

Past 30 days

3 listings

Compared to

2025

2 listings

2024

2 listings

2023

2 listings

Units sold

Past 30 days

1 unit

Compared to

2025

1 unit

2024

1 unit

2023

1 unit

Median Sold Price

Past 30 days

$1,260,000

Compared to

2025

$1,618,000

2024

$1,400,000

2023

$1,562,800


Population and Demographics

Overview

Total population 10890
Average household income $169,691

Age (%)

0 to 19
16%
20 to 34
28%
35 to 49
21%
50 to 64
18%
65 and plus
17%

Household composition (%)

Single family
54%
Single person
34%
Multi person
11%
Multi family
1%

Mother tongue (%)

English
73%
Portuguese
6%
Yue (Cantonese)
4%
Italian
3%
Spanish
3%
French
2%
Greek
2%
Mandarin
2%
Others
2%

House tenancy (%)

Owners
51%
Renters
49%

What’s nearby?Essentials within 5 km

Local Logic

Transportation Scores

Estimated Budget