409 Bloor St #PH1, Toronto, Ontario M4W 1H7
Contact us about this property
Highlights
Estimated valueThis is the price Wahi expects this property to sell for.
The calculation is powered by our Instant Home Value Estimate, which uses current market and property price trends to estimate your home’s value with a 90% accuracy rate.Not available
Price/Sqft$615/sqft
Monthly cost
Open Calculator
Description
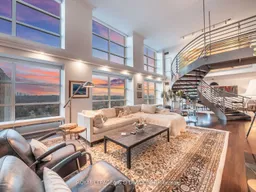
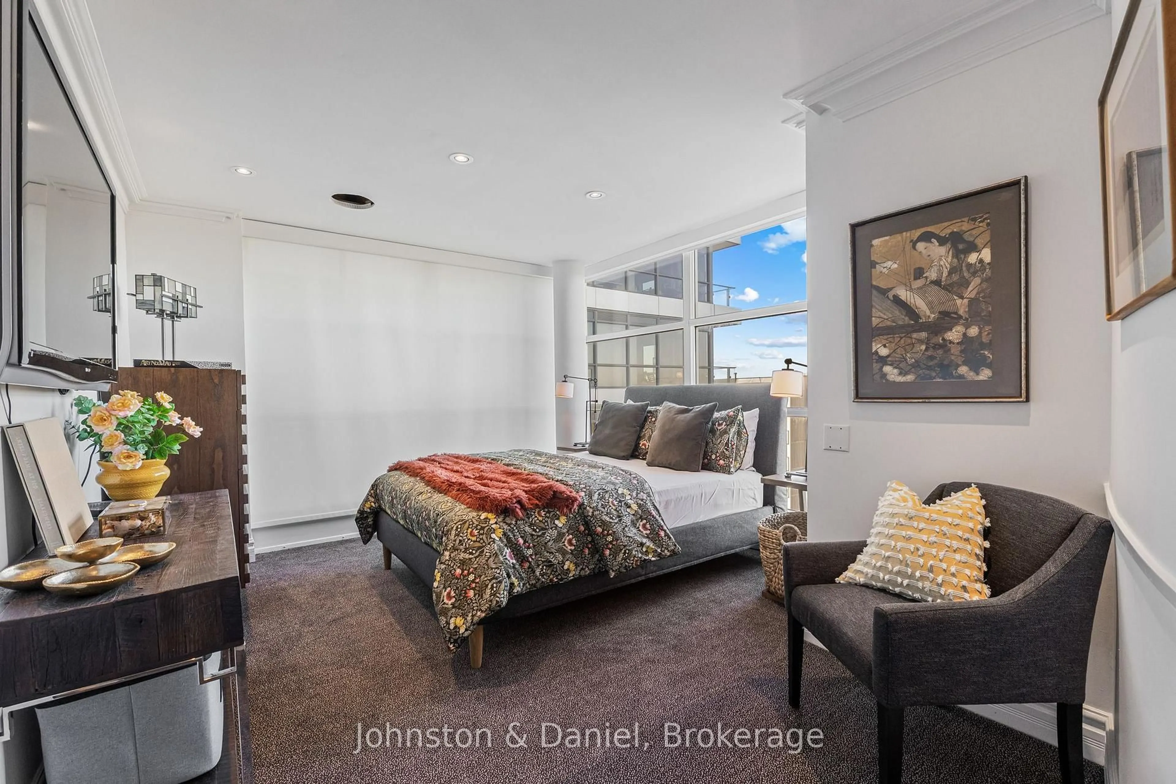
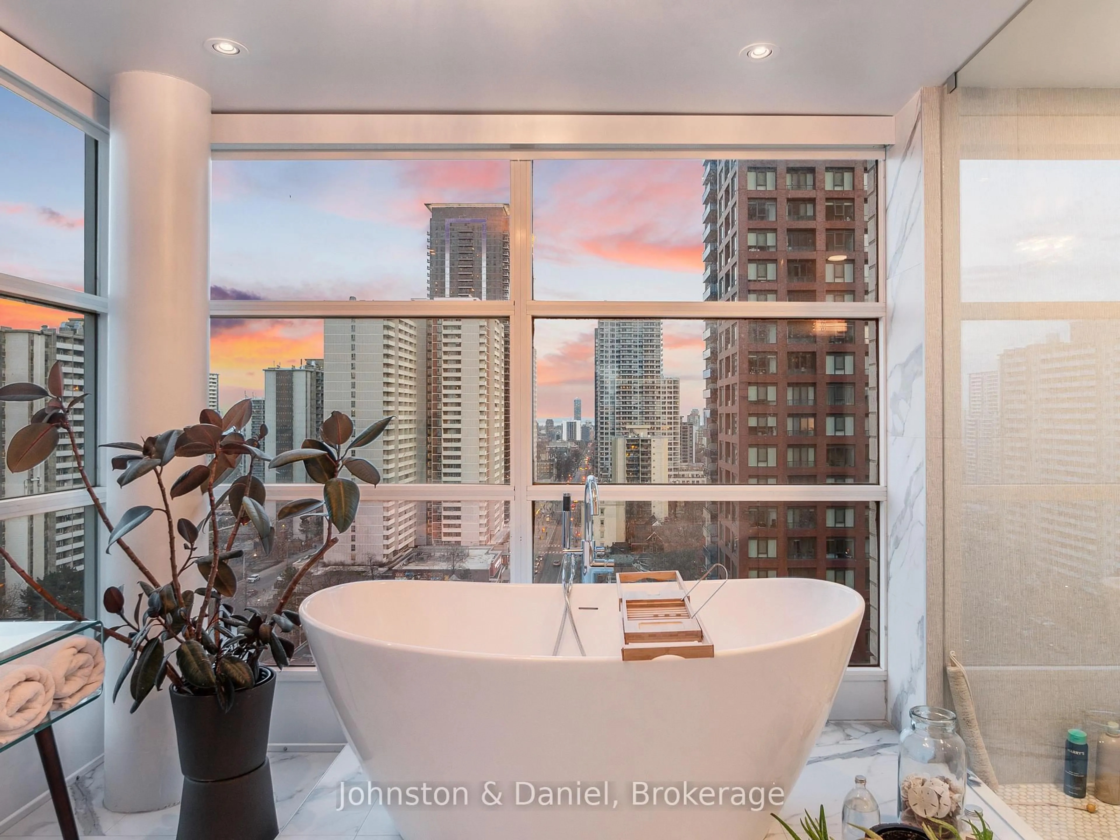
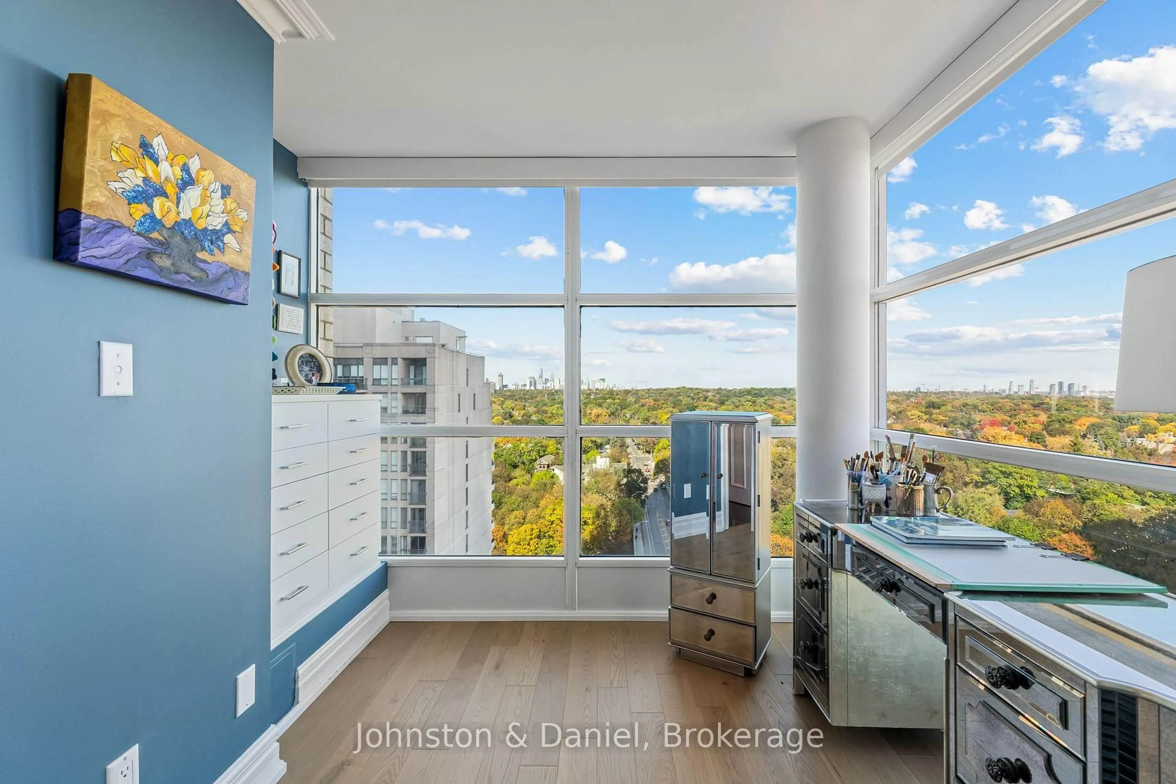
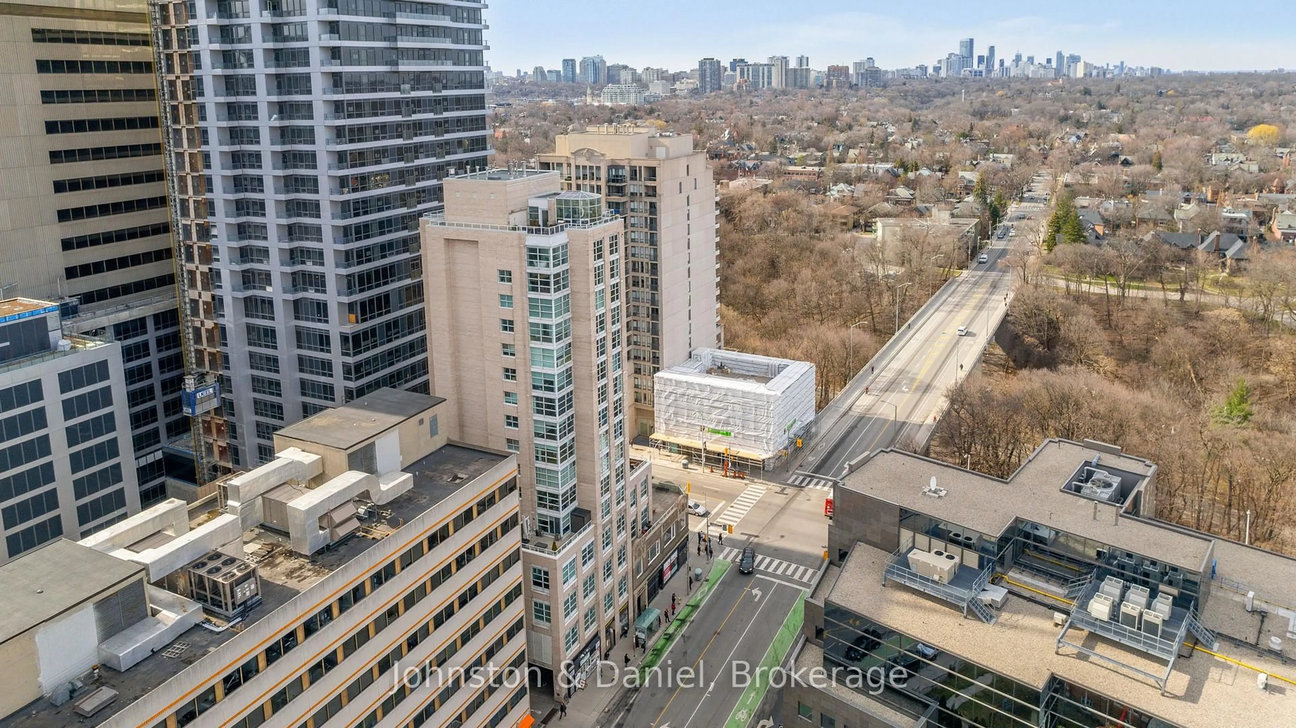
A ONE-OF-A-KIND TORONTO PENTHOUSE, NEWLY RENOVATED. An extraordinary offering, this spectacular two-level, 5,000-square-foot penthouse encompasses the entire footprint of the building, delivering an exceptional sense of space, privacy and architectural distinction. Located in an exclusive boutique residence of just 23 suites, this remarkable home has been newly renovated with four bedrooms, new flooring and an updated bathroom.The dramatic great room is defined by soaring 16-foot ceilings, floor-to-ceiling windows and a striking curved steel staircase. Expansive windows wrap around three corners of Bloor Street, capturing breathtaking, unobstructed views over the lush treetops of Rosedale, the downtown skyline and the waterfront beyond. A spectacular rooftop conservatory opens onto a private 700-square-foot terrace, creating an extraordinary setting for entertaining or simply taking in the panoramic city views. Luxurious finishes, a custom-designed eat-in kitchen and generously proportioned principal rooms further distinguish this exceptional residence. Offering the ultimate in privacy and convenience, the penthouse features direct elevator access into the suite, a private double-car garage within the underground parking and a large storage locker. Ideally situated just minutes from Yorkville, the subway, Rosedale Ravine, the DVP and downtown Toronto, this remarkable residence combines the scale and sophistication of Manhattan-style living with the best of Toronto's urban lifestyle. A truly rare and distinctive offering.
Property Details
Interior
Features
Main Floor
Great Rm
5.66 x 4.39Ne View / Cathedral Ceiling / Gas Fireplace
Kitchen
6.83 x 5.6Renovated / Centre Island / Eat-In Kitchen
4th Br
6.4 x 3.28Ne View / Large Window / W/W Closet
Mudroom
3.68 x 2.44Sw View / B/I Closet / Elevator
Exterior
Features
Parking
Garage spaces 2
Garage type Underground
Other parking spaces 0
Total parking spaces 2
Condo Details
Amenities
Bbqs Allowed, Bike Storage, Rooftop Deck/Garden
Inclusions
Property History
 40