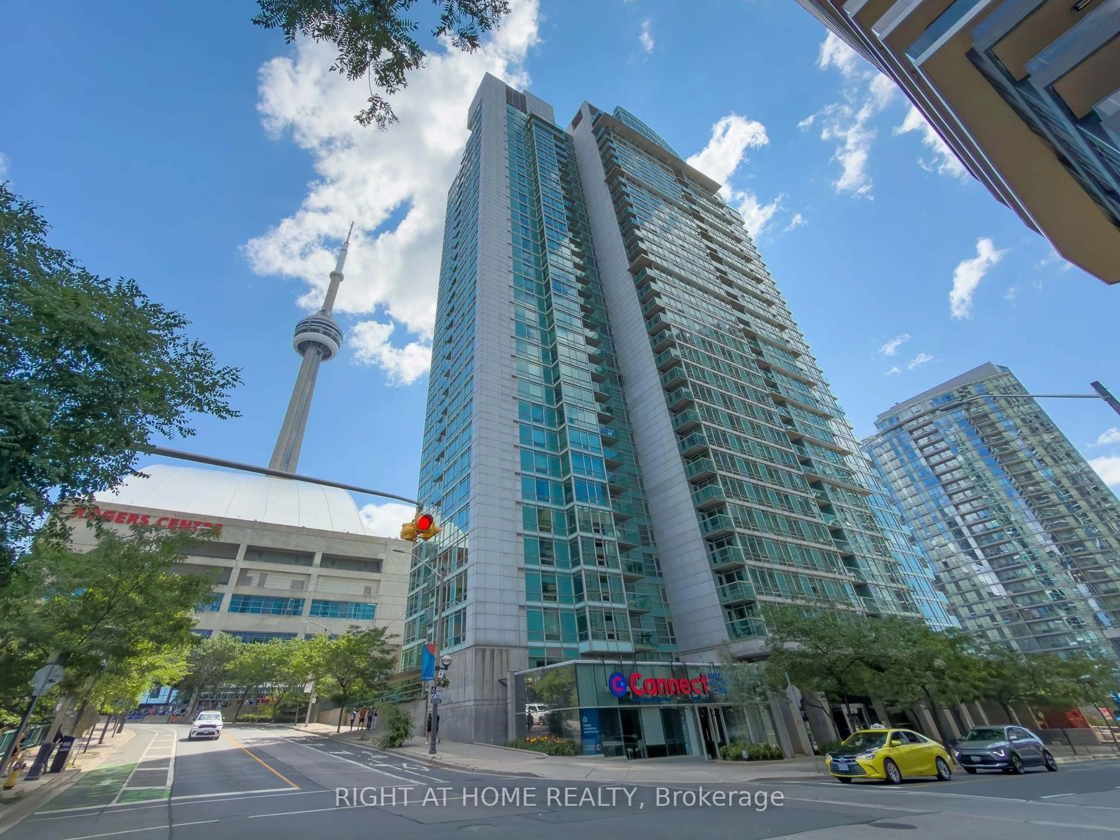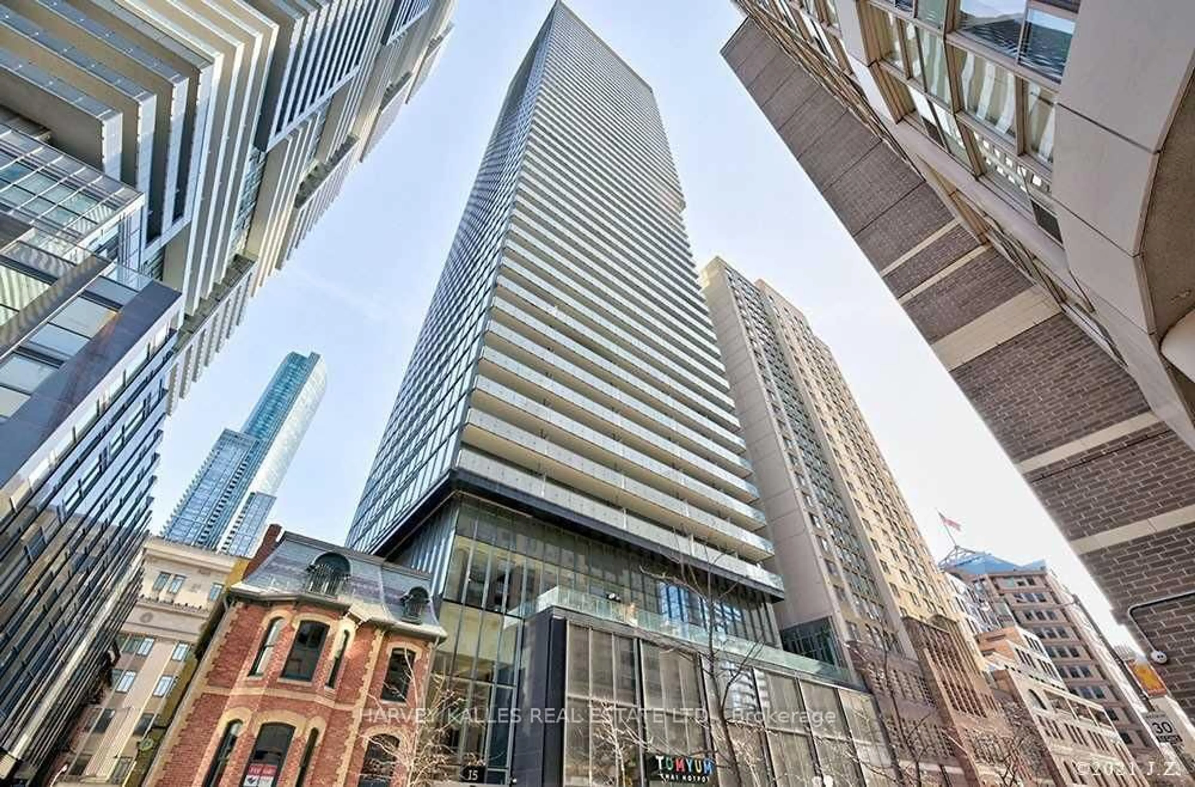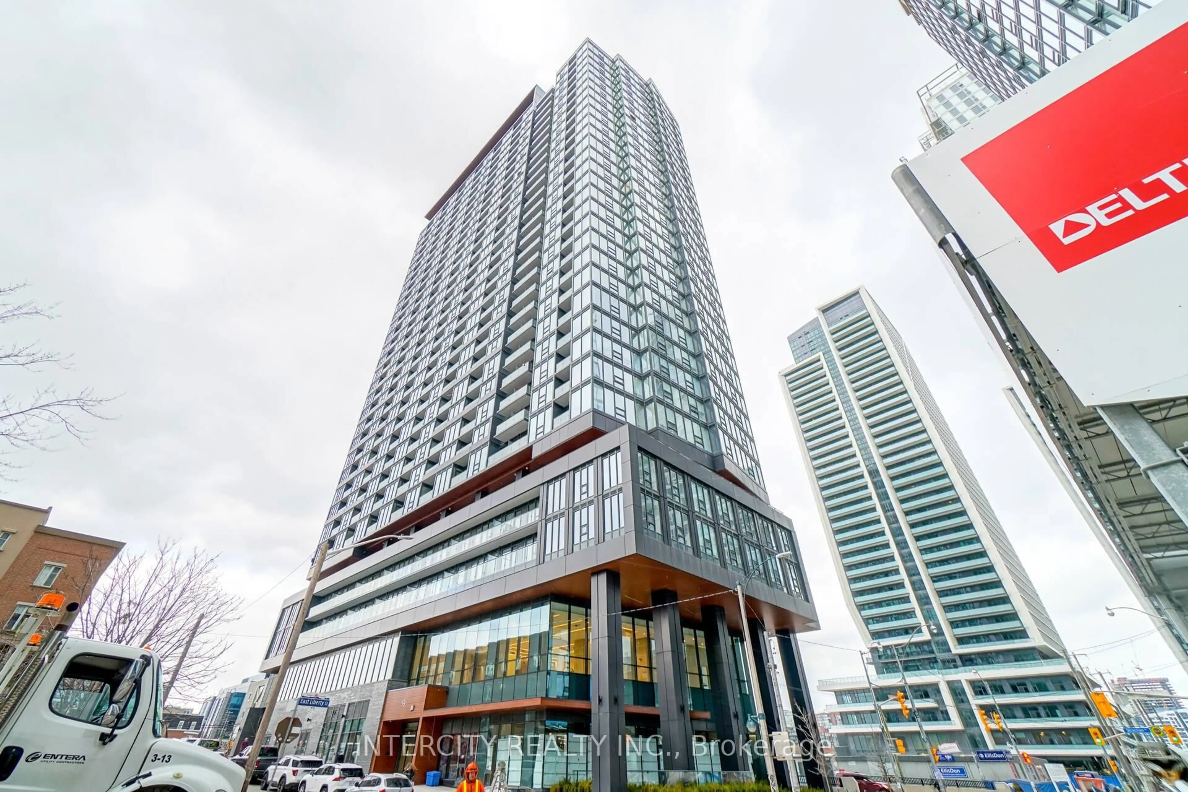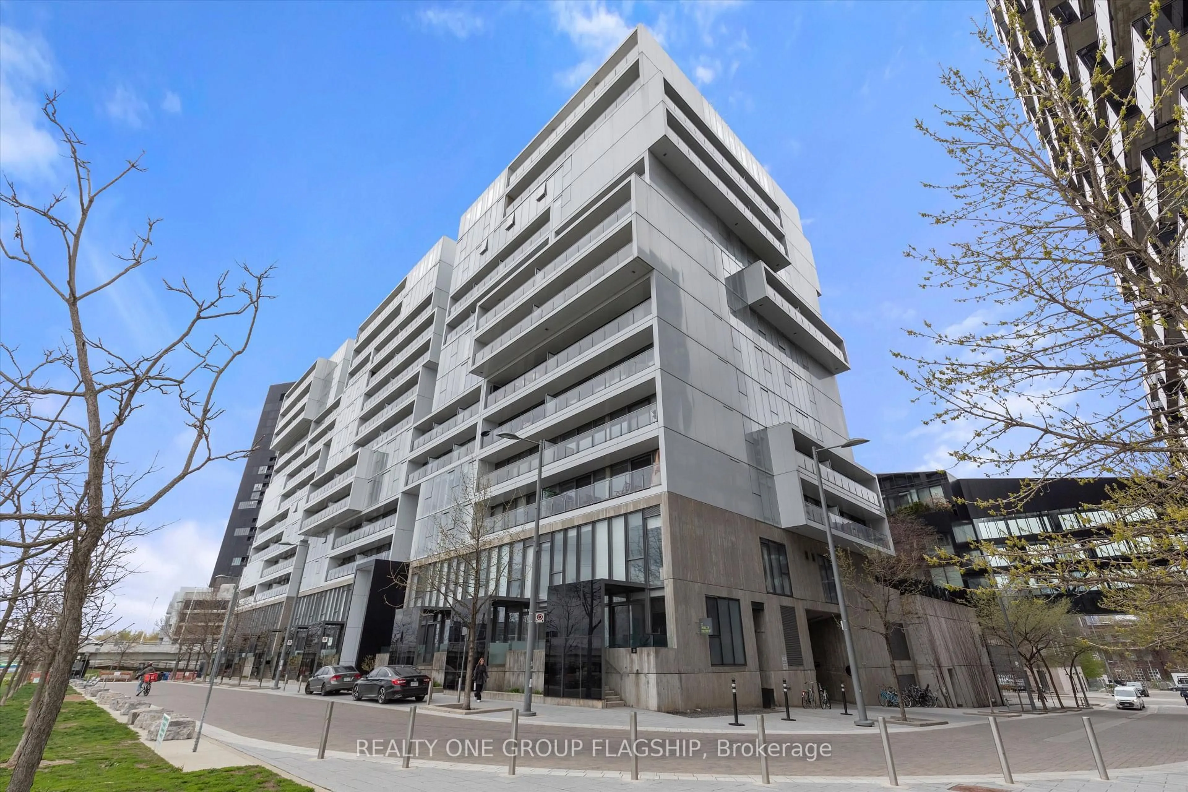
388 Bloor St #507, Toronto, Ontario M4W 3W9
Contact us about this property
Highlights
Estimated valueThis is the price Wahi expects this property to sell for.
The calculation is powered by our Instant Home Value Estimate, which uses current market and property price trends to estimate your home’s value with a 90% accuracy rate.Not available
Price/Sqft$710/sqft
Monthly cost
Open Calculator
Description
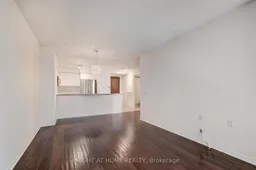
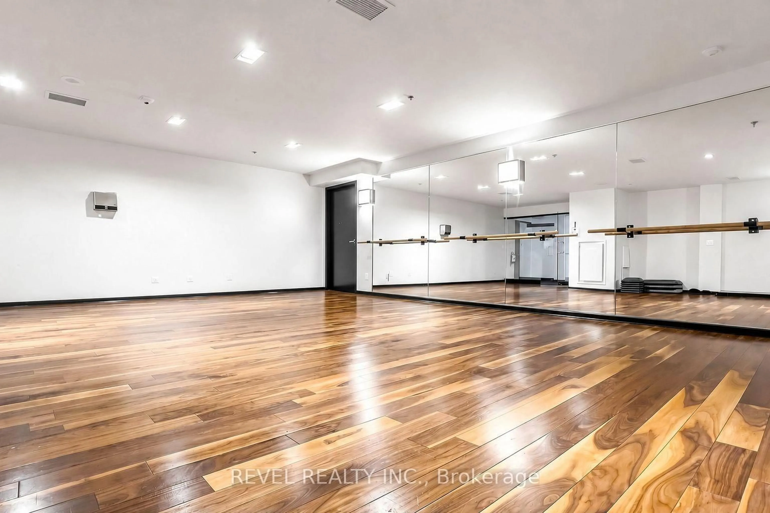
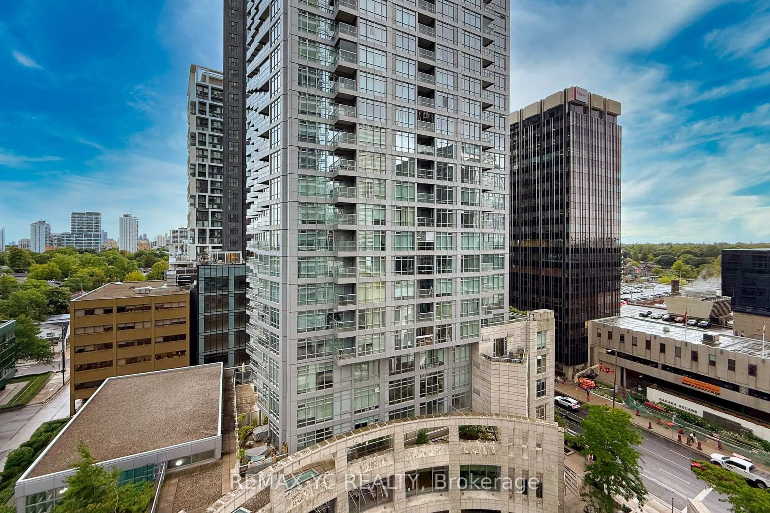
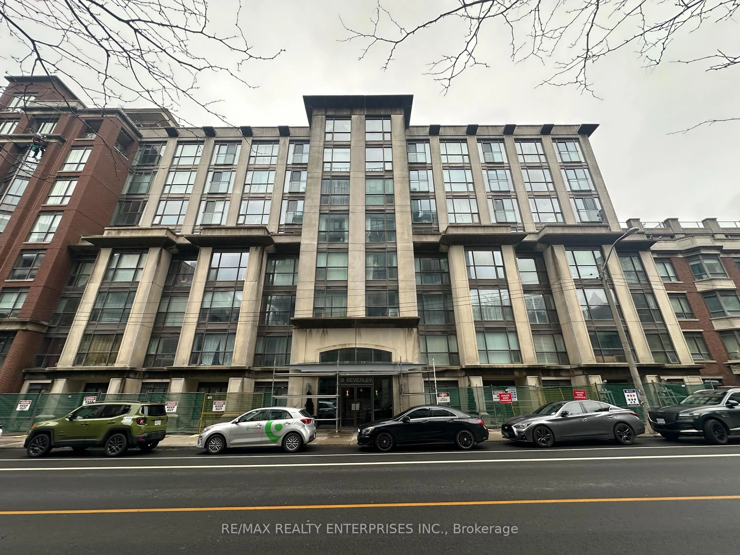
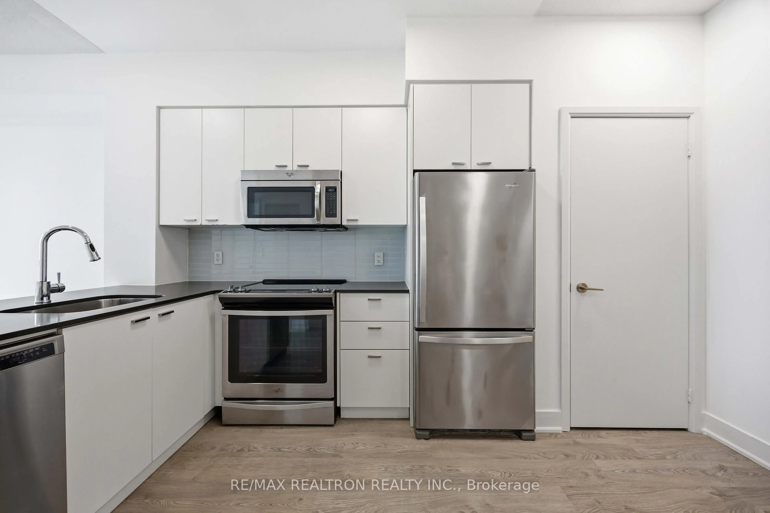
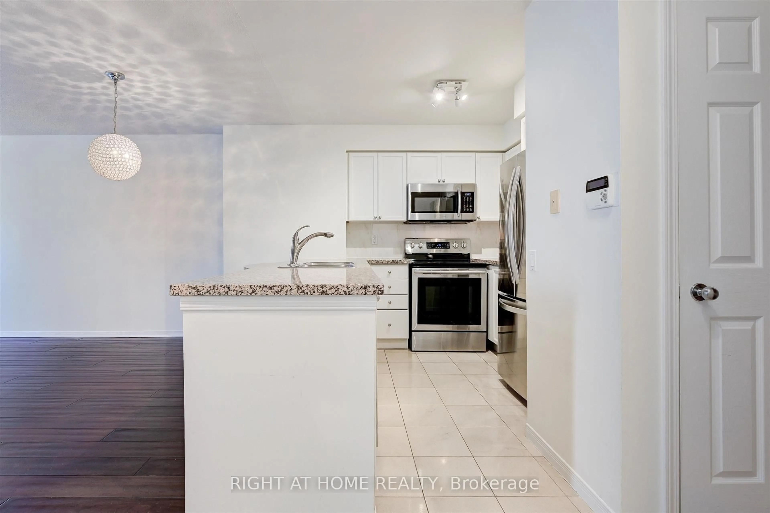
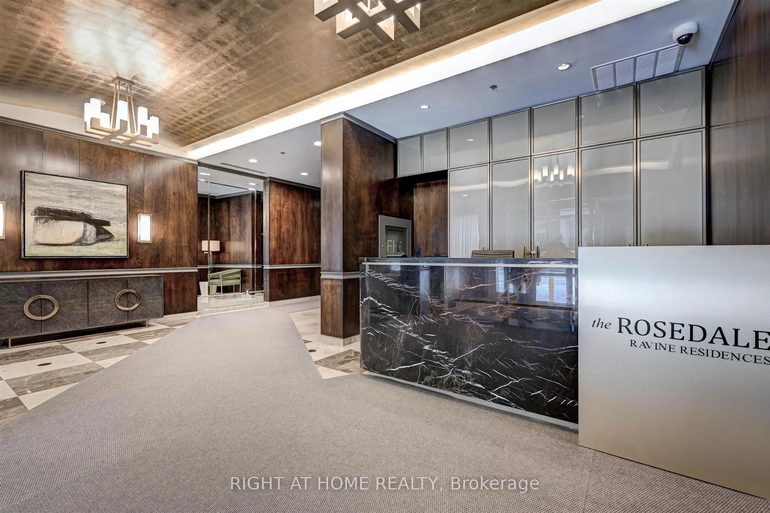
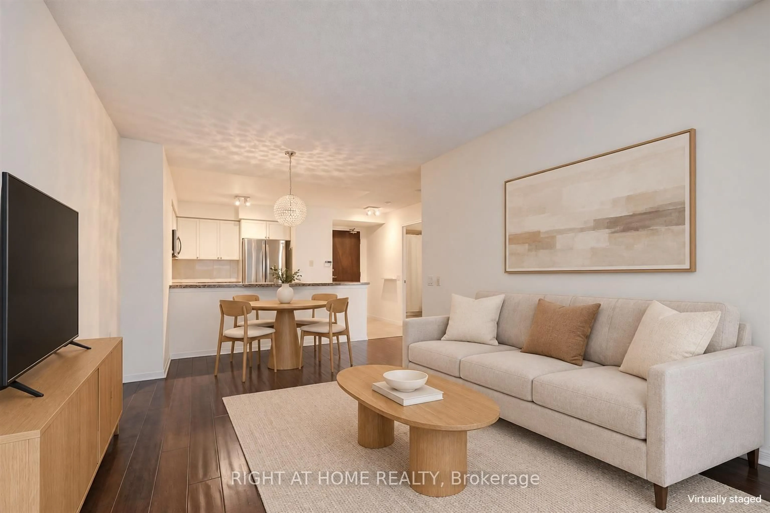
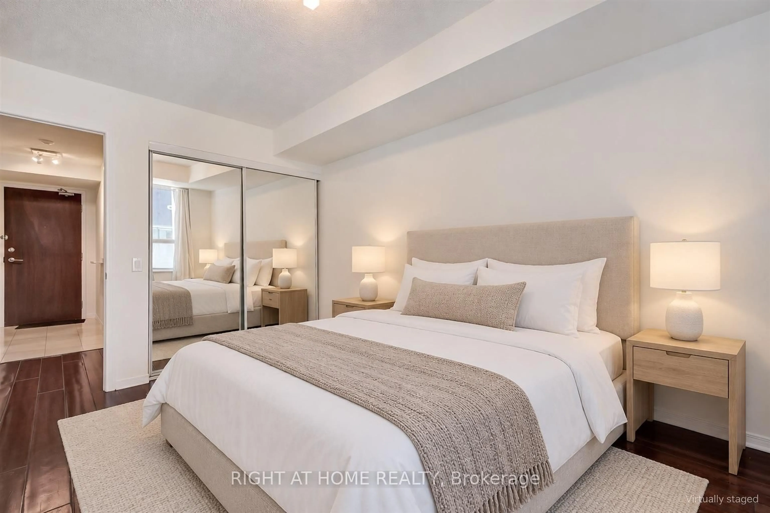
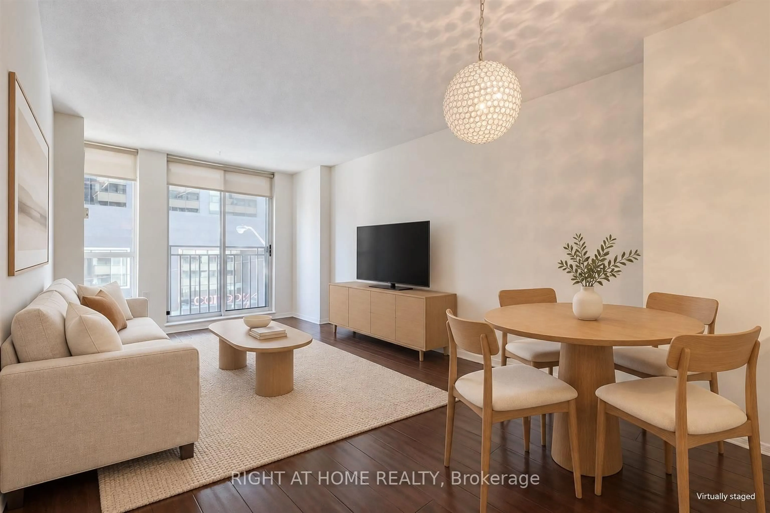
Beautifully upgraded one-bedroom with underground parking and locker in the heart of Rosedale. Offering a generous and highly functional layout, this move-in-ready home delivers the kind of room sizes increasingly hard to find in newer downtown condos.The spacious open-concept living and dining area features hardwood floors and a Juliet balcony, with plenty of room for both comfortable living and a dining area for everyday living and entertaining.The full-size kitchen offers abundant cabinetry and counter space, granite countertops, stainless-steel appliances, a large peninsula with breakfast bar, and full-size refrigerator, range, microwave and dishwasher.The oversized primary bedroom comfortably accommodates a king-size bed and features a large mirrored built-in closet, providing exceptional storage.Underground parking and a storage locker are included, along with the added convenience of an all-inclusive maintenance fee covering heat, hydro/electricity, water and parking-helping provide more predictable monthly carrying costs.Set in an intimate boutique-style residence with beautifully renovated common areas and an impressive collection of amenities, including 24-hour concierge, fitness centre, sauna, party room, guest suite and visitor parking.Enjoy an exceptionally convenient location steps from Bloor Street, TTC/subway, shops, restaurants, cafés, parks and ravine trails, with Yorkville, the University of Toronto and downtown all within easy reach.A spacious, upgraded alternative to today's smaller new-build condos-with parking, locker and utilities included.
Property Details
Interior
Features
Flat Floor
Living
3.14 x 5.79hardwood floor / Combined W/Dining / Juliette Balcony
Dining
3.14 x 5.79hardwood floor / Combined W/Living / Open Concept
Kitchen
3.24 x 2.43Granite Counter / Stainless Steel Appl / Open Concept
Primary
4.26 x 2.94hardwood floor / Large Window / B/I Closet
Exterior
Features
Parking
Garage spaces 1
Garage type Underground
Other parking spaces 0
Total parking spaces 1
Condo Details
Amenities
Concierge, Gym, Visitor Parking, Sauna, Party/Meeting Room, Guest Suites
Inclusions
Property History
 22
22