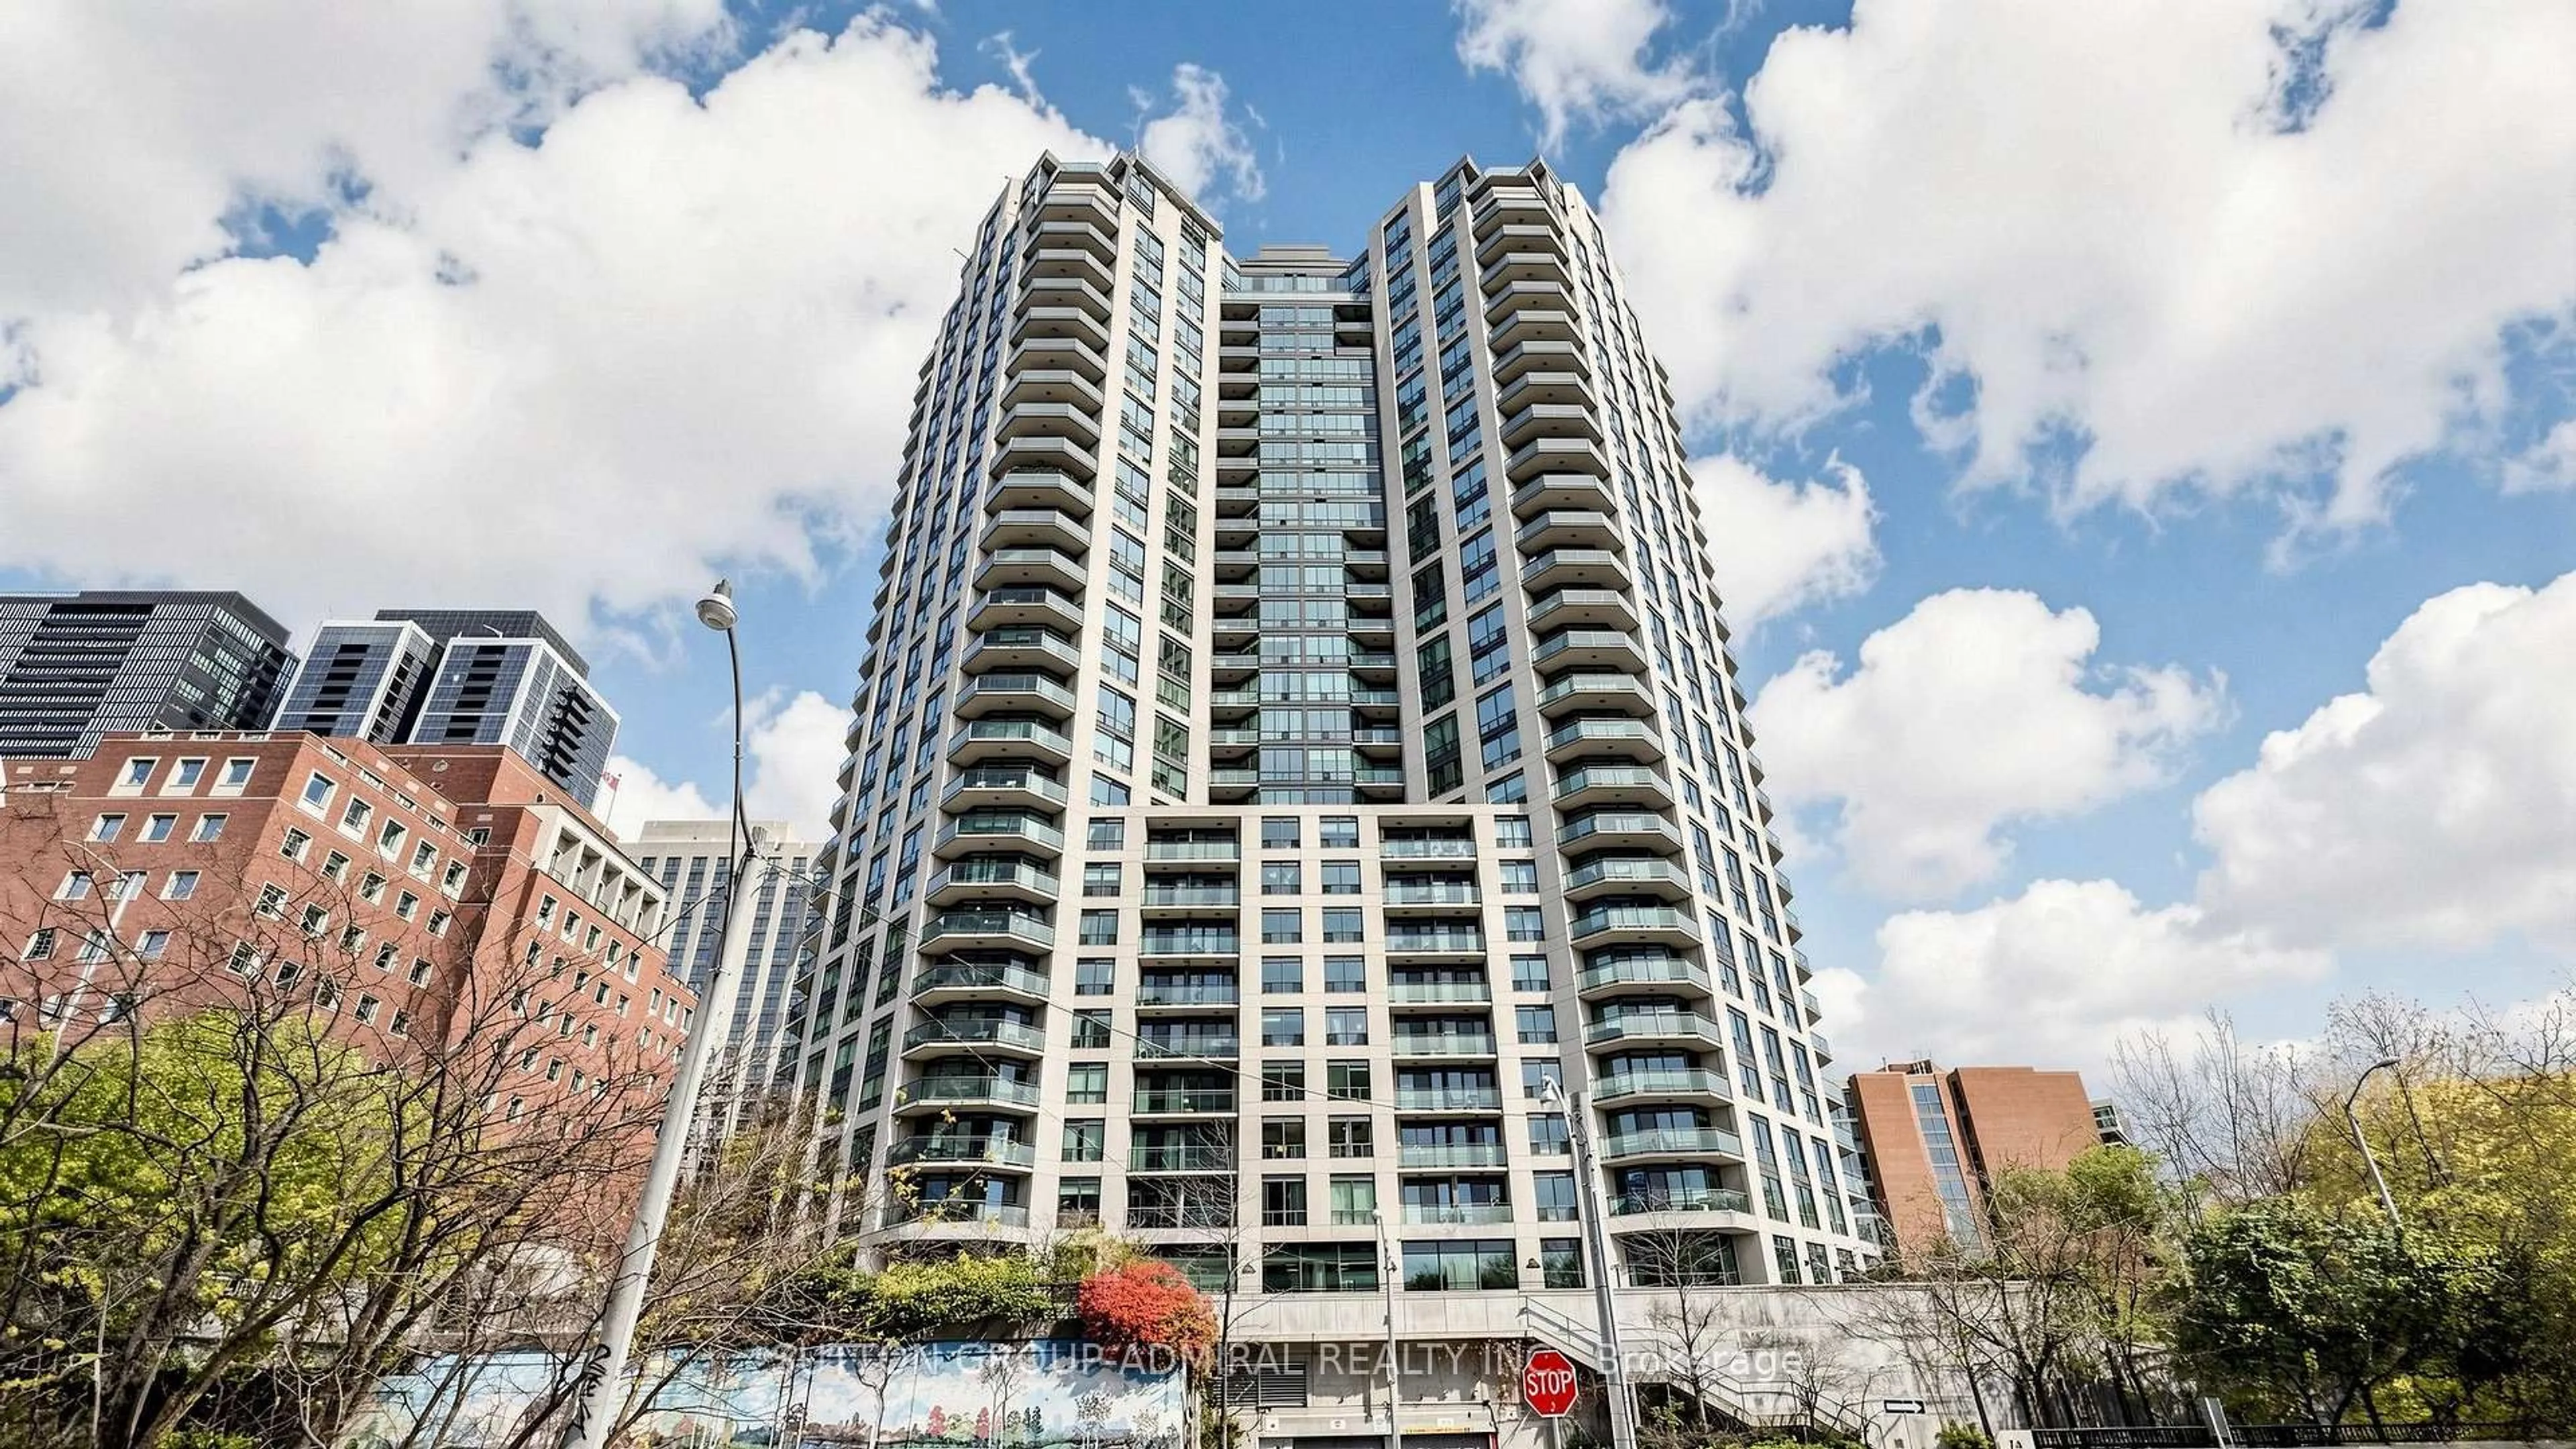
300 Bloor St #3010, Toronto, Ontario M4W 3S2
Contact us about this property
Highlights
Estimated valueThis is the price Wahi expects this property to sell for.
The calculation is powered by our Instant Home Value Estimate, which uses current market and property price trends to estimate your home’s value with a 90% accuracy rate.Not available
Price/Sqft$861/sqft
Monthly cost
Open Calculator
Description
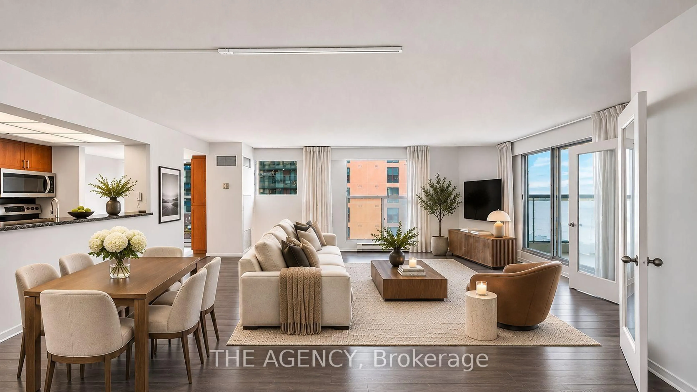
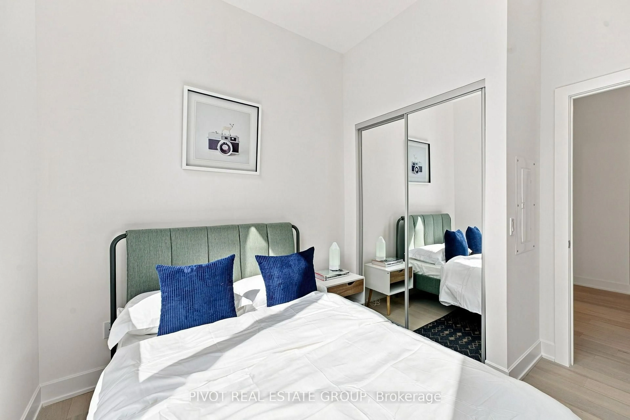
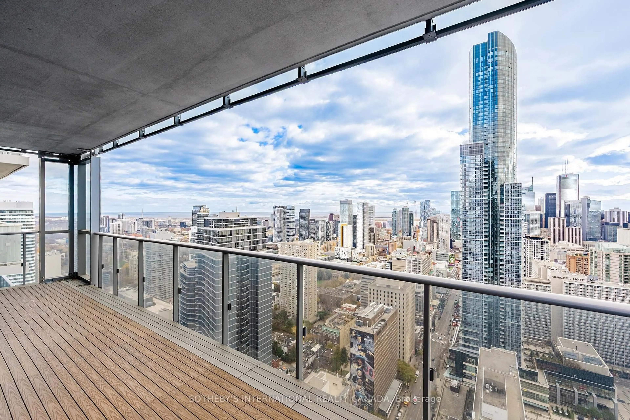
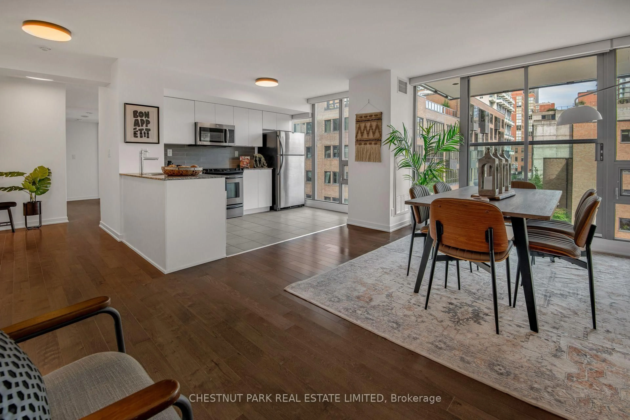
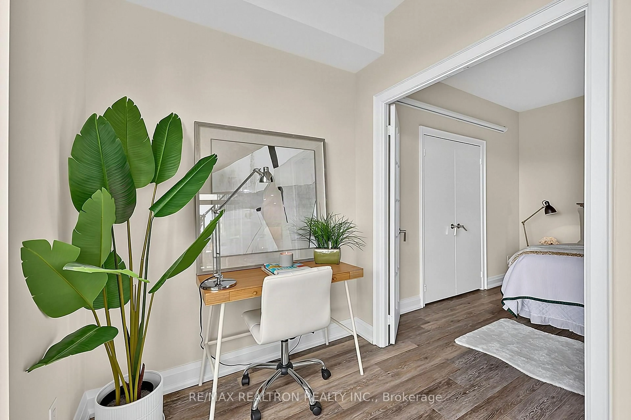
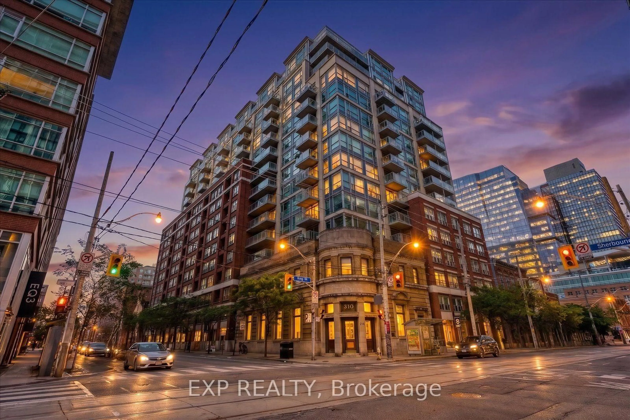
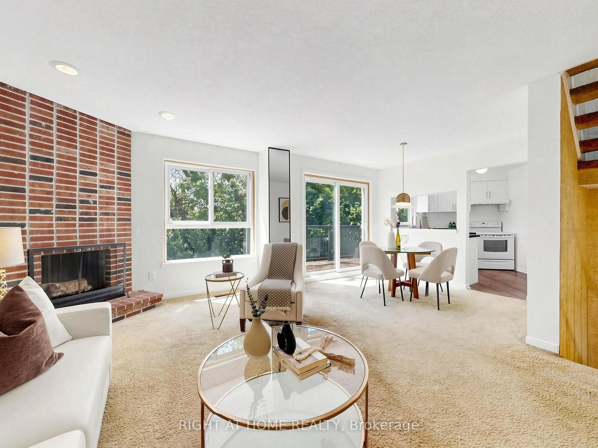
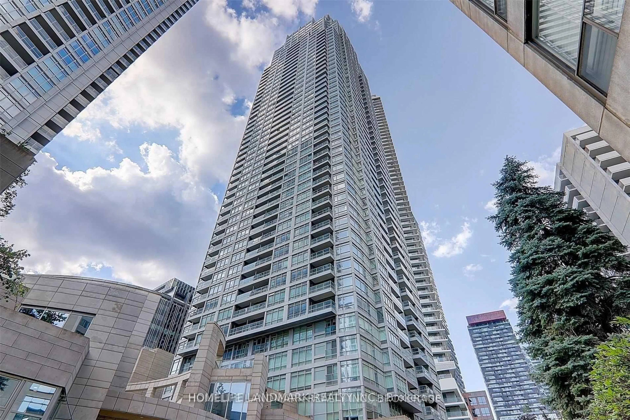
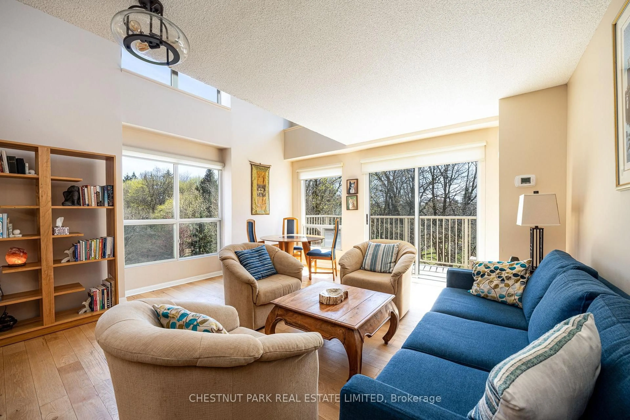
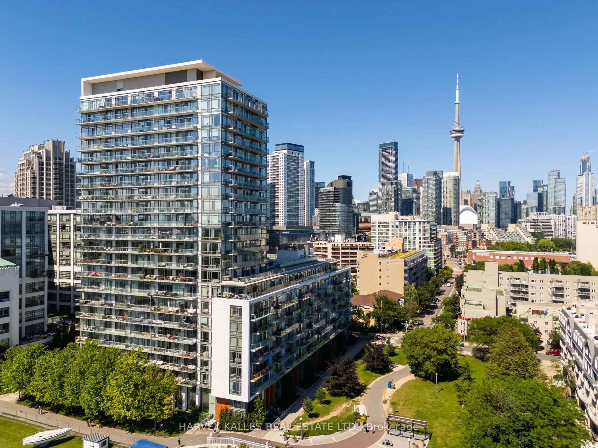
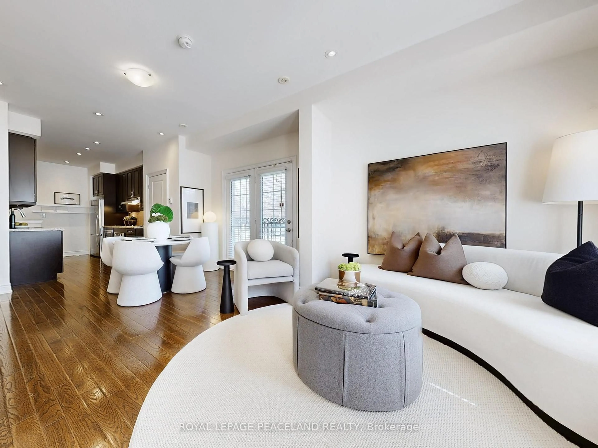
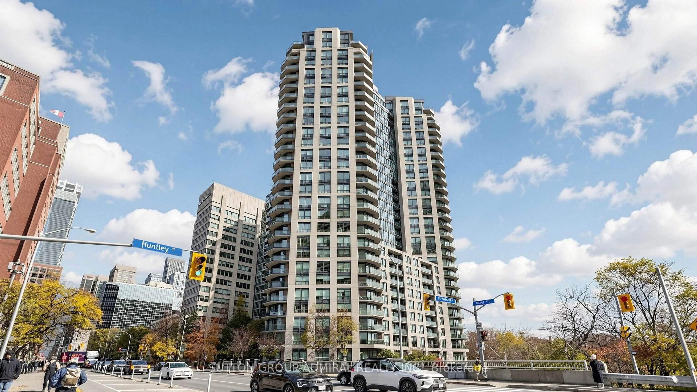
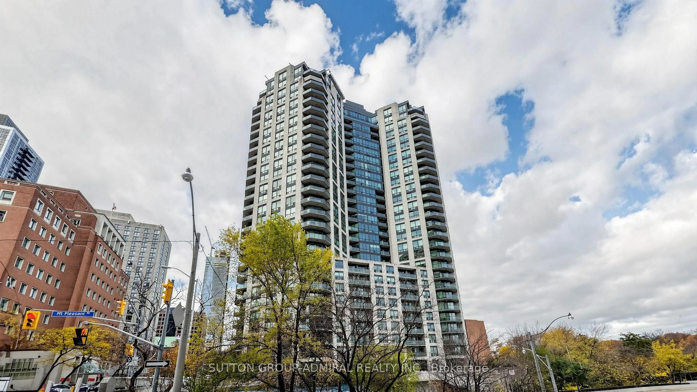
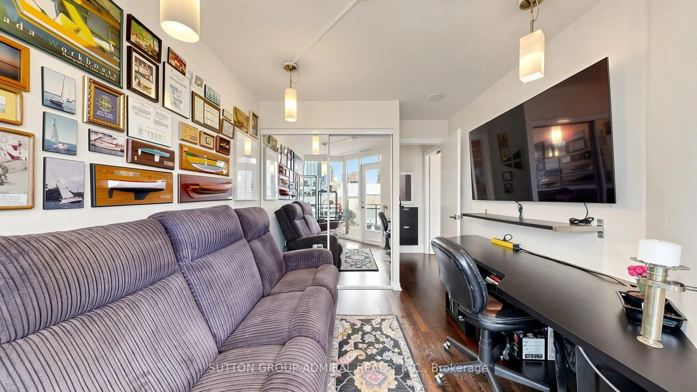
Welcome to 300 Bloor: A Manhattan feeling in the heart of Toronto! Perched high above the green canopy of the Rosedale Valley Ravine, like an eagle's aerie, this spectacular 2-bedroom residence offers unforgettable sunsets 365 days a year and breathtaking 180-degree views. A rare combination of sophistication, thoughtful design, and spectacular scenery.Beautifully renovated with quality finishes, hardwood flooring throughout, and a functional layout where virtually every square foot has a purpose. The exquisite gallery-inspired décor is actually the seller's own, showcasing just how extraordinary this residence can be. The thoughtfully redesigned interior offers an abundance of custom cabinetry, cupboard space, and clever storage solutions, including a custom wine closet, oversized pantry, and spacious primary closet. The beautifully appointed kitchen features luxurious stainless steel and black appliances and ample room for the culinary enthusiast. And the generous balcony, accessible through two walkouts, creates a wonderful extension of the living space.Perfectly situated where Yorkville, Rosedale, and downtown Toronto come together, with fabulous restaurants, shopping, parks, transit, and excellent schools nearby. 24-hour concierge and security for peace of mind, an indoor pool, gym, and hotel-style amenities for residents and guests alike to enjoy.Elegant without being pretentious, sophisticated yet wonderfully inviting, this is urban living with a personality all its own. Expansive windows frame the city skyline and greenery like works of art, bringing a new perspective to everyday living. Because the finer things in life aren't simply meant to be admired, they're meant to be lived.
Property Details
Interior
Features
Main Floor
Foyer
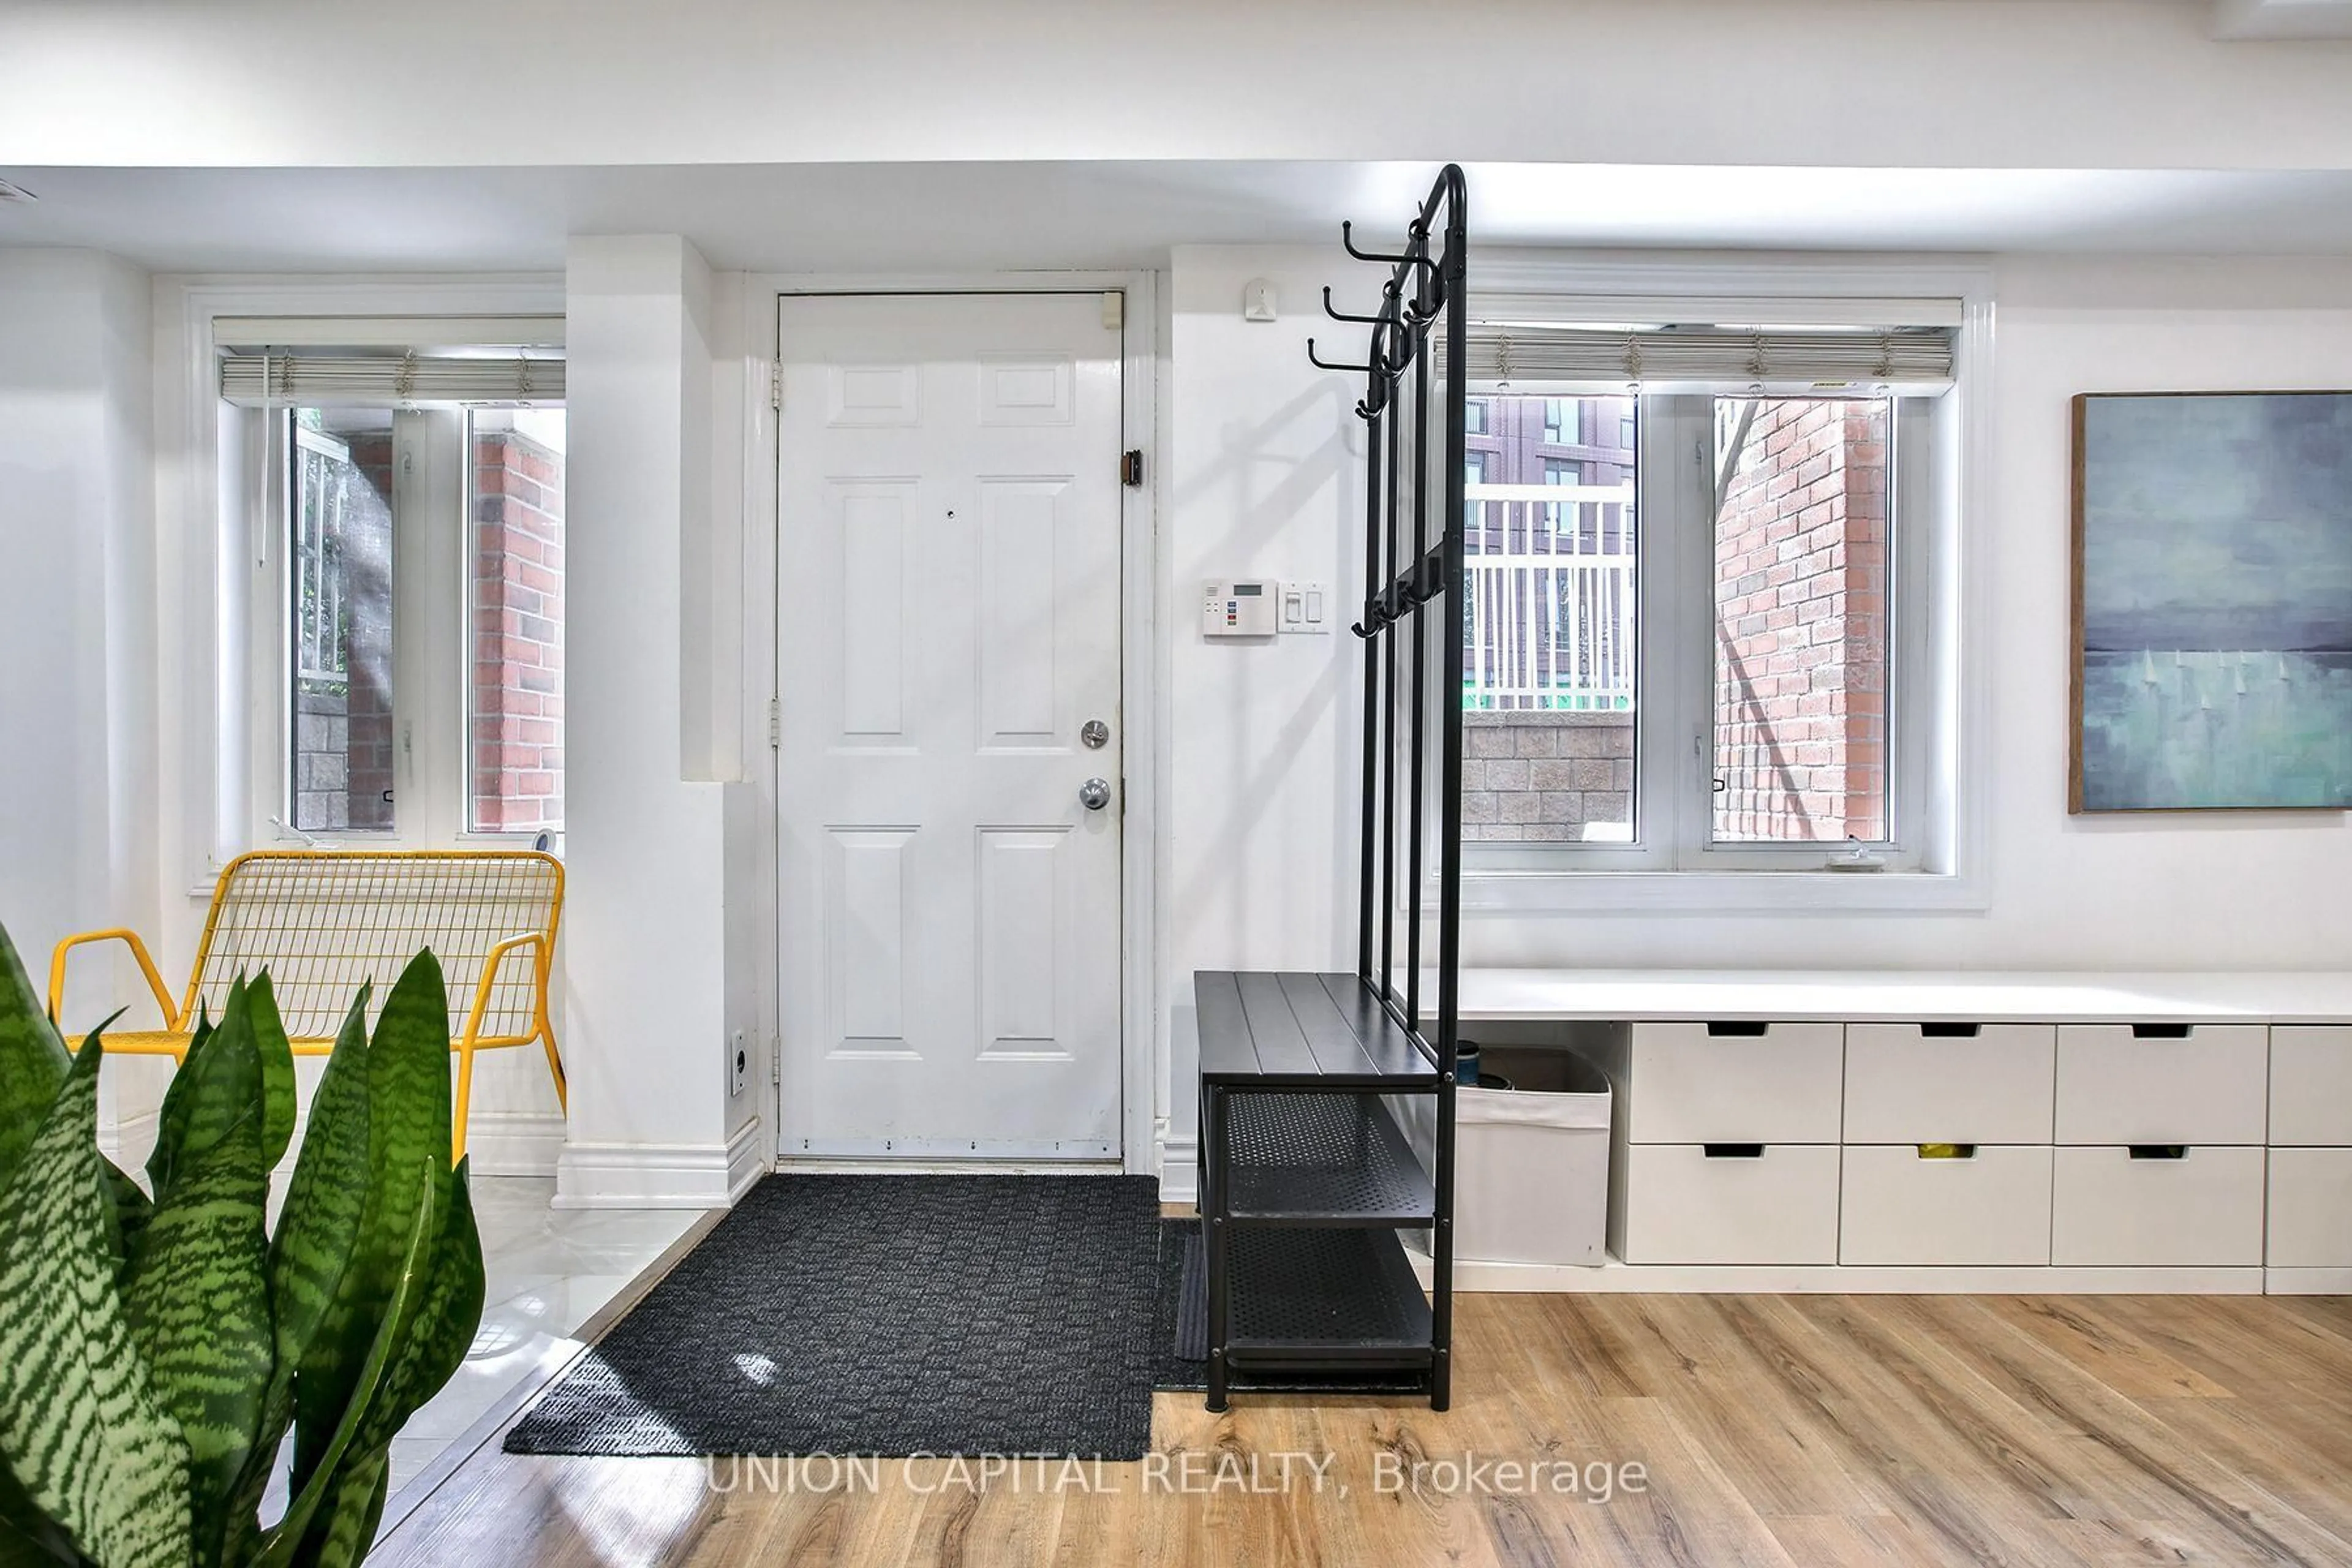
2.5 x 0.98Tile Floor / Double Closet / Mirrored Walls
Kitchen
2.0 x 2.5Breakfast Bar / Stainless Steel Appl / Granite Counter
Living
2.8 x 3.35Electric Fireplace / Large Window / hardwood floor
Dining
4.38 x 2.14W/O To Balcony / Linen Closet / Combined W/Living
Exterior
Features
Parking
Garage spaces 1
Garage type Underground
Other parking spaces 0
Total parking spaces 1
Condo Details
Amenities
Concierge, Exercise Room, Indoor Pool, Party/Meeting Room, Sauna, Visitor Parking
Inclusions
Property History
 50