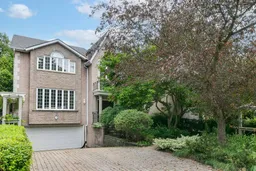
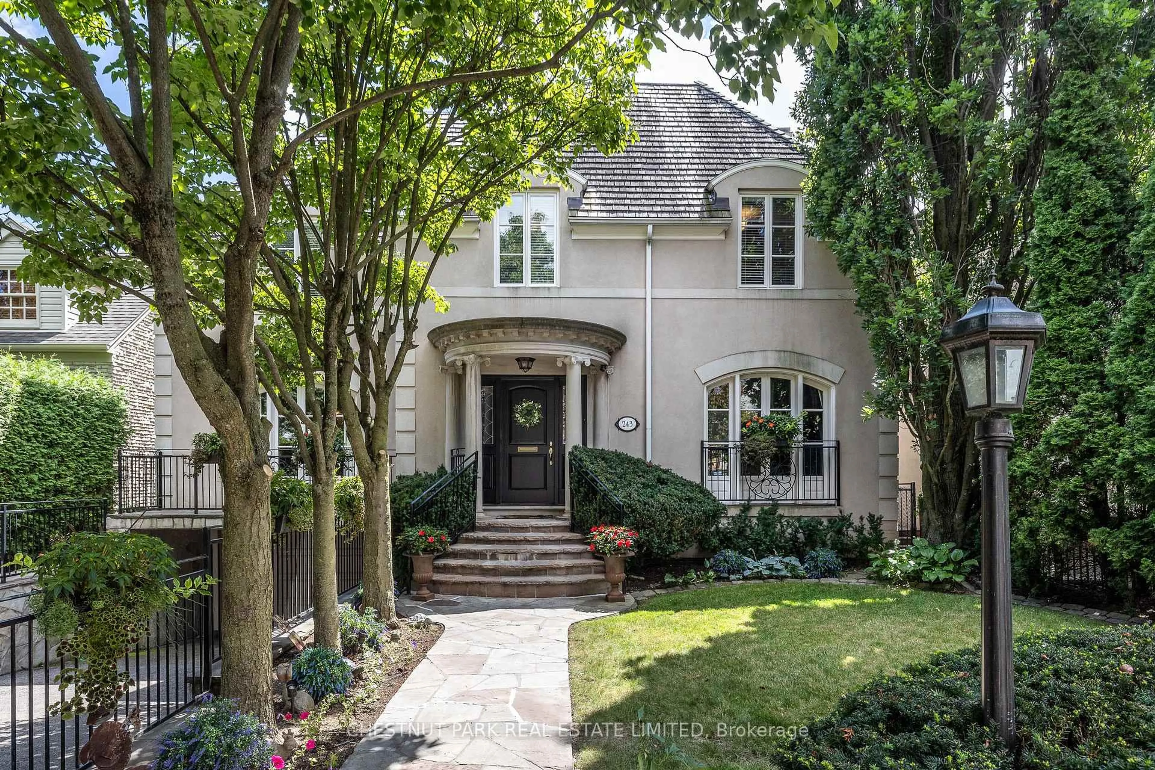
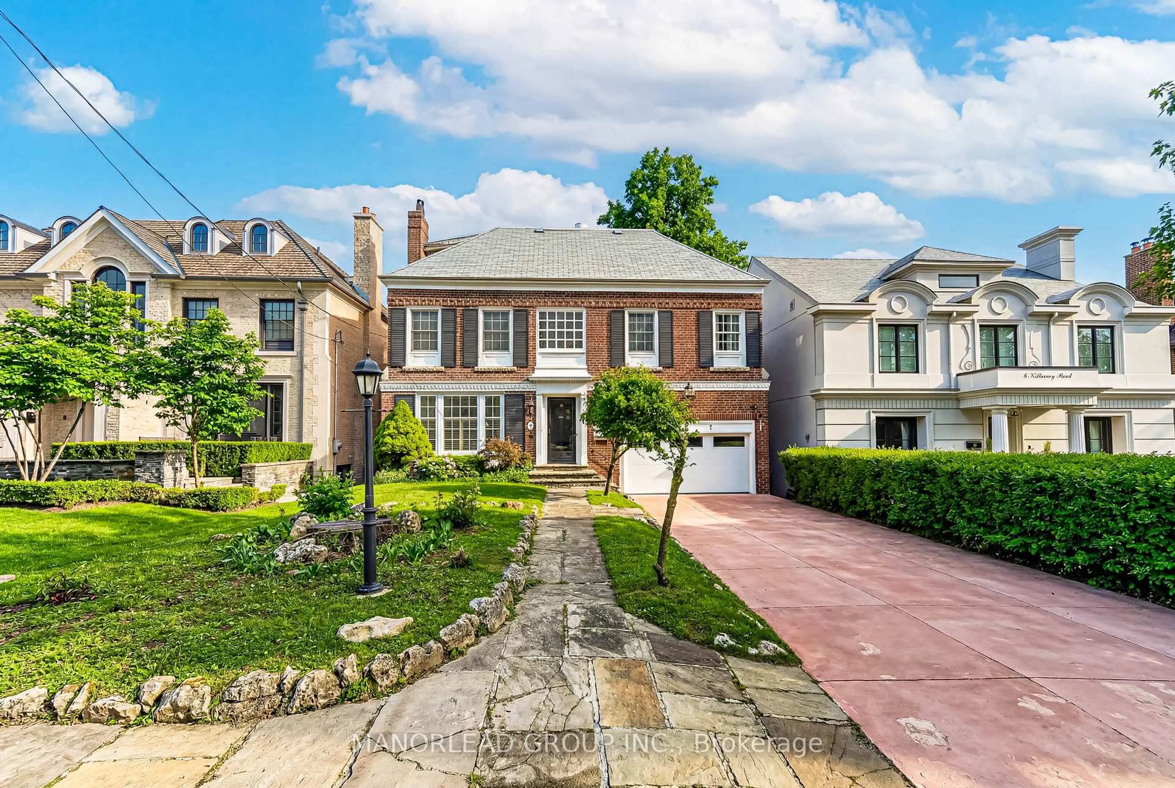
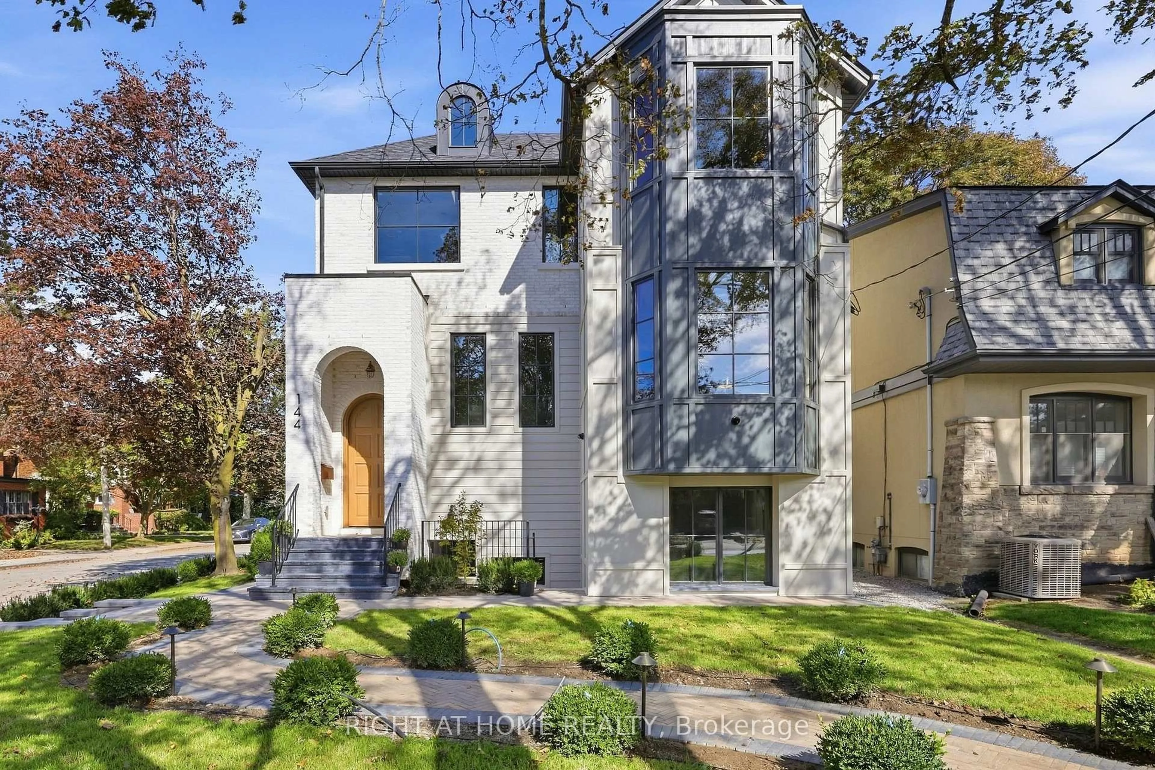
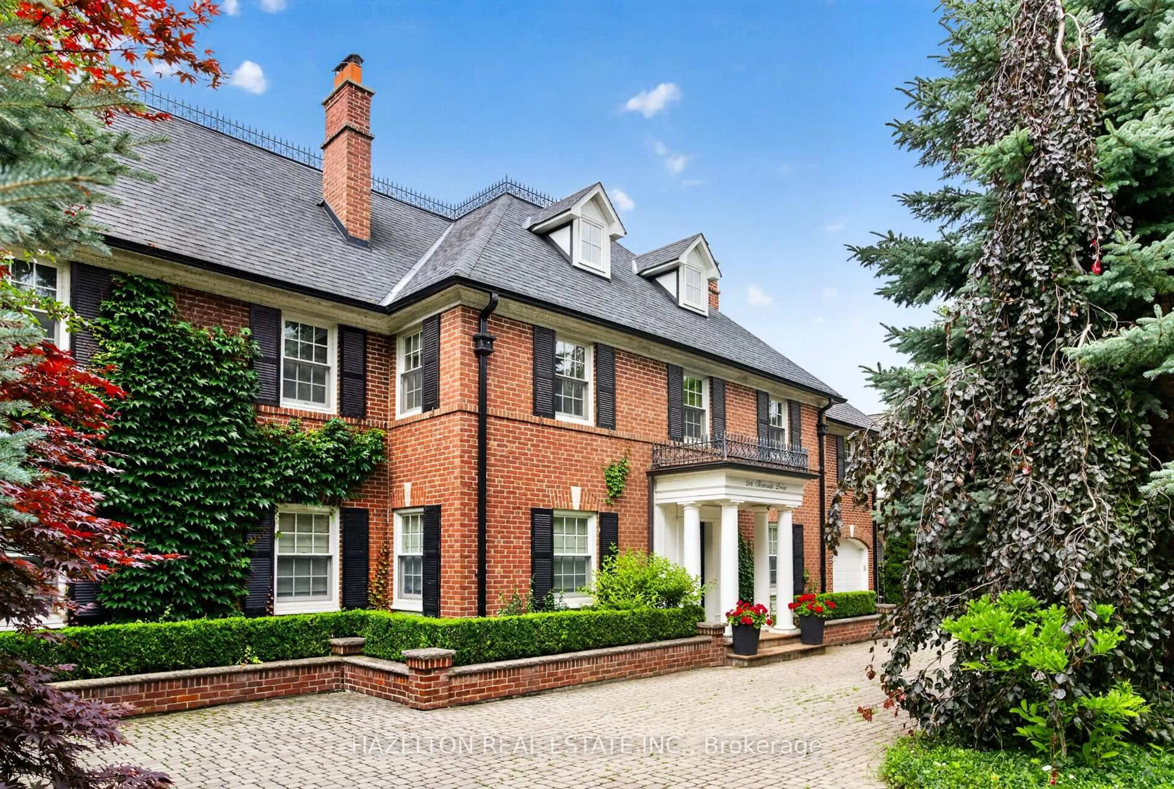
Home with brick exterior material, street for 21 Astley Ave, Toronto Ontario M4W 3B3
2 hours on Market

21 Astley Ave, Toronto, Ontario M4W 3B3

Detached
4 + 1
6
~3500-5000 sqft
$4,595,000
Get pre-qualifiedPowered by nesto
Detached
4 + 1
6
~3500-5000 sqft

Contact us about this property

Call

Highlights

Property Estimate

Days on market2 hours

Estimated valueNot available

Price/Sqft$1,116/sqft

Monthly cost

Open Calculator

Description

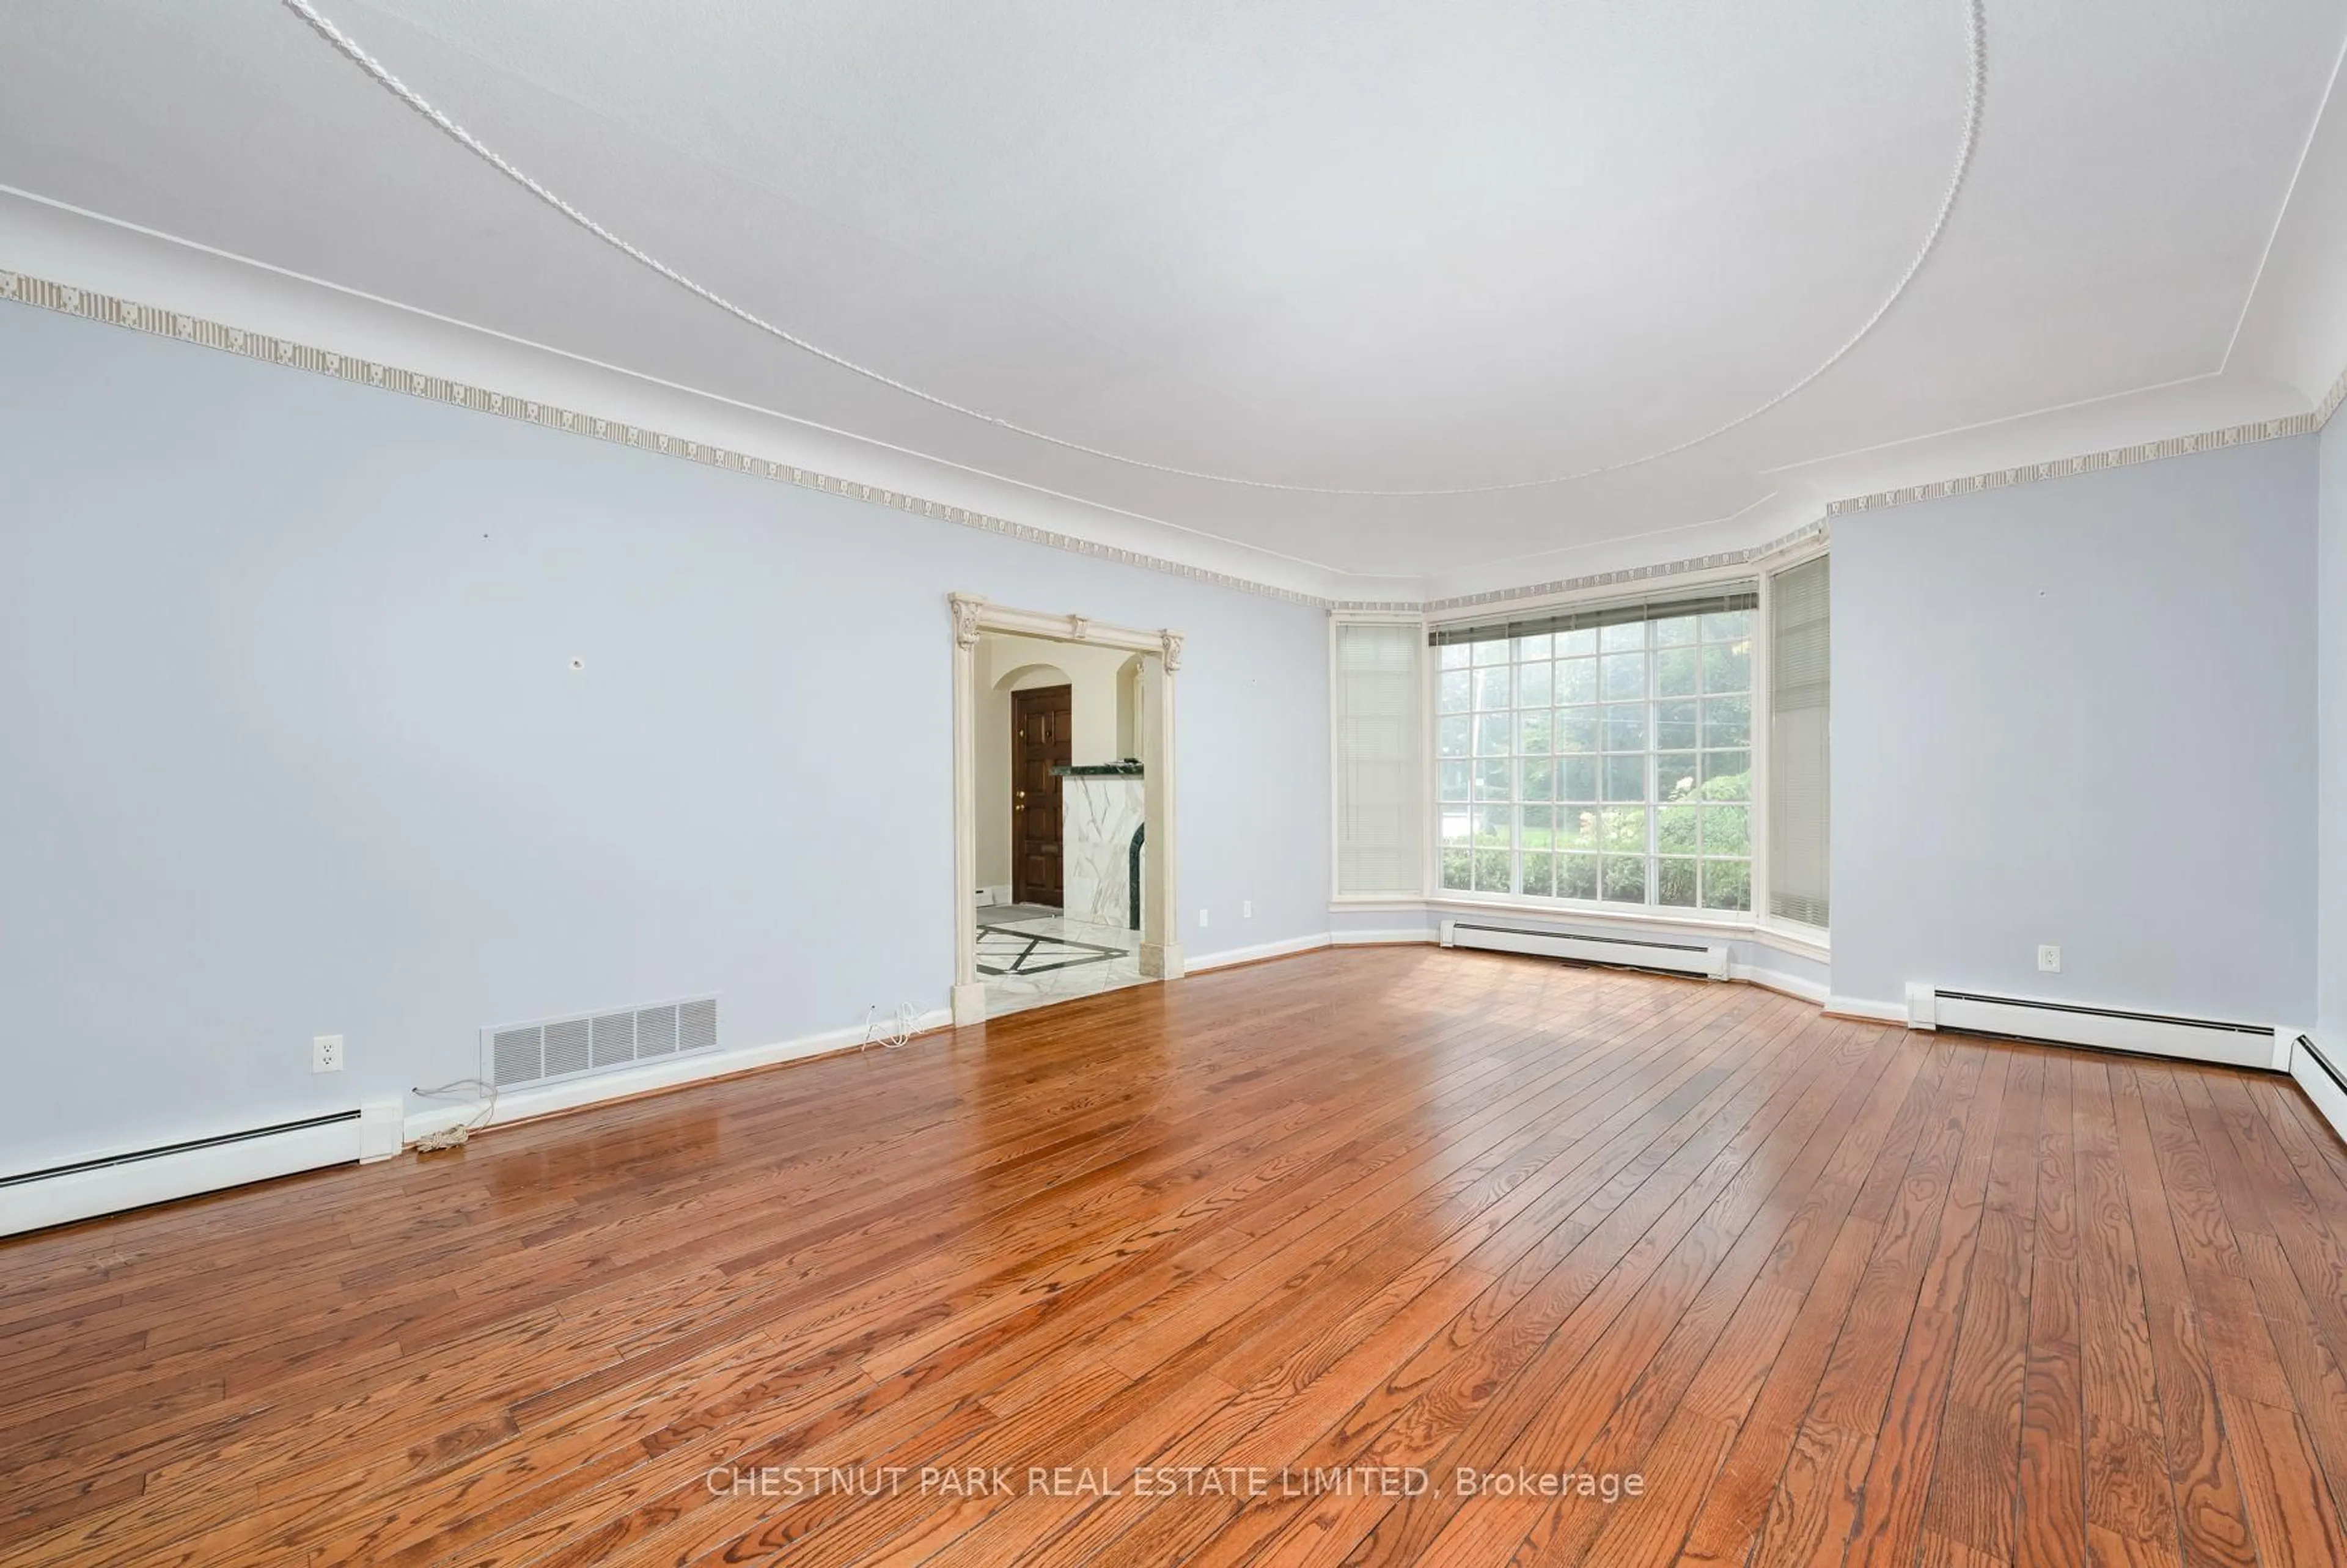
Welcome to a truly rare offering in one of Toronto's most coveted neighbourhoods. 21 Astley is set on an extraordinary 205-ft-deep ravine lot in North Rosedale, defined by exceptional tableland, mature trees, remarkable privacy & long, uninterrupted 4-season green views stretching deep into the ravine beyond. Almost impossible to recreate, this rare Unrated heritage property offers exceptional flexibility. Enjoy as is, renovate & reimagine, or explore the potential for a new custom residence. Opportunity may exist to sever & build 2 custom homes; the possibilities are endless. The gracious, generously scaled home ft. oversized principal rooms filled w/natural light. Formal living & dining rooms are ideal for entertaining, while the custom kitchen & expansive family room overlook the ravine, w/a rear wall of glass & wood-burning fireplace connecting the home to its remarkable setting. Upstairs, the primary suite ft. a pvt balcony o/looking the gardens & ravine, wood-burning fireplace, walk-in closet & 6-pc ensuite. Two addtl bedrooms ft. ensuite baths, while the 3rd floor offers an office, 4th bedroom & bath. The lower level provides a rec room, bedroom, gym, sauna, bath & direct access to the integrated double garage. Outside is where the property becomes truly exceptional. An expansive pvt yard, flagstone patio, mature landscaping & extraordinary tableland lead to a magnificent natural ravine backdrop, creating a sense of space, privacy & permanence rarely found in the city. Complete w/private drive & integrated 2-car garage, this exceptional property is steps to Chorley Park, the ravine system, Summerhill Market & leading schools incl. Branksome Hall. More than a remarkable home, this is an extraordinary piece of land offering country-like privacy, spectacular 4-season views & limitless potential in one of Toronto's best neighbourhoods.


Property Details

Style3-Storey
View-
Age of property-
SqFt~3500-5000 SqFt
Lot Size8,747 SqFt(205 x 42.67)
Parking Spaces6
MLS ®NumberC13660308
Community NameRosedale
Data SourceTRREB
Listing byROYAL LEPAGE REAL ESTATE SERVICES OXLEY REAL ESTATE

Features

Heating: Forced Air
Central Vacuum
Cooling: Central Air
Fireplace
Basement: Finished

Main Floor

Foyer

4.29 x 2.26

Stone Floor / Double Closet / 2 Pc Bath

Living

6.4 x 5.46

Dining

6.5 x 4.04

Kitchen

6.25 x 4.24


Features

Lot size: 8,747 SqFt

Parking

Garage spaces 2

Garage type Built-In

Other parking spaces 4

Total parking spaces 6


Property History

Aug 11, 2026
ListedActive
$4,595,000
2 hours on market
history photo preview47
Listing by trreb®
Property listed by ROYAL LEPAGE REAL ESTATE SERVICES OXLEY REAL ESTATE, Brokerage
Agent Banner Image
Interested in this property?Get in touch to get the inside scoop.
Market Data - Rosedale

Geo Zone Map ThumbnailRosedale

Strong Buyer's Market

View Market Data

Detached house - for the past 30 days

Buyer's market Seller's market

Avg. Days on Market

Past 30 days

66 days

Compared to

2025

25 days

2024

32 days

2023

85 days

New Listings

Past 30 days

8 listings

Compared to

2025

9 listings

2024

4 listings

2023

3 listings

Units sold

Past 30 days

3 units

Compared to

2025

2 units

2024

1 unit

2023

1 unit

Median Sold Price

Past 30 days

$4,800,000

Compared to

2025

$4,875,000

2024

$8,600,000

2023

$2,320,000


Population and Demographics

Overview

Total population 13240
Average household income $365,993

Age (%)

0 to 19
14%
20 to 34
23%
35 to 49
18%
50 to 64
21%
65 and plus
23%

Household composition (%)

Single family
48%
Single person
45%
Multi person
7%
Multi family
0%

Mother tongue (%)

English
77%
Others
4%
Mandarin
3%
Spanish
3%
French
3%
Iranian Persian
2%
Yue (Cantonese)
2%
Russian
1%
Tagalog (Pilipino, Filipino)
1%

House tenancy (%)

Owners
51%
Renters
49%

What’s nearby?Essentials within 5 km

Local Logic

Transportation Scores

Estimated Budget