trreb/IMG-C13834708_0d879d64-cc77-4c5d-a6bb-c589b3ddcca7-l.jpg
18 hours on Market

204 Glen Rd, Toronto, Ontario M4W 2X1

Detached
4 + 1
5
~3000-3500 sqft
$3,799,000
Get pre-qualifiedPowered by nesto
Detached
4 + 1
5
~3000-3500 sqft

Contact us about this property

Call

Highlights

Property Estimate

Days on market18 hours

Estimated valueNot available

Price/Sqft$1,176/sqft

Monthly cost

Open Calculator

Description

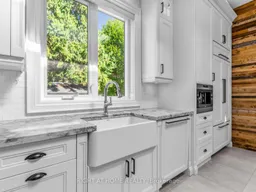
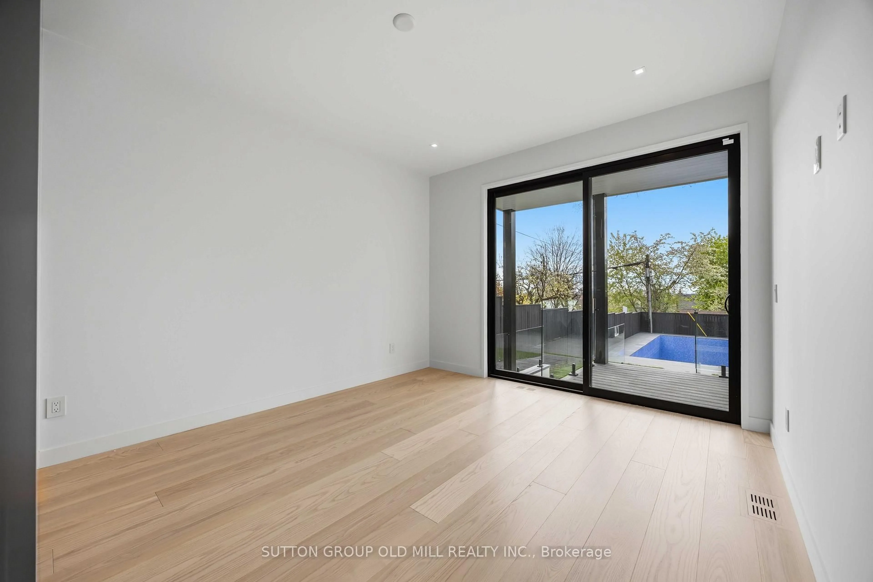
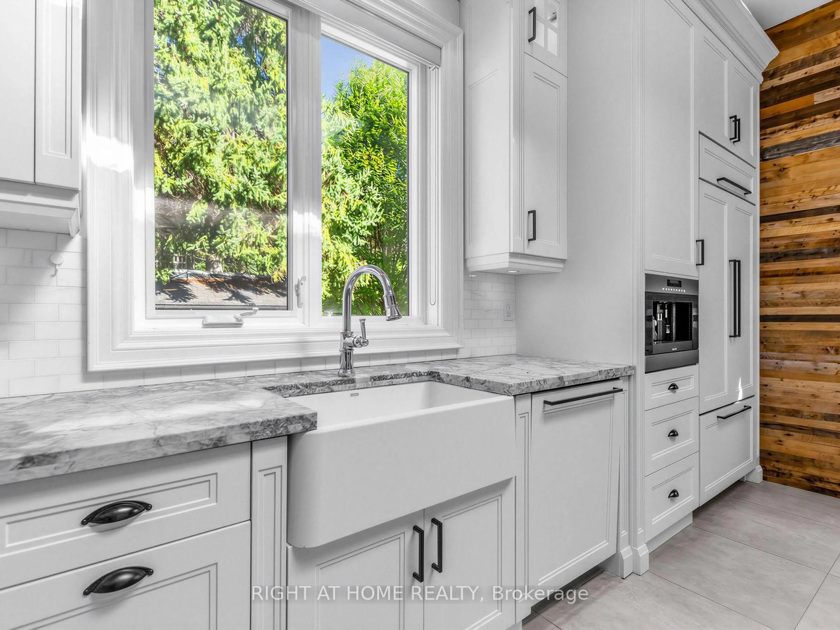
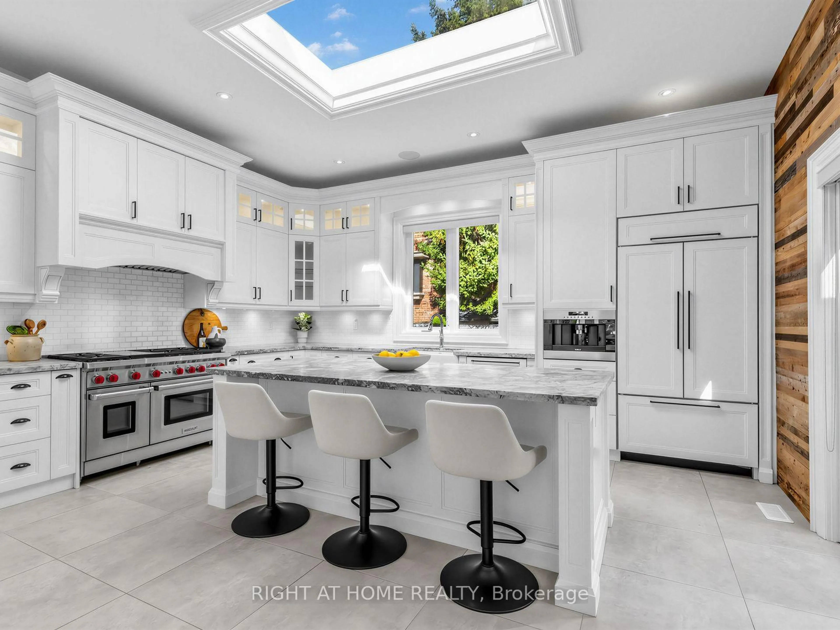
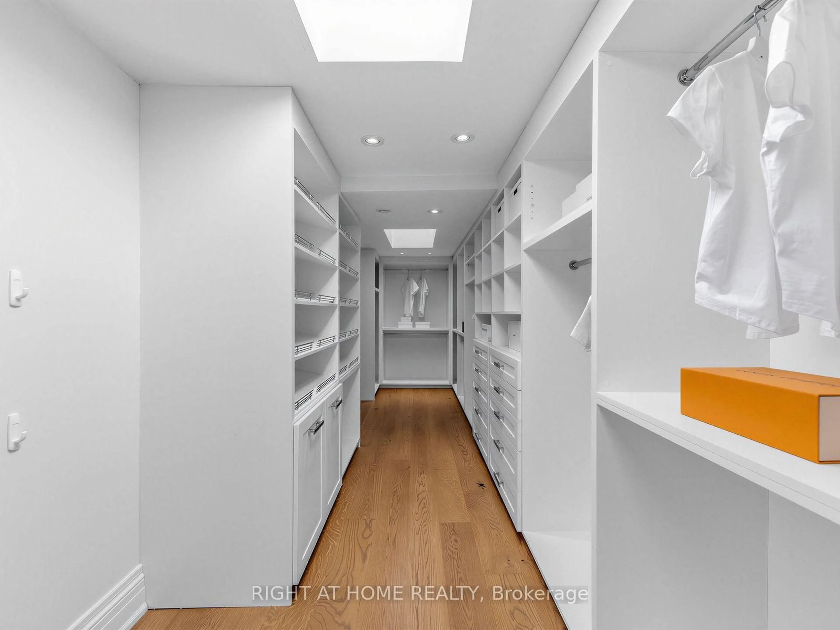
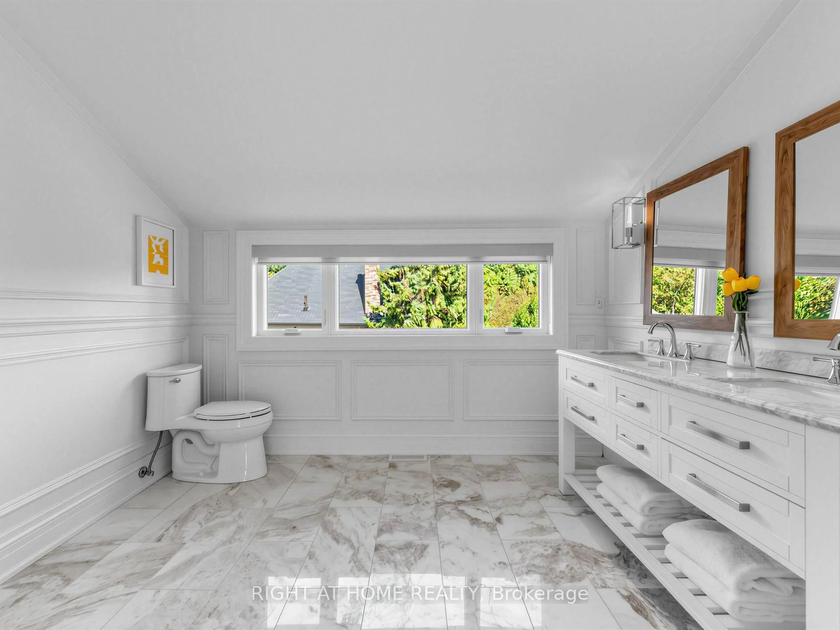
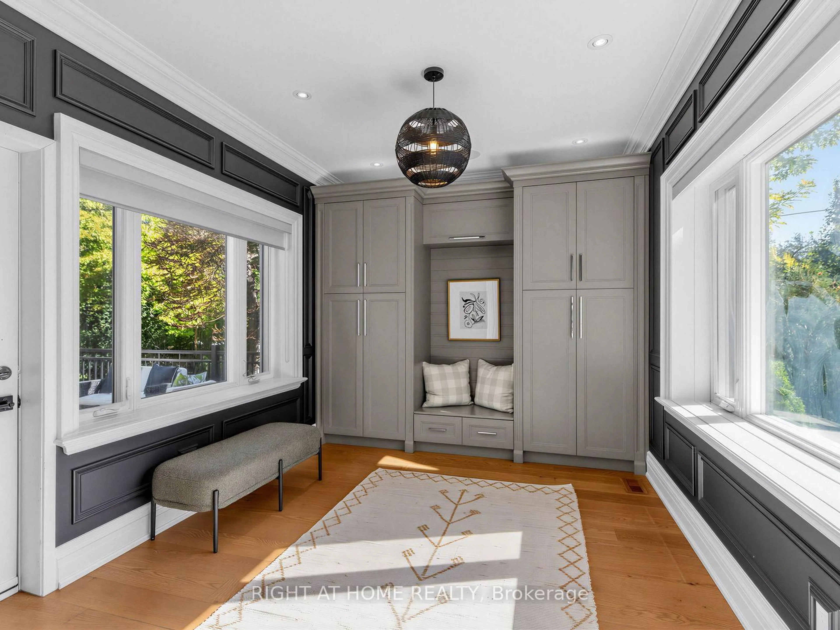
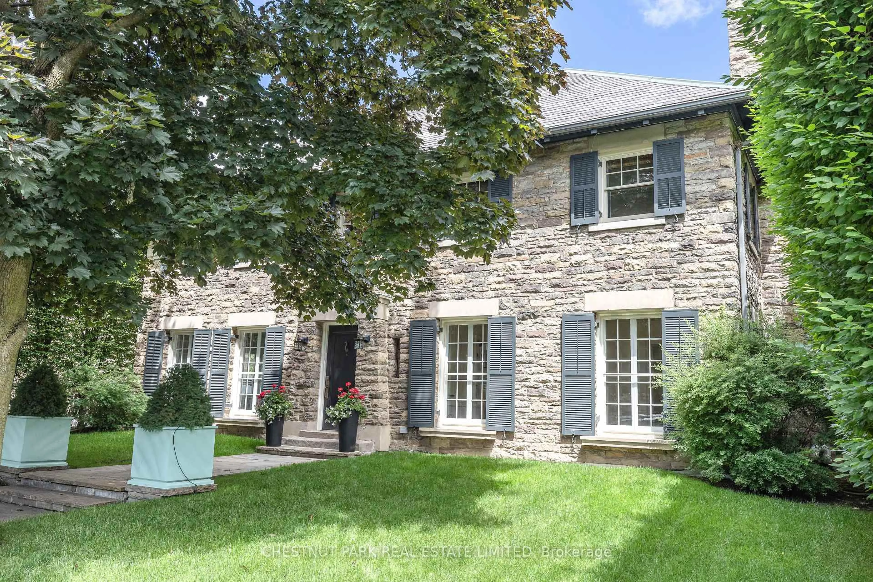
ROOM TO FALL IN LOVE WITH ROSEDALE. Don't let the 22-foot frontage fool you. Inside, the space tells a very different story. Set on a pie-shaped corner lot with a generous, private back and side yard, this beautifully renovated detached home has a spacious living room, a dining space made for a full house and a second family room overlooking it all. At the heart of the home - and family life - is a dreamy chef's kitchen, where a skylight pours in natural light and makes even the morning rush feel a little sweeter. The mudroom keeps everyday life organized with built-in closets, while a spacious back deck with a gas hookup for the BBQ awaits just outside. Upstairs, choose a primary bedroom on the second or third floor - or claim the third floor as an epic kids' retreat. Downstairs, there's a huge recreation room with an ensuite bath, a guest or nanny bedroom, and a laundry room with tons of built-in storage. Add parking for three cars, nearby Summerhill Market and neighbourhood parks, plus a location in the Whitney Junior Public School catchment area, and this one is the full package. Come see what's around the corner - the space will surprise you!


Property Details

Style2 1/2 Storey
View-
Age of property-
SqFt~3000-3500 SqFt
Lot Size2,200 SqFt(100 x 22)
Parking Spaces3
MLS ®NumberC13834708
Community NameRosedale
Data SourceTRREB
Listing byRIGHT AT HOME REALTY

Features

Heating: Forced Air
Central Vacuum
Cooling: Central Air
Fireplace
Basement: Finished

Main Floor

Foyer

6.1 x 2.87

Tile Ceiling

Living

4.98 x 4.17

Gas Fireplace / hardwood floor / Large Window

Other

4.62 x 4.27

W/O To Deck

Dining

3.45 x 4.62

Picture Window / O/Looks Living


Features

Lot size: 2,200 SqFt

Parking

Garage spaces -

Garage type -

Total parking spaces 3


Property History

Sep 28, 2026
ListedActive
$3,799,000
18 hours on market
history photo preview48
Listing by trreb®
Property listed by RIGHT AT HOME REALTY, Brokerage
Agent Banner Image
Interested in this property?Get in touch to get the inside scoop.
Market Data - Rosedale

Geo Zone Map ThumbnailRosedale

Balanced Market

View Market Data

Detached house - for the past 30 days

Buyer's market Seller's market

Avg. Days on Market

Past 30 days

56 days

Compared to

2025

41 days

2024

53 days

2023

0 day

New Listings

Past 30 days

6 listings

Compared to

2025

6 listings

2024

3 listings

2023

2 listings

Units sold

Past 30 days

7 units

Compared to

2025

3 units

2024

2 units

2023

0 unit

Median Sold Price

Past 30 days

$4,140,000

Compared to

2025

$7,200,000

2024

$6,247,500


Population and Demographics

Overview

Total population 13240
Average household income $365,993

Age (%)

0 to 19
14%
20 to 34
23%
35 to 49
18%
50 to 64
21%
65 and plus
23%

Household composition (%)

Single family
48%
Single person
45%
Multi person
7%
Multi family
0%

Mother tongue (%)

English
77%
Others
4%
Mandarin
3%
Spanish
3%
French
3%
Iranian Persian
2%
Yue (Cantonese)
2%
Russian
1%
Tagalog (Pilipino, Filipino)
1%

House tenancy (%)

Owners
51%
Renters
49%

What’s nearby?Essentials within 5 km

Local Logic

Transportation Scores

Estimated Budget