9 hours on Market

28 Wright Ave, Toronto, Ontario M6R 1K8

Townhouse
2
2
~1100-1500 sqft
$1,279,000
Get pre-qualifiedPowered by nesto
Townhouse
2
2
~1100-1500 sqft

Contact us about this property

Call

Highlights

Property Estimate

Days on market9 hours

Estimated valueNot available

Price/Sqft$1,007/sqft

Monthly cost

Open Calculator

Description

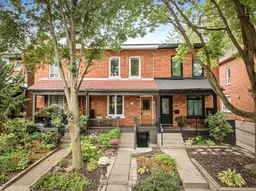
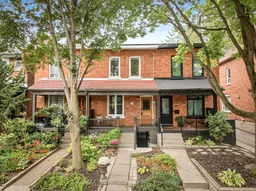
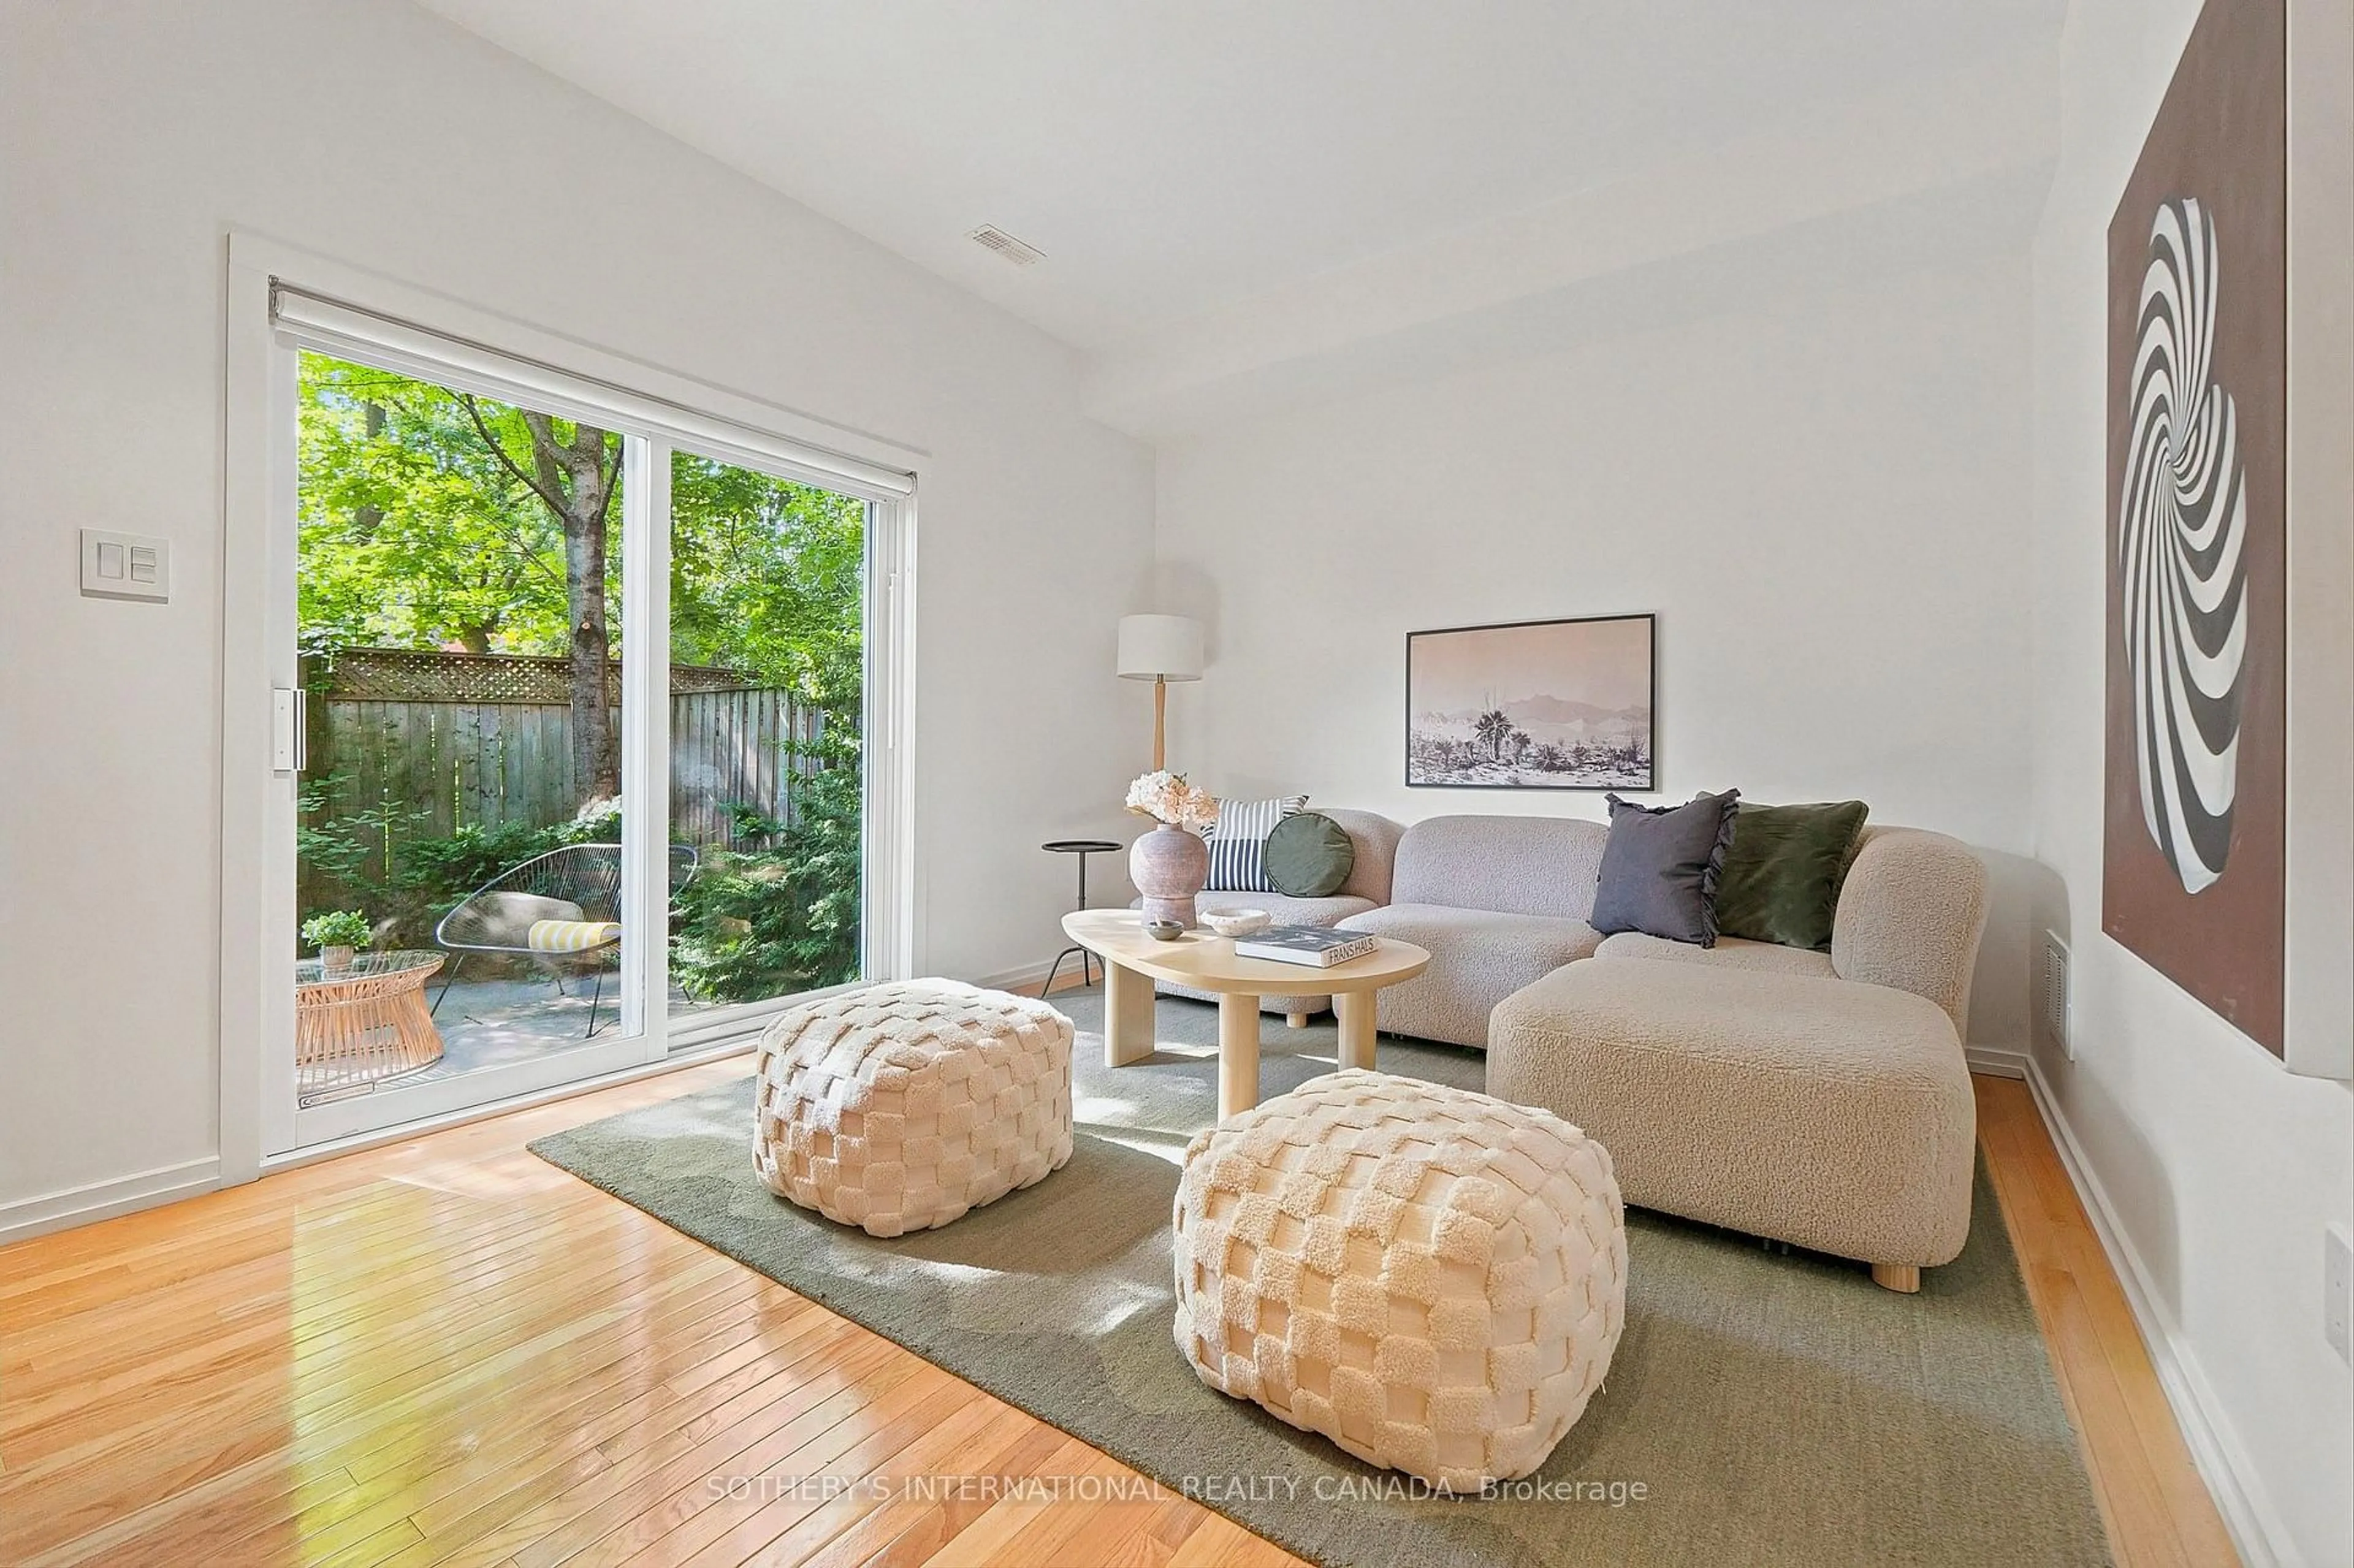
All the right moves in all the Wright places. In the heart of Roncesvalles Village, 28 Wright brings together generous proportions, character and stylish updates, a deep garden and room to grow. A three-level rear extension creates an unexpected sense of space, with high ceilings,comfortable living areas and an open-plan kitchen with quartz counters, stainless appliances and French doors opening onto the back deck. Upstairs, three full-sized bedrooms, a renovated bath and loads of storage, including that unsung hero of city living - a double organized linen closet. The unfinished lower level, formerly a second suite, has a separate front entrance, rough-in for a second bath and tons of potential as a future rec room, home office or guest space. Out back, a deep garden and powered shed with its own panel - a perfect escape for hobbies and projects. New roof in 2025. Most importantly, you couldn't pick a better - or prettier - block. There's a park and splash pad just a few doors down, a prized school (with Immersion) almost across the street, the corner's a scene, and the very heart of Roncy is just steps away. Sorauren Park, with its farmers market, High Park, streetcars, restaurants and shopping are all an easy walk. I can't think of a better place to put down roots.


Property Details

Style2-Storey
View-
Age of property-
SqFt~1100-1500 SqFt
Lot Size2,112 SqFt(132 x 16)
Parking Spaces-
MLS ®NumberW13814840
Community NameRoncesvalles
Data SourceTRREB
Listing byRE/MAX PROFESSIONALS INC.

Features

Heating: Forced Air
Cooling: Central Air
Basement: Sep Entrance, Full

Main Floor

Living

3.24 x 4.04

Hardwood Floor

Dining

3.7 x 3.8

Hardwood Floor

Kitchen

3.32 x 4.19

Quartz Counter / Breakfast Bar / Stainless Steel Appl

Breakfast

3.48 x 2.48

hardwood floor / W/O To Deck


Features

Lot size: 2,112 SqFt

Property History

Sep 22, 2026
ListedActive
$1,279,000
9 hours on market
history photo preview34
Listing by trreb®
Property listed by RE/MAX PROFESSIONALS INC., Brokerage
Agent Banner Image
Interested in this property?Get in touch to get the inside scoop.
Market Data - Roncesvalles

Geo Zone Map ThumbnailRoncesvalles

Balanced Market

View Market Data

Townhouse - for the past 30 days

Buyer's market Seller's market

Avg. Days on Market

Past 30 days

48 days

Compared to

2025

56 days

2024

0 day

2023

29 days

New Listings

Past 30 days

3 listings

Compared to

2025

0 listing

2024

0 listing

2023

1 listing

Units sold

Past 30 days

2 units

Compared to

2025

1 unit

2024

0 unit

2023

1 unit

Median Sold Price

Past 30 days

$1,303,050

Compared to

2025

$3,200,000

2023

$1,700,000


Population and Demographics

Overview

Total population 16907
Average household income $173,720

Age (%)

0 to 19
18%
20 to 34
23%
35 to 49
26%
50 to 64
20%
65 and plus
13%

Household composition (%)

Single family
52%
Single person
40%
Multi person
7%
Multi family
0%

Mother tongue (%)

English
79%
Others
5%
Polish
4%
Spanish
2%
French
2%
Portuguese
2%
Tibetan
1%

House tenancy (%)

Renters
57%
Owners
43%

What’s nearby?Essentials within 5 km

Local Logic

Transportation Scores

Estimated Budget