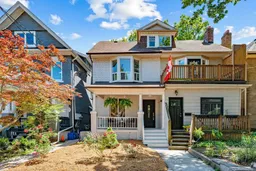
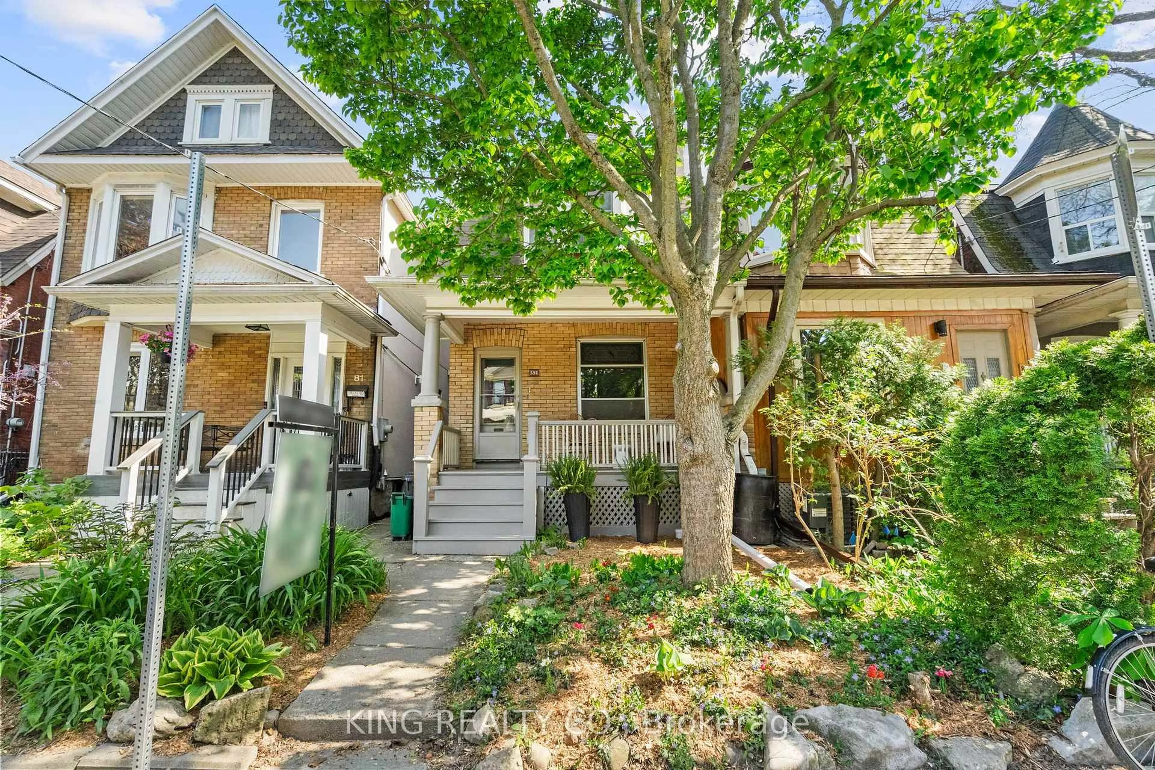
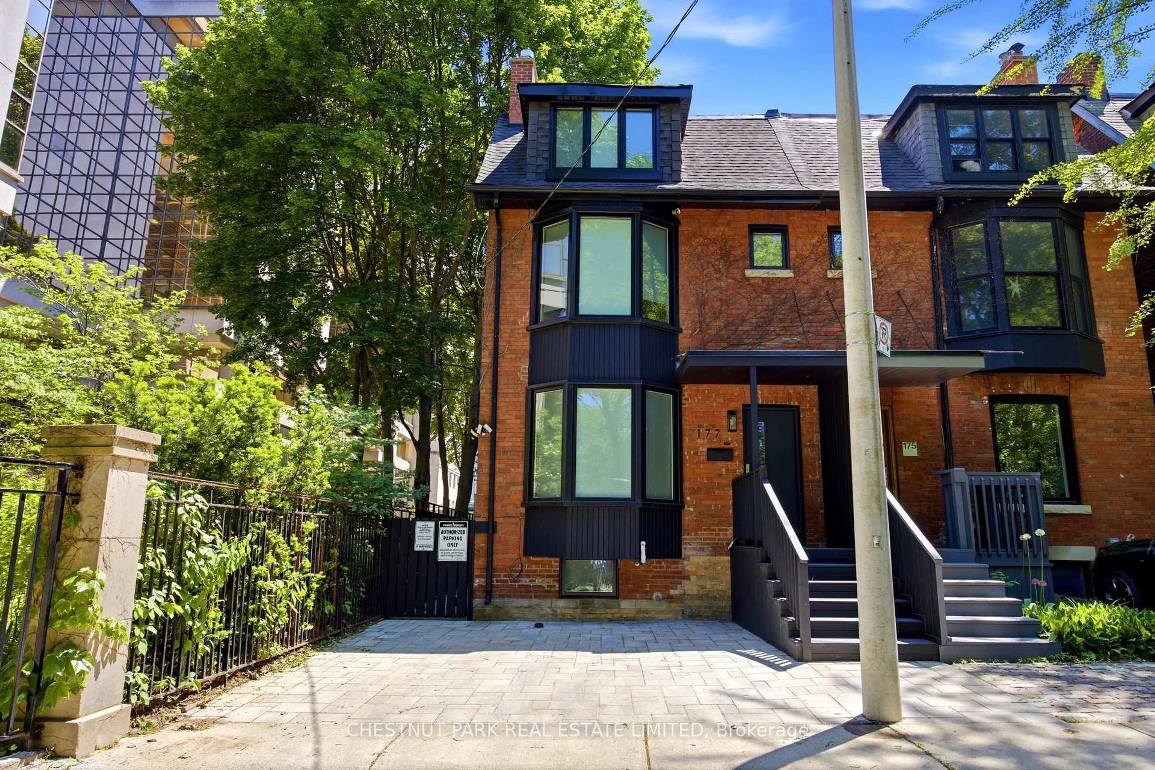
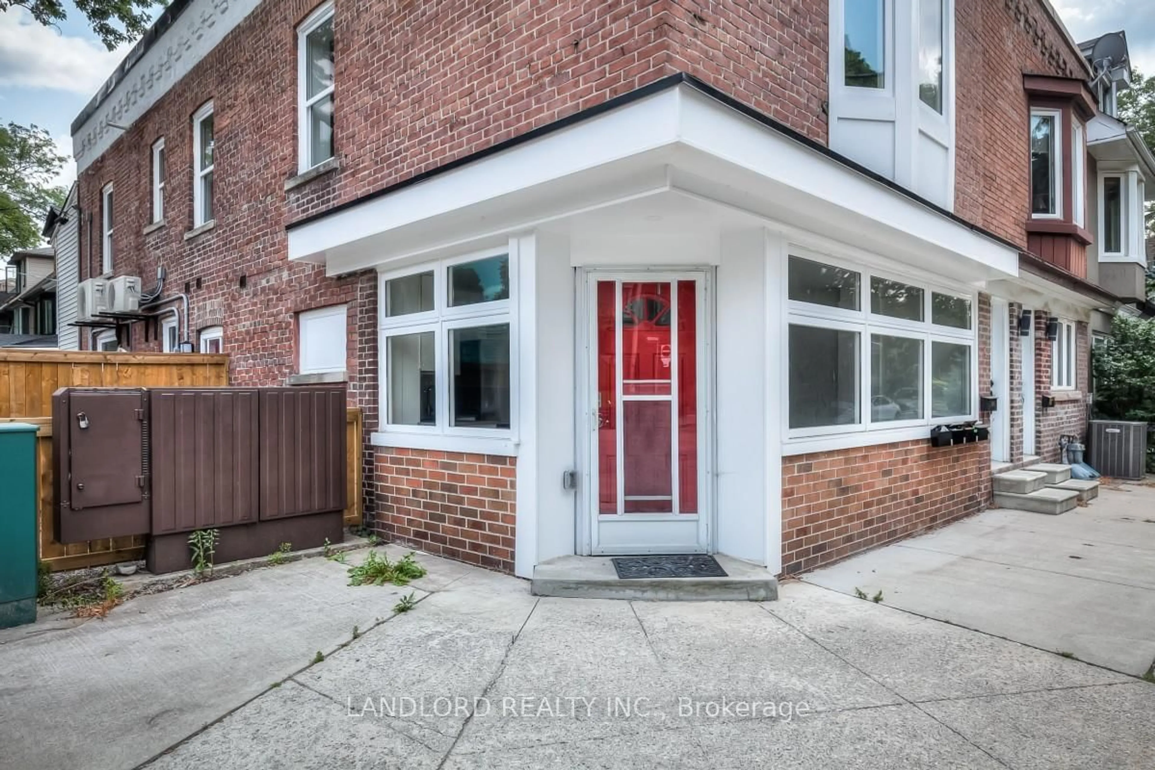
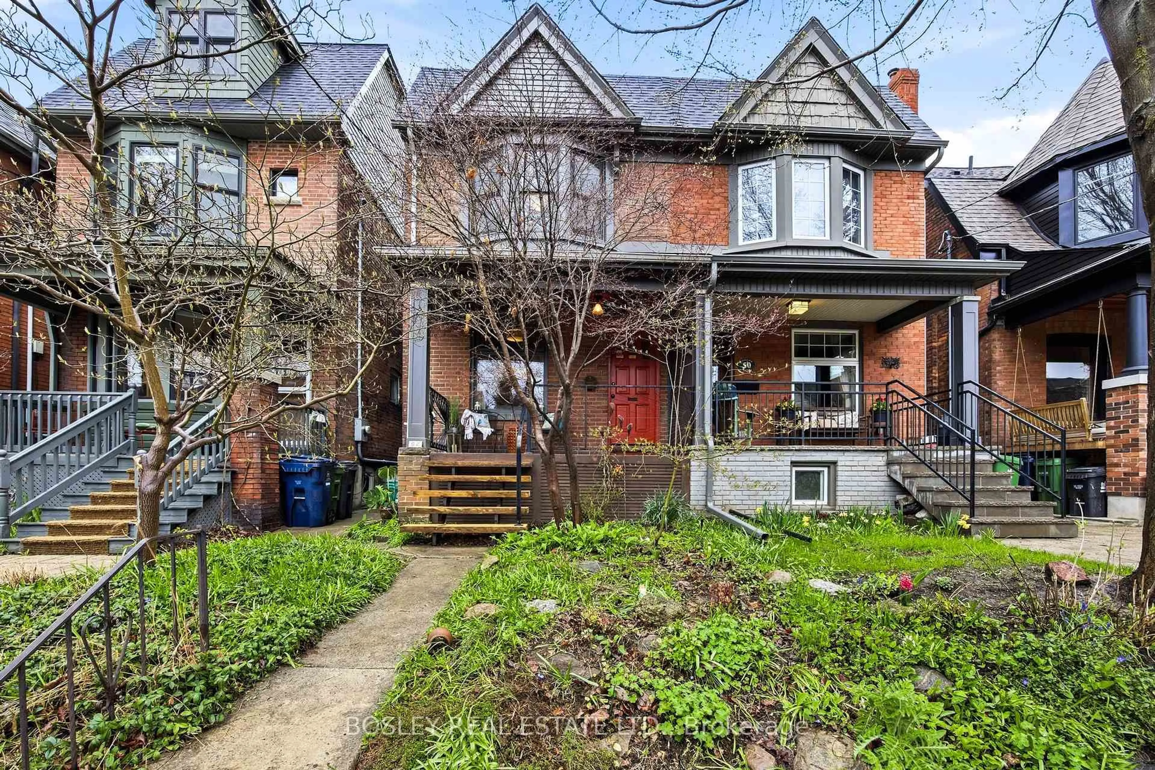
Home with brick exterior material, street for 89 Dearbourne Ave, Toronto Ontario M4K 1M6
1 hour on Market

89 Dearbourne Ave, Toronto, Ontario M4K 1M6

Semi-Detached
3
3
~1100-1500 sqft
$1,049,900
Get pre-qualifiedPowered by nesto
Semi-Detached
3
3
~1100-1500 sqft

Contact us about this property

Call

Highlights

Property Estimate

Days on market1 hour

Estimated valueNot available

Price/Sqft$827/sqft

Monthly cost

Open Calculator

Description

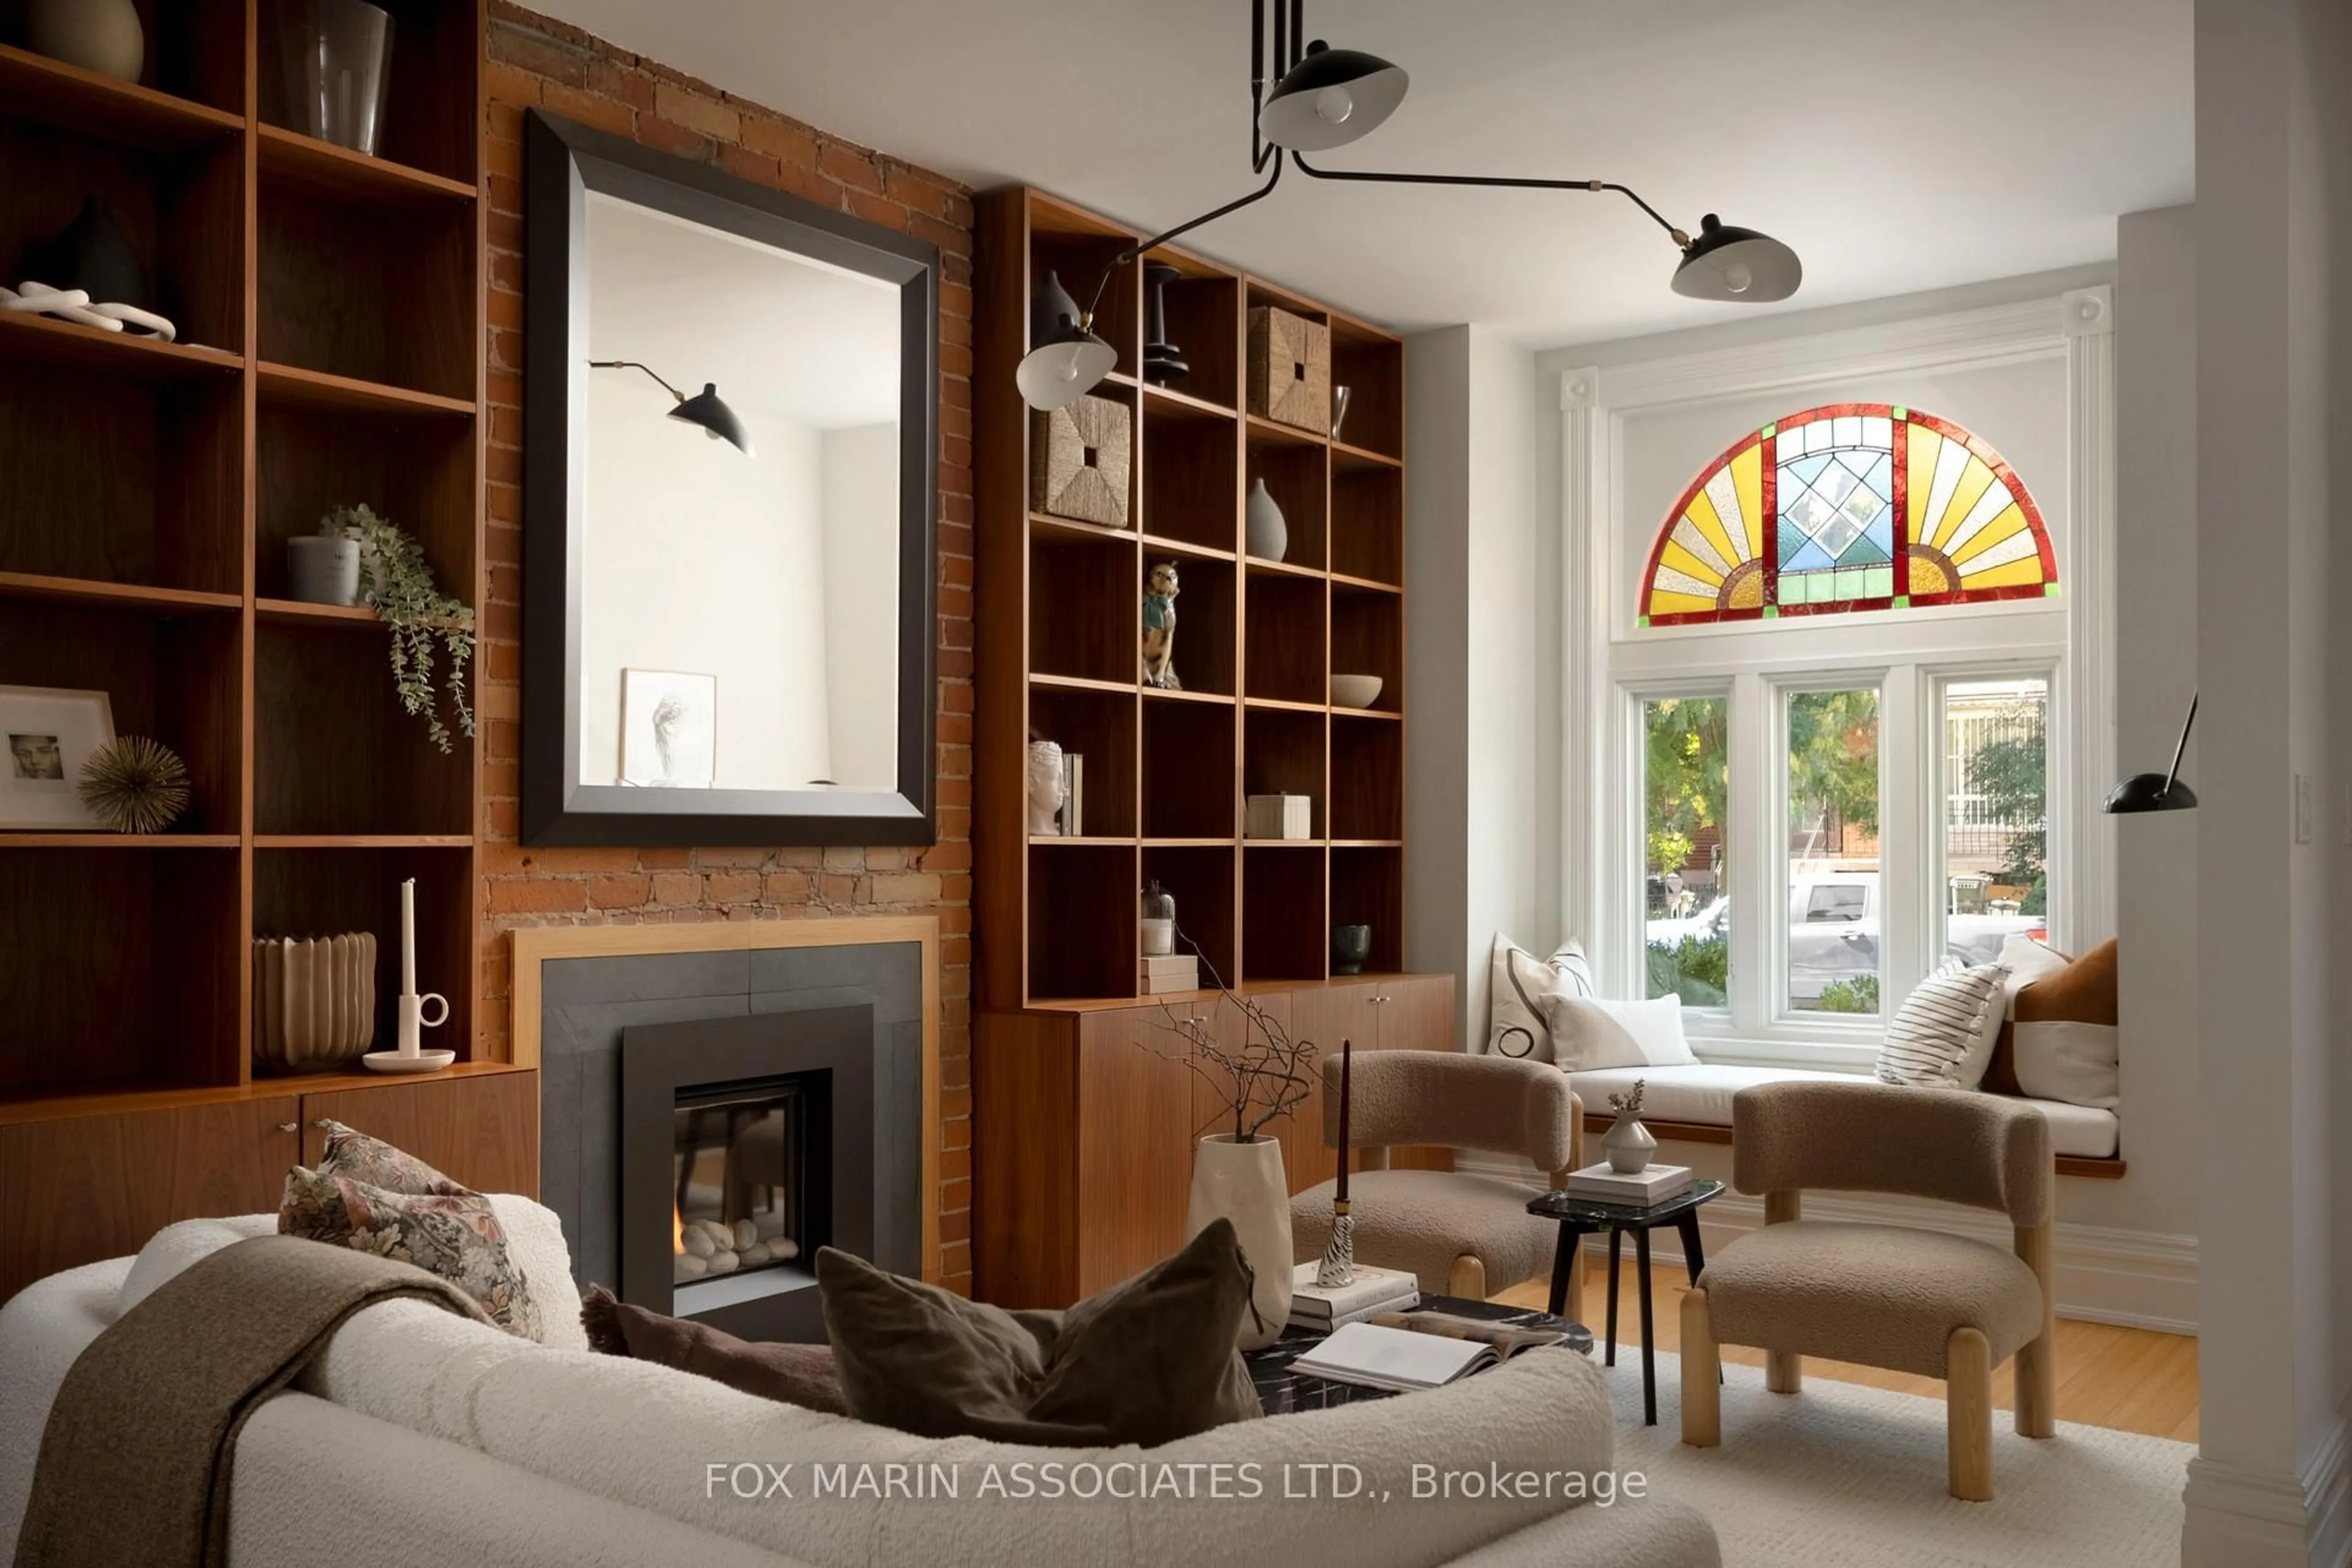
Spacious, renovated semi located on the lovely tree-lined Dearbourne Avenue. Inviting covered front porch entry leads into versatile foyer and hallway. Main floor features charming architectural details including ornamental fireplace, coved ceilings, open concept kitchen, rare 2 piece washroom and walk-out to quiet, fenced-in yard. Second floor offers 3 all-spacious bedrooms with closets, hallway linen closet and newly renovated bathroom. Finished basement includes a 3 piece bathroom and open concept space that can be divided or enjoyed as a whole. Prime Riverdale location within easy walking distance to everyday conveniences including subway, groceries, cafes, shops, services, restaurants and more! Excellent school district (Frankland/Earl Grey/Riverdale) with community centre, library and parks within easy walking distance.


Property Details

Style2-Storey
View-
Age of property100+
SqFt~1100-1500 SqFt
Lot Size1,645 SqFt(85 x 19.36)
Parking Spaces-
MLS ®NumberE13536636
Community NameRiverdale
Data SourceTRREB
Listing byCHESTNUT PARK REAL ESTATE LIMITED

Features

Heating: Forced Air
Cooling: Central Air
Basement: Finished

2nd Floor

Primary

0.0 x 0.0

Bay Window / Large Closet / Vinyl Floor

2nd Br

0.0 x 0.0

Window / Closet / Vinyl Floor

3rd Br

0.0 x 0.0

Window / Closet / Vinyl Floor


Features

Lot size: 1,645 SqFt

Property History

Jul 8, 2026
ListedActive
$1,049,900
1 hour on market
history photo preview32
Listing by trreb®
Property listed by CHESTNUT PARK REAL ESTATE LIMITED, Brokerage
Agent Banner Image
Interested in this property?Get in touch to get the inside scoop.
Market Data - Riverdale

Geo Zone Map ThumbnailRiverdale

Strong Seller's Market

View Market Data

Semi-Detached house - for the past 30 days

Buyer's market Seller's market

Avg. Days on Market

Past 30 days

6 days

Compared to

2025

12 days

2024

8 days

2023

5 days

New Listings

Past 30 days

18 listings

Compared to

2025

21 listings

2024

18 listings

2023

25 listings

Units sold

Past 30 days

11 units

Compared to

2025

19 units

2024

9 units

2023

16 units

Median Sold Price

Past 30 days

$1,600,000

Compared to

2025

$1,400,705

2024

$1,345,000

2023

$1,541,500


Population and Demographics

Overview

Total population 40960
Average household income $177,475

Age (%)

0 to 19
18%
20 to 34
22%
35 to 49
24%
50 to 64
21%
65 and plus
16%

Household composition (%)

Single family
53%
Single person
40%
Multi person
7%
Multi family
0%

Mother tongue (%)

English
75%
Yue (Cantonese)
6%
Others
3%
Mandarin
3%
French
2%
Spanish
2%
Greek
2%
Tagalog (Pilipino, Filipino)
1%
Vietnamese
1%
Bengali
1%

House tenancy (%)

Renters
53%
Owners
47%

What’s nearby?Essentials within 5 km

Local Logic

Transportation Scores

Estimated Budget