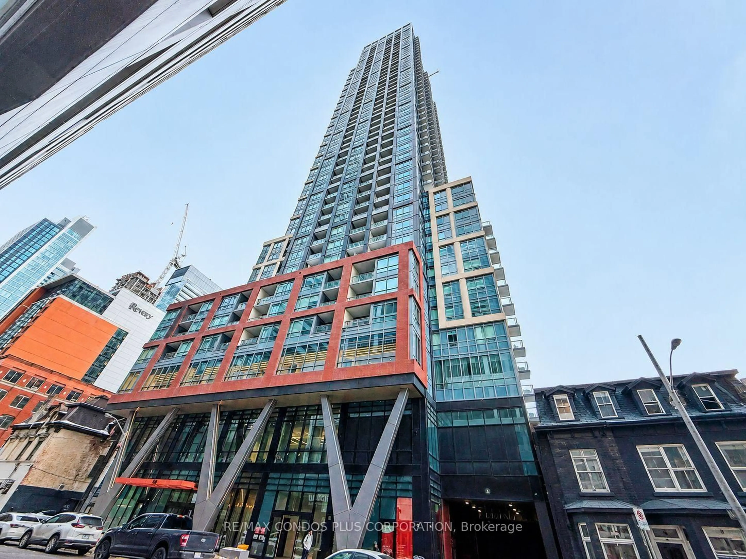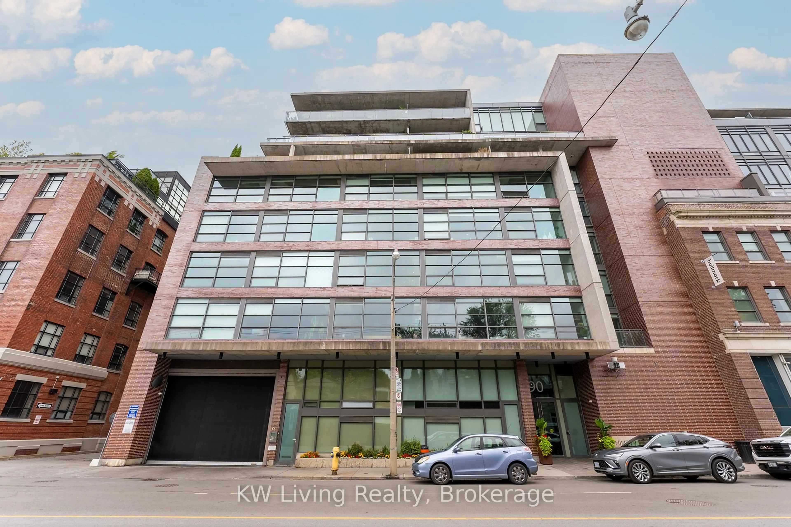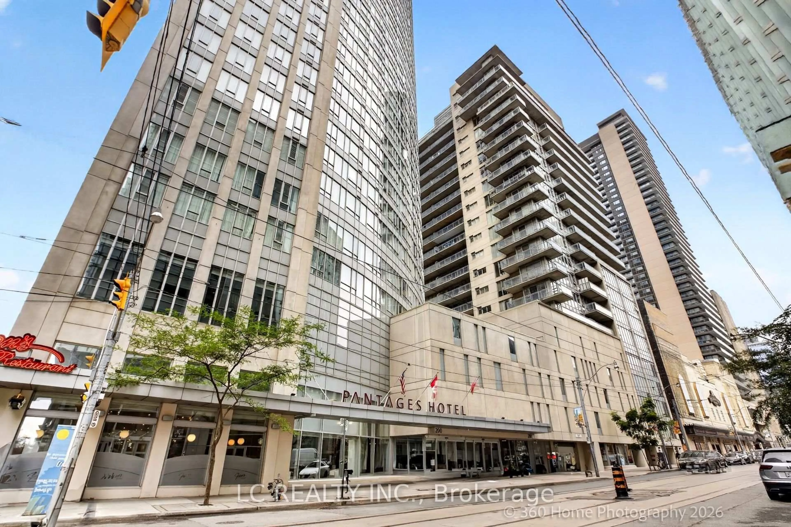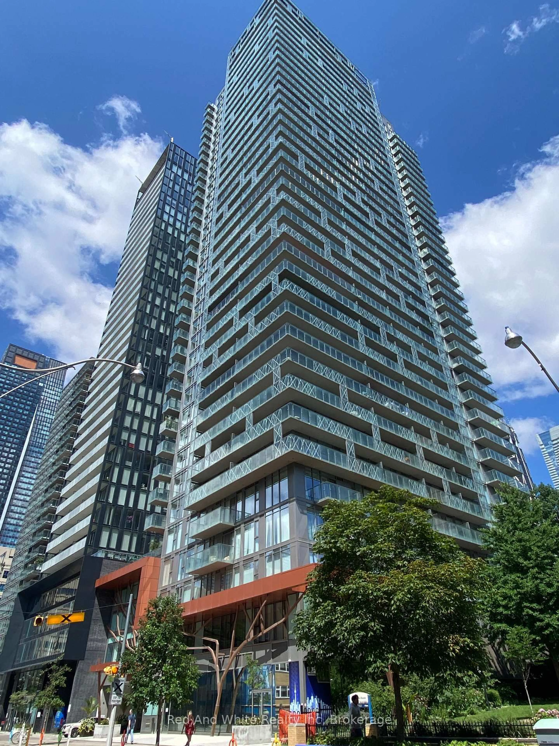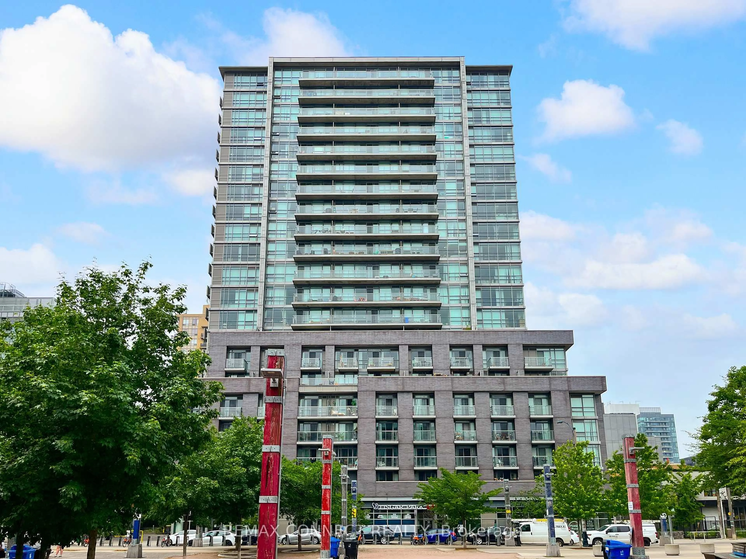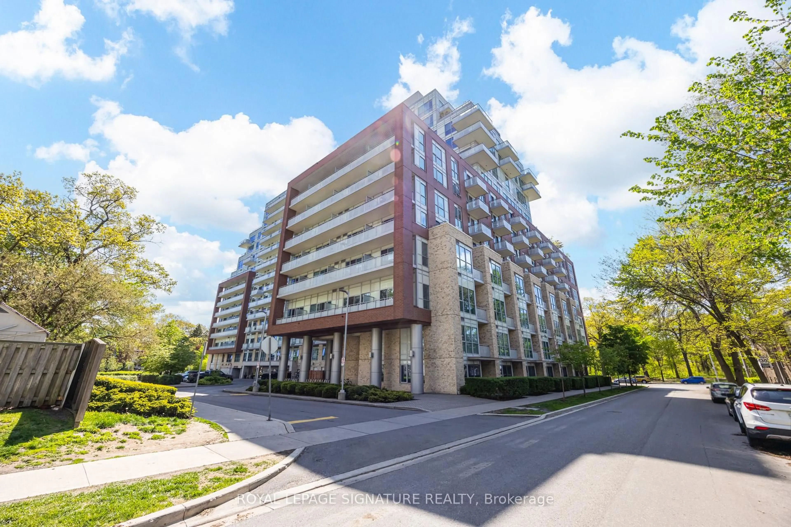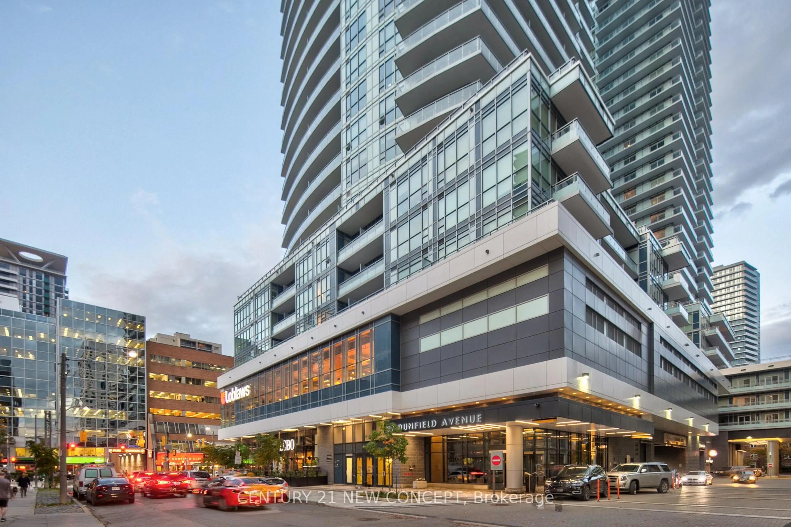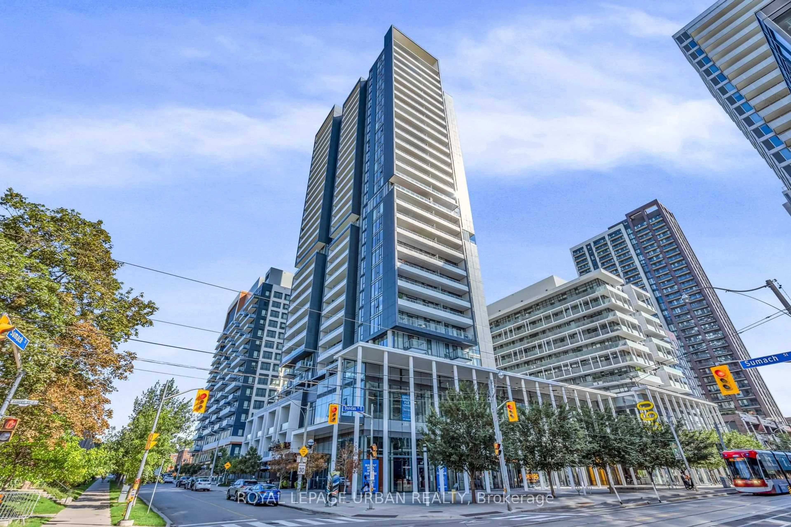
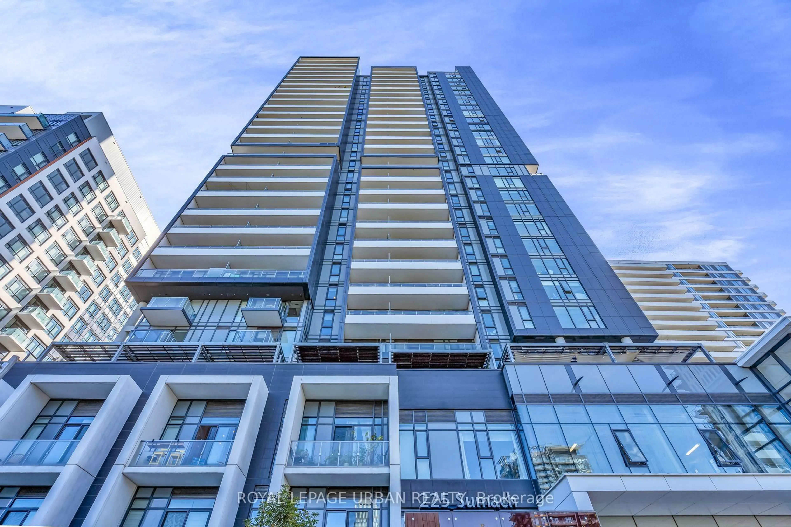
225 Sumach St #607, Toronto, Ontario M5A 0P8
Contact us about this property
Highlights
Estimated valueThis is the price Wahi expects this property to sell for.
The calculation is powered by our Instant Home Value Estimate, which uses current market and property price trends to estimate your home’s value with a 90% accuracy rate.Not available
Price/Sqft$851/sqft
Monthly cost
Open Calculator
Description
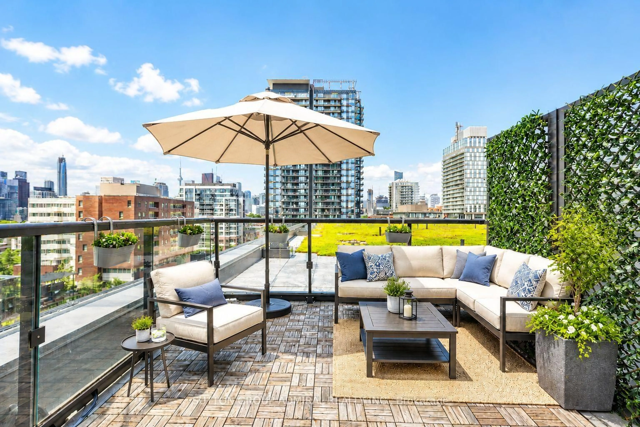
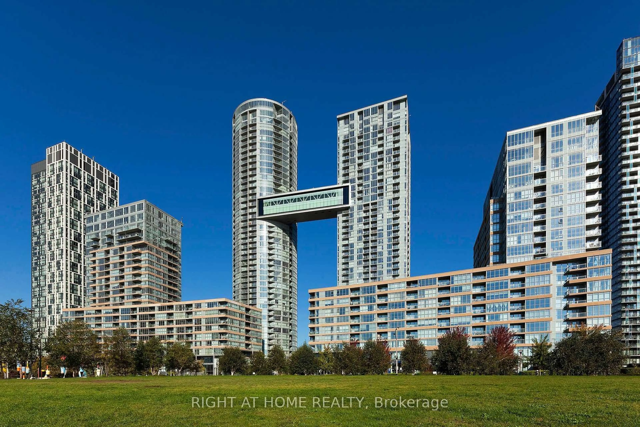
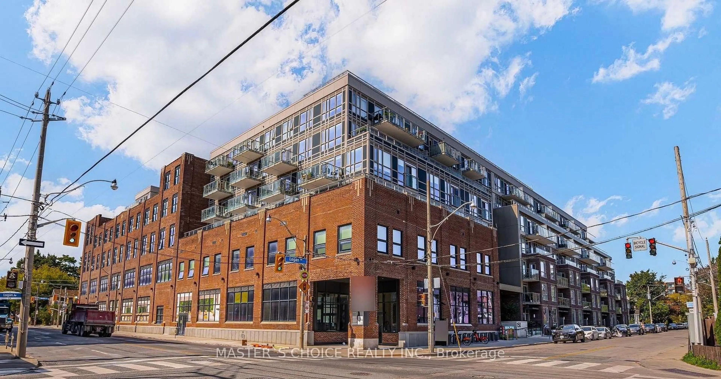
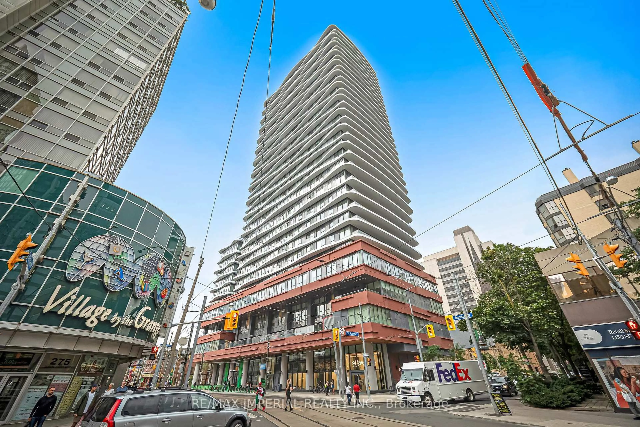
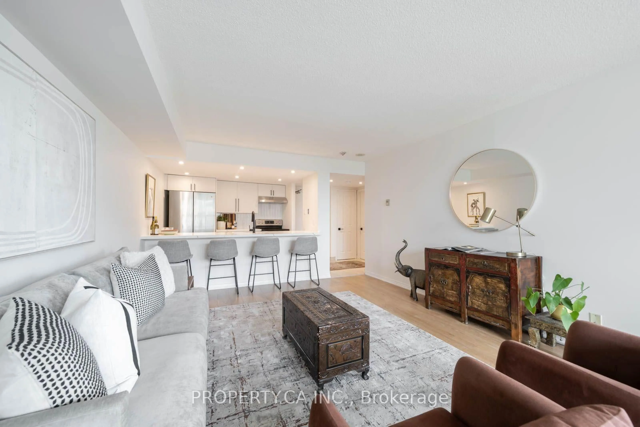
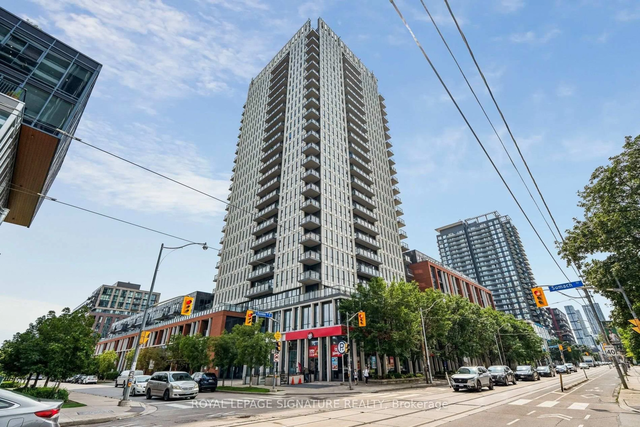
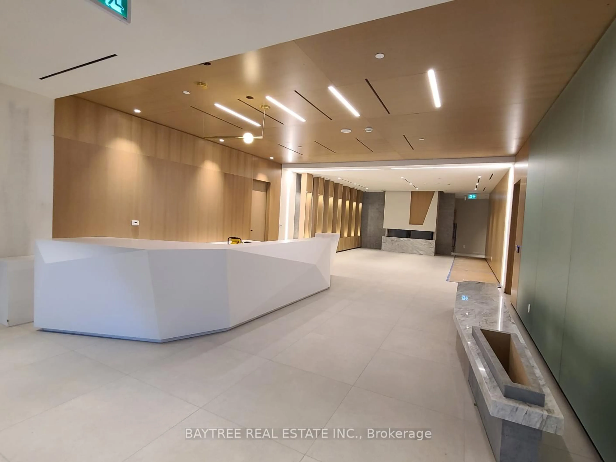
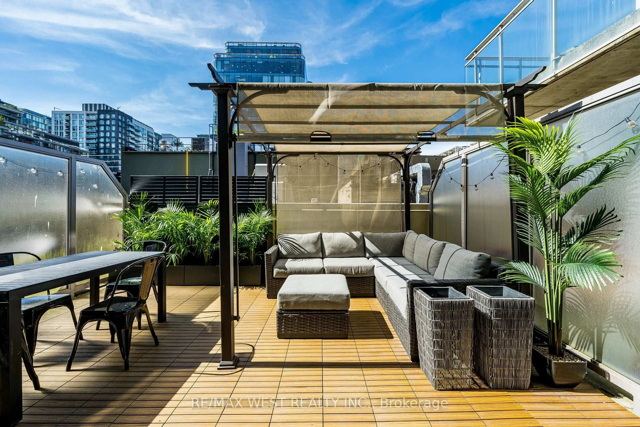
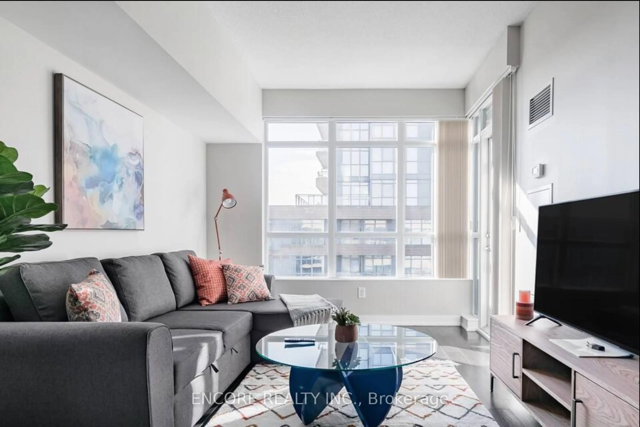
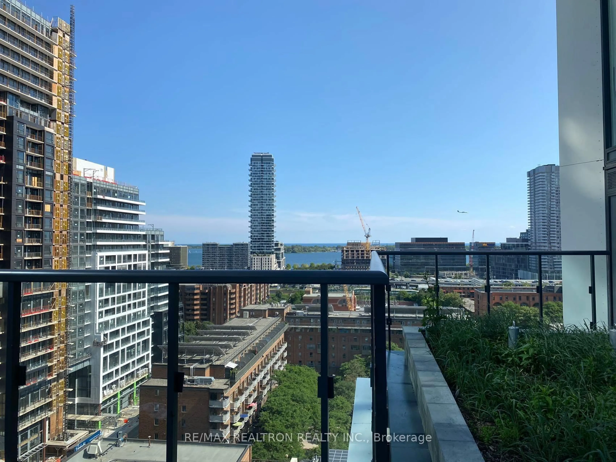
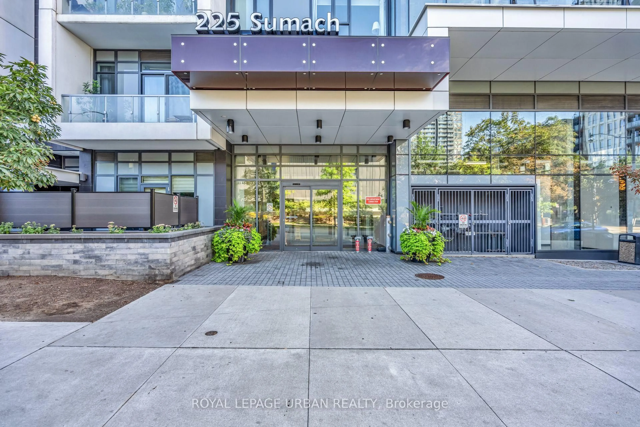
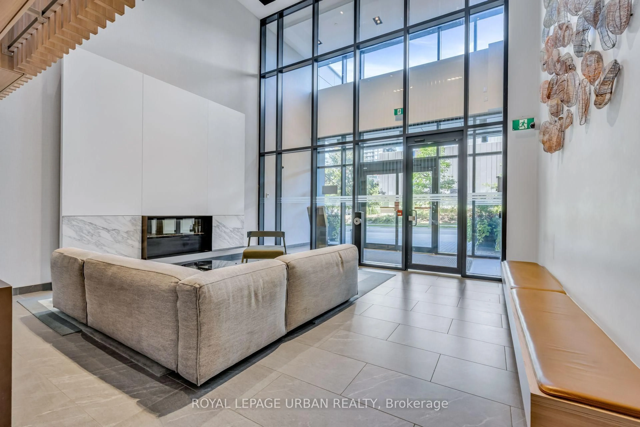
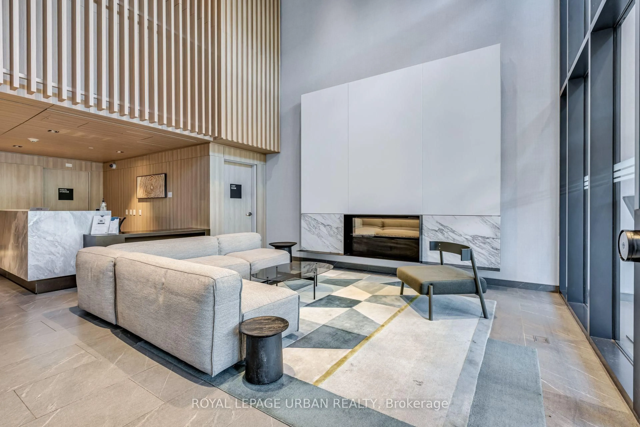
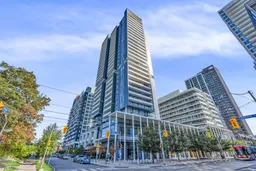
Welcome To Unit 607 At 225 Sumach Street, Sun-Filled Living With The Park As Your Backdrop!Bright West-Facing Sunset Views Over The Park From This Open 1 Bedroom + Den At DuEast By Daniels. Tailored For Modern Urban Living, This Seamless Layout Features A Broadened Washroom With Some ADP Features, Easy Transition To A Private Balcony, And Sleek New Laminate Flooring. The Functional Den Creates An Ideal Work-From-Home Hub Or Guest Suite. Spanning 606 Square Feet Of Smart Interior Space, This Turnkey Suite Complete With Parking And A Locker Is Ready To Welcome First-Time Buyers, Downsizers, And Young Professionals Alike. Enjoy Premium Amenities Including 24-Hour Concierge, Co-Working Spaces, Gym, And Outdoor Lounges. Steps To The Pam McConnell Aquatic Centre, Transit, Local Cafes, And Rapid DVP Access Perfect For Active City Lovers Seeking Style, Convenience And Value!
Property Details
Interior
Features
Flat Floor
Dining
3.28 x 4.27Combined W/Living / Laminate / W/O To Balcony
Living
3.28 x 4.27Combined W/Dining / Laminate / W/O To Balcony
Kitchen
1.96 x 2.72Open Concept / Laminate / Stainless Steel Appl
Primary
2.74 x 3.05Window / Laminate / West View
Exterior
Features
Parking
Garage spaces 1
Garage type Underground
Other parking spaces 0
Total parking spaces 1
Condo Details
Amenities
Concierge, Elevator, Exercise Room, Party/Meeting Room
Inclusions
Property History
 35
35