Open: Today, 2PM to 4PM
trreb/IMG-W13835860_0d933396-8666-47e6-ae97-fe2398386d1b-l.jpg
4 days on Market

130 West Lodge Ave, Toronto, Ontario M6K 2T5

Semi-Detached
3
1
~1100-1500 sqft
$899,000
Get pre-qualifiedPowered by nesto
Semi-Detached
3
1
~1100-1500 sqft

Contact us about this property

Call

Highlights

Property Estimate

Days on market4 days

Estimated valueNot available

Price/Sqft$708/sqft

Monthly cost

Open Calculator

Description

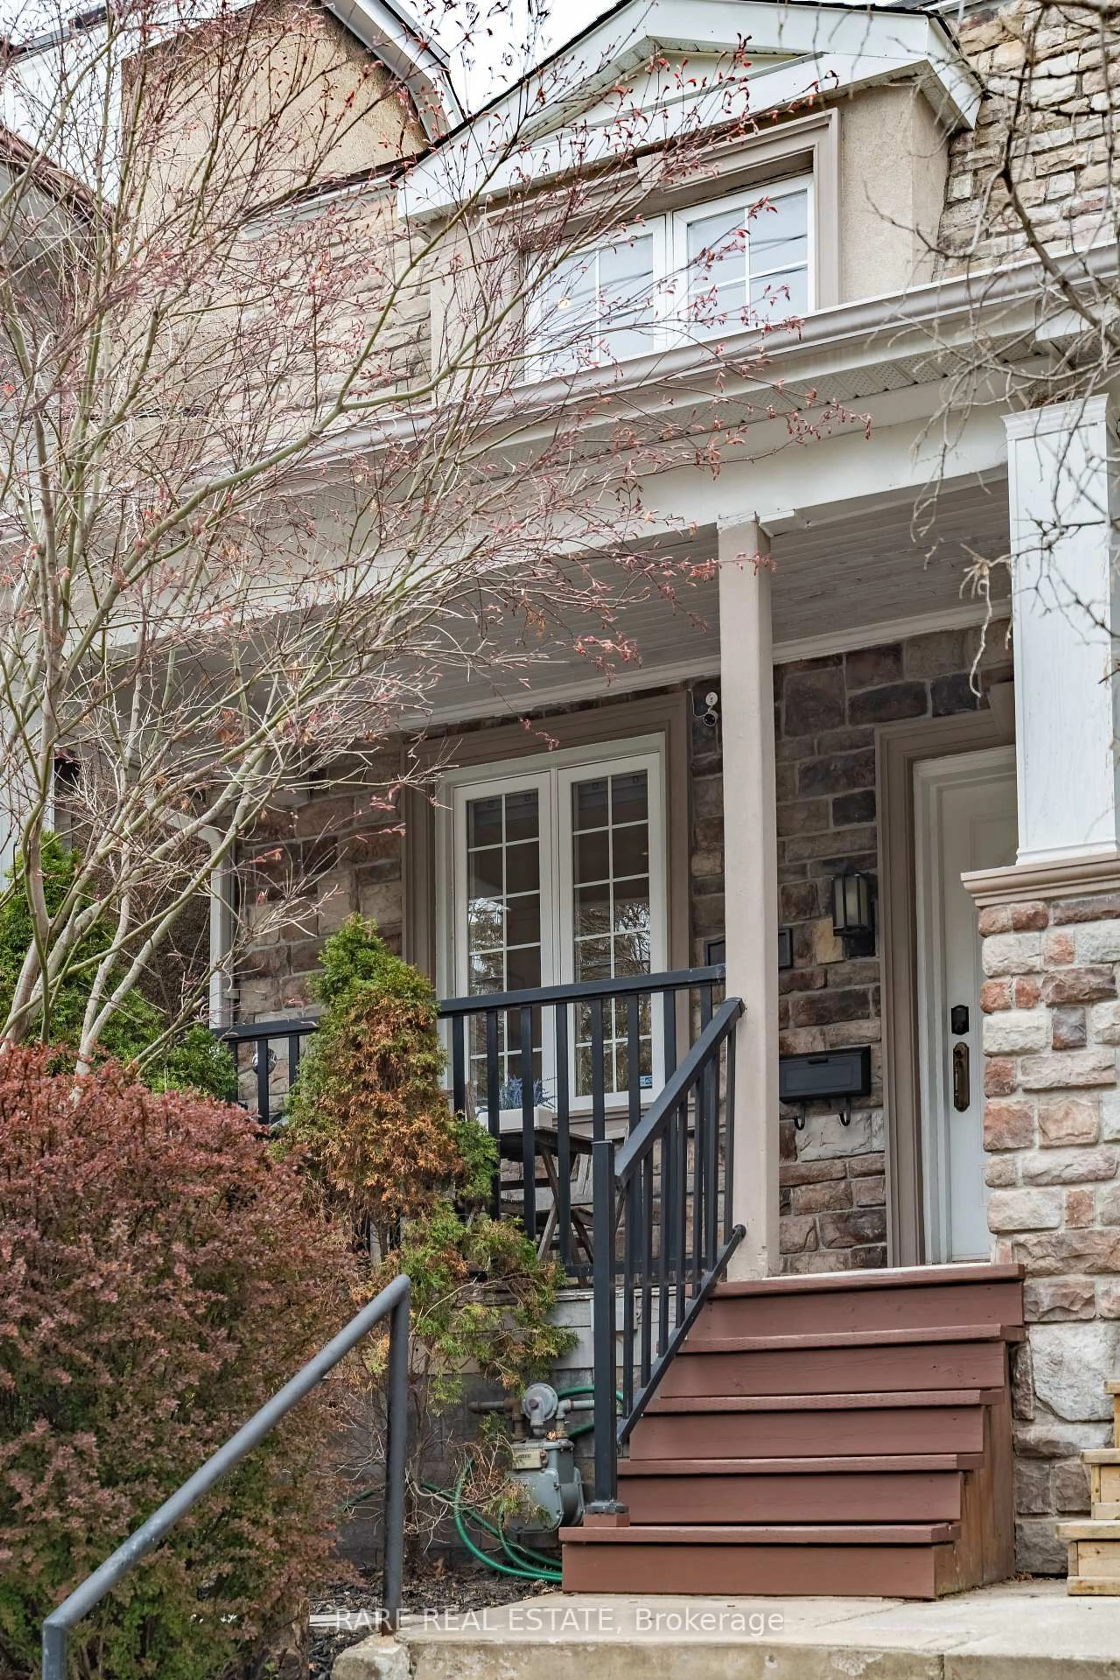
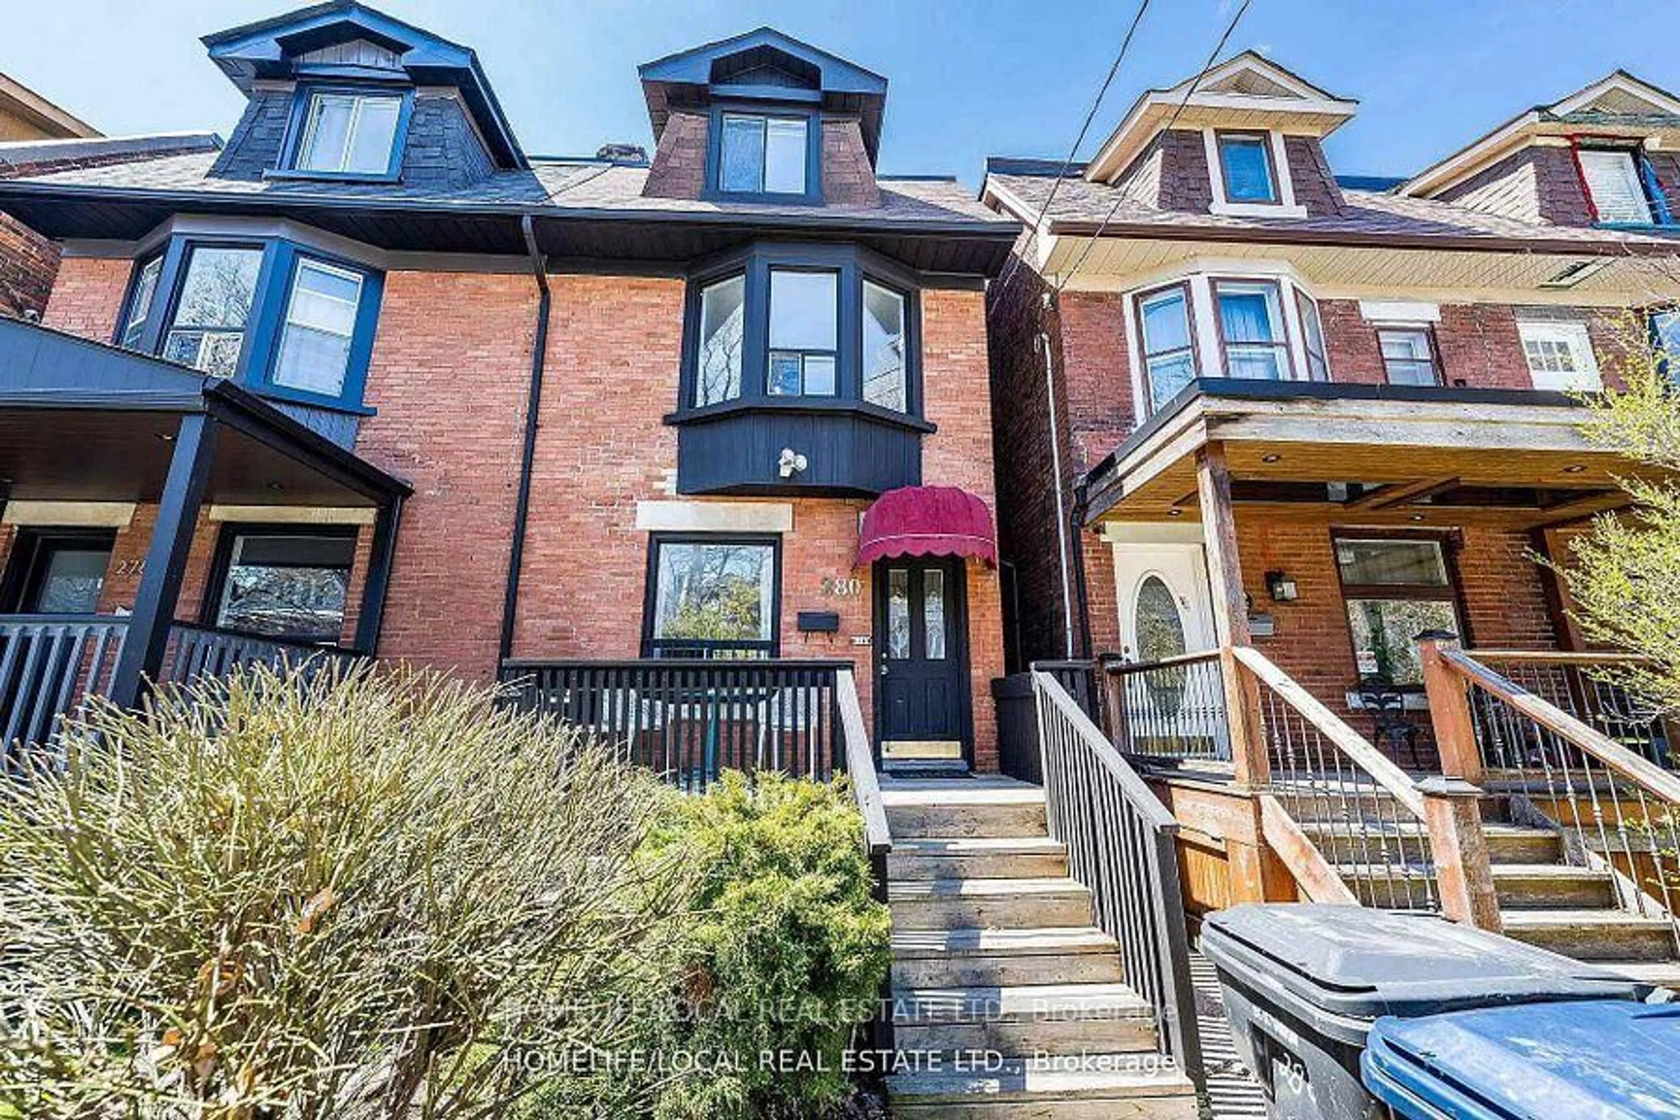
Wide, updated and move-in ready, with character to spare. This 1910 Edwardian semi offers 1,360 square feet of living space and sits almost 20 feet wide on a 134-foot-deep lot, a width you'll feel in every room. The big-ticket work is done: fully updated wiring and a replaced roof, so you can move right in and make it yours on your own timeline. Arched doorways frame the sitting and dining rooms, high ceilings and hardwood carry the light, and the extra width means room for a real sofa and a table that seats a crowd. The large, bright kitchen is ready to use today and primed for a European-style reimagining with a banquette, opening directly to a leafy, private backyard. Upstairs, all three bedrooms are genuinely big. The very large primary fits a king bed, a dresser and a reading nook with floor to spare, and the back bedroom looks into the treetops, a natural office or nursery. A clawfoot tub sits beneath a window full of green. Below, a dry, unfinished basement offers storage now and room for your next chapter. Queen streetcar at your door, Sorauren Park and its market nearby, Roncesvalles next door and High Park a short trip west. A wide, turnkey Edwardian with room to grow and all the Parkdale soul you could ask for.


Upcoming Open Houses

Oct 3Sat2:00 PM - 4:00 PM
Oct 4Sun2:00 PM - 4:00 PM

Property Details

Style2-Storey
View-
Age of property-
SqFt~1100-1500 SqFt
Lot Size2,667 SqFt(134.5 x 19.83)
Parking Spaces1
MLS ®NumberW13835860
Community NameParkdale
Data SourceTRREB
Listing bySAGE REAL ESTATE LIMITED

Features

Heating: Forced Air
Cooling: Central Air
Basement: Unfinished

Main Floor

Living

3.55 x 3.85

hardwood floor / Large Window

Dining

4.12 x 3.91

hardwood floor / Large Window

Kitchen

3.62 x 4.76

Walk-Out / Large Window / Breakfast Area


Features

Lot size: 2,667 SqFt

Parking

Garage spaces -

Garage type -

Total parking spaces 1


Property History

Sep 28, 2026
ListedActive
$899,000
4 days on market
history photo preview28
Listing by trreb®
Property listed by SAGE REAL ESTATE LIMITED, Brokerage
Agent Banner Image
Interested in this property?Get in touch to get the inside scoop.
Market Data - Parkdale

Geo Zone Map ThumbnailParkdale

Strong Seller's Market

View Market Data

Semi-Detached house - for the past 30 days

Buyer's market Seller's market

Avg. Days on Market

Past 30 days

0 day

Compared to

2025

0 day

2024

7 days

2023

24 days

New Listings

Past 30 days

3 listings

Compared to

2025

5 listings

2024

4 listings

2023

4 listings

Units sold

Past 30 days

0 unit

Compared to

2025

0 unit

2024

2 units

2023

1 unit

Median Sold Price

Past 30 days

$0

Compared to

2024

$1,617,500

2023

$1,350,000


Population and Demographics

Overview

Total population 12966
Average household income $115,449

Age (%)

0 to 19
14%
20 to 34
24%
35 to 49
24%
50 to 64
20%
65 and plus
17%

Household composition (%)

Single person
52%
Single family
40%
Multi person
9%
Multi family
0%

Mother tongue (%)

English
70%
Tibetan
7%
Polish
4%
Portuguese
3%
Spanish
3%
Tagalog (Pilipino, Filipino)
2%
French
2%
Vietnamese
2%
Yue (Cantonese)
1%
Others
1%

House tenancy (%)

Renters
78%
Owners
22%

What’s nearby?Essentials within 5 km

Local Logic

Transportation Scores

Estimated Budget