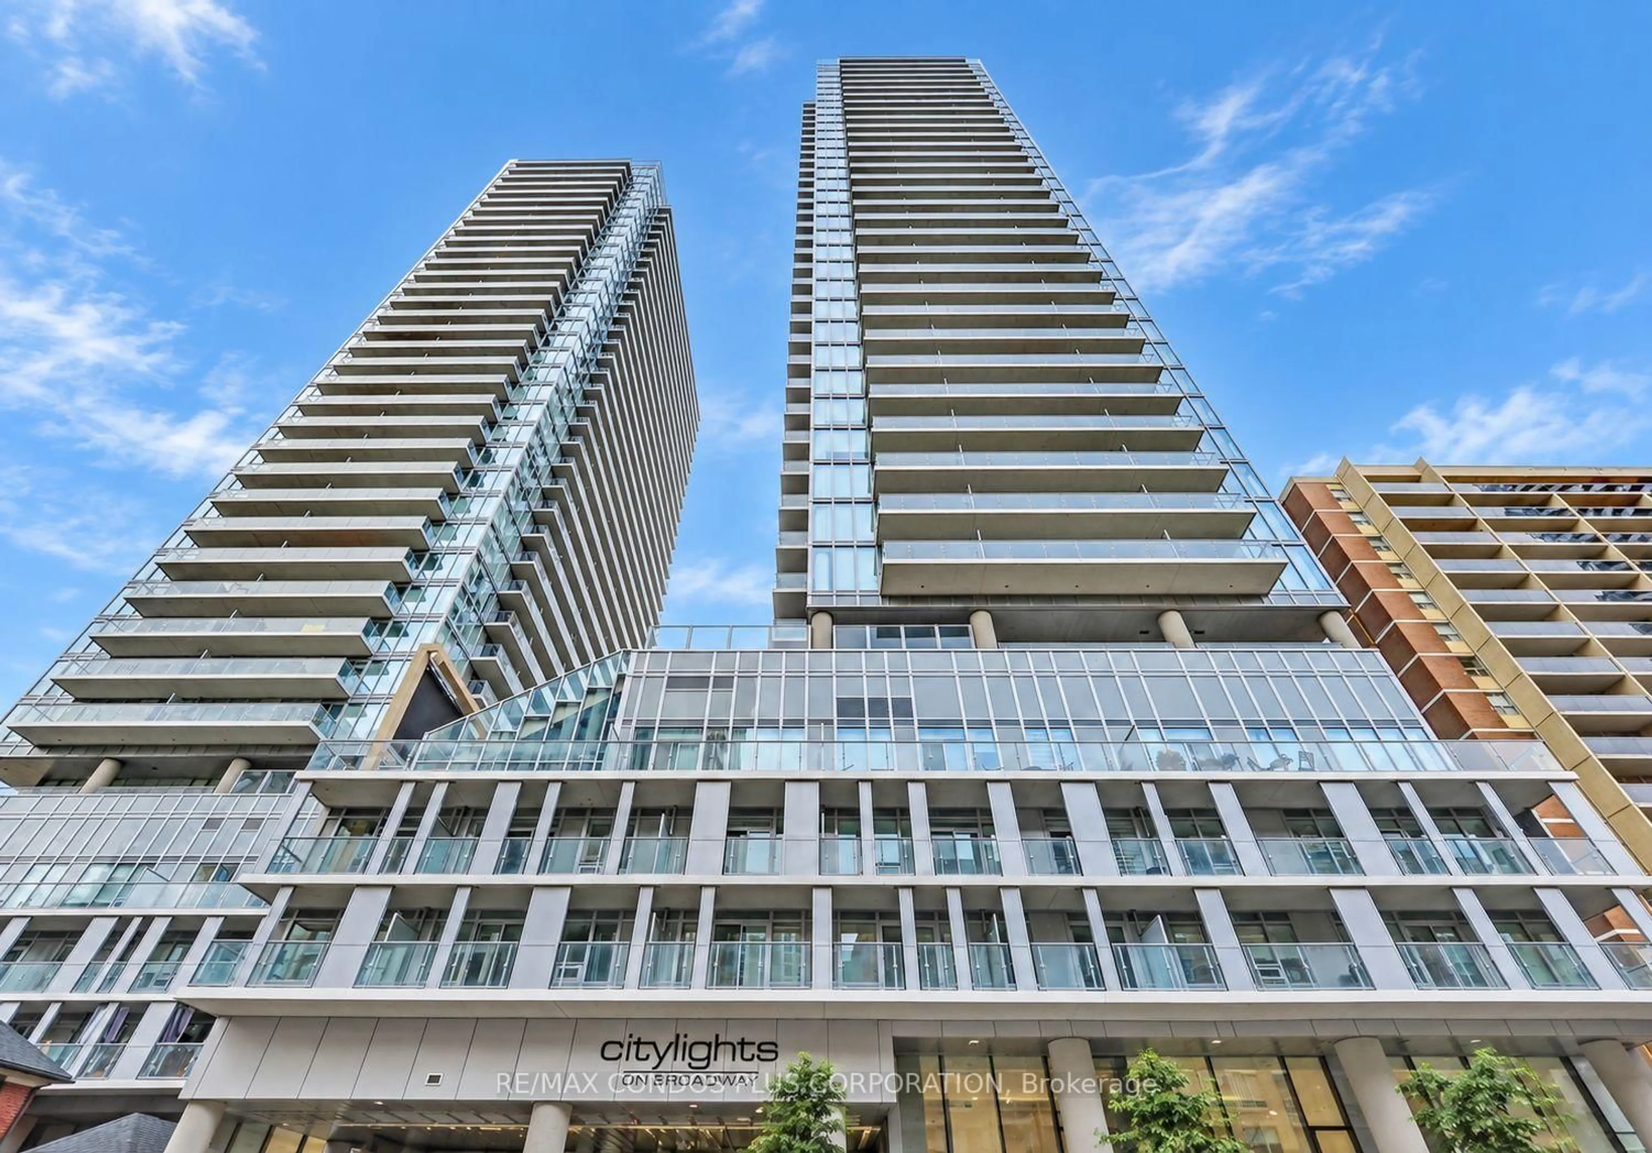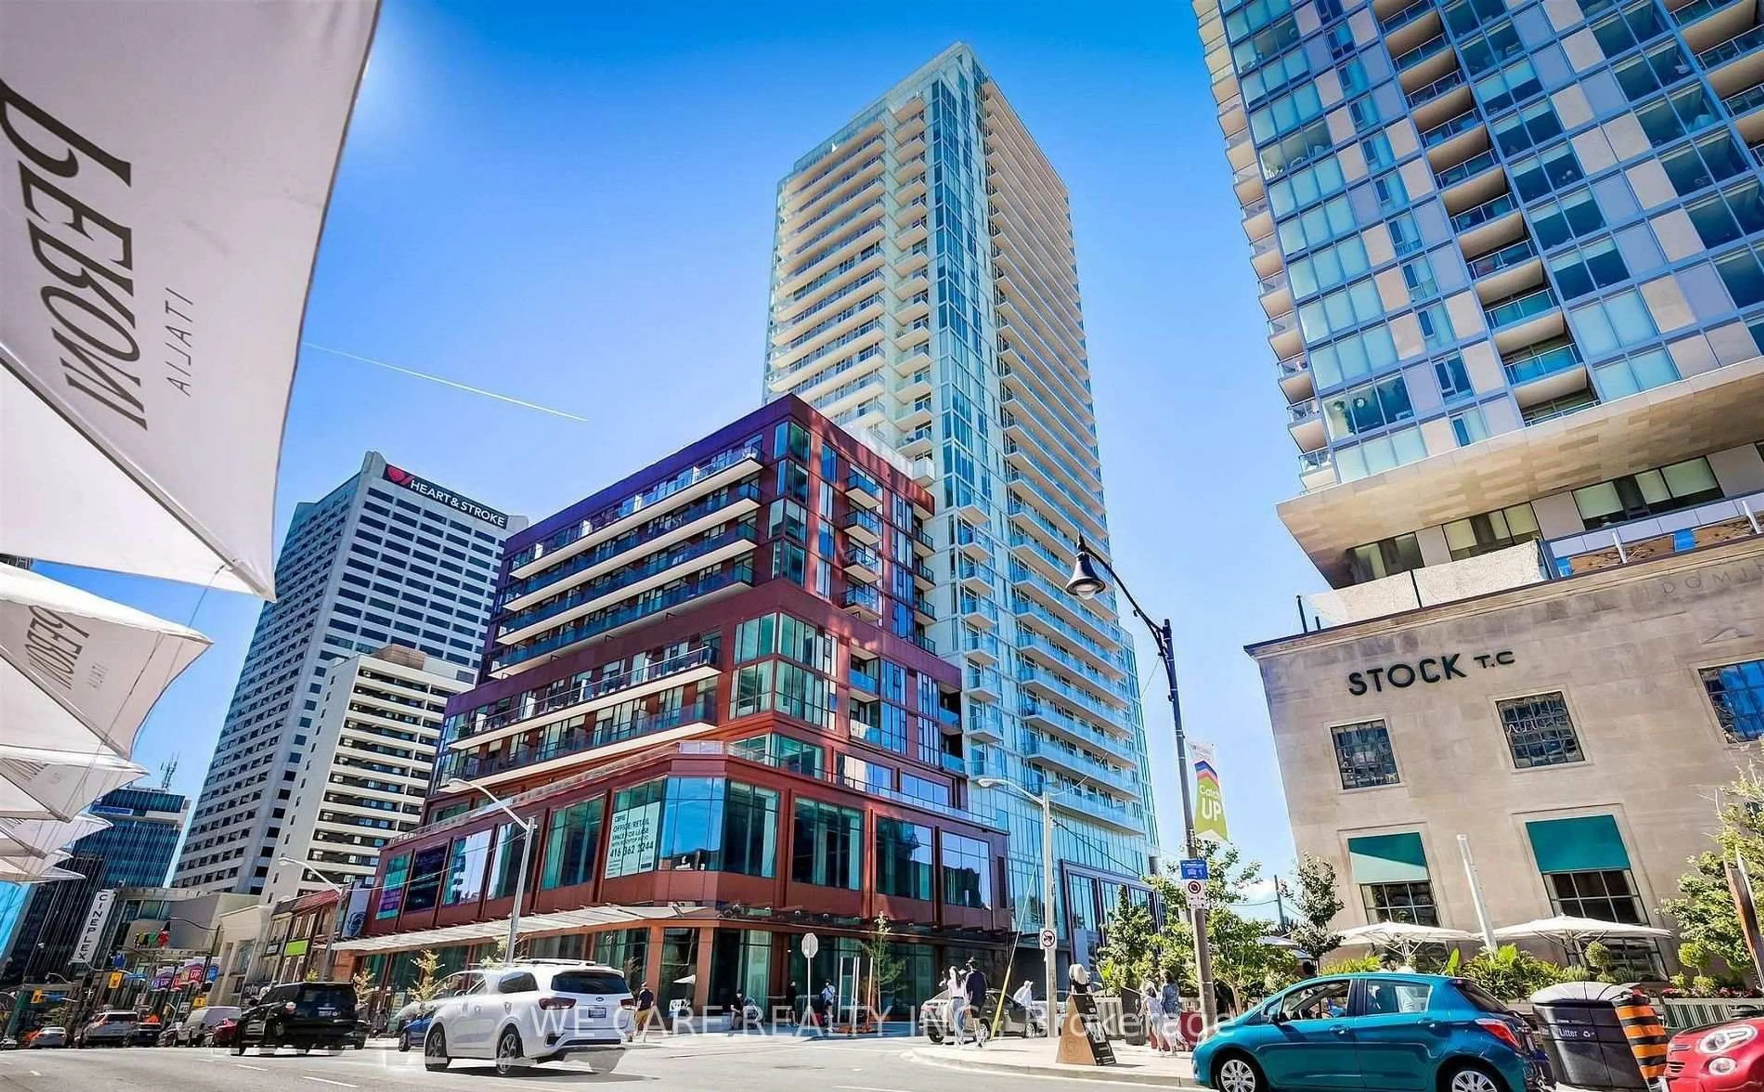
8 Eglinton Ave #4610, Toronto, Ontario M4P 1A6
Contact us about this property
Highlights
Estimated valueThis is the price Wahi expects this property to sell for.
The calculation is powered by our Instant Home Value Estimate, which uses current market and property price trends to estimate your home’s value with a 90% accuracy rate.Not available
Price/Sqft$441/sqft
Monthly cost
Open Calculator
Description
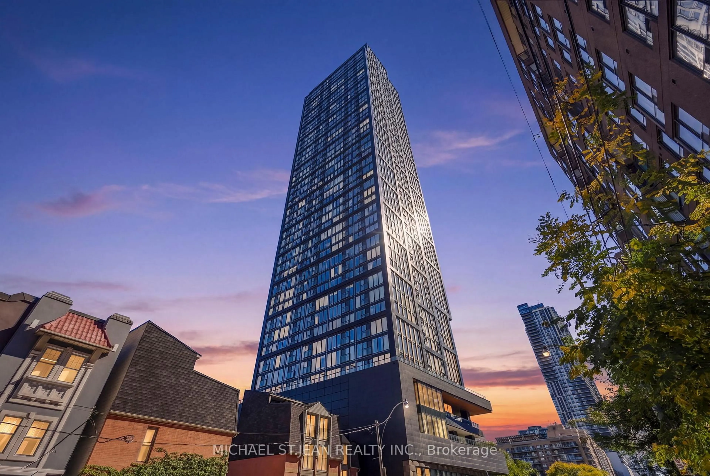
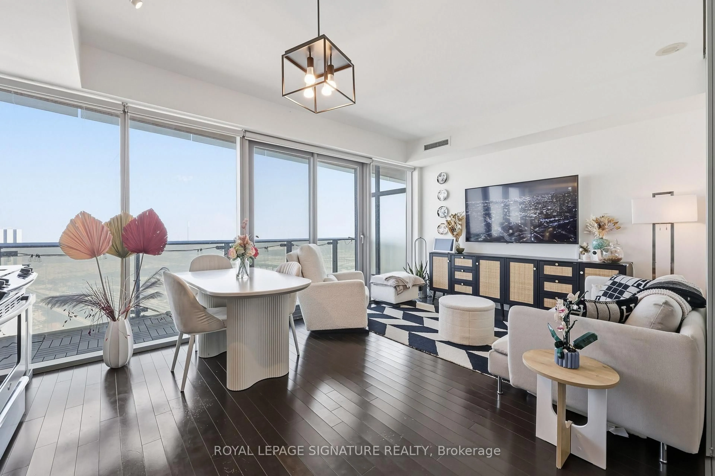
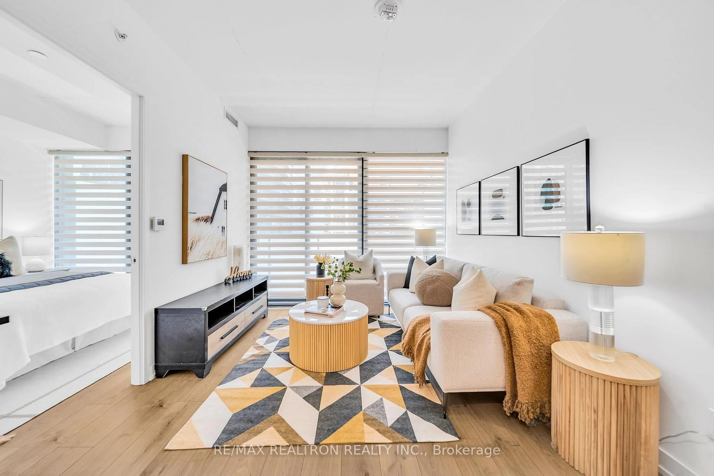
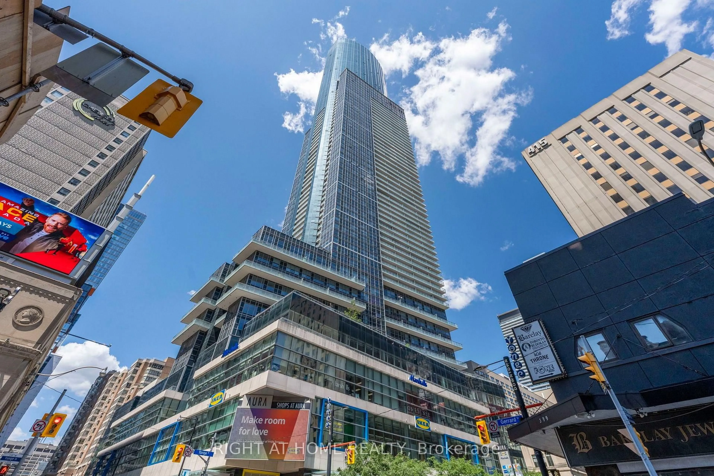
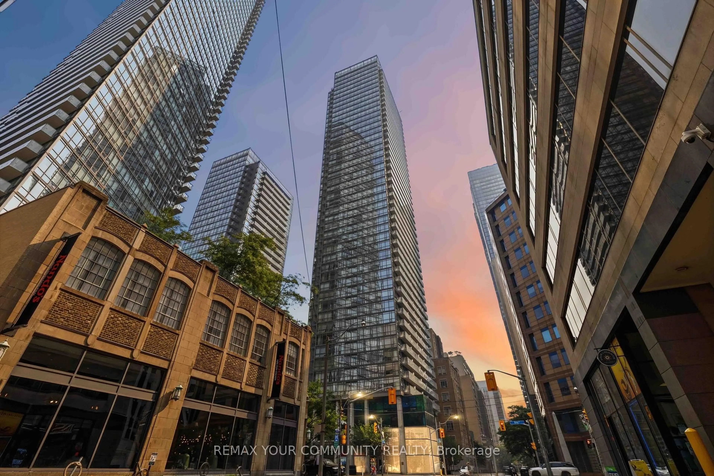
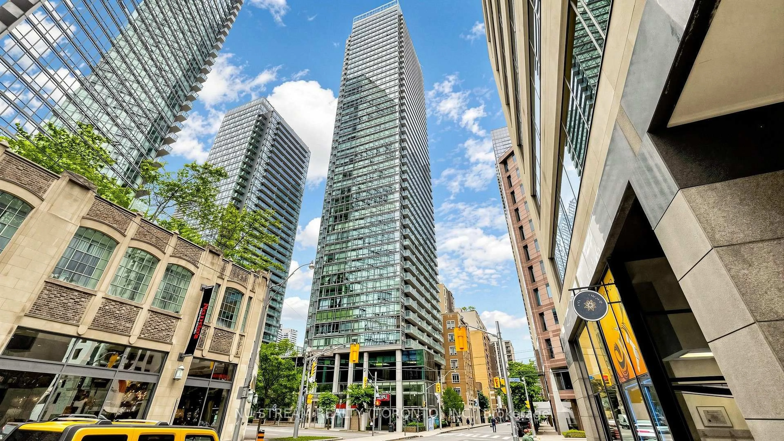
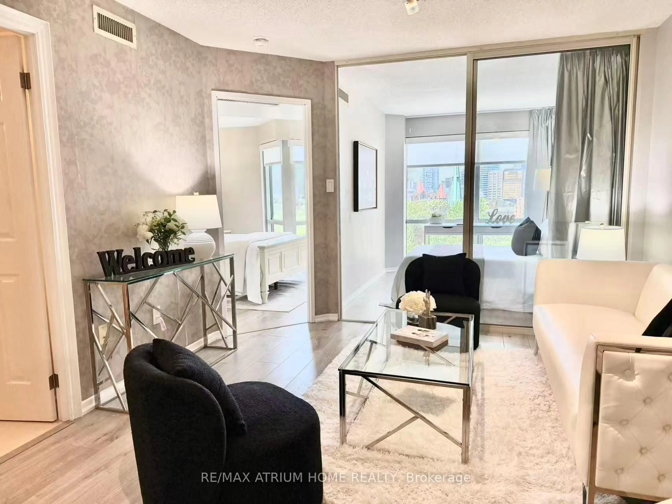
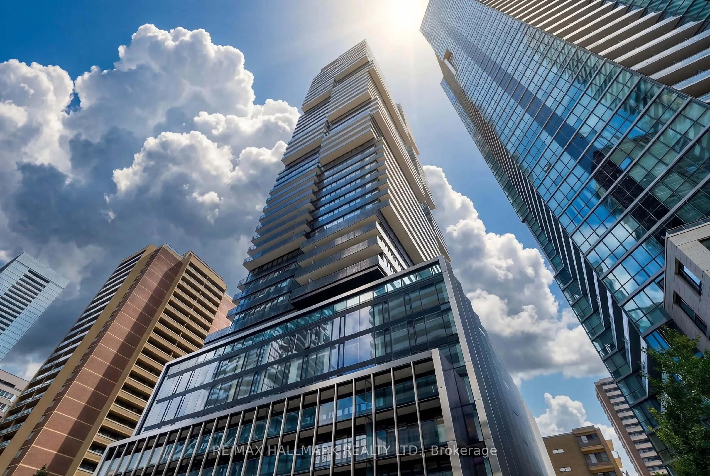
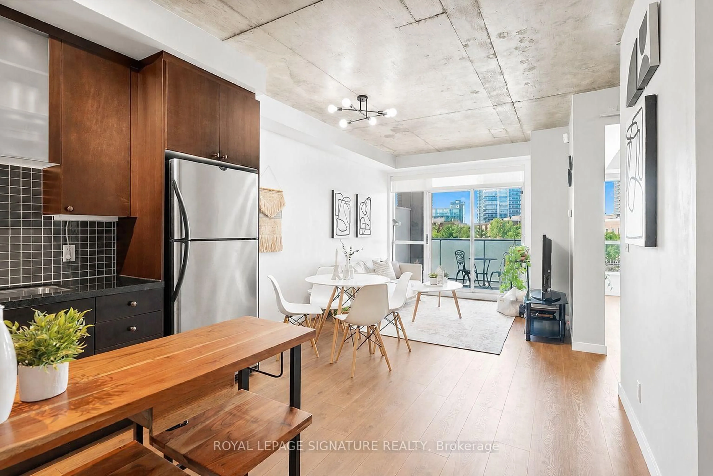
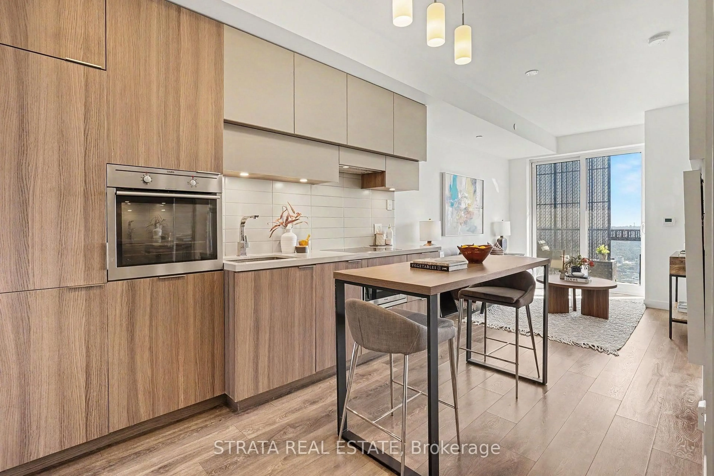
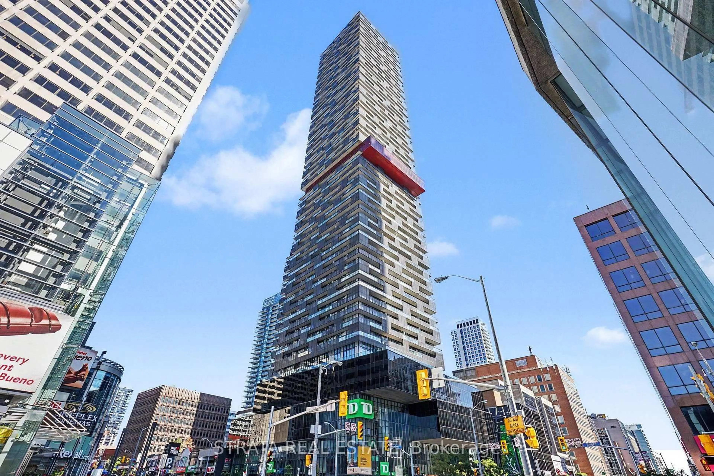
Welcome to E Condos - where modern living meets unbeatable Yonge & Eglinton convenience! This bright and stylish 1-bedroom, 1-bathroom suite features an impressive 80 sq. ft. east-facing terrace with unobstructed views, the perfect spot to enjoy your morning coffee or unwind at the end of the day.The contemporary kitchen offers sleek cabinetry and modern finishes, while 9-foot ceilings create a bright, open and airy feel throughout. A locker is included for added storage and convenience. Location is everything, and this one delivers. Enjoy direct underground access from the building to Eglinton Subway Station, making your daily commute effortless. Step outside and you'll find an incredible selection of restaurants, cafés, bars, shops, fitness studios and everyday conveniences, all just steps from your door.Perfect for first-time buyers, professionals or investors, this is a home that combines modern style, spectacular views and exceptional connectivity in one of Toronto's most vibrant neighbourhoods.
Property Details
Interior
Features
Ground Floor
Living
2.7 x 3.82Laminate / W/O To Balcony / East View
Dining
2.7 x 3.58Laminate / W/O To Balcony / Open Concept
Kitchen
2.7 x 3.58Laminate / Centre Island / B/I Appliances
Br
2.63 x 3.72Laminate / W/O To Balcony / Large Closet
Exterior
Features
Condo Details
Amenities
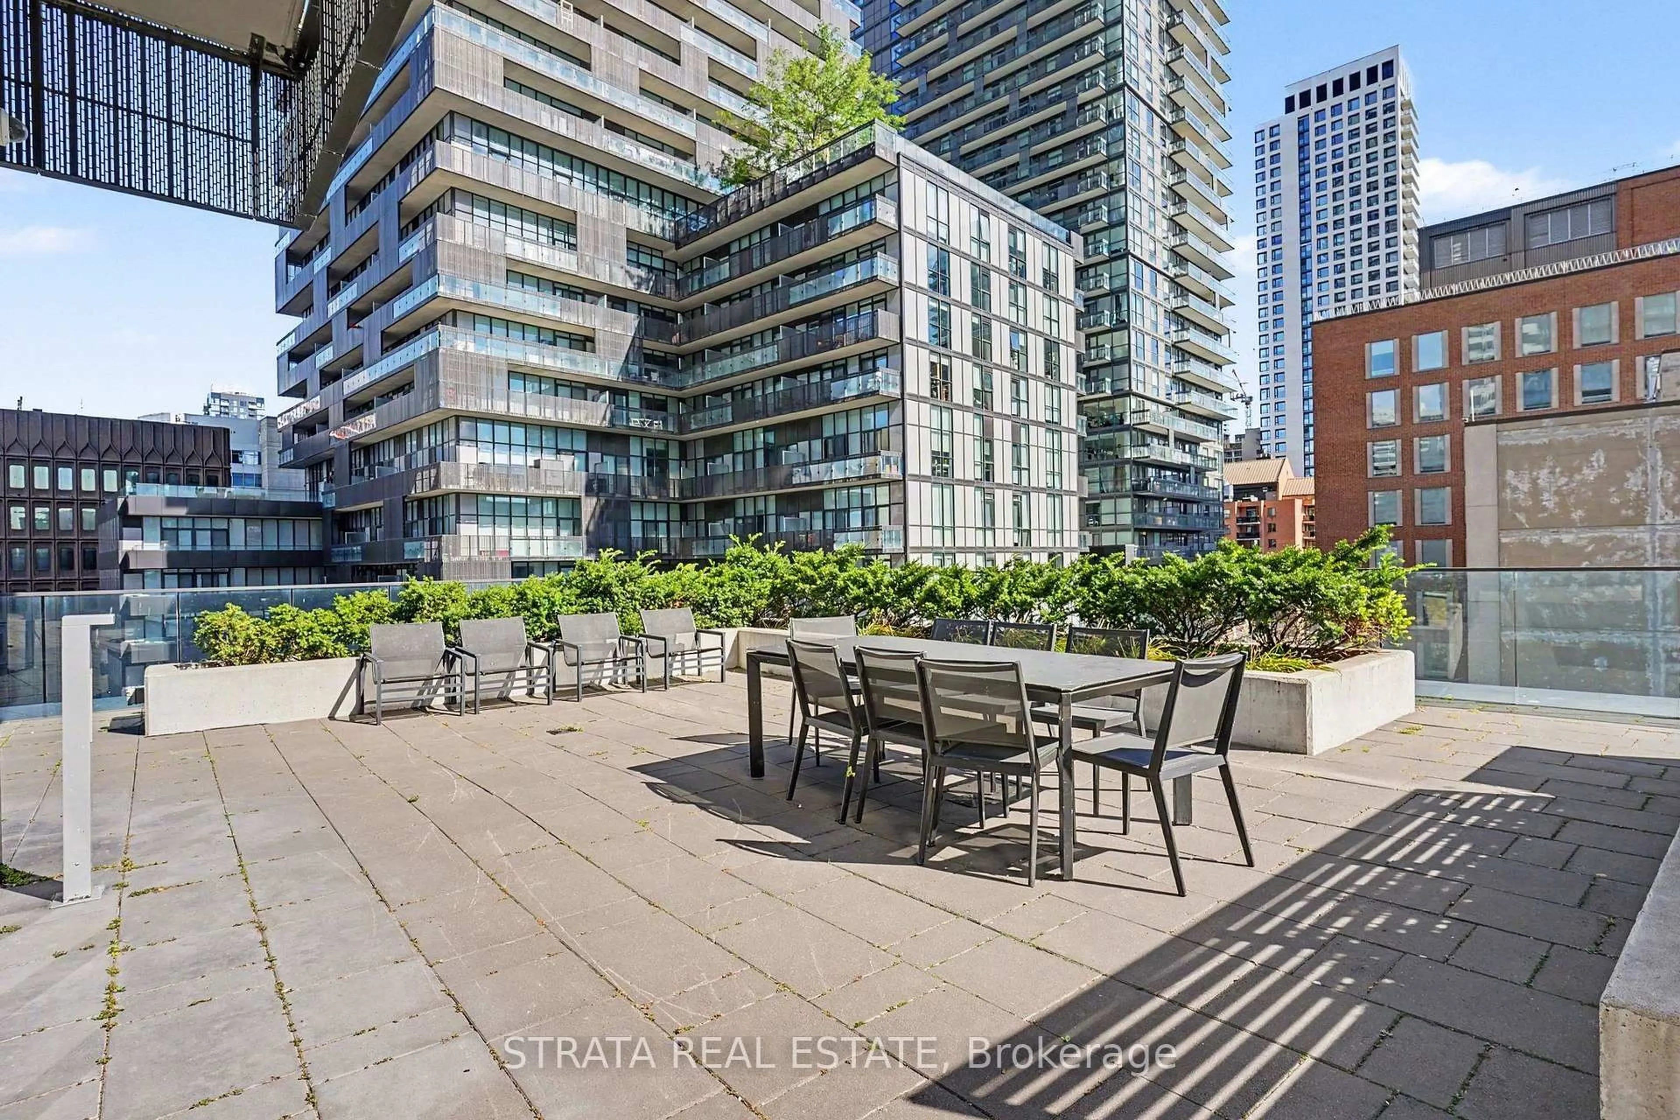
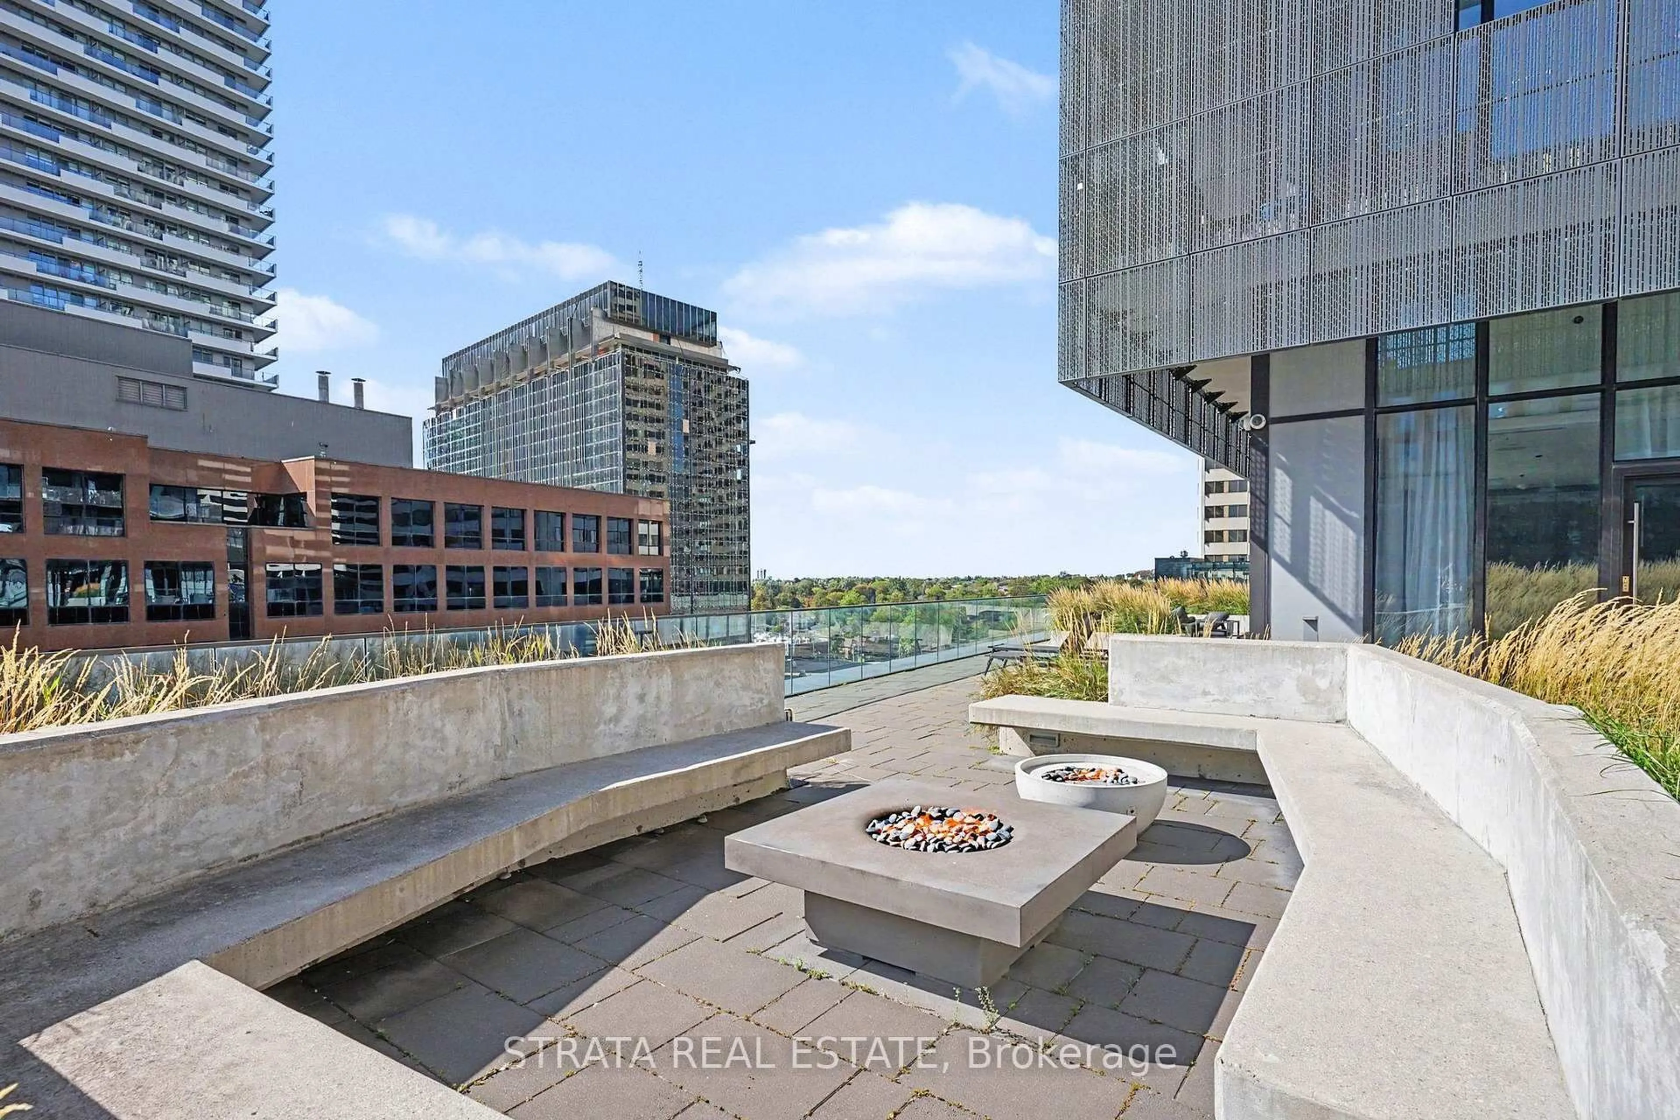
Concierge, Guest Suites, Gym, Indoor Pool, Party/Meeting Room, Rooftop Deck/Garden
Inclusions
Property History
 26