7 Broadway Ave #411, Toronto, Ontario M4P 3C5
Contact us about this property
Highlights
Estimated valueThis is the price Wahi expects this property to sell for.
The calculation is powered by our Instant Home Value Estimate, which uses current market and property price trends to estimate your home’s value with a 90% accuracy rate.Not available
Price/Sqft$664/sqft
Monthly cost
Open Calculator
Description
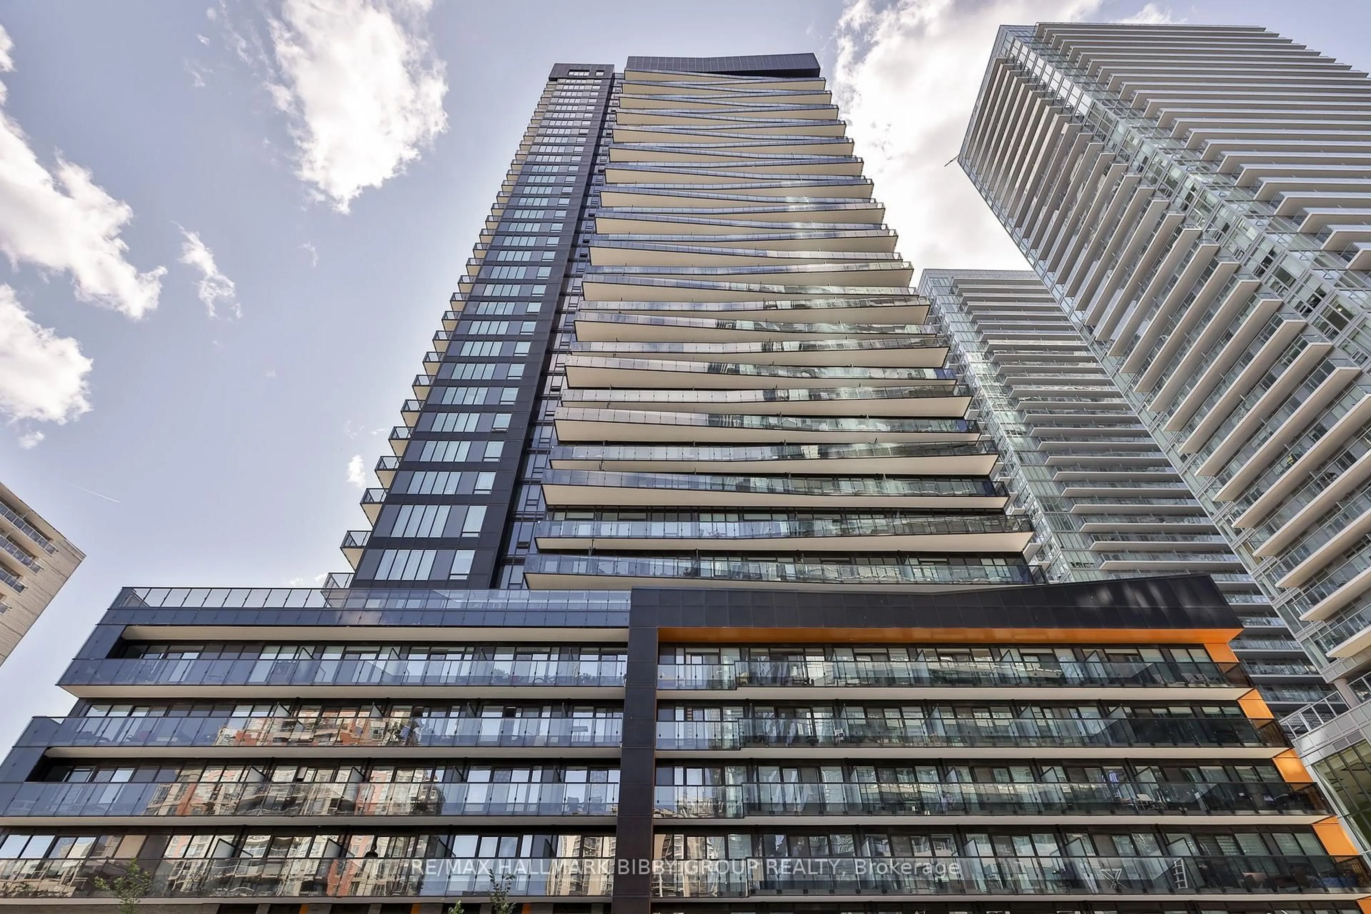
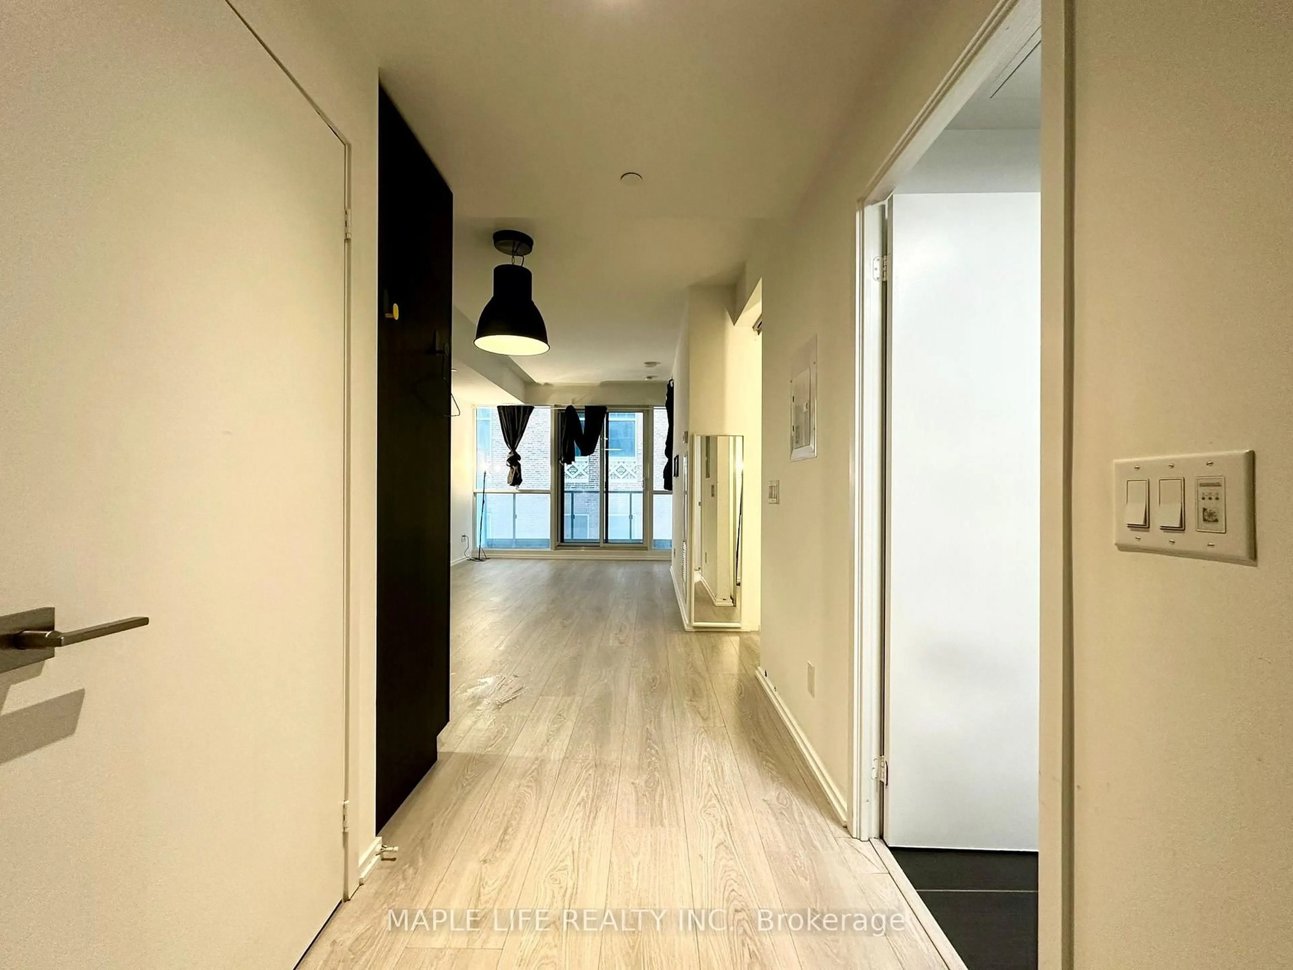
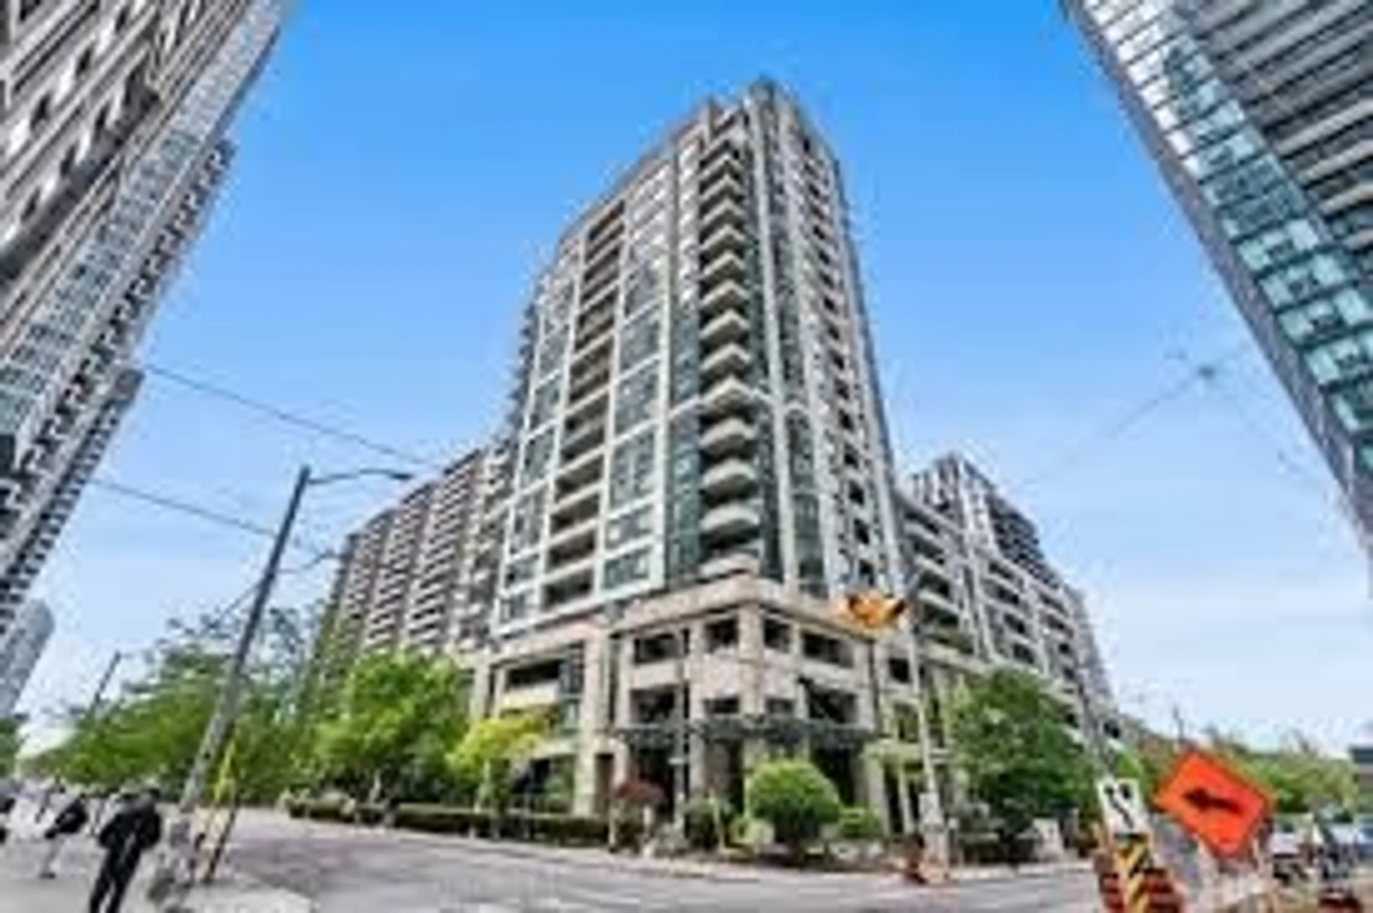
This one bedroom one bathroom condo is located in a very well cared for building in the vibrant Yonge/Eglinton neighbourhood. Walk to the Yonge Eglinton subway and the new Eglinton LRT in just 8 minutes or less. A small boutique building offers you limited elevator waiting, 24/7 concierge and security, bike storage, fitness and games amenities, rooftop patio with BBQ's . Your suite provides comfortable kitchen area with vinyl flooring, pot lights and a pass-thru window into the dining area. A generous open concept living and dining room has an east facing picture window providing lots of natural light, overlooking clear park space. Your suite has a very generous sized primary bedroom with double closet and large picture window. Ensuite laundry and a 4 piece bathroom complete the interior space. Just minutes away are top rated schools, restaurants, cafes, fitness studios and theatres. Parking is available for a monthly fee of approx. $205.00. Buyer and Buyers agent to confirm monthly pkg charge. Parking has direct elevator access into 7 Broadway Ave. This unit provides one of Yonge Eglinton's best ownership values available, along with one of TO's best connectivity, entertainment and public transportation city options.
Property Details
Interior
Features
Flat Floor
Kitchen
2.4 x 2.1Modern Kitchen / Pot Lights / Vinyl Floor
Living
4.9 x 3.1Broadloom / Picture Window
Dining
4.9 x 3.1Combined W/Living / Open Concept
Primary
4.7 x 3.1Broadloom / Double Closet / Picture Window
Condo Details
Amenities
Concierge, Exercise Room, Games Room, Party/Meeting Room, Rooftop Deck/Garden
Inclusions
Property History
 1
1