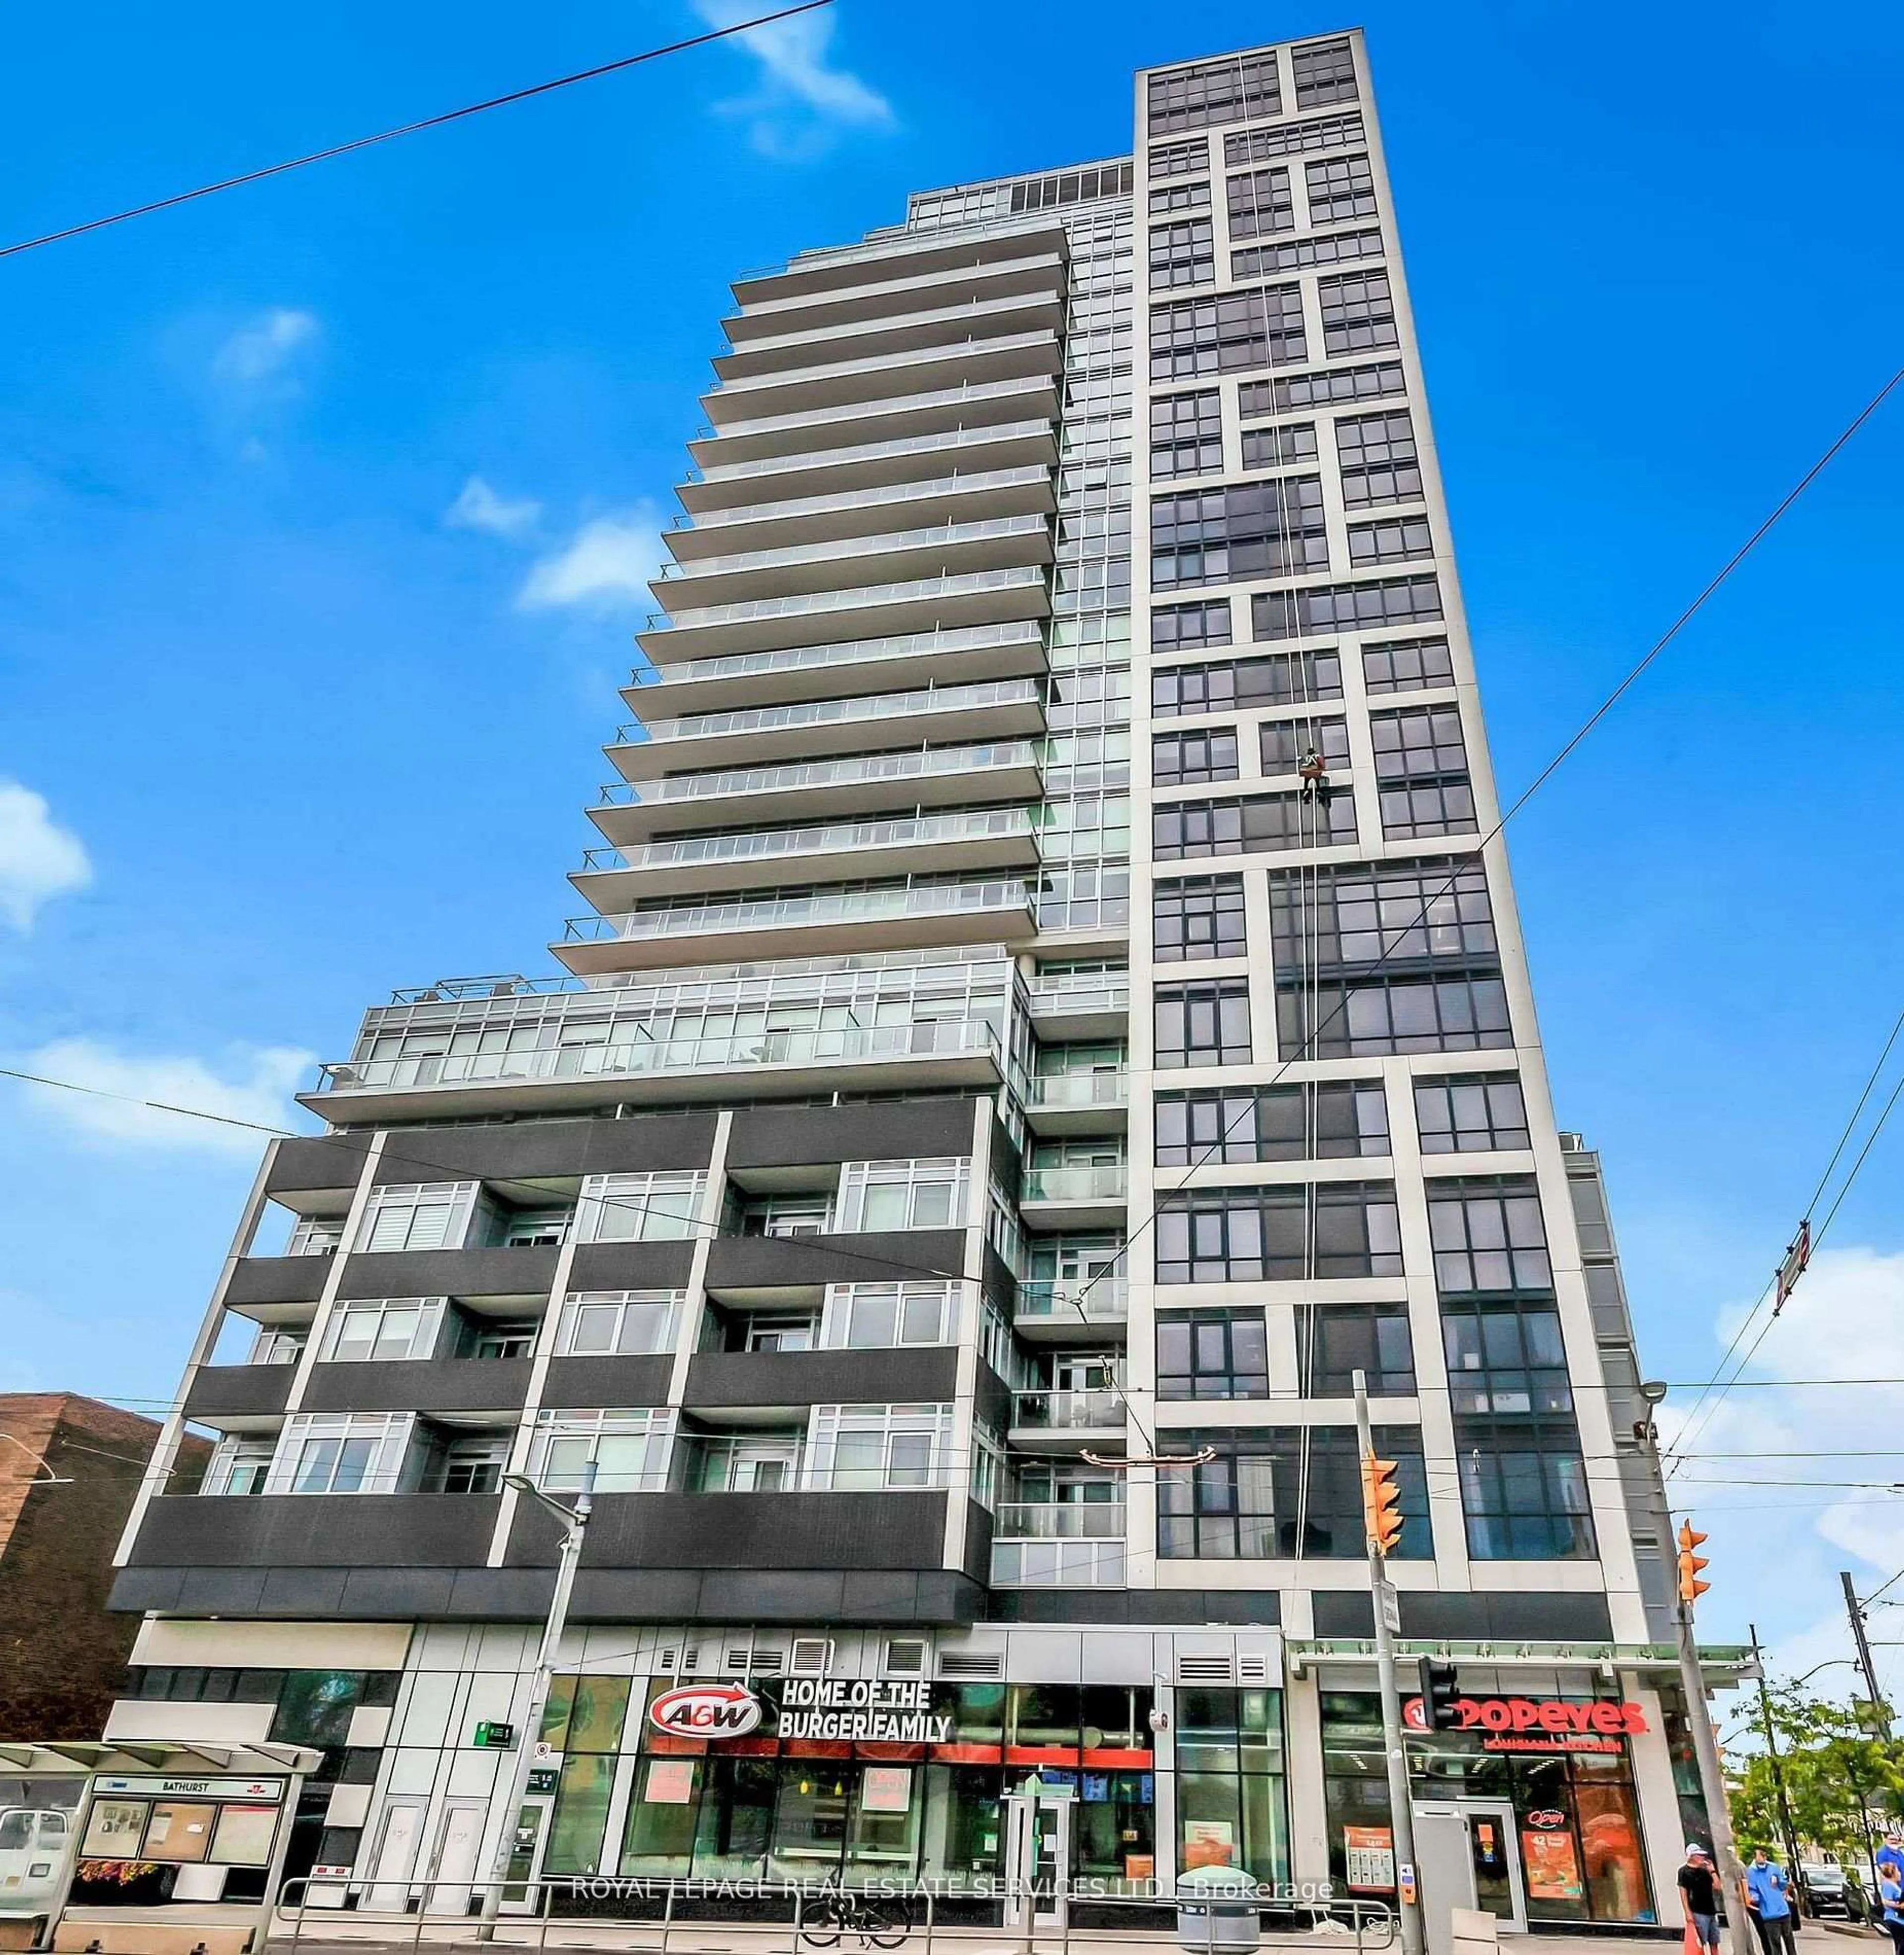
5 hours on Market

150 Sudbury St #610, Toronto, Ontario M6J 3S8

In the same building:
-
Condo
1
1
~0-499 sqft
$450,000
Get pre-qualifiedPowered by nesto
Condo
1
1
~0-499 sqft

Contact us about this property

Call

Highlights

Property Estimate

Days on market5 hours

Estimated valueNot available

Price/Sqft$451/sqft

Monthly cost

Open Calculator

Description

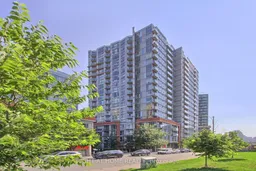
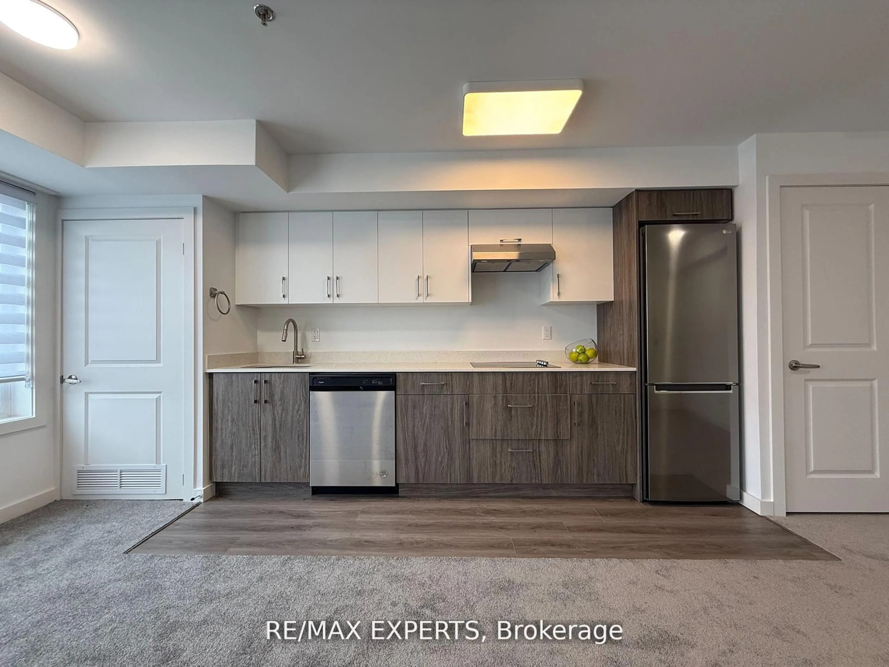
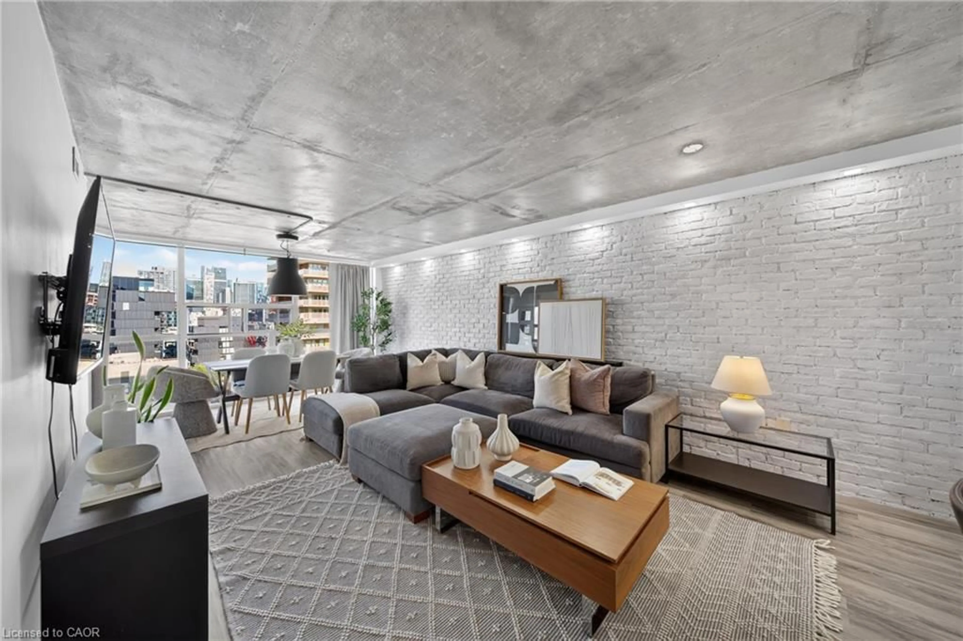
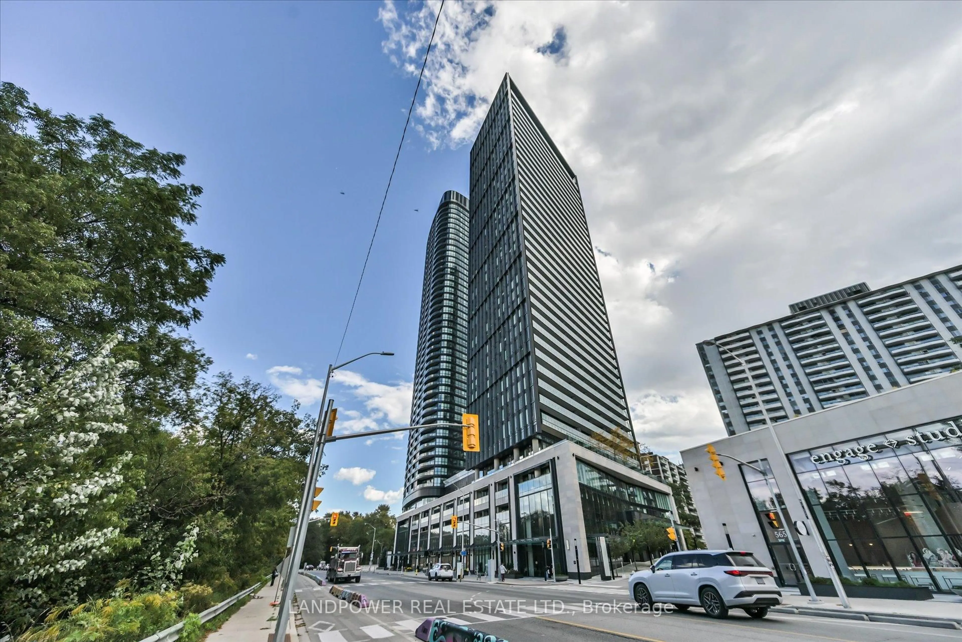
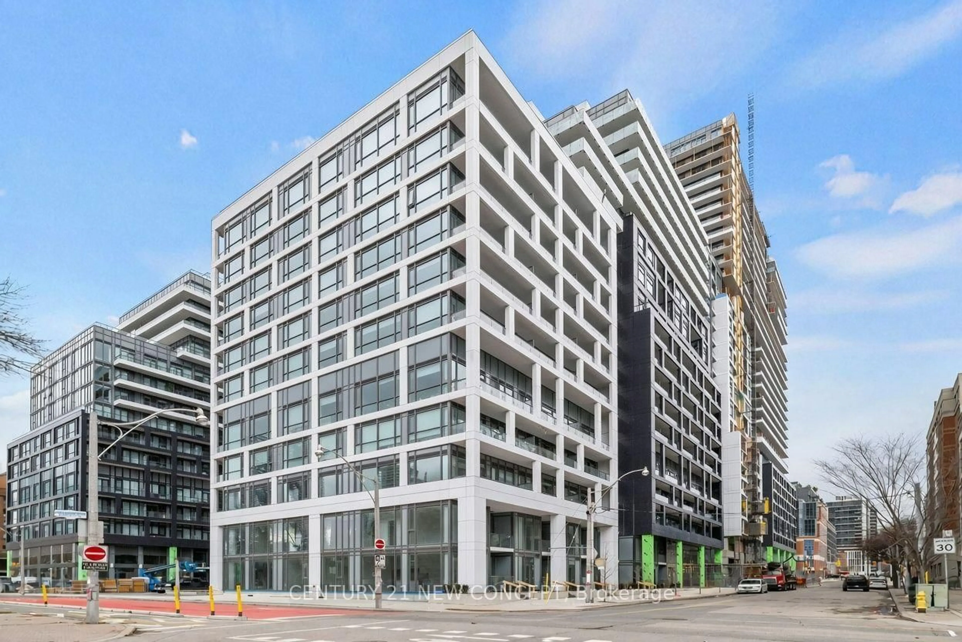
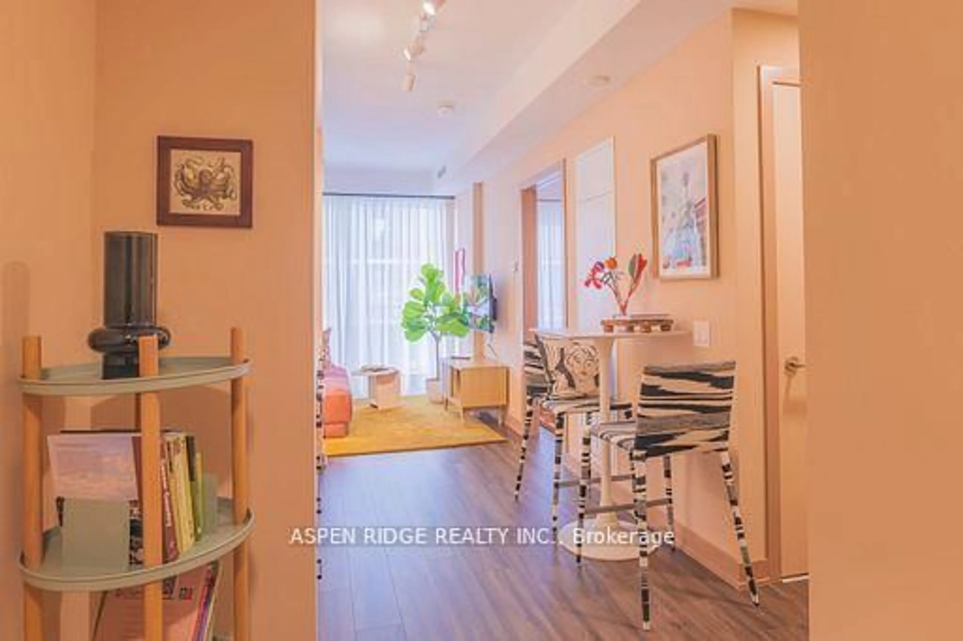
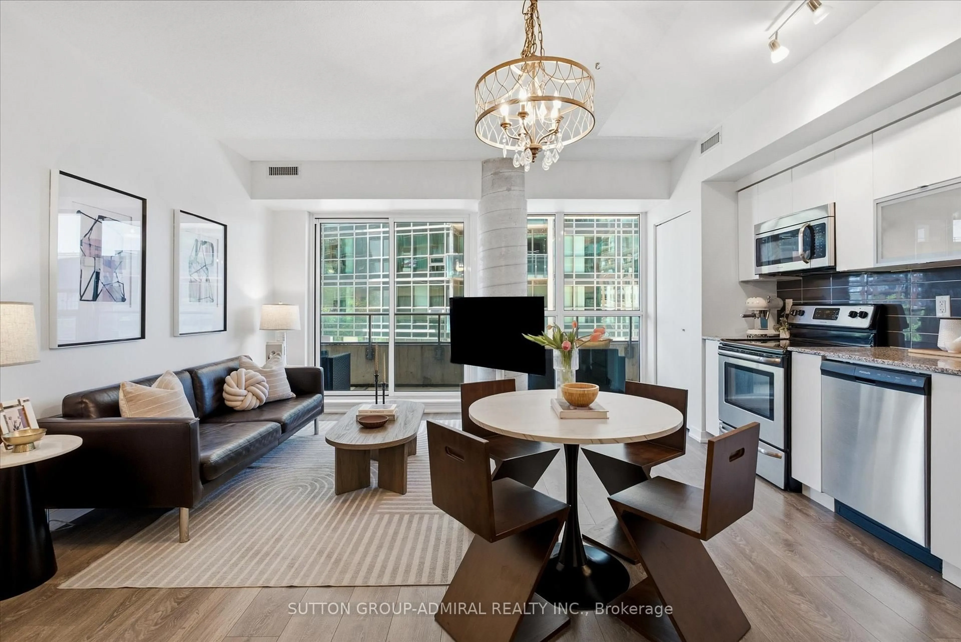
Welcome to the Westside Lofts! This rarely offered junior one-bedroom suite features an open, thoughtfully designed living space filled with abundant natural light. Soaring 9-foot ceilings, polished concrete floors, exposed ductwork, and floor-to-ceiling windows create a stylish, modern loft atmosphere. The sleek kitchen, complete with stainless steel appliances, adds a sophisticated and contemporary touch. Ideally located just steps from Liberty Village, The Drake Hotel, Gladstone House, the Ossington Strip, 24-hour TTC, restaurants, parks, and countless urban amenities. This affordable loft comes complete with parking and a locker, making it the perfect opportunity to enjoy a vibrant urban lifestyle in one of the city's most sought-after neighbourhoods.


Property Details

StyleApartment
View-
Age of property-
SqFt~0-499 SqFt
Lot Size-
Parking Spaces1
MLS ®NumberC13690438
Community NameNiagara
Data SourceTRREB
Listing byRIGHT AT HOME REALTY

Features

Heating: Fan Coil
Cooling: Central Air

Main Floor

Br

2.78 x 2.41

Closet / Separate Rm / Concrete Floor

Living

4.36 x 3.29

Open Concept / W/O To Balcony / Concrete Floor

Dining

4.36 x 3.29

Open Concept / Concrete Floor

Kitchen

3.29 x 2.65

Galley Kitchen / Stainless Steel Appl / Concrete Floor


Features

Patio: Open
Balcony: Open

Parking

Garage spaces 1

Garage type Underground

Other parking spaces 0

Total parking spaces 1


6Story
Inclusions
Hydro
Water
Parking
Cable
Heat

Property History

Aug 19, 2026
ListedActive
$450,000
5 hours on market
history photo preview27
Listing by trreb®
Property listed by RIGHT AT HOME REALTY, Brokerage
Agent Banner Image
Interested in this property?Get in touch to get the inside scoop.
Market Data - Niagara

Geo Zone Map ThumbnailNiagara

Strong Buyer's Market

View Market Data

Condo - for the past 30 days

Buyer's market Seller's market

Avg. Days on Market

Past 30 days

31 days

Compared to

2025

23 days

2024

22 days

2023

16 days

New Listings

Past 30 days

58 listings

Compared to

2025

89 listings

2024

72 listings

2023

81 listings

Units sold

Past 30 days

14 units

Compared to

2025

43 units

2024

29 units

2023

33 units

Median Sold Price

Past 30 days

$648,750

Compared to

2025

$635,000

2024

$678,000

2023

$685,000


Population and Demographics

Overview

Total population 13311
Average household income $167,219

Age (%)

0 to 19
9%
20 to 34
46%
35 to 49
27%
50 to 64
12%
65 and plus
7%

Household composition (%)

Single person
53%
Single family
37%
Multi person
10%
Multi family
0%

Mother tongue (%)

English
73%
Yue (Cantonese)
4%
Mandarin
4%
Spanish
4%
Portuguese
4%
Others
3%
French
3%
Russian
1%

House tenancy (%)

Renters
53%
Owners
47%

What’s nearby?Essentials within 5 km

Local Logic

Transportation Scores

Estimated Budget