562 Eglinton Ave #301, Toronto, Ontario M4P 1B9
Contact us about this property
Highlights
Estimated valueThis is the price Wahi expects this property to sell for.
The calculation is powered by our Instant Home Value Estimate, which uses current market and property price trends to estimate your home’s value with a 90% accuracy rate.Not available
Price/Sqft$549/sqft
Monthly cost
Open Calculator
Description
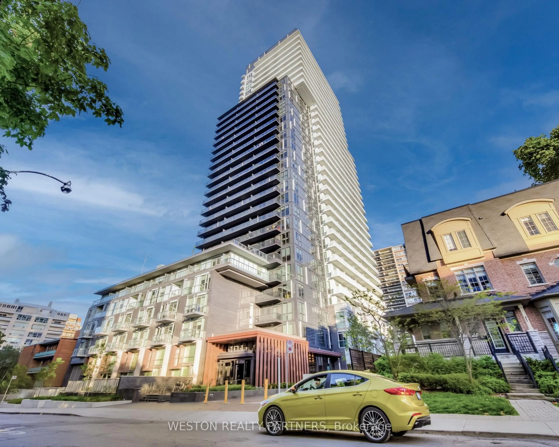
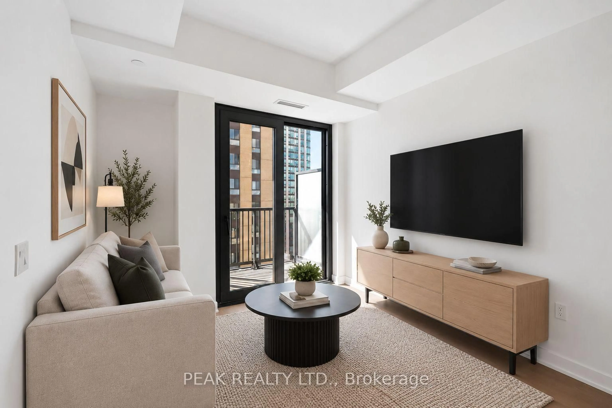
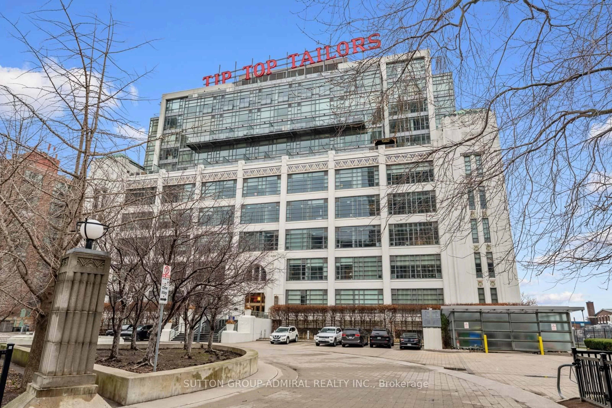
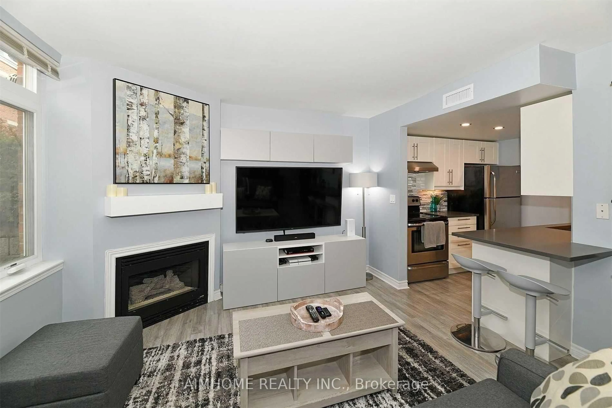
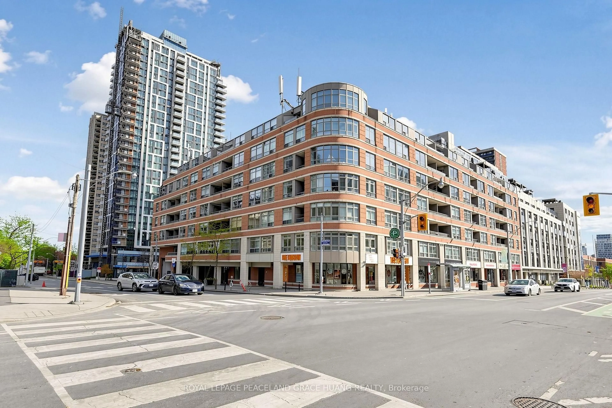
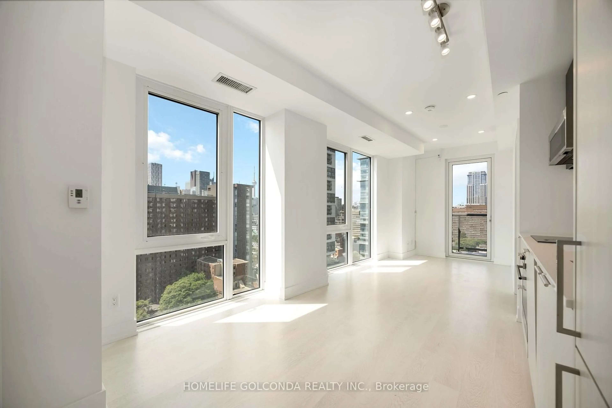
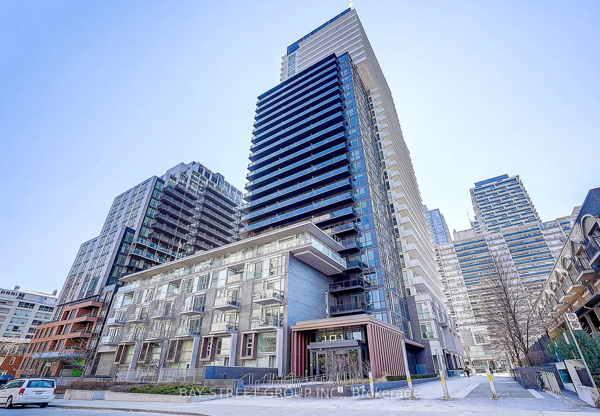
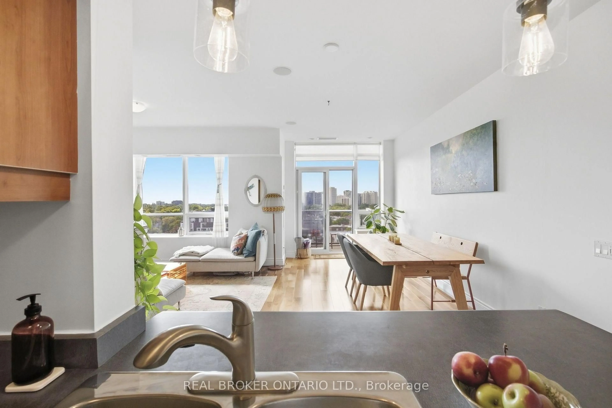
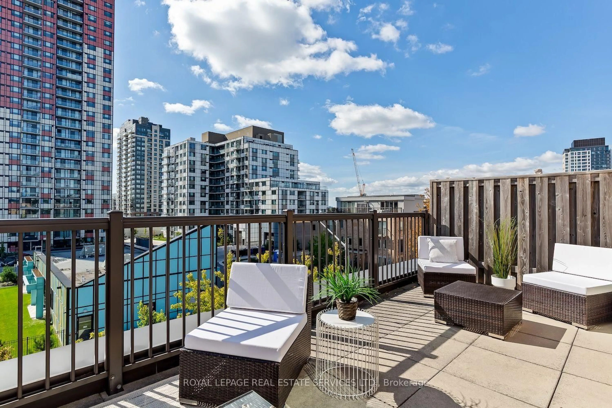
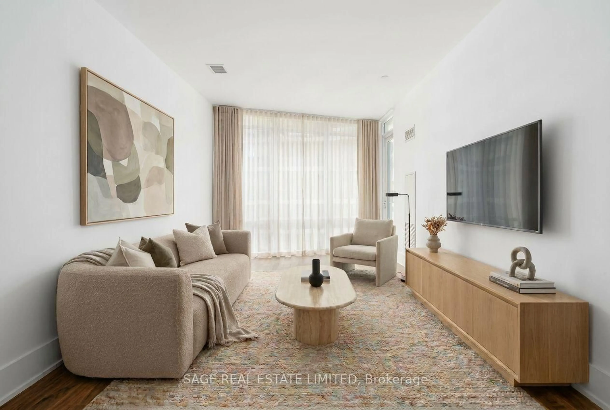
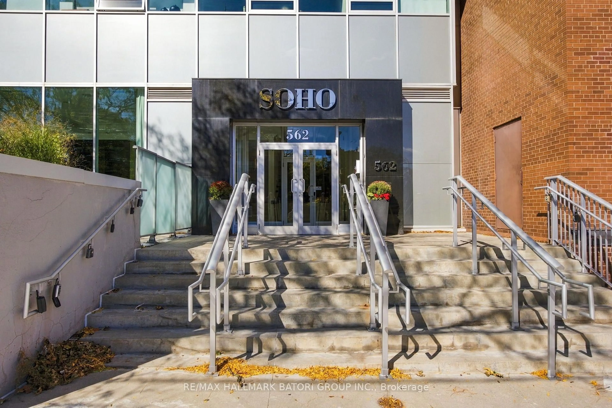
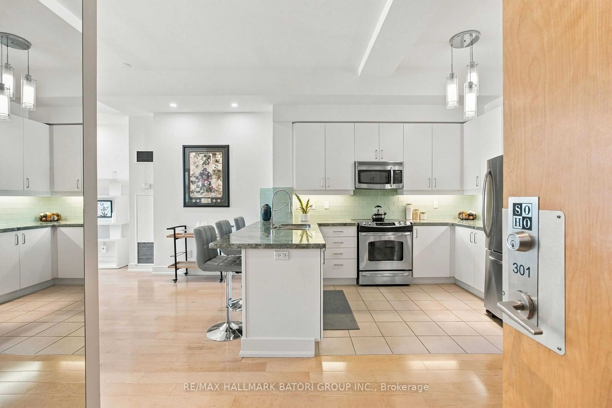
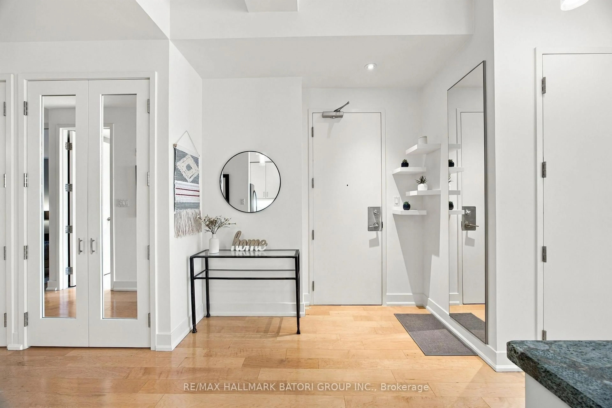
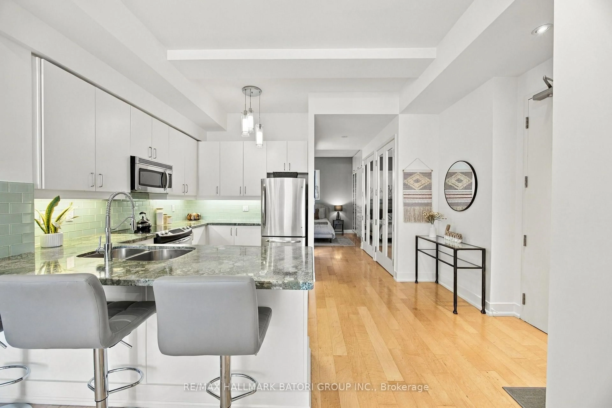
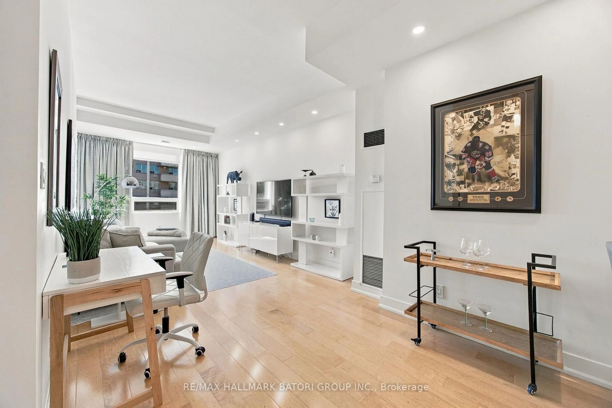
Welcome to The Soho, a boutique, well-managed residence offering refined midtown living. This bright and spacious 2-bedroom, 2-bathroom loft features soaring 10-ft ceilings, light hardwood floors and an abundance of natural light. The open-concept layout includes an updated kitchen, generous principal rooms and ample storage throughout. Residents enjoy access to a full gym, locked bike storage, outdoor terrance with BBQs, party lounge and conference room. With the LRT at your doorstep and easy access to Yonge & Eglinton, Sunnybrook, parks and trails, this is urban living at its best.
Property Details
Interior
Features
Main Floor
Kitchen
3.86 x 2.54Stainless Steel Appl / Breakfast Bar / Modern Kitchen
Living
4.67 x 4.67Open Concept / hardwood floor / Large Window
Primary
6.2 x 2.953 Pc Ensuite / W/I Closet / Large Window
2nd Br
3.28 x 3.02Mirrored Closet / B/I Closet / Sliding Doors
Exterior
Parking
Garage spaces 1
Garage type Underground
Other parking spaces 0
Total parking spaces 1
Condo Details
Amenities
Exercise Room, Games Room, Gym, Party/Meeting Room, Visitor Parking
Inclusions
Property History
 32
32