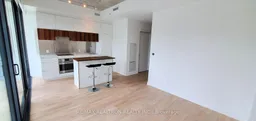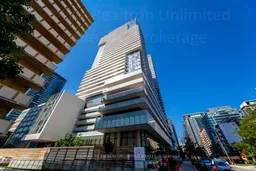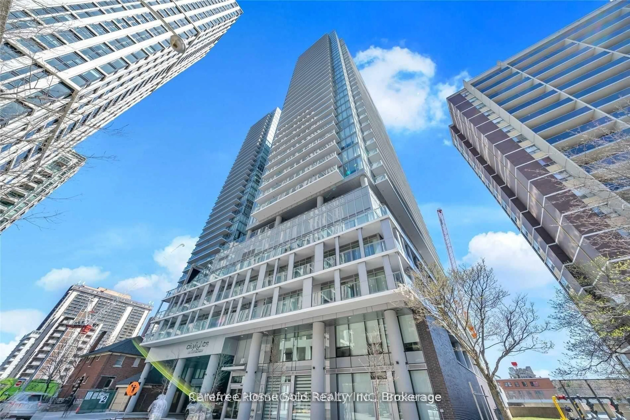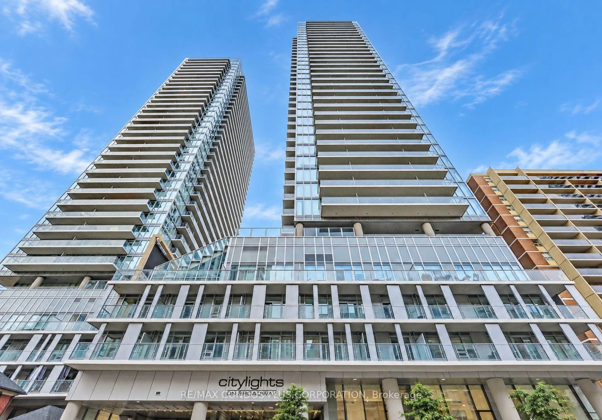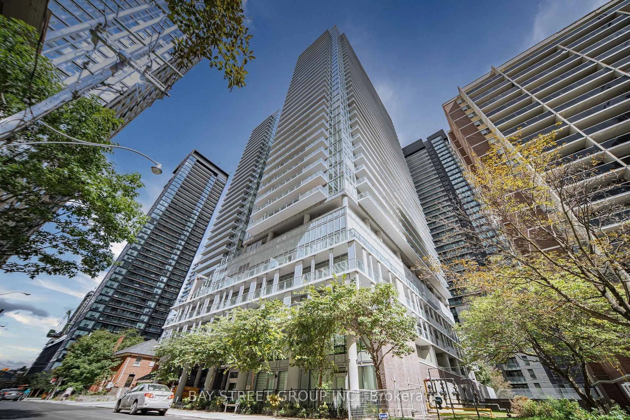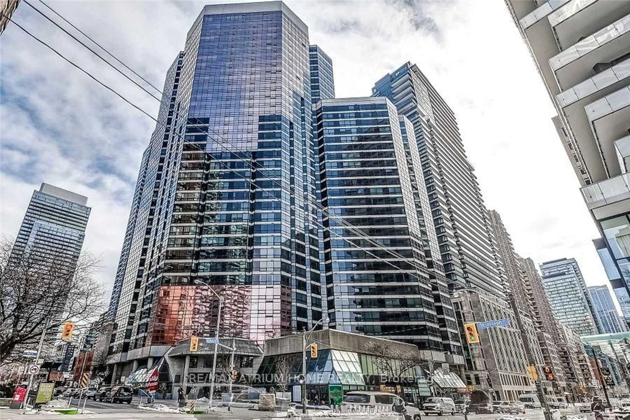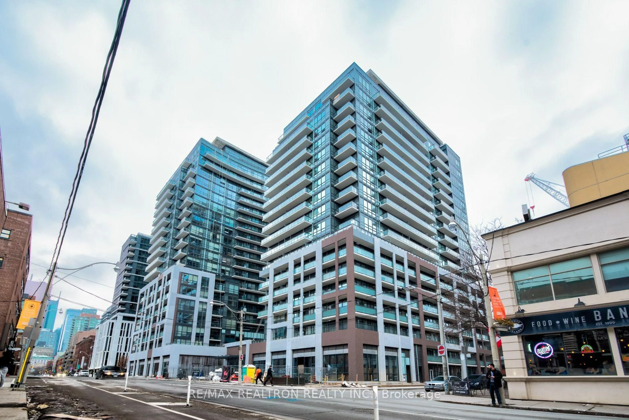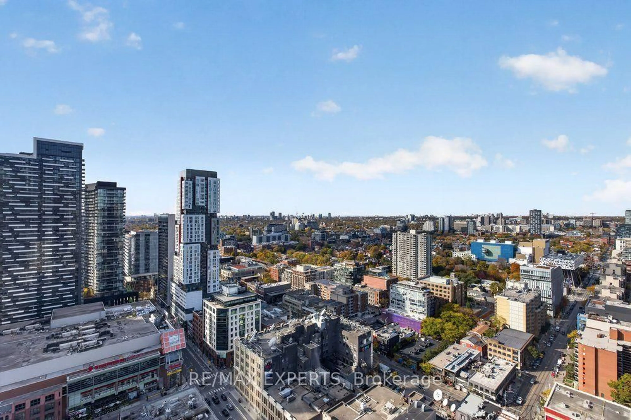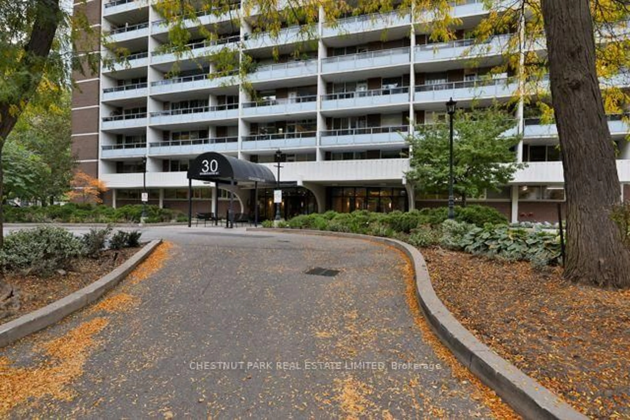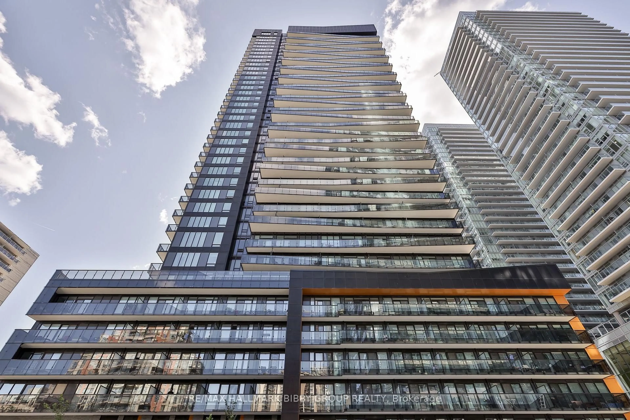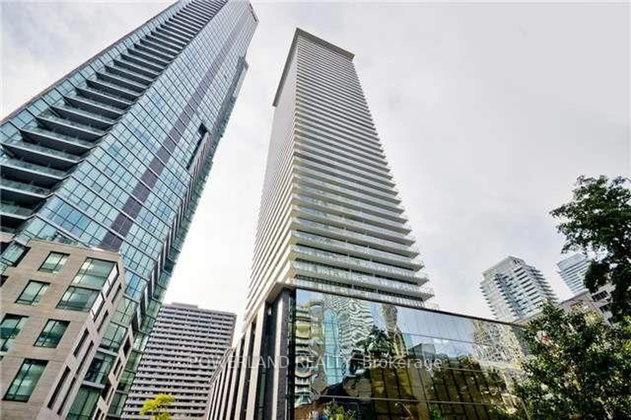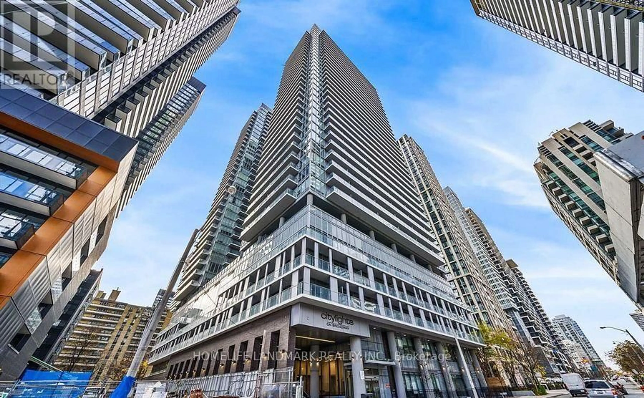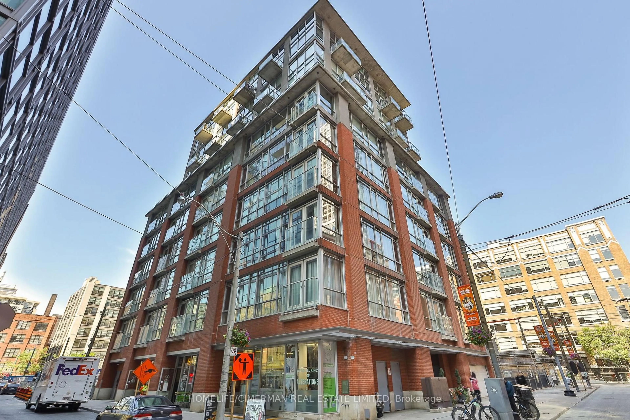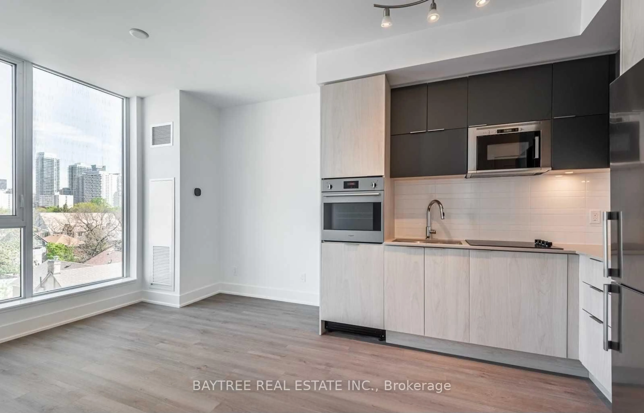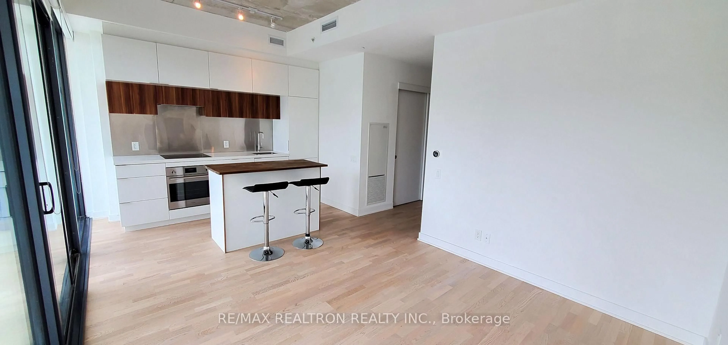
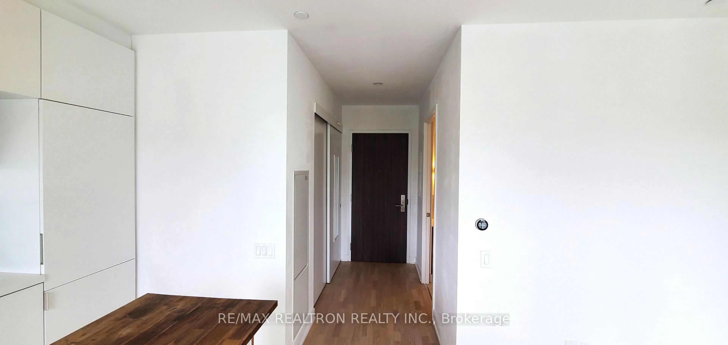
Open concept kitchen, wood/laminate floor for 185 Roehampton Ave #811, Toronto Ontario M4P 1R4
1 day on Market

185 Roehampton Ave #811, Toronto, Ontario M4P 1R4

In the same building:
-
Condo
-
1
~0-499 sqft
$328,800
Get pre-qualifiedPowered by nesto
Condo
-
1
~0-499 sqft

Contact us about this property

Call

Highlights

Property Estimate

Days on market1 day

Estimated valueNot available

Price/Sqft$329/sqft

Monthly cost

Open Calculator

Description

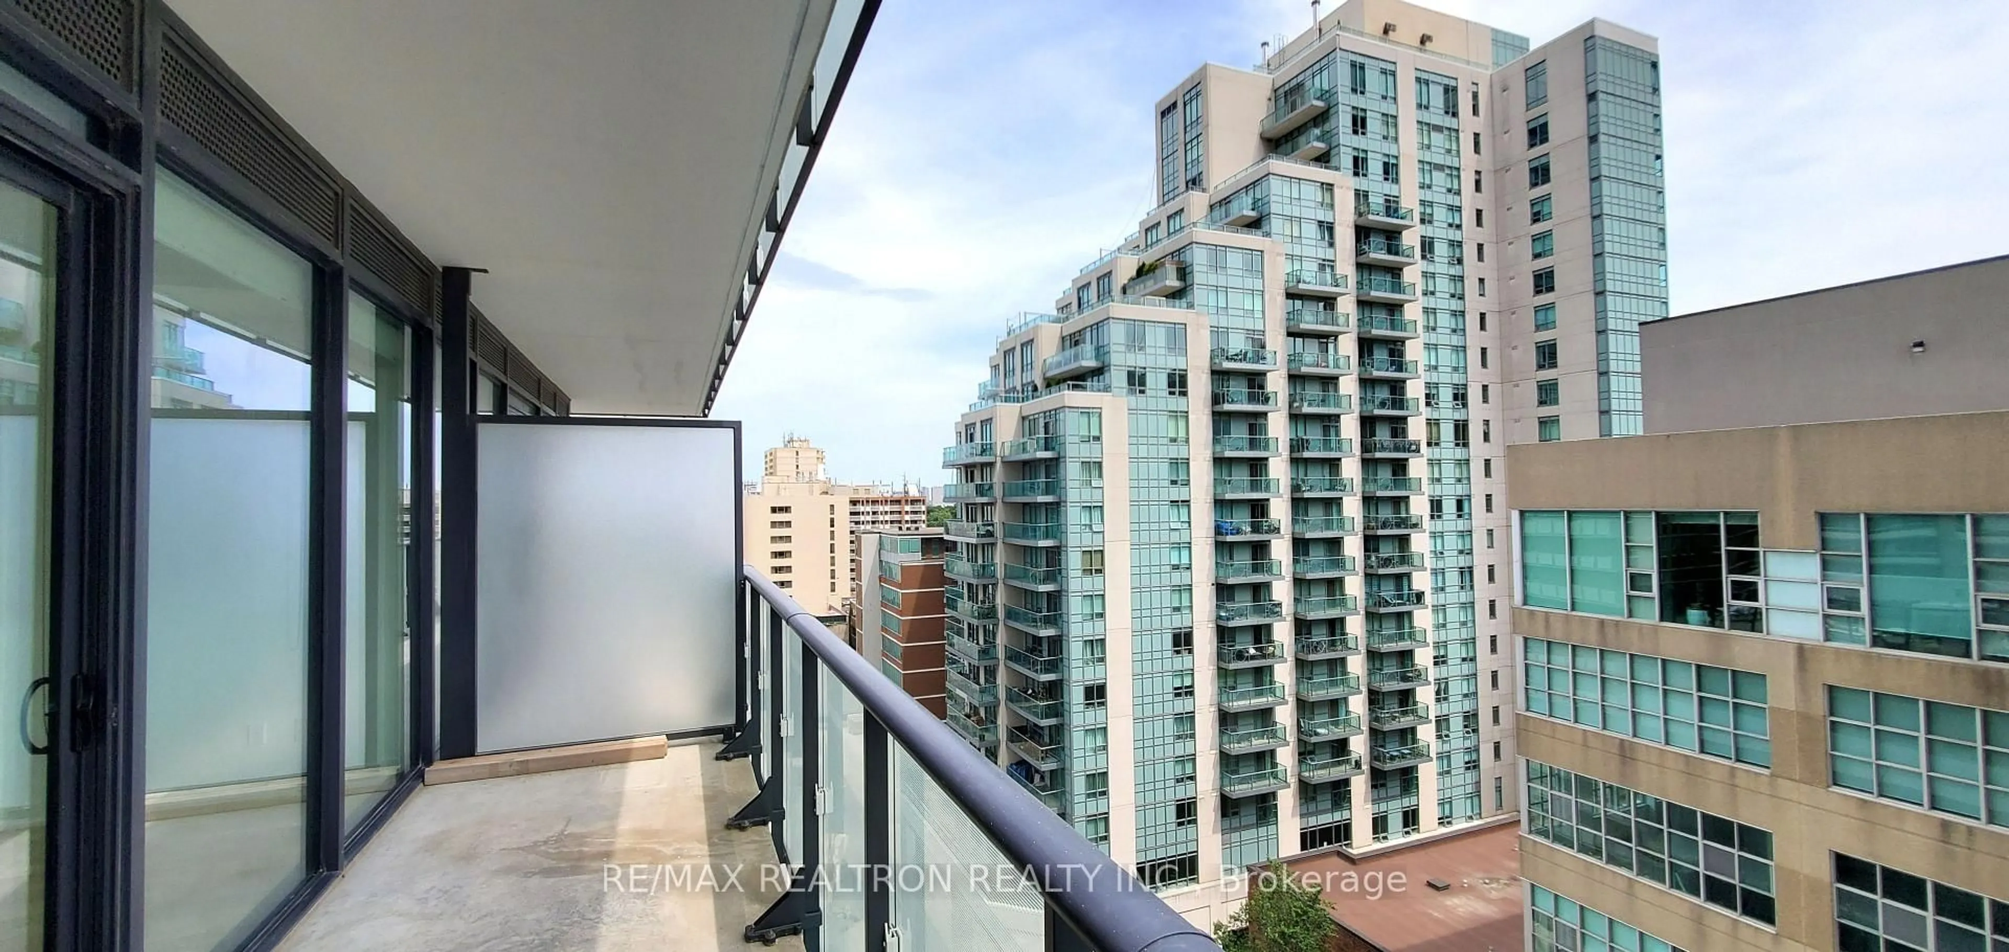
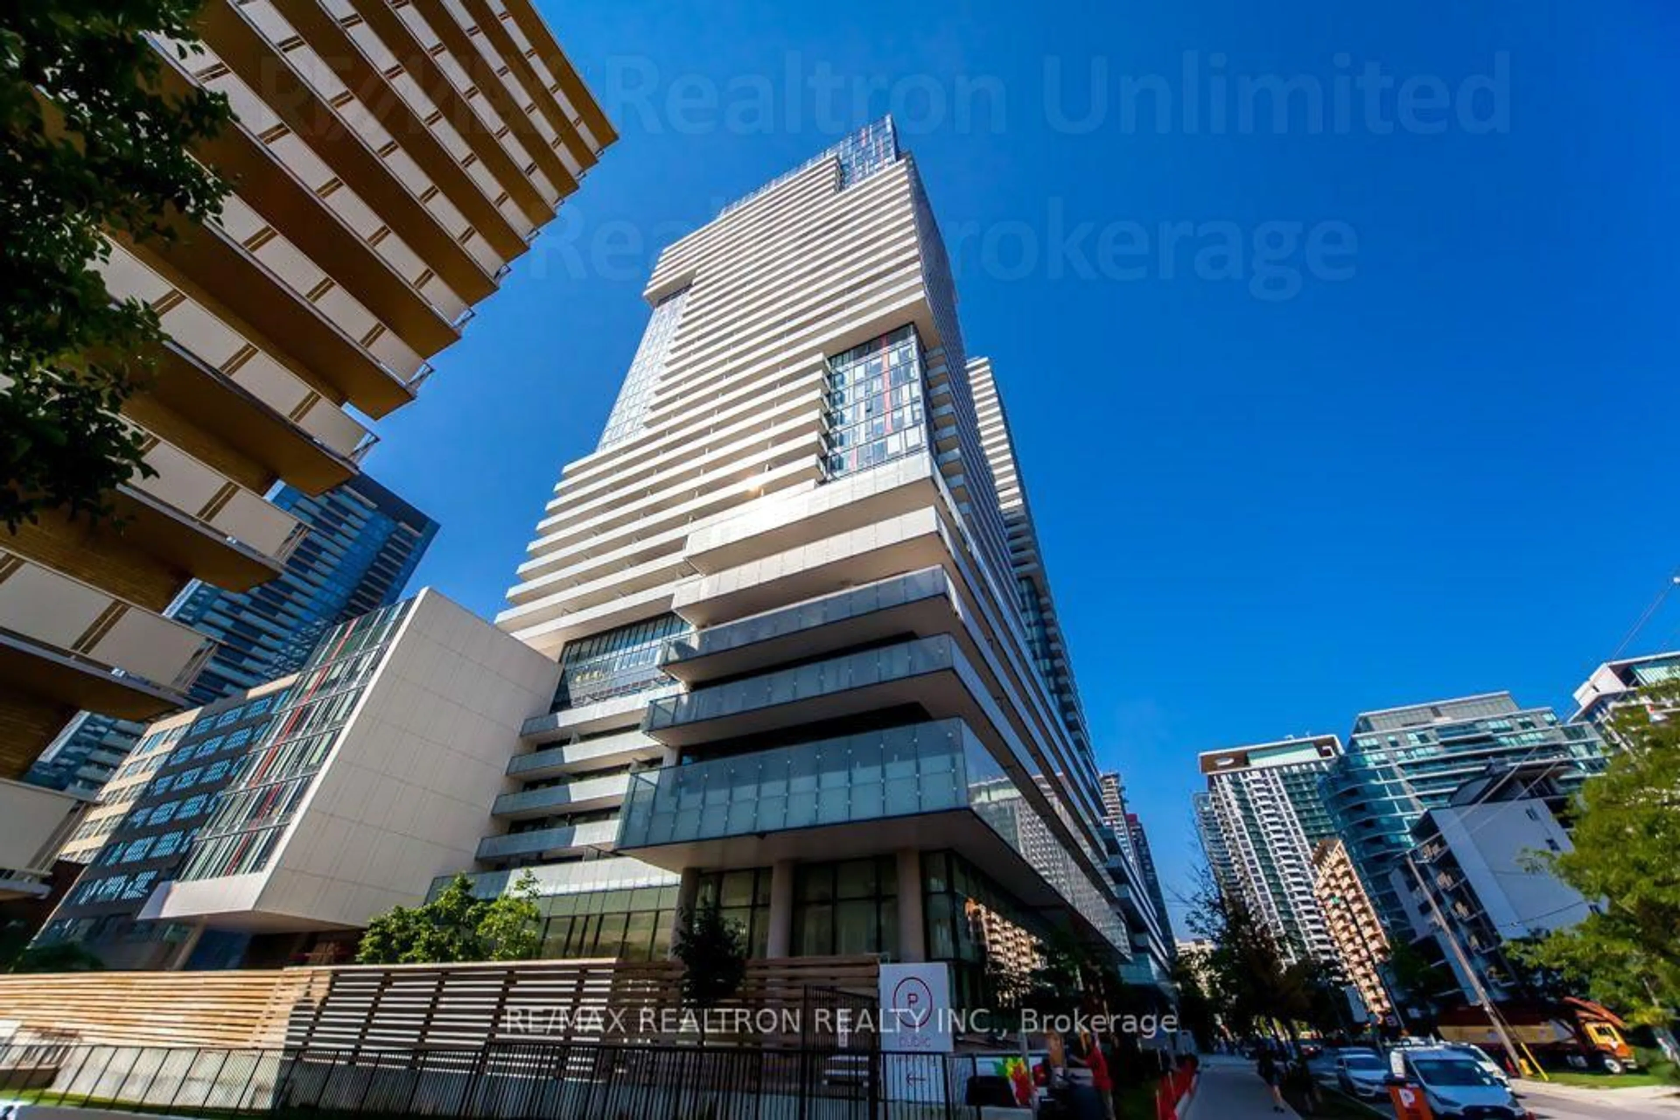
Experience Modern Urban Living In The Heart Of Yonge & Eglinton! Fantastic Opportunity To Own A Stylish Studio Condo With 1 Owned Locker! This Bright, South-Facing Unit Features 9-Foot Ceilings, Floor-To-Ceiling Windows, And A Spacious Balcony Offering Plenty Of Natural Light. Enjoy Resort-Style Amenities Including A Swimming Pool, Fitness Centre, Sauna, Hot Tub, Cabana Lounges, BBQ Area & More! Exceptional Transit Convenience, Just Steps To The Newly Opened Eglinton Crosstown LRT, Approximately 3 Minutes To Mount Pleasant Station And 7 Minutes To Yonge & Eglinton Subway Station! Walking Distance To Loblaws, LCBO, Restaurants, Shopping And Entertainment. An Excellent Opportunity For First-Time Buyers, Young Professionals Or Investors!


Property Details

StyleApartment
View-
Age of property-
SqFt~0-499 SqFt
Lot Size-
Parking Spaces-
MLS ®NumberC14169228
Community NameNorth Toronto
Data SourceTRREB
Listing byRE/MAX REALTRON REALTY INC.

Features

Heating: Forced Air
Cooling: Central Air

Ground Floor

Bathroom

0.0 x 0.0

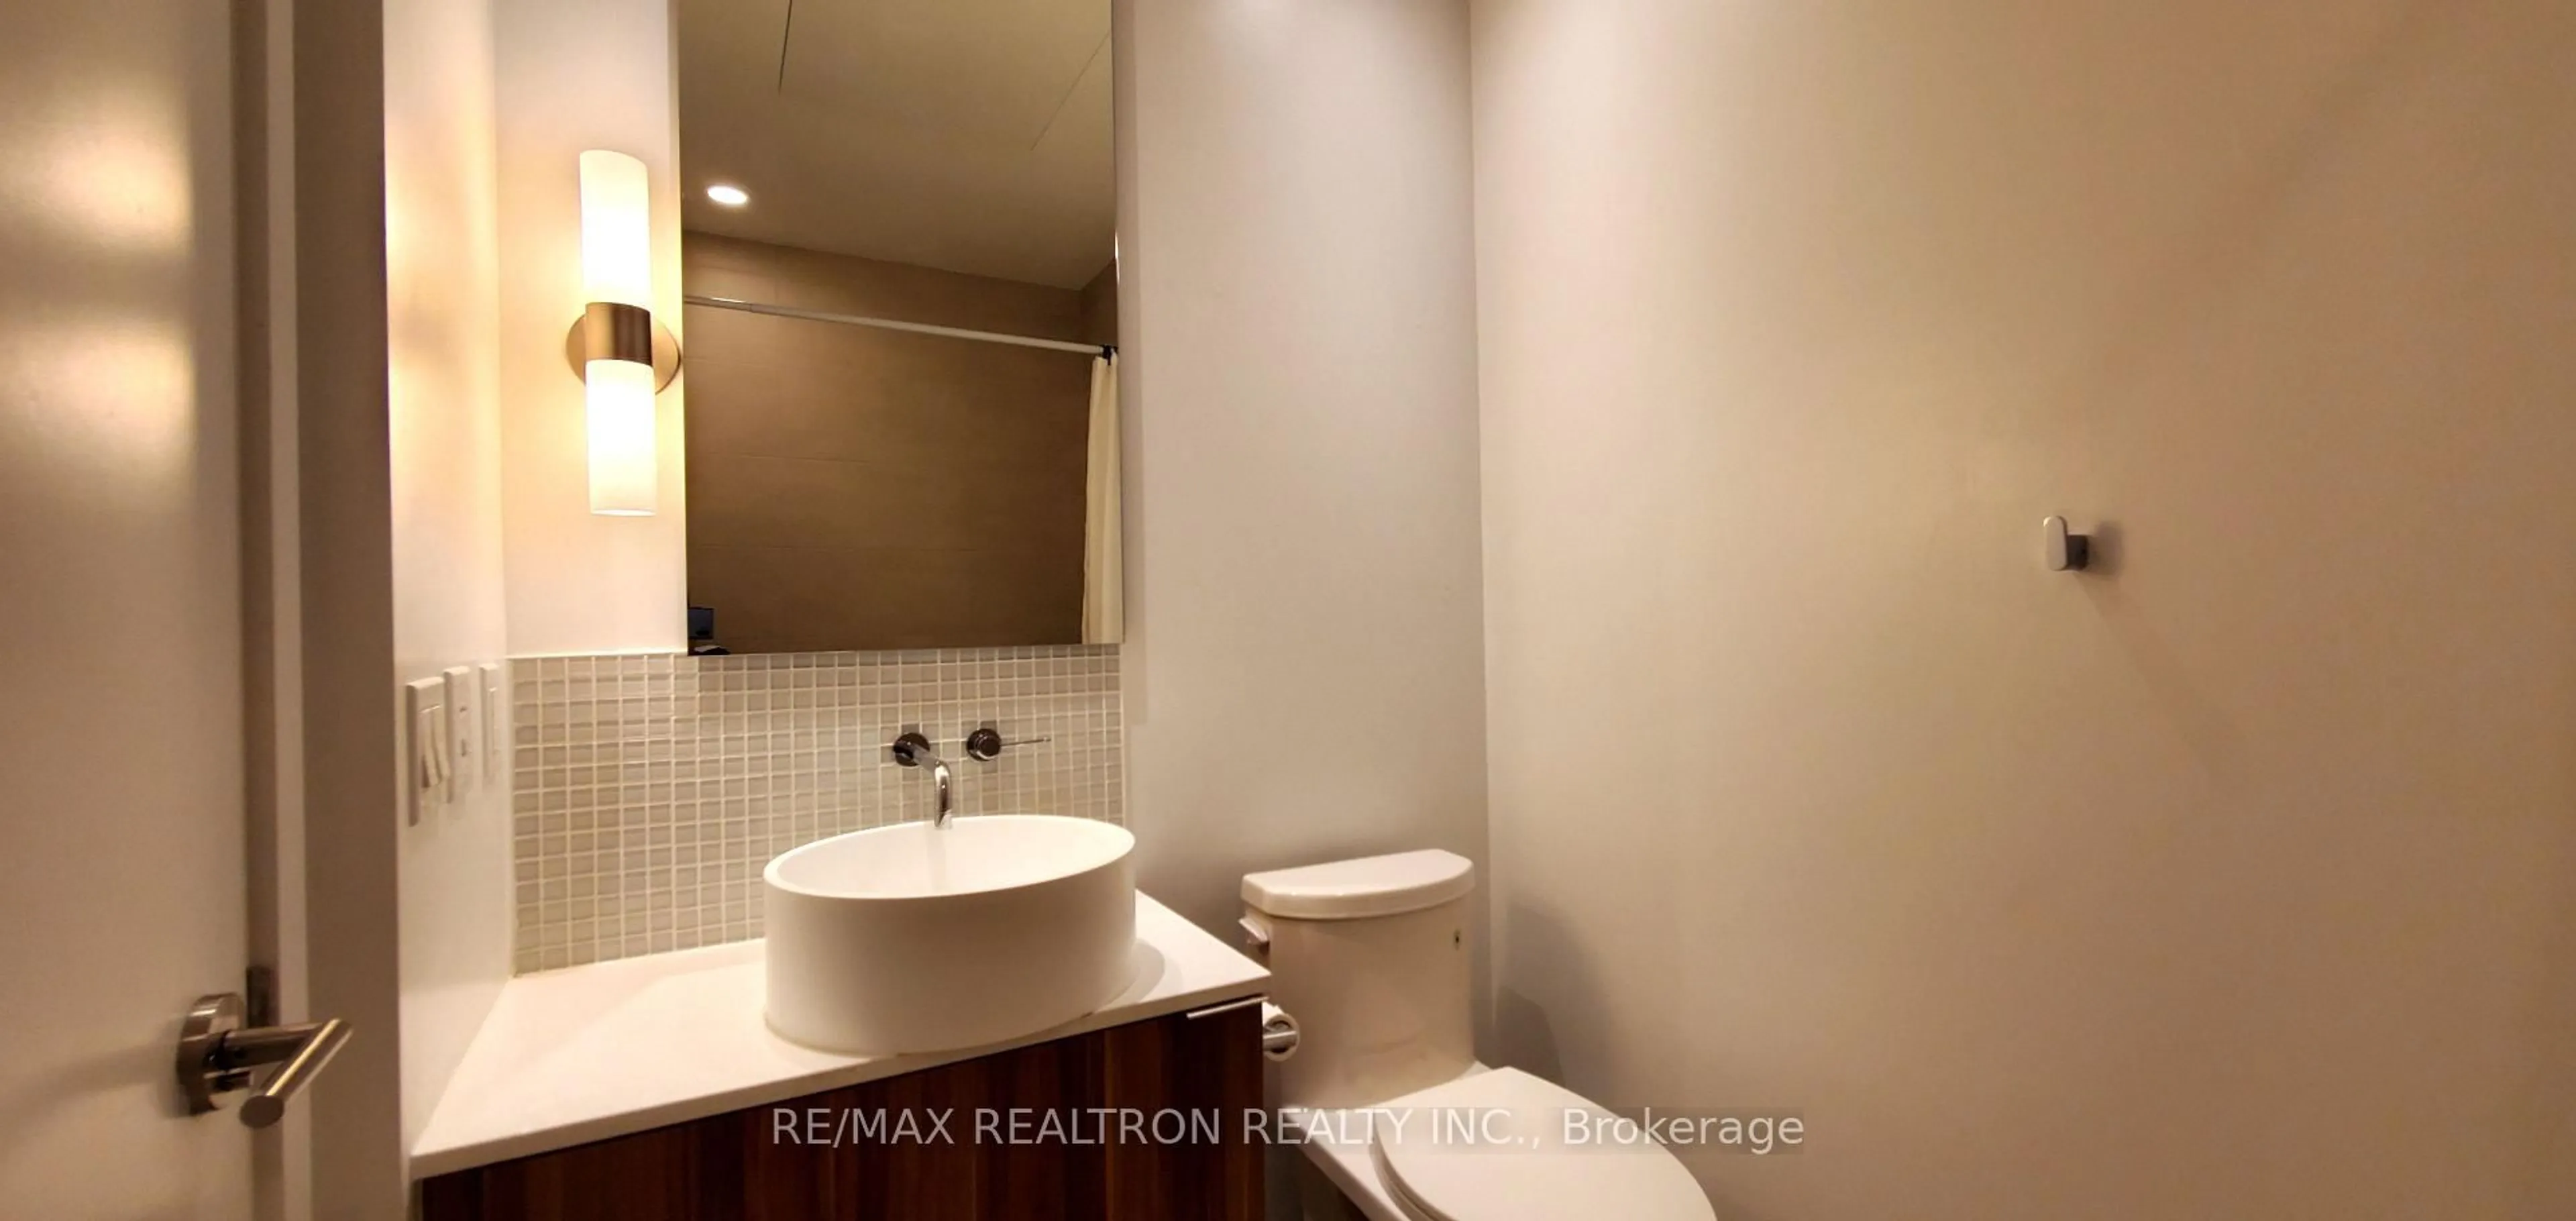
4 Pc Bath

Living

5.5 x 3.2

Combined W/Dining / hardwood floor / South View

Dining

0.0 x 0.0

Combined W/Living / Window Flr to Ceil / Open Concept

Kitchen

0.0 x 0.0

Combined W/Dining / B/I Appliances / Modern Kitchen


Features

Patio: Open
Balcony: Open

8Story
Inclusions
Hydro
Water
Parking
Cable
Heat

Property History

Nov 11, 2026
ListedActive
$328,800
1 day on market
history photo preview14
Listing by trreb®
Property listed by RE/MAX REALTRON REALTY INC., Brokerage
Agent Banner Image
Interested in this property?Get in touch to get the inside scoop.

Market Data - North Toronto

Geo Zone Map ThumbnailNorth Toronto

Strong Buyer's Market

View Market Data

Condo - for the past 30 days

Buyer's market Seller's market

Avg. Days on Market

Past 30 days

34 days

Compared to

2025

44 days

2024

36 days

2023

21 days

New Listings

Past 30 days

63 listings

Compared to

2025

57 listings

2024

67 listings

2023

85 listings

Units sold

Past 30 days

9 units

Compared to

2025

31 units

2024

25 units

2023

15 units

Median Sold Price

Past 30 days

$615,000

Compared to

2025

$540,000

2024

$580,000

2023

$790,000


Population and Demographics

Overview

Total population 10553
Average household income $163,391

Age (%)

0 to 19
16%
20 to 34
28%
35 to 49
25%
50 to 64
18%
65 and plus
14%

Household composition (%)

Single family
47%
Single person
47%
Multi person
6%
Multi family
0%

Mother tongue (%)

English
68%
Spanish
5%
Iranian Persian
4%
Portuguese
4%
Russian
3%
French
3%
Tagalog (Pilipino, Filipino)
3%
Mandarin
2%
Korean
2%
Others
1%

House tenancy (%)

Renters
72%
Owners
28%

What’s nearby?Essentials within 5 km

Local Logic

Transportation Scores

Estimated Budget