127 Broadway Ave #2101S, Toronto, Ontario M4P 1V4
Contact us about this property
Highlights
Estimated valueThis is the price Wahi expects this property to sell for.
The calculation is powered by our Instant Home Value Estimate, which uses current market and property price trends to estimate your home’s value with a 90% accuracy rate.Not available
Price/Sqft$1,083/sqft
Monthly cost
Open Calculator
Description

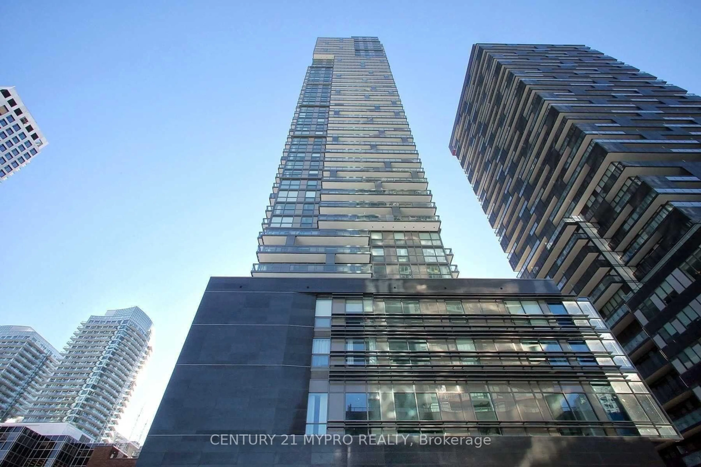
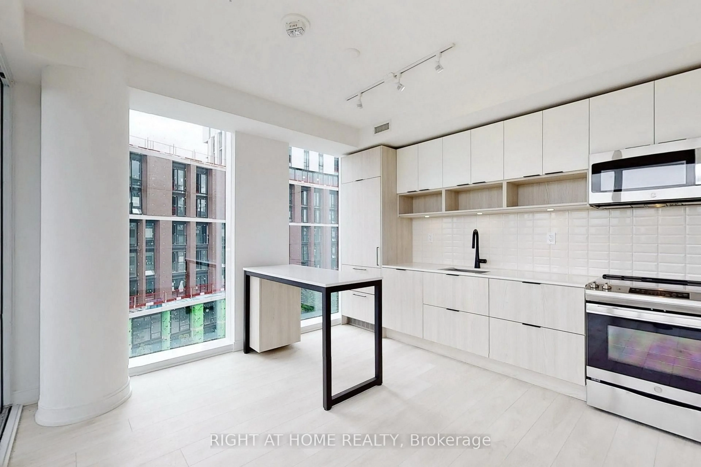
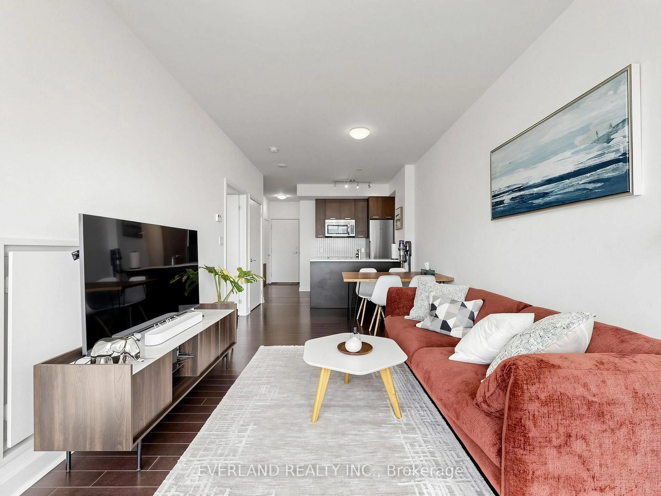
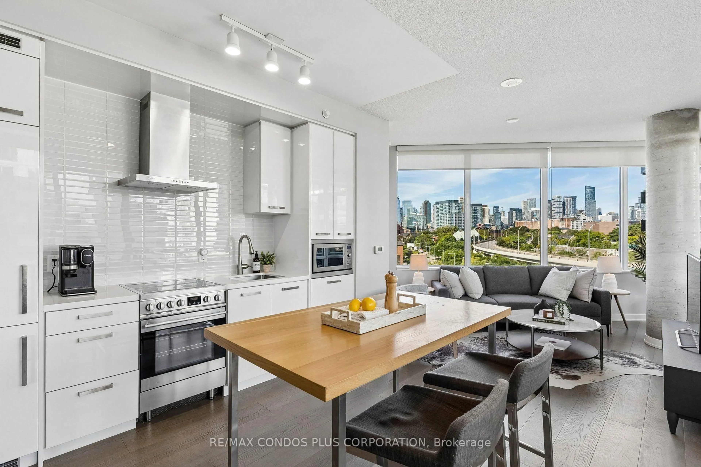
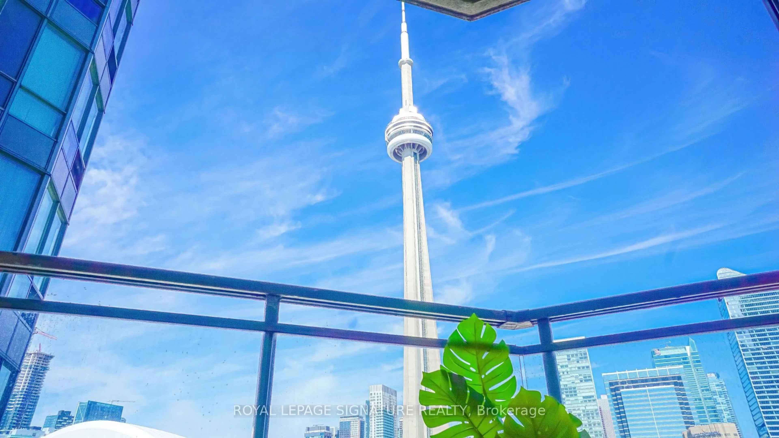
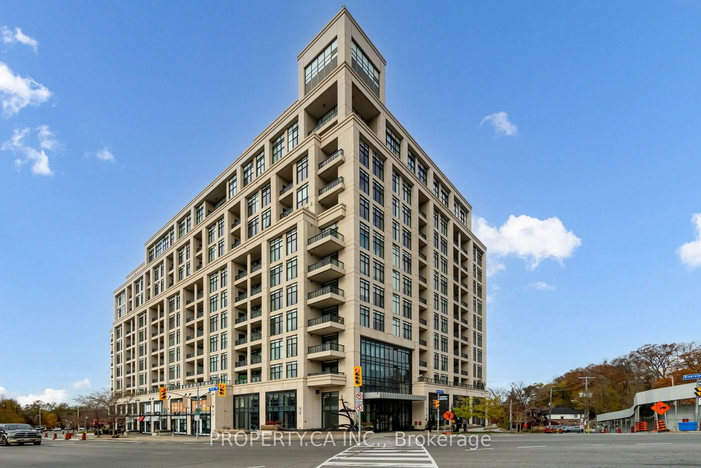
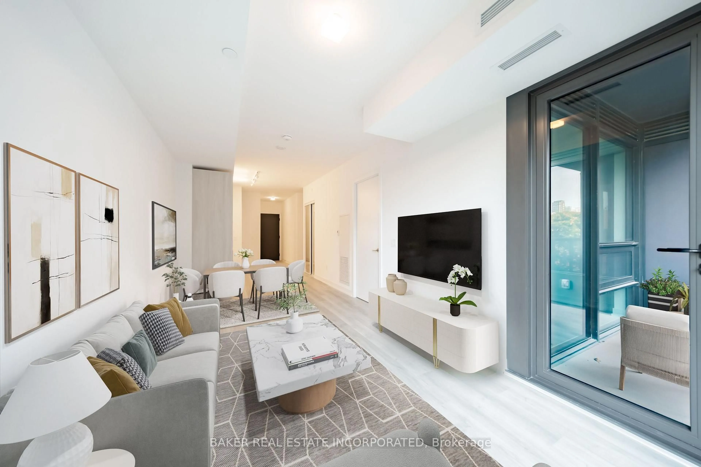
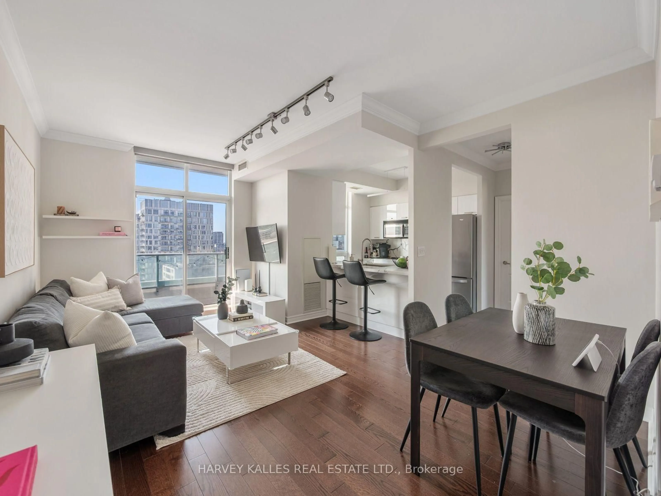
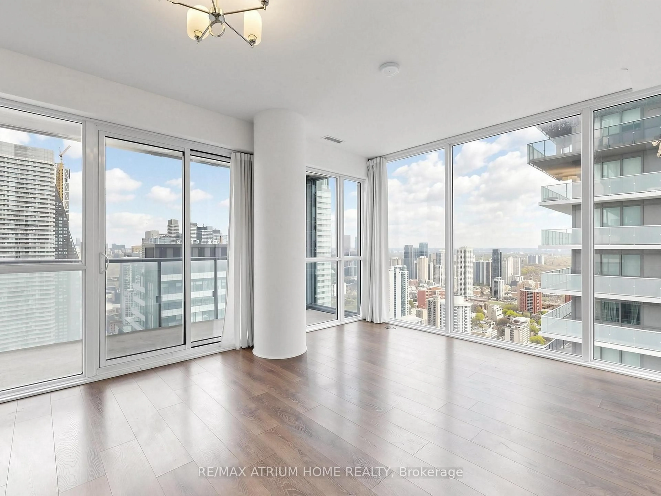
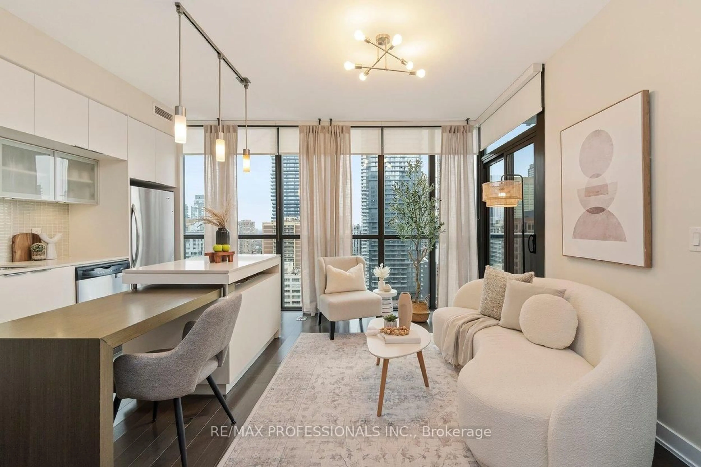
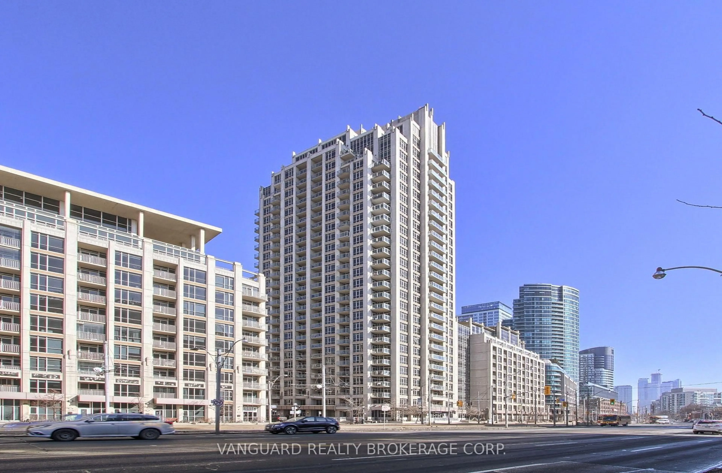
Above the energy of Midtown, where the skyline stretches endlessly south and the city glows long after sunset, this beautifully curated 2-bedroom, 2-bath residence at Line 5 Condos offers a lifestyle defined by light, design, and effortless living. Wrapped in floor-to-ceiling windows and bathed in natural sunlight throughout the day, the suite feels both elevated and inviting - a calm retreat above the rhythm of the city below.Thoughtfully designed with a sought-after split-bedroom layout, the floor plan balances openness with privacy, ideal for hosting guests, working from home, or simply enjoying everyday life with ease. The open-concept living space flows seamlessly into a sleek contemporary kitchen featuring integrated appliances, streamlined cabinetry, and modern finishes that feel sophisticated without sacrificing function. Step onto the private south-facing balcony for morning coffee above the city or quiet evenings watching the skyline transform at dusk.The primary suite offers a serene escape with generous storage and a beautifully finished ensuite, while the second bedroom adapts effortlessly as a guest room, office, or creative space.Positioned in the heart of Midtown Toronto, just steps to the TTC and upcoming Crosstown LRT, everything is at your doorstep: celebrated restaurants, cafés, fitness studios, boutiques, green space, and everyday essentials. Residents of Line 5 Condos enjoy access to an exceptional collection of amenities, delivering a true lock-and-leave lifestyle in one of the city's most vibrant and connected neighbourhoods.Available furnished, excluding the second bedroom bed.
Property Details
Interior
Features
Main Floor
Living
4.1402 x 5.6134Dining
4.1402 x 5.6134Kitchen
4.1402 x 5.6134Primary
2.794 x 3.175Exterior
Features
Condo Details
Amenities
Concierge, Games Room, Gym, Outdoor Pool, Sauna, Party/Meeting Room
Inclusions
Property History
30