123 Helendale Ave, Toronto, Ontario M4R 1C6
Contact us about this property
Highlights
Estimated valueThis is the price Wahi expects this property to sell for.
The calculation is powered by our Instant Home Value Estimate, which uses current market and property price trends to estimate your home’s value with a 90% accuracy rate.Not available
Price/Sqft$1,178/sqft
Monthly cost
Open Calculator
Description
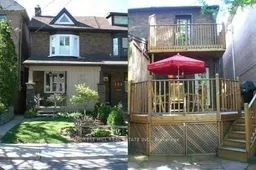
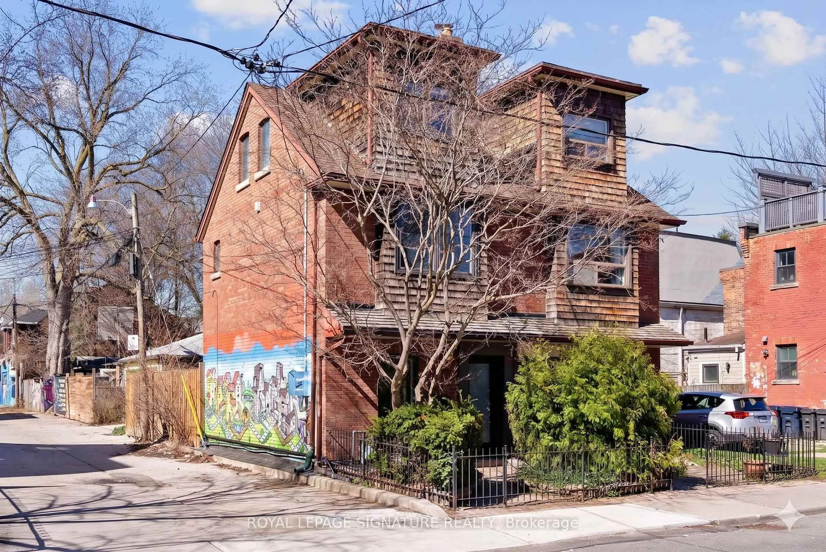
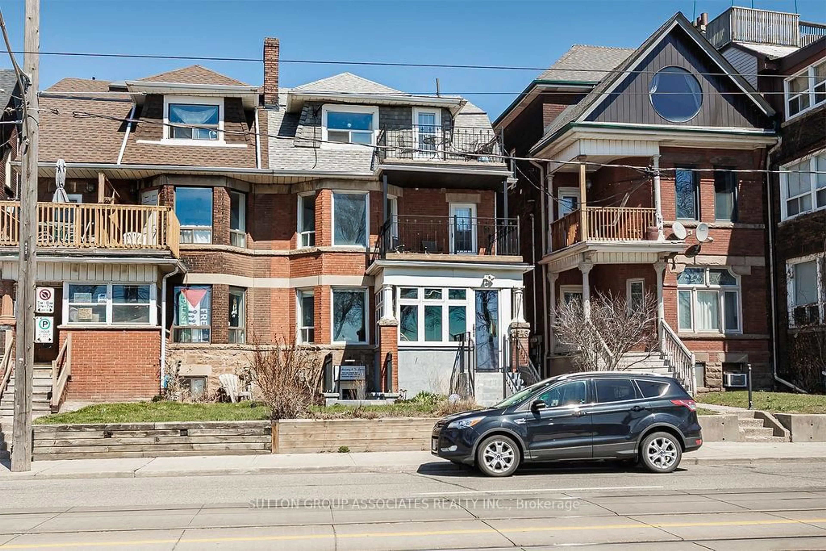
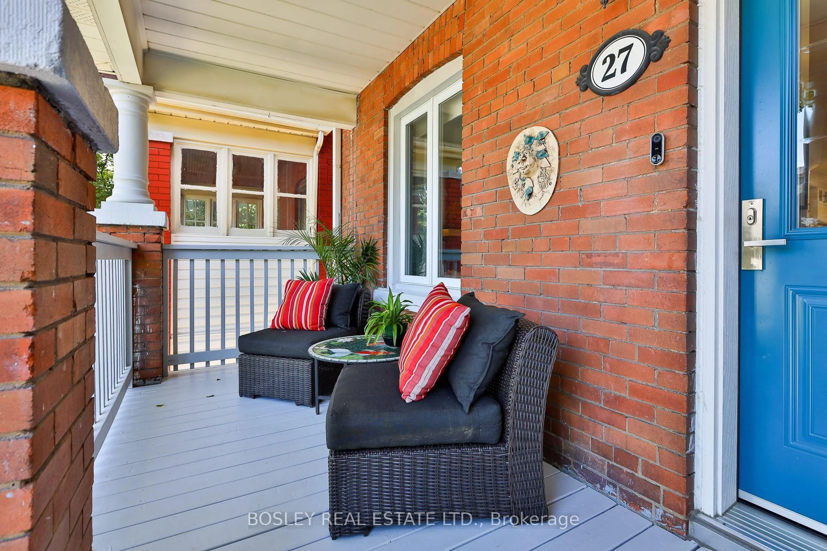
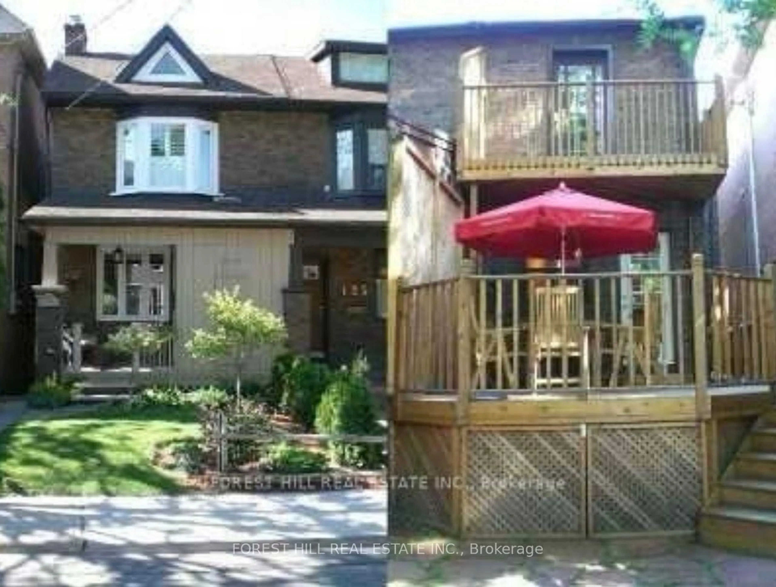
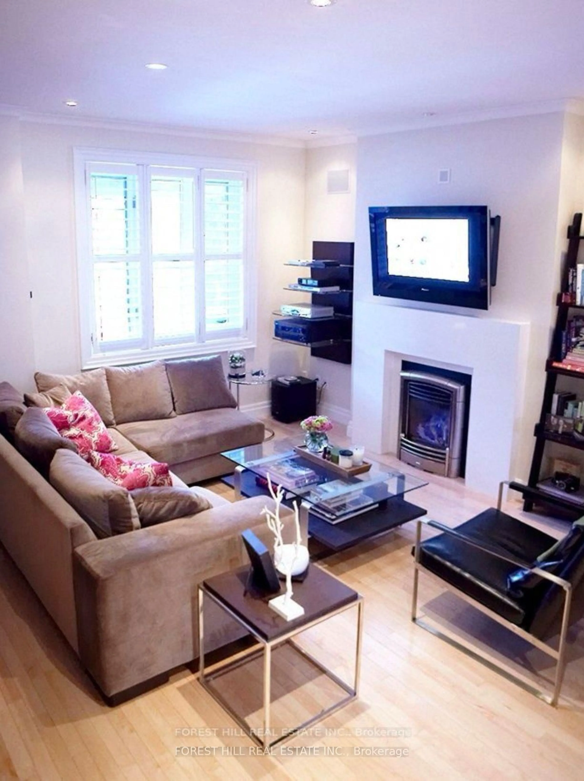
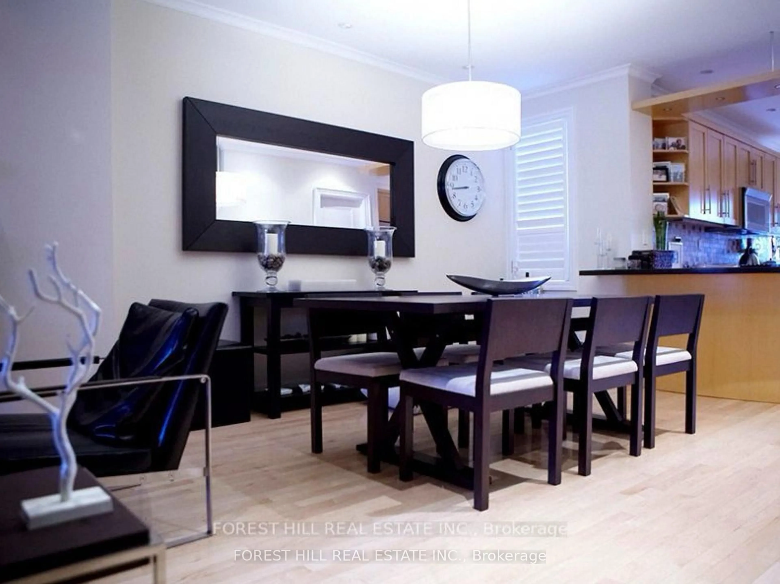
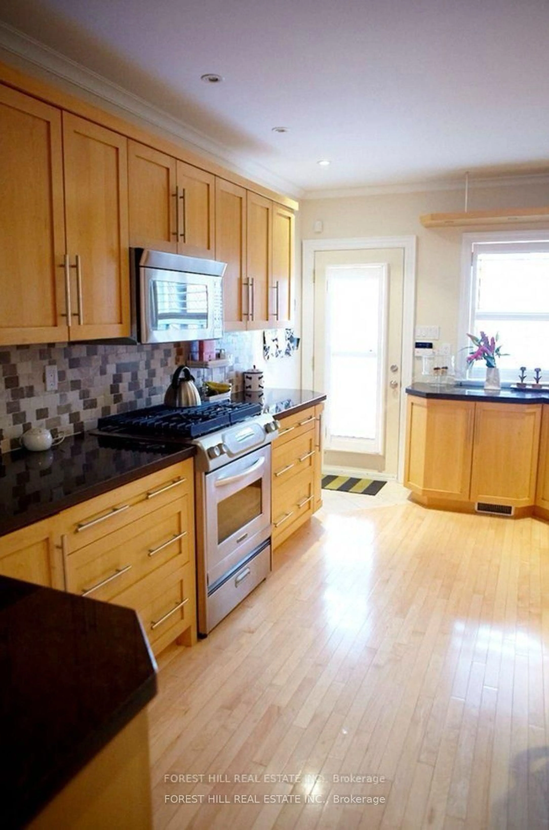
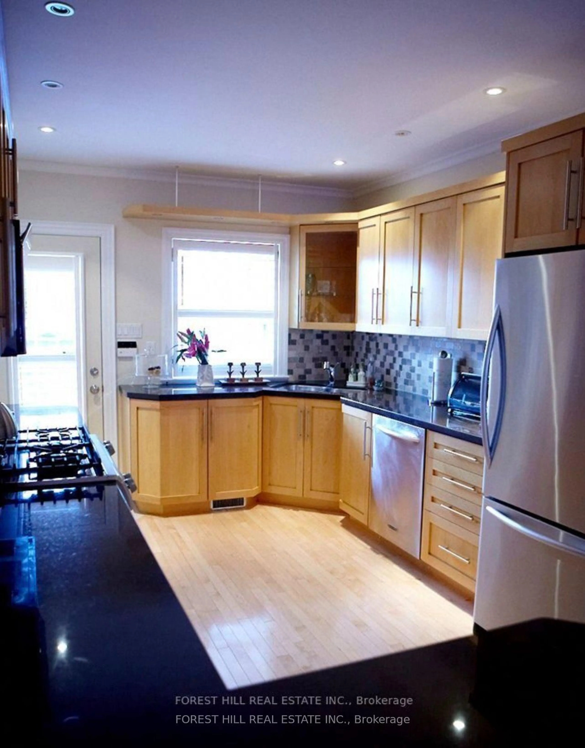
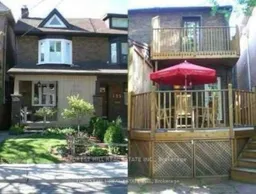
Don't let the charming exterior fool you. This beautifully appointed home has been thoughtfully designed to maximize every inch, blending timeless character with modern style and functionality. Perfect to everyday living and entertaining, the open concept main floor is filled with natural light and features hardwood floors, pot lights, a cozy gas fireplace, and a chef's kitchen with granite countertops, stainless steel appliances, a gas range and more. The inviting primary retreat features soaring cathedral ceilings, while the second bedroom walks out to a private deck overlooking the tranquil backyard. Complete with a BBQ gas cook up, the private outdoor space is perfect for morning coffee, summer dinners, or relaxing with friends. The professionally dug out lower level features a fully self contained suite with a private entrance, fully kitchen, and laundry access. Currently tenanted at $1,600/month, it offers immediate income or flexibility to reclaim the space for your own needs. Additional highlights include garage parking with storage, quality finishes throughout, and a highly functional layout. Located in one of Midtown Toronto's most sought after neighbourhoods, you're just steps to Eglinton Park, Yonge Street, Cafe's, restaurants, shopping, excellent schools, and transit. Beautifully finished from top to bottom, this is a rare opportunity to own a home that truly feels like home.
Property Details
Interior
Features
3rd Floor
3rd Br
3.23 x 2.77Closet / W/O To Deck
Exterior
Features
Parking
Garage spaces 1.5
Garage type Detached
Other parking spaces 1
Total parking spaces 2.5
Property History
 10
10