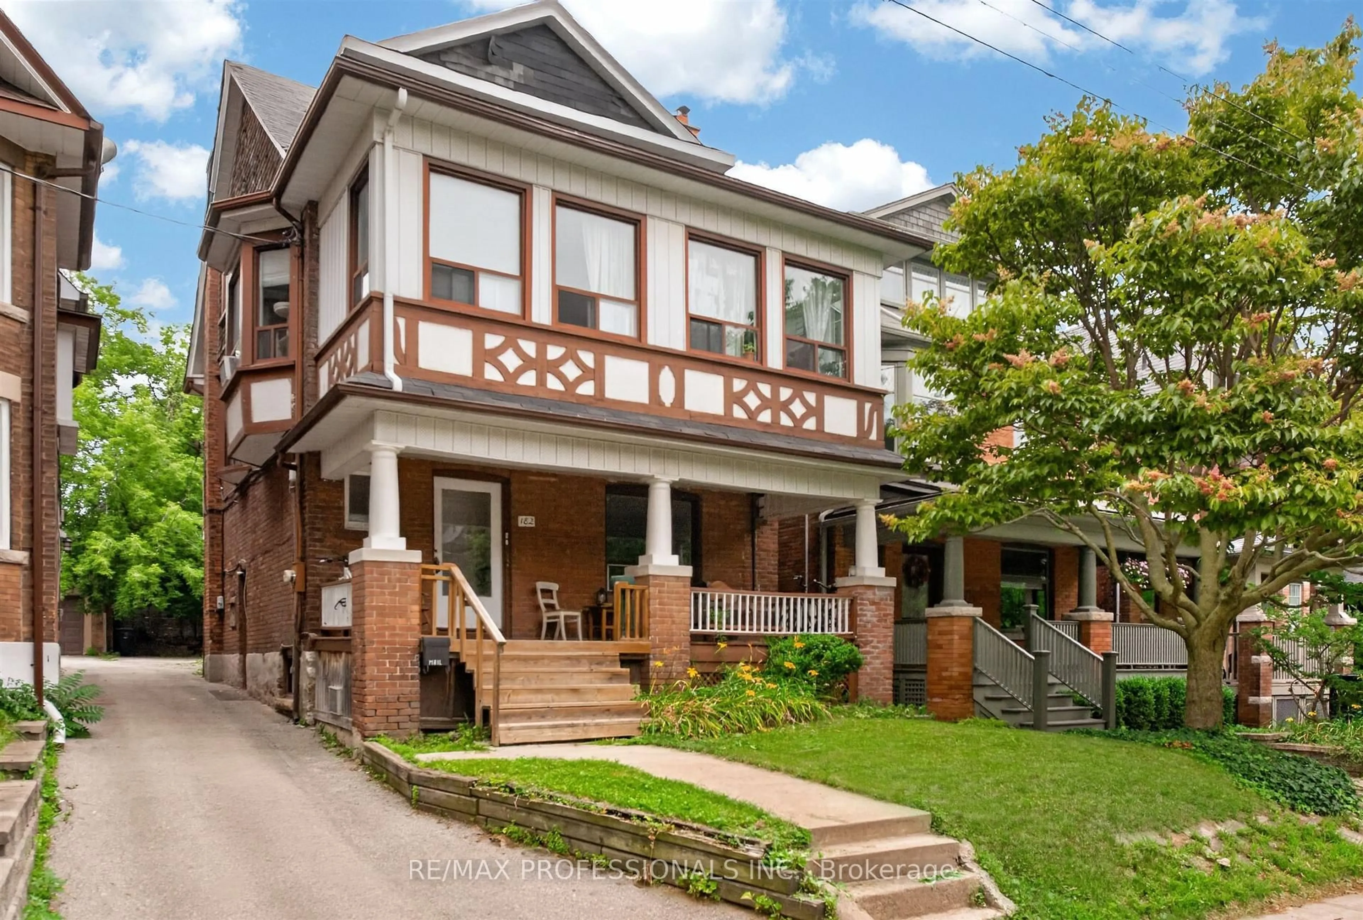
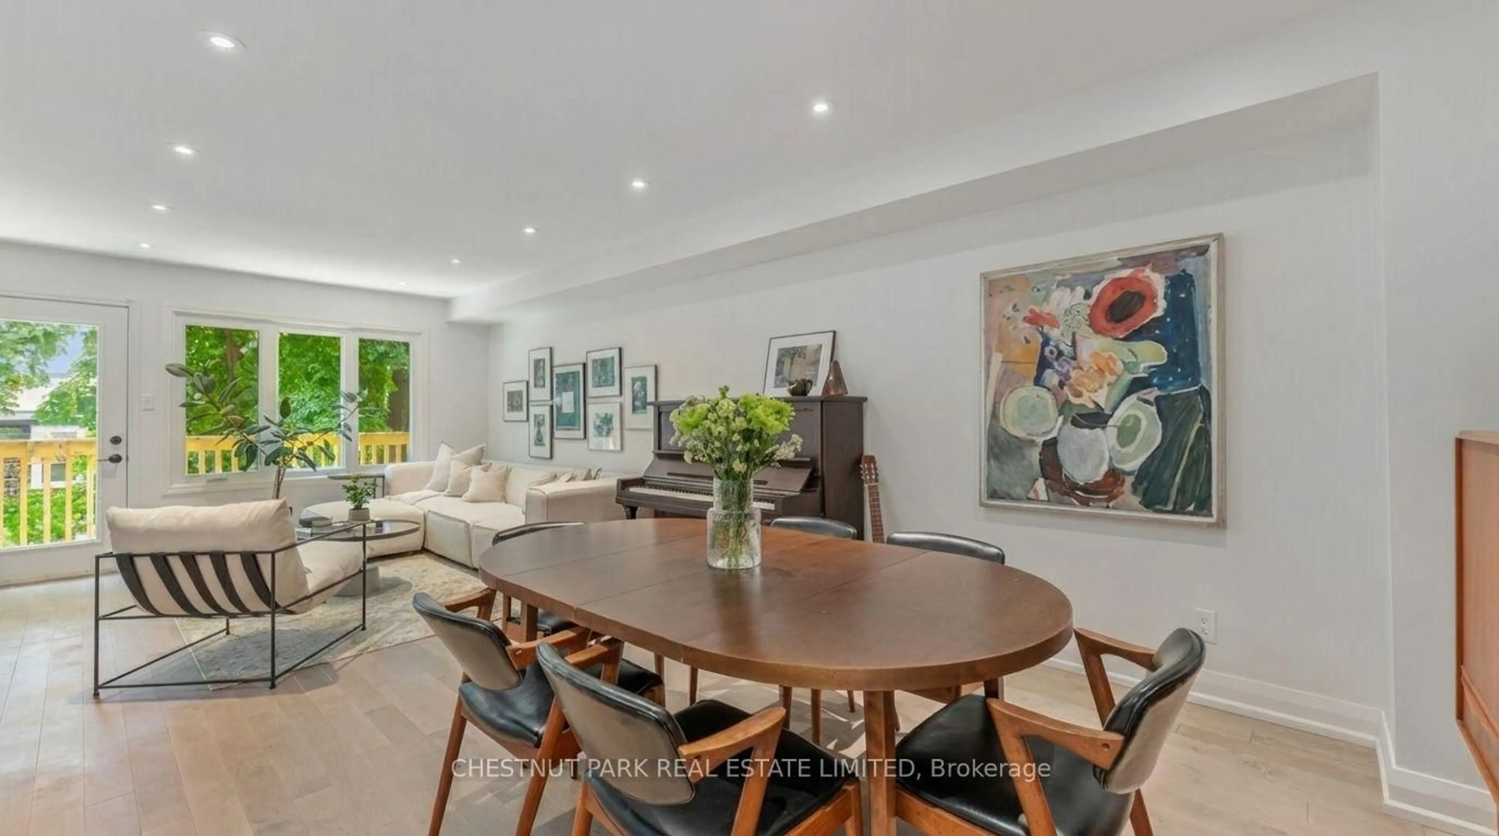
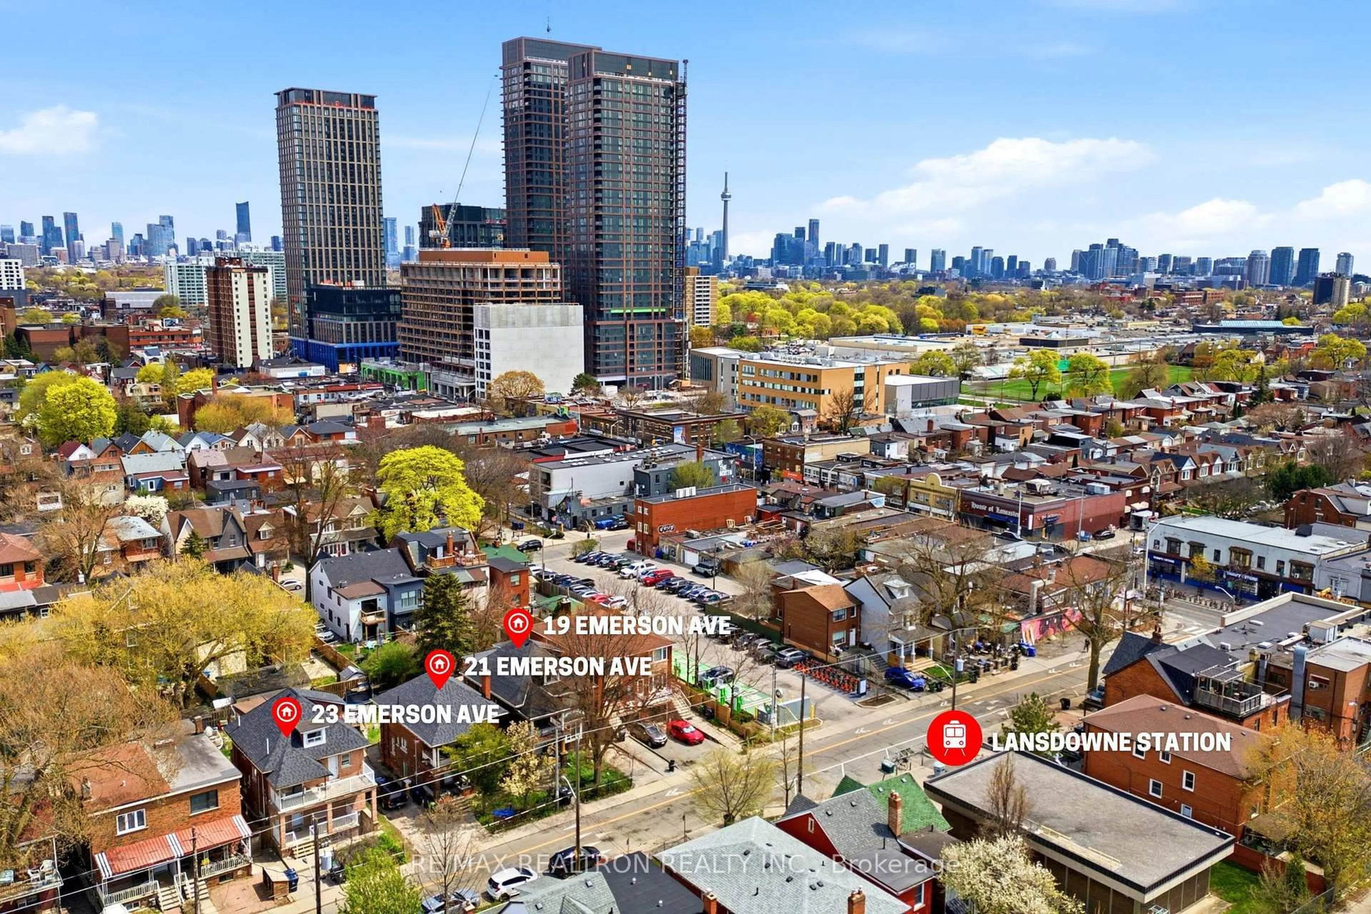
Down to the studs renovation completed in 2023. Fabulously located on a quiet residential street, just steps from Trinity Bellwoods Park. Rare 2-car parking and no maintenance fees! This exceptional designer residence offers the perfect blend of luxury, functionality, and timeless style in the heart of Trinity Bellwoods. Thoughtfully redesigned with premium craftsmanship and custom finishes rarely found, this is a true turnkey opportunity. Filled with natural light, this stunning 3-bedroom, 2.5-bathroom home features beautifully curated living spaces across multiple levels, creating a rare sense of openness and flexibility in the city. Hardwood flooring, crown moulding, custom millwork, elegant lighting, and designer details elevate every room. Separate living and family rooms, plus an additional lower-level living space, provide exceptional versatility for everyday living, entertaining, and work-from-home needs. The completely redesigned chef-inspired kitchen is the heart of the home, showcasing marble countertops, premium stainless-steel appliances and a custom built-in banquette with seating for up to 8 guests. Open to the family room and seamlessly connected to the private backyard. Sliding doors walk out to a beautifully fenced garden and private wooden patio with gas BBQ hookup. Upstairs, the primary retreat features vaulted ceilings, double closets, and a spa-inspired 4-piece ensuite with heated marble floors, rain head shower, and built-in soaking tub. The other bedrooms are bright and thoughtfully designed with custom built-ins. Additional highlights include newer windows, heated floors, extensive custom storage, central air conditioning, new roof, and the rare convenience of private two-car parking. Located on a coveted tree-lined street just steps to Trinity Bellwoods Park, Queen West, King West, cafes, restaurants, boutiques, galleries, transit, and green spaces, this is an exceptional opportunity to own a truly sophisticated home.
Inclusions: All Draperies And Rods, All TVs And Attachments, Hot Water Tank, All Electric Light Fixtures, Alarm System (Buyer To Assume Contract), Frigidaire Stainless Refrigerator, Miele Dishwasher, Panasonic Built-In Microwave, Samsung Washer, Samsung Dryer, Primary Bedroom Chandelier.

 21Listing by trreb®