5 days on Market

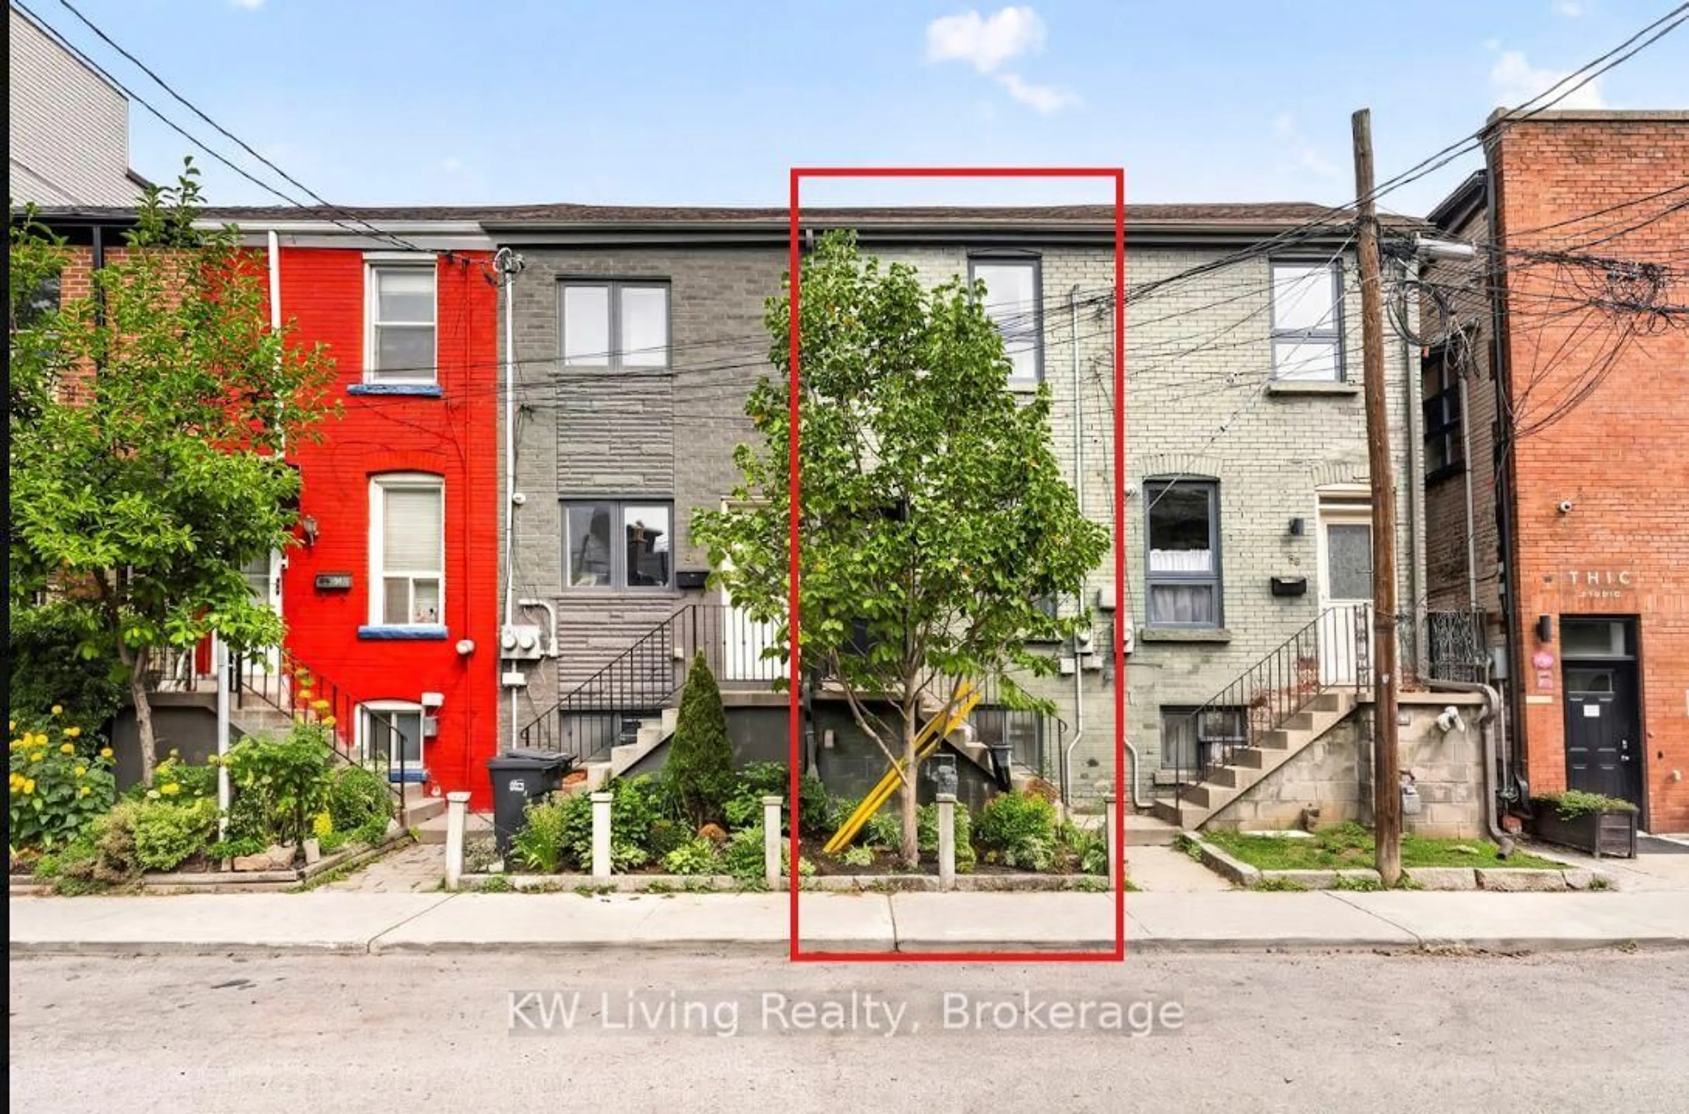
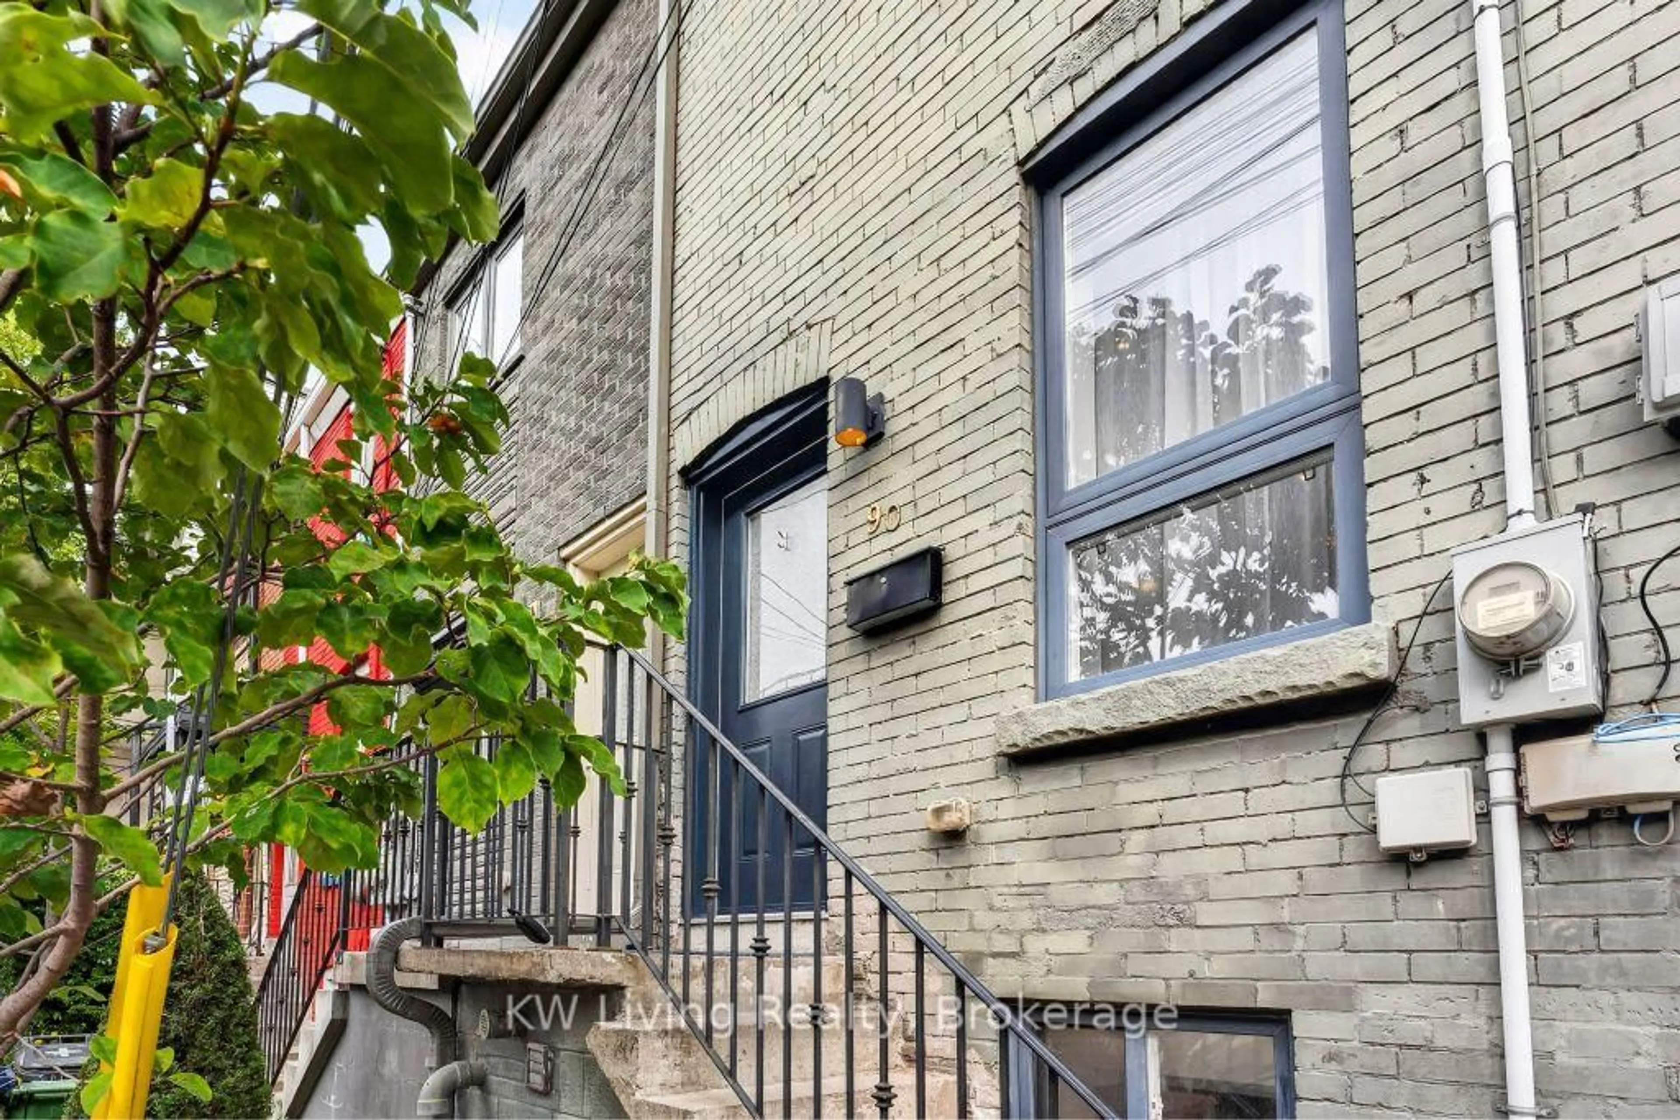
90 Mitchell Ave, Toronto, Ontario M6J 1B9

Townhouse
2 + 1
2
~< 700 sqft
$899,000
Get pre-qualifiedPowered by nesto
Townhouse
2 + 1
2
~< 700 sqft

Contact us about this property

Call

Highlights

Property Estimate

Days on market5 days

Estimated valueNot available

Price/Sqft$642/sqft

Monthly cost

Open Calculator

Description

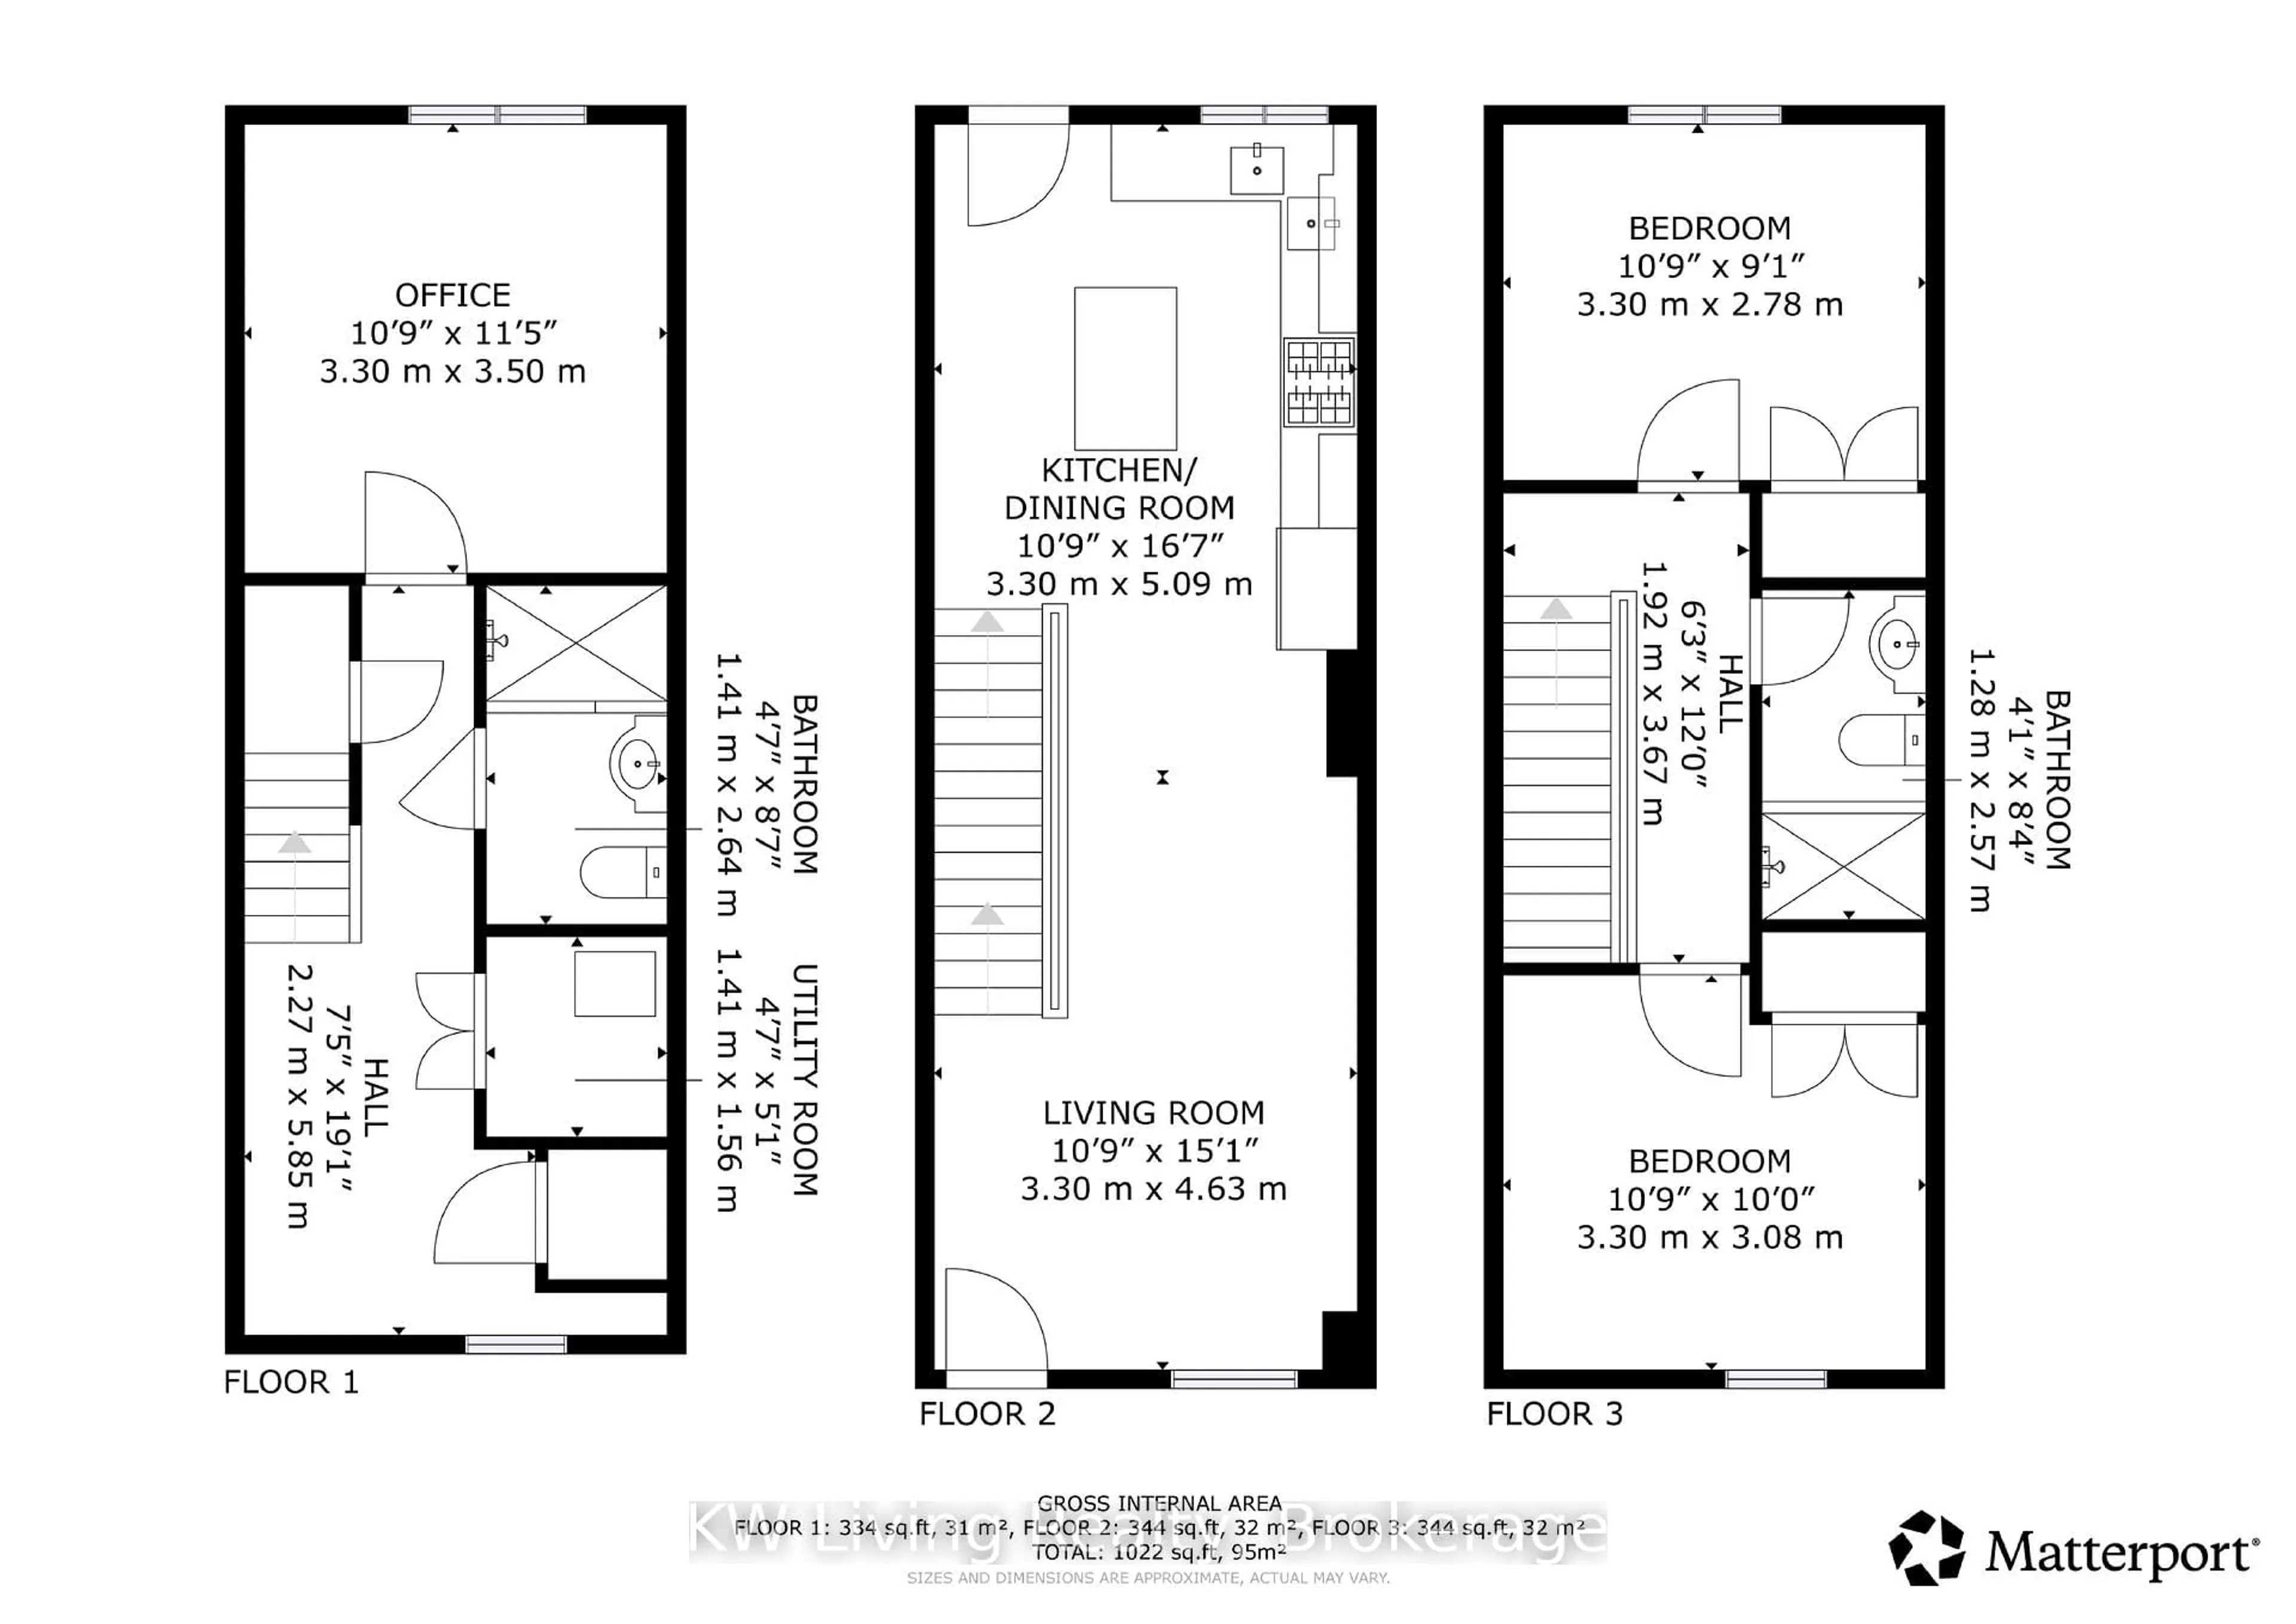
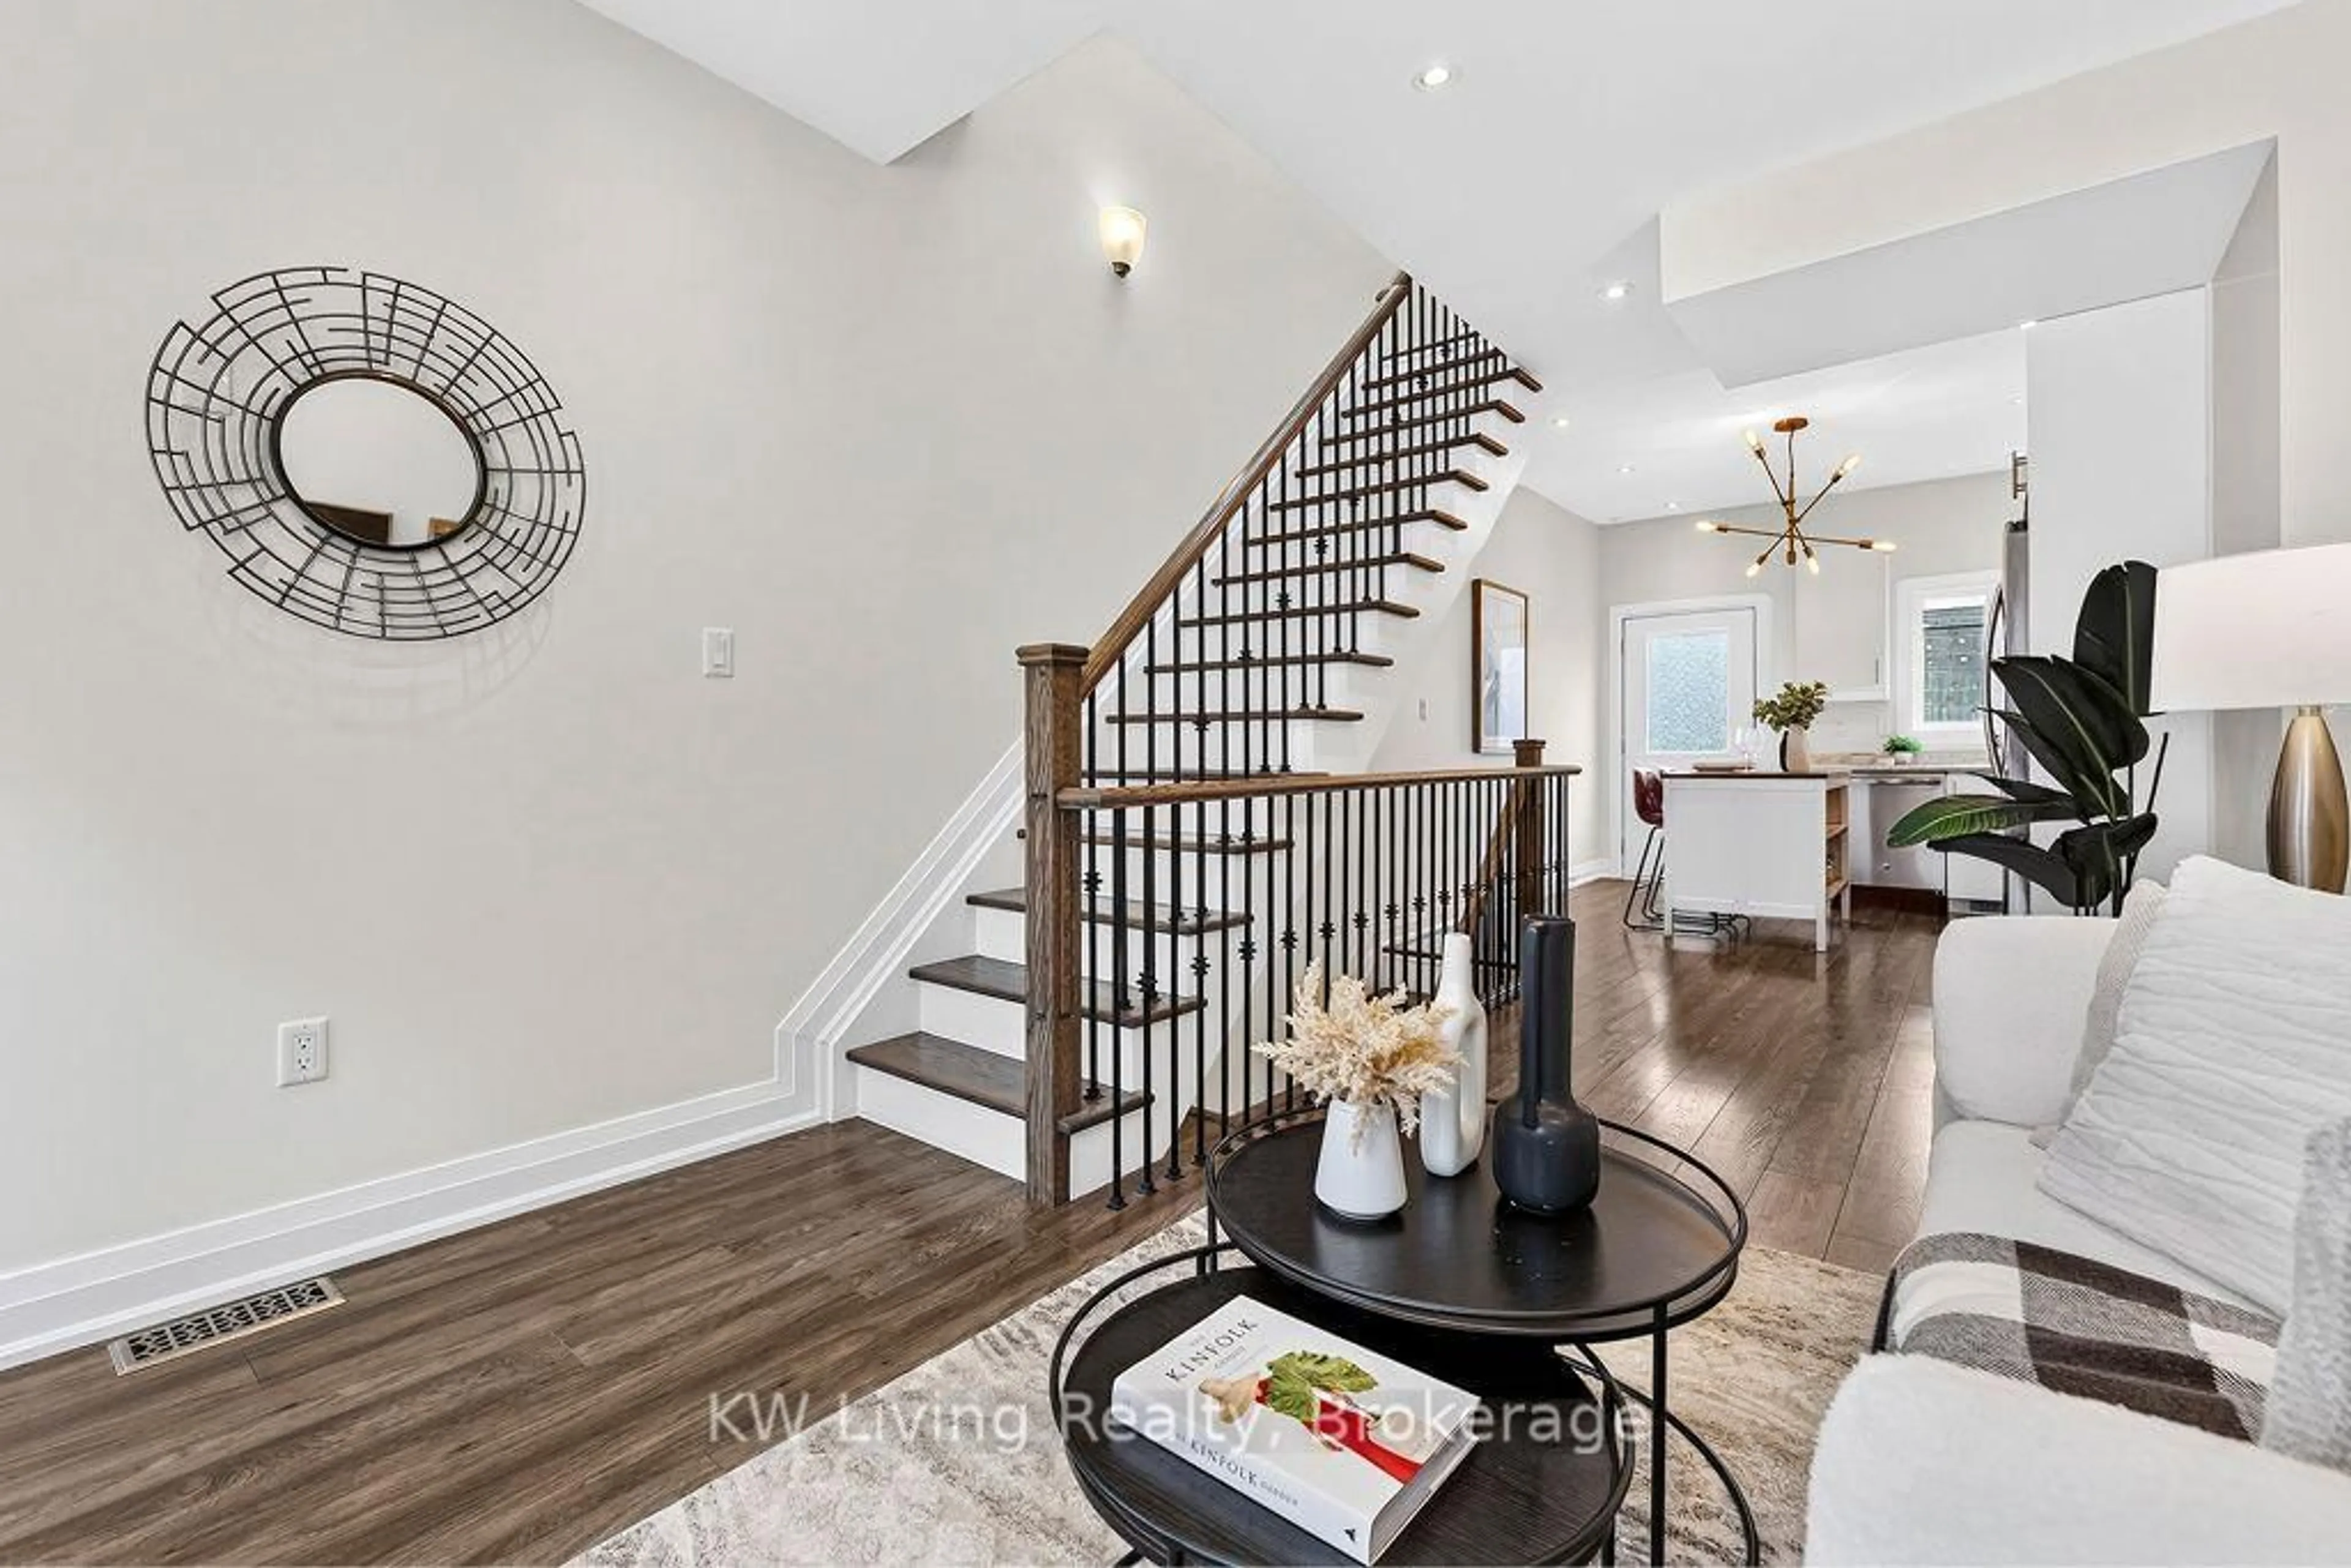
Welcome to 90 Mitchell Ave-a stylish, move-in-ready freehold townhouse tucked onto a quiet residential street in the heart of one of Toronto's most vibrant neighborhoods. Thoughtfully renovated and designed for modern city living, this 2+1 bedroom, 2-bath home offers an inviting open-concept main floor with laminate flooring, an updated kitchen with stainless steel appliances, large windows and a walkout to your private backyard-perfect for morning coffee, summer dinners or unwinding after work. Upstairs, the sky light brings in natural light and two bright bedrooms offer comfortable personal space, while the finished lower level adds valuable flexibility for a home office, guest room, gym or creative space, complete with an additional bathroom and laundry. And then there's the location. Step outside and you're moments from Queen West's cafes, restaurants, boutiques and nightlife, with Trinity Bellwoods Park, Stanley Park, TTC access, bike routes and much more all close by. A rare combination of style, space and location-ideal for professionals who want the energy of downtown Toronto without giving up the comfort of a real home.


Property Details

Style2-Storey
View-
Age of property100+
SqFt~< 700 SqFt
Lot Size509 SqFt(45 x 11.33)
Parking Spaces-
MLS ®NumberC13675596
Community NameNiagara
Data SourceTRREB
Listing byKW Living Realty

Features

Heating: Forced Air
Central Vacuum
Cooling: Central Air
Basement: Finished

Main Floor

Kitchen

5.09 x 3.3

Laminate / Updated

Living

4.63 x 3.3

Laminate / Open Concept

Dining

4.63 x 3.3

Laminate / Open Concept


Features

Lot size: 509 SqFt

Property History

Aug 14, 2026
ListedActive
$899,000
5 days on market
history photo preview30
Listing by trreb®
Property listed by KW Living Realty, Brokerage
Agent Banner Image
Interested in this property?Get in touch to get the inside scoop.
Market Data - Niagara

Geo Zone Map ThumbnailNiagara

Strong Seller's Market

View Market Data

Townhouse - for the past 30 days

Buyer's market Seller's market

Avg. Days on Market

Past 30 days

0 day

Compared to

2025

14 days

2024

32 days

2023

17 days

New Listings

Past 30 days

1 listing

Compared to

2025

5 listings

2024

3 listings

2023

3 listings

Units sold

Past 30 days

0 unit

Compared to

2025

1 unit

2024

2 units

2023

2 units

Median Sold Price

Past 30 days

$0

Compared to

2025

$1,098,500

2024

$2,141,500

2023

$996,000


Population and Demographics

Overview

Total population 13311
Average household income $167,219

Age (%)

0 to 19
9%
20 to 34
46%
35 to 49
27%
50 to 64
12%
65 and plus
7%

Household composition (%)

Single person
53%
Single family
37%
Multi person
10%
Multi family
0%

Mother tongue (%)

English
73%
Yue (Cantonese)
4%
Mandarin
4%
Spanish
4%
Portuguese
4%
Others
3%
French
3%
Russian
1%

House tenancy (%)

Renters
53%
Owners
47%

What’s nearby?Essentials within 5 km

Local Logic

Transportation Scores

Estimated Budget