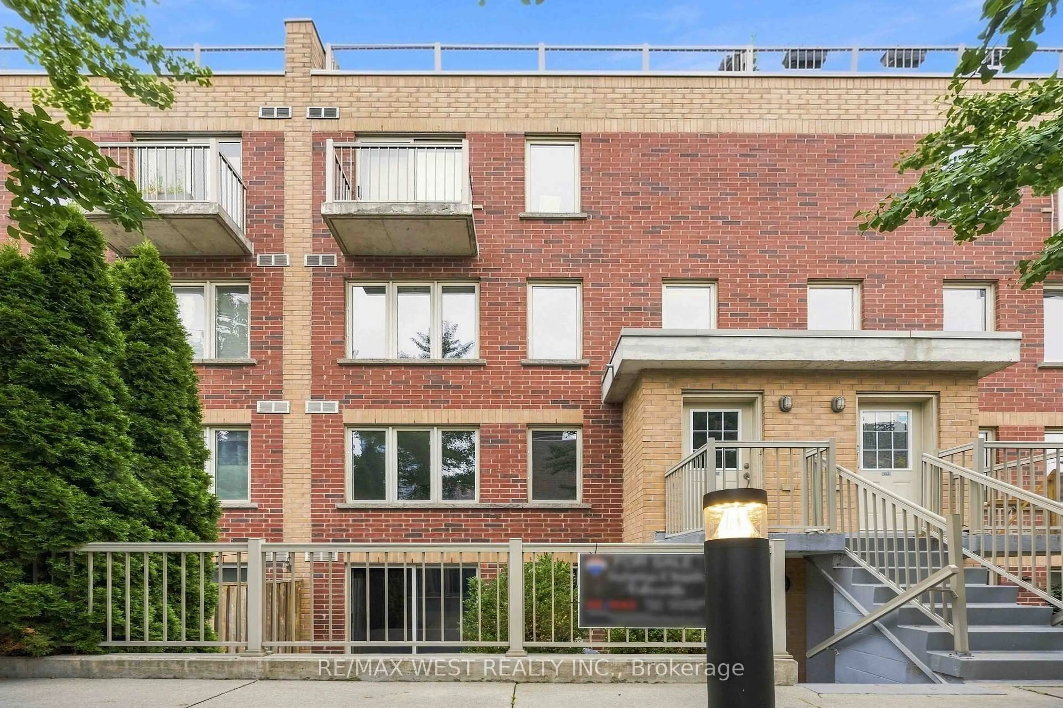
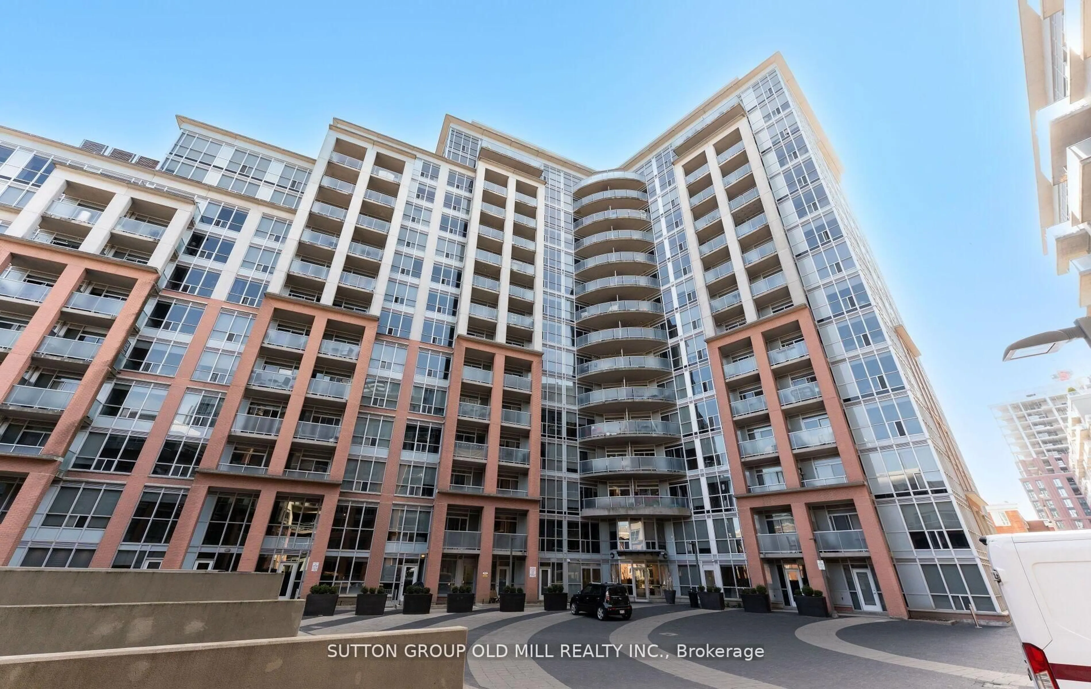
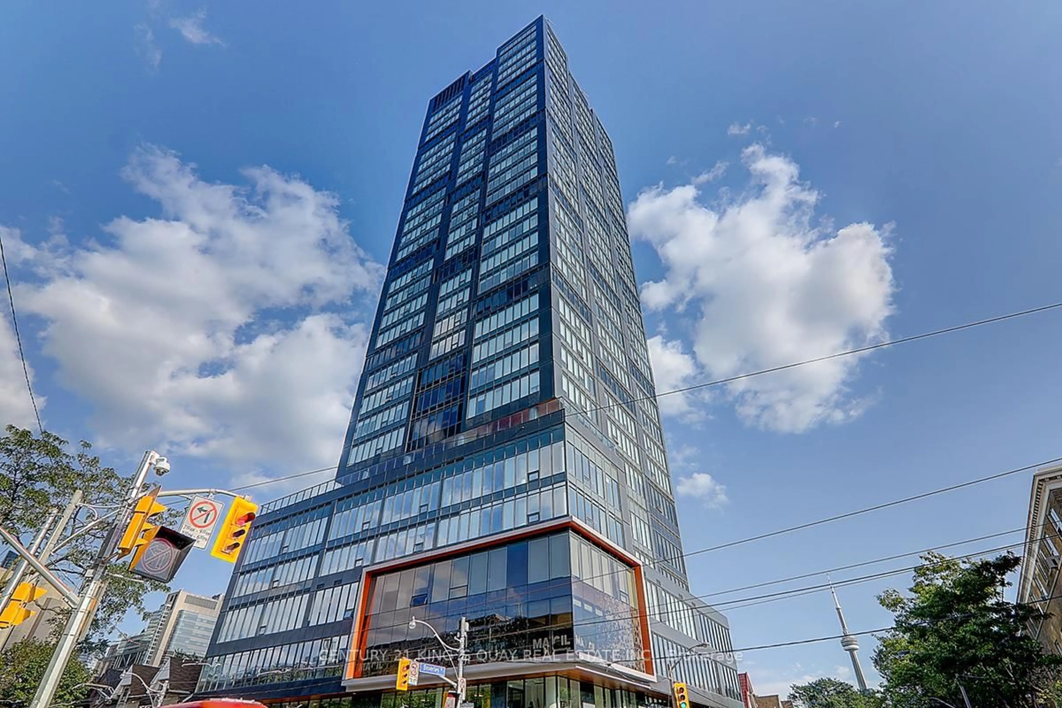
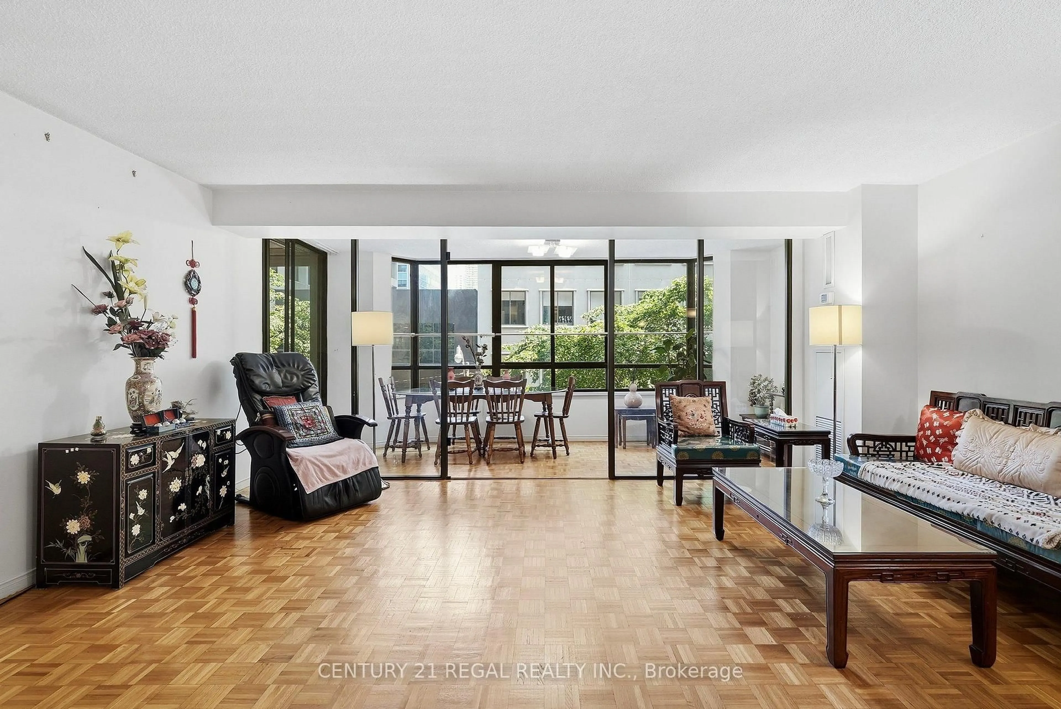
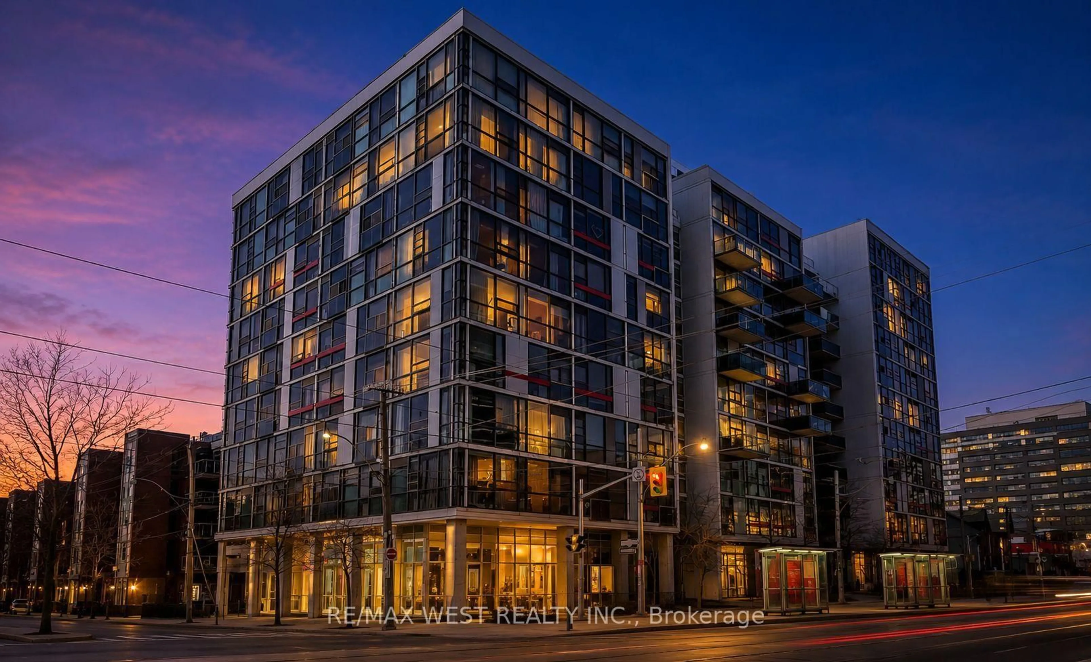
Unknown for 705 King St #1203, Toronto Ontario M5V 2W8
1 hour on Market

705 King St #1203, Toronto, Ontario M5V 2W8

In the same building:
-
Condo
1 + 1
1
~700-799 sqft
$489,000
Get pre-qualifiedPowered by nesto
Condo
1 + 1
1
~700-799 sqft

Contact us about this property

Call

Highlights

Property Estimate

Days on market1 hour

Estimated valueNot available

Price/Sqft$655/sqft

Monthly cost

Open Calculator

Description

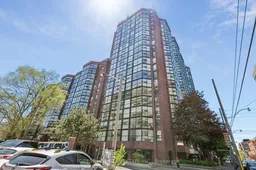
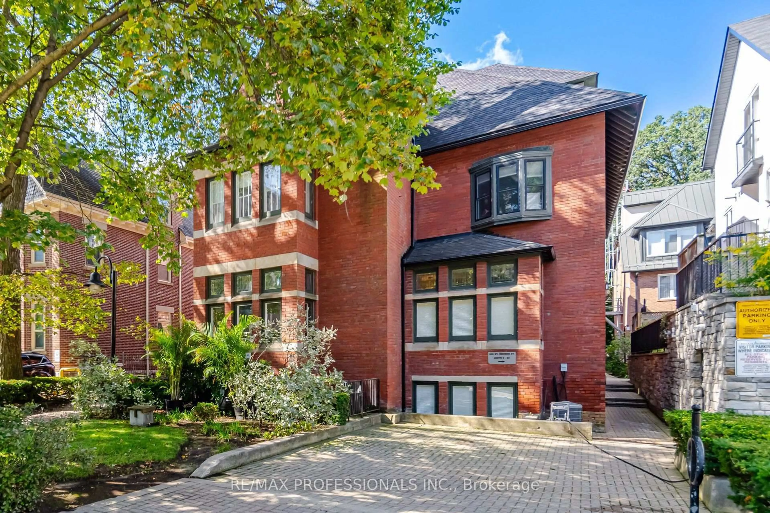
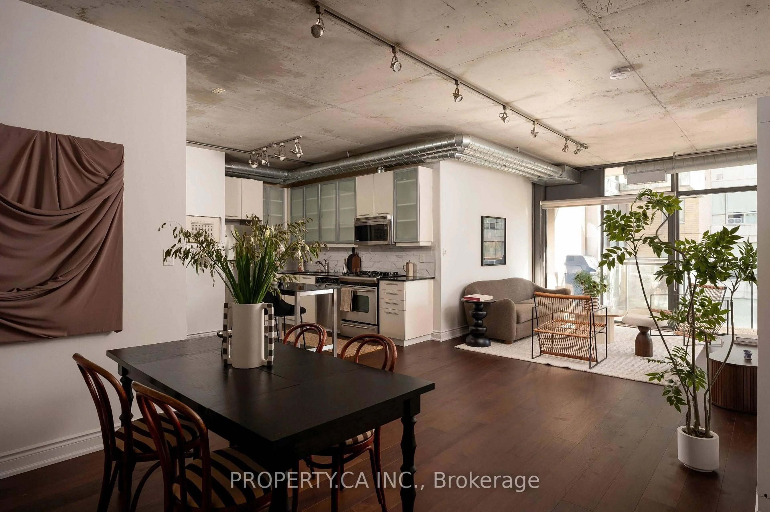
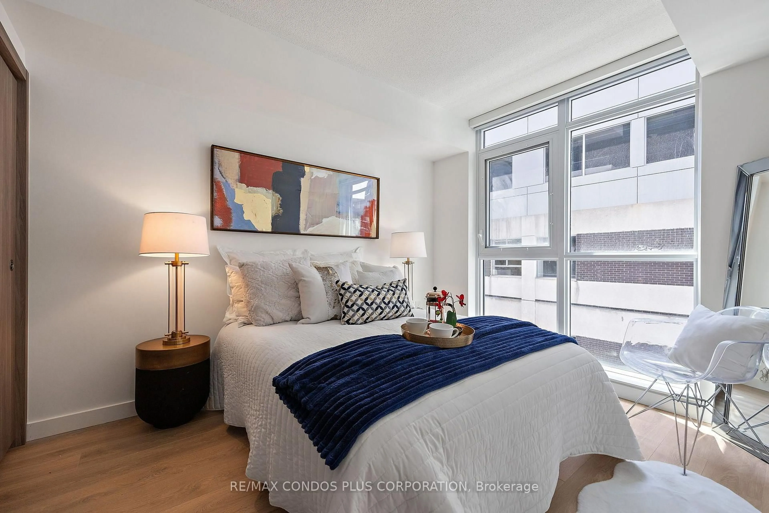
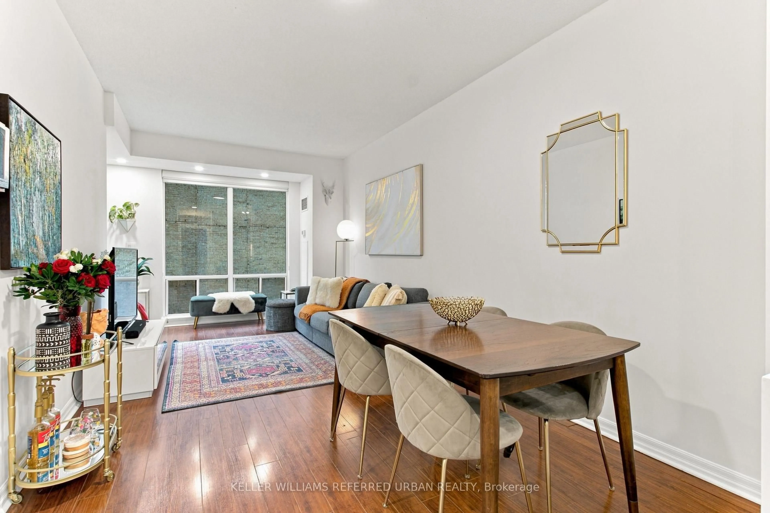
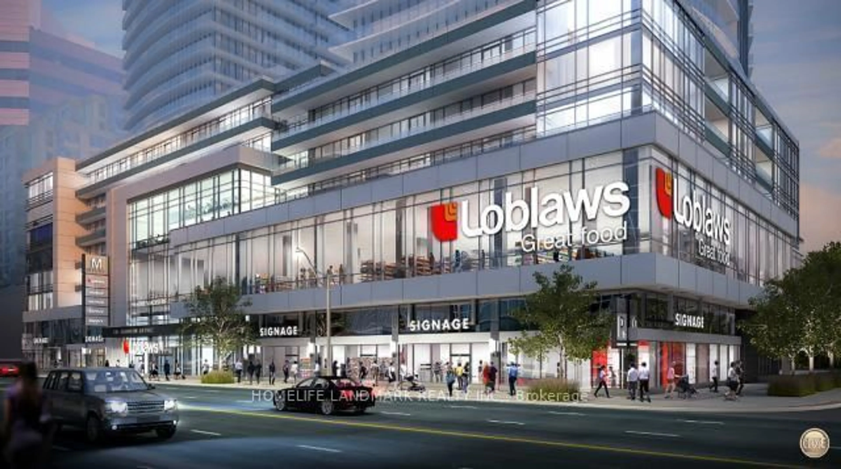
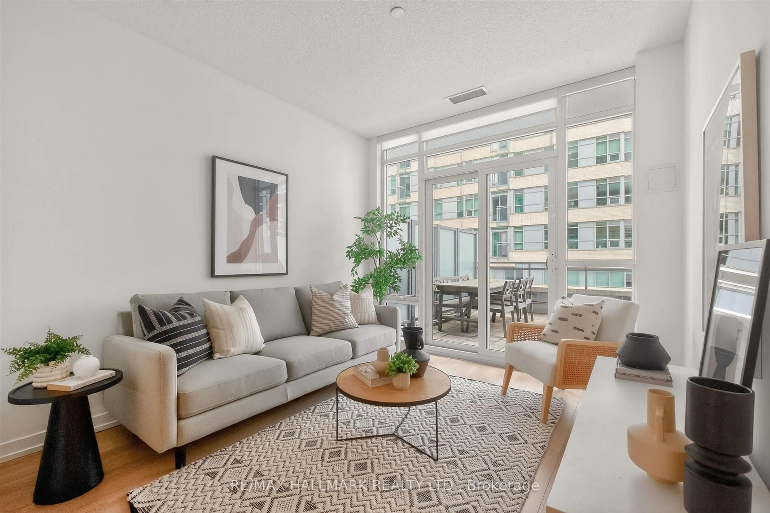
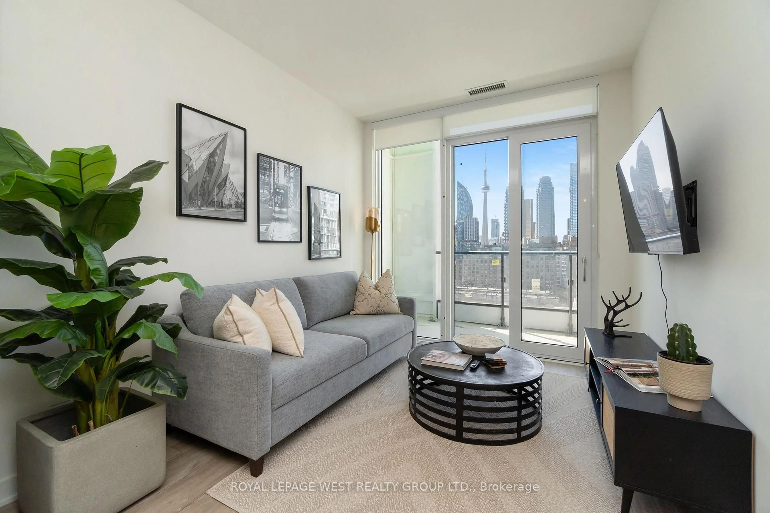
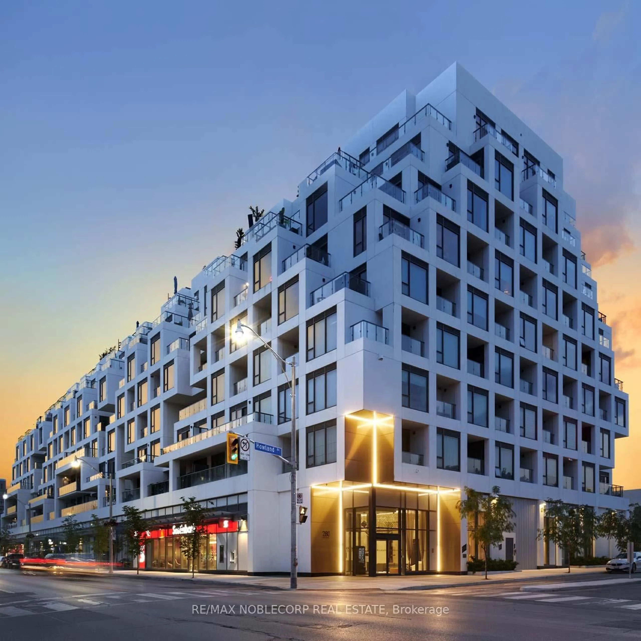
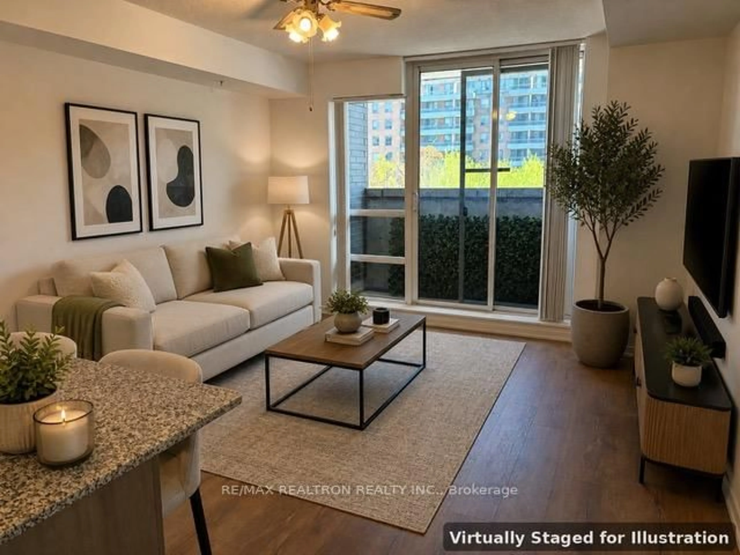
Welcome to The Summit at 705 King St West, a bright and spacious 746 sq ft 1+1 bedroom condo on an upper-floor, offering more living space than many condos built today and ideally located in a quieter part of King West, just west of Bathurst. Featuring an oversized bedroom and a versatile den with floor-to-ceiling windows that can be used as a guest bedroom or office, along with unobstructed views, brand new kitchen countertops, and no carpet throughout, this thoughtfully maintained suite offers a functional and inviting layout in one of downtown Toronto's most desirable neighbourhoods. Enjoy the convenience of a 24-hour King Street streetcar just steps from your door and the future Ontario Line subway already in the works nearby. The building offers true resort-style living with outstanding amenities including an indoor pool, sauna, gym, squash courts, theatre, visitor parking, guest suites, and more. A beautifully landscaped outdoor area surrounded by lush green space and mature trees, with lounge seating, an outdoor pool, and BBQ facilities, provides the perfect setting to unwind from the energy of the city and entertain guests. Enjoy added peace of mind with 24-hour building security, controlled access, professional management, and concierge service. Additional features include an ensuite locker and same-floor laundry.A grocery store is conveniently located on the main floor of the building, and you are surrounded by the best of King West and Queen West dining, shopping, and entertainment, including The Well, nearby bike paths, and the vibrant residential neighbourhoods to the north. Easy commuting in and out of the city is simple via Lakeshore Boulevard and the Gardiner Expressway.


Property Details

StyleApartment
ViewClear, City
Age of property31-50
SqFt~700-799 SqFt
Lot Size-
Parking Spaces1
MLS ®NumberC13170986
Community NameNiagara
Data SourceTRREB
Listing byFOREST HILL REAL ESTATE INC.

Features

Heating: Heat Pump
Cooling: Central Air

Parking

Garage spaces 1

Garage type Underground

Other parking spaces 0

Total parking spaces 1


12Story
Amenities

Gym, Indoor Pool, Outdoor Pool, Party/Meeting Room, Squash/Racquet Court, Visitor Parking

Inclusions
Hydro
Water
Parking
Cable
Heat

Property History

May 25, 2026
ListedActive
$489,000
1 hour on market
history photo preview18
Listing by trreb®
Property listed by FOREST HILL REAL ESTATE INC., Brokerage
Agent Banner Image
Interested in this property?Get in touch to get the inside scoop.
Market Data - Niagara

Geo Zone Map ThumbnailNiagara

Buyer's Market

View Market Data

Condo - for the past 30 days

Buyer's market Seller's market

Avg. Days on Market

Past 30 days

29 days

Compared to

2025

26 days

2024

20 days

2023

20 days

New Listings

Past 30 days

82 listings

Compared to

2025

109 listings

2024

103 listings

2023

58 listings

Units sold

Past 30 days

25 units

Compared to

2025

35 units

2024

35 units

2023

51 units

Median Sold Price

Past 30 days

$610,000

Compared to

2025

$680,000

2024

$695,000

2023

$679,000


Population and Demographics

Overview

Total population 13311
Average household income $167,219

Age (%)

0 to 19
9%
20 to 34
46%
35 to 49
27%
50 to 64
12%
65 and plus
7%

Household composition (%)

Single person
53%
Single family
37%
Multi person
10%
Multi family
0%

Mother tongue (%)

English
73%
Yue (Cantonese)
4%
Mandarin
4%
Spanish
4%
Portuguese
4%
Others
3%
French
3%
Russian
1%

House tenancy (%)

Renters
53%
Owners
47%

What’s nearby?Essentials within 5 km

Local Logic

Transportation Scores

Estimated Budget