30 Ordnance St #706, Toronto, Ontario M6K 0B3
Contact us about this property
Highlights
Estimated valueThis is the price Wahi expects this property to sell for.
The calculation is powered by our Instant Home Value Estimate, which uses current market and property price trends to estimate your home’s value with a 90% accuracy rate.Not available
Price/Sqft$894/sqft
Monthly cost
Open Calculator
Description
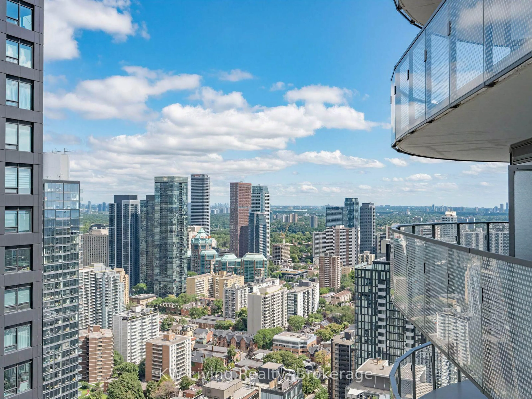
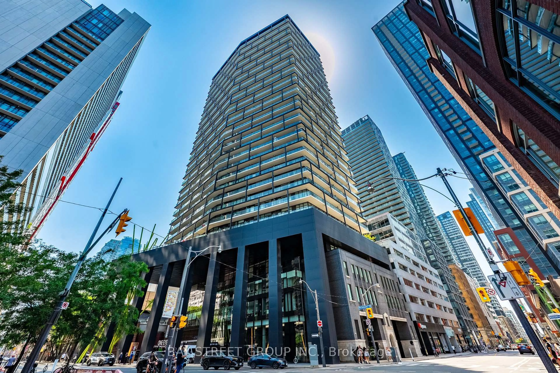
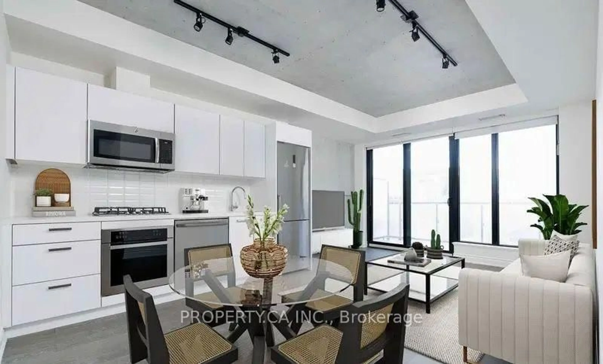
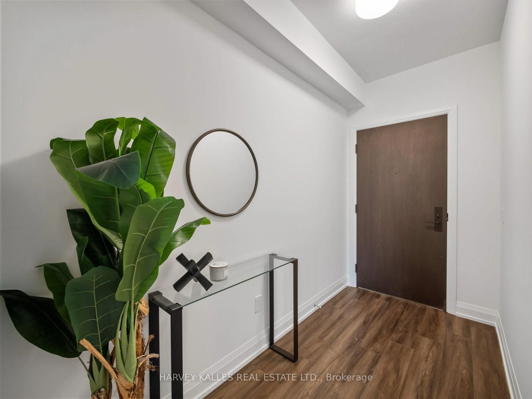
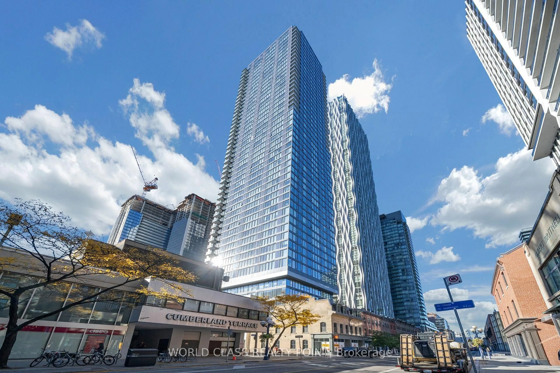
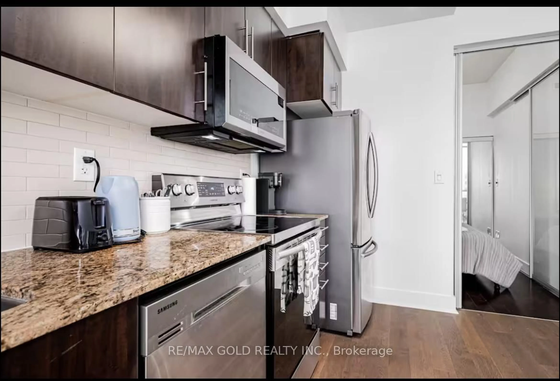
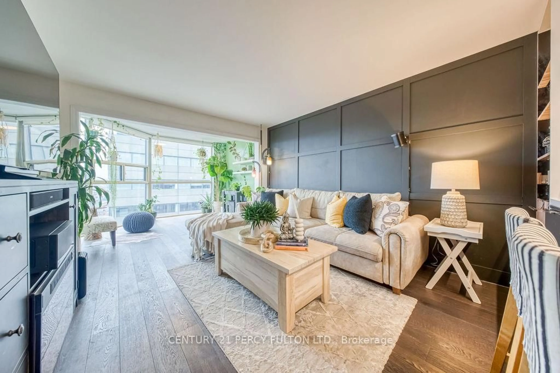
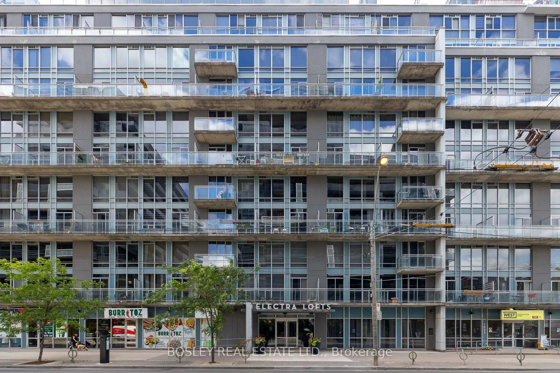
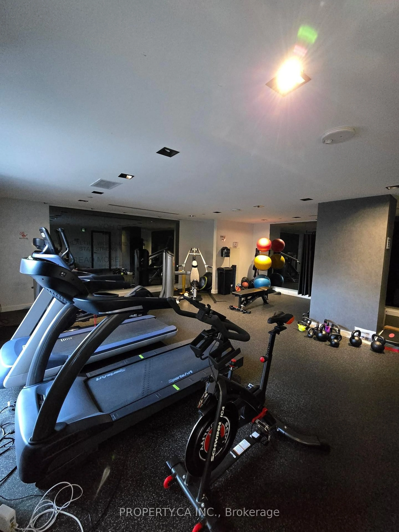
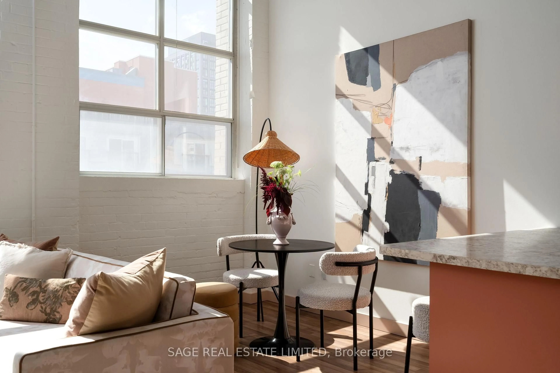
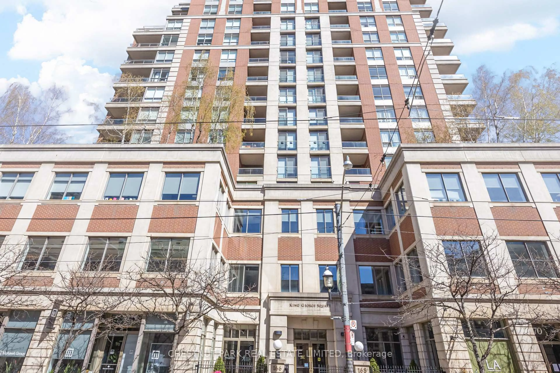
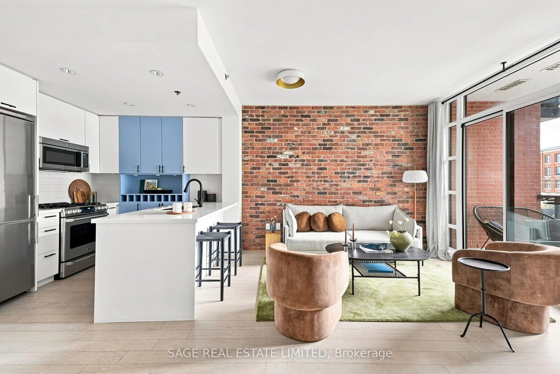
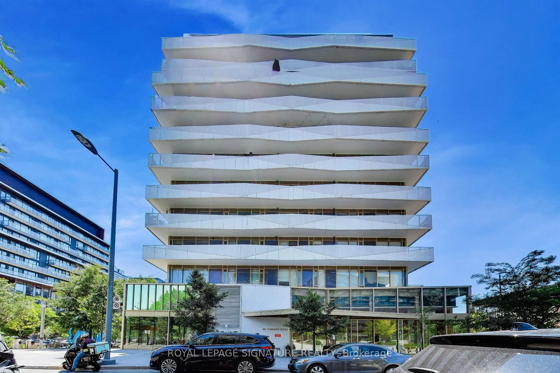
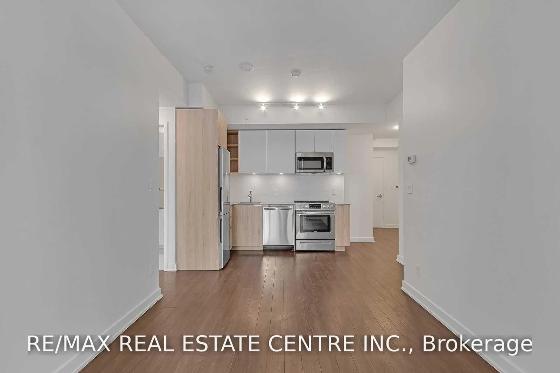
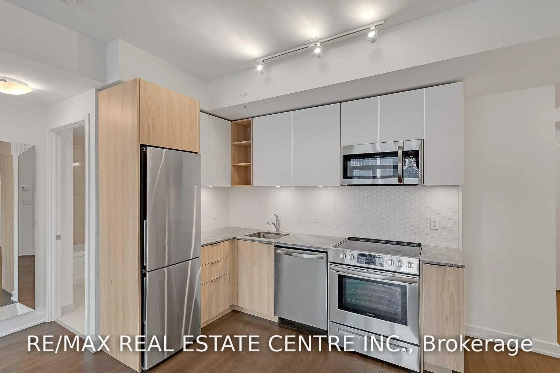
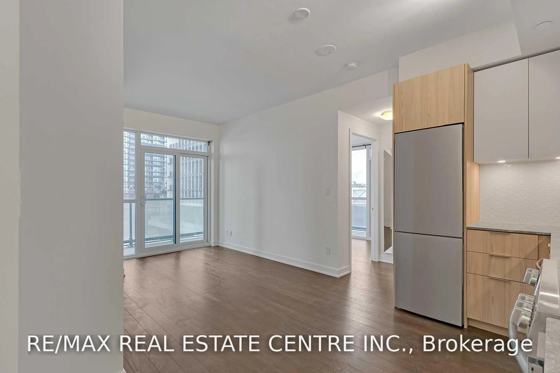
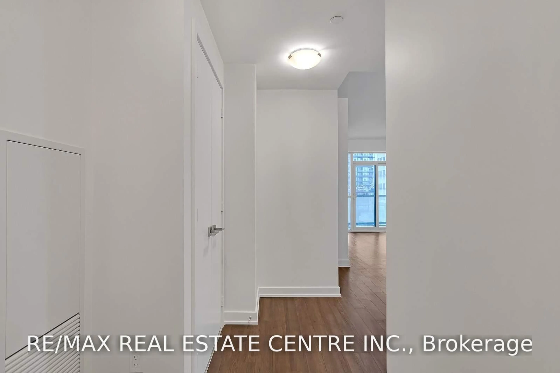
Bright and stylish 1-bedroom suite in Toronto's vibrant King West neighbourhood, offering approximately 565 sq. ft. of thoughtfully designed, carpet-free living space. The functional open-concept layout features laminate flooring throughout and an abundance of natural light. The modern kitchen is equipped with stainless steel appliances and flows seamlessly into the living area. A rare feature for a 1-bedroom condo, this suite offers two separate private balconies: one accessible from the living room and another exclusively from the primary bedroom, both offering southwest views. Additional highlights include ensuite laundry and an owned storage locker. Residents enjoy exceptional amenities, including concierge service, a fitness centre, party and meeting rooms, recreation space, and a rooftop terrace and garden. Ideally located near King Street West, Liberty Village, The Bentway, parks, shops, restaurants and public transit, with convenient access to the downtown core. An excellent opportunity for first-time buyers, professionals or investors seeking style, functionality and an outstanding Toronto location.
Property Details
Interior
Features
Main Floor
Living
1.0 x 1.0Laminate / W/O To Balcony / Sw View
Dining
1.0 x 1.0Laminate / Combined W/Living
Kitchen
1.0 x 1.0Laminate / Stainless Steel Appl
Primary
1.0 x 1.0Laminate / W/O To Balcony / Ne View
Condo Details
Amenities
Concierge, Elevator, Exercise Room, Party/Meeting Room, Recreation Room, Rooftop Deck/Garden
Inclusions
Property History
 22