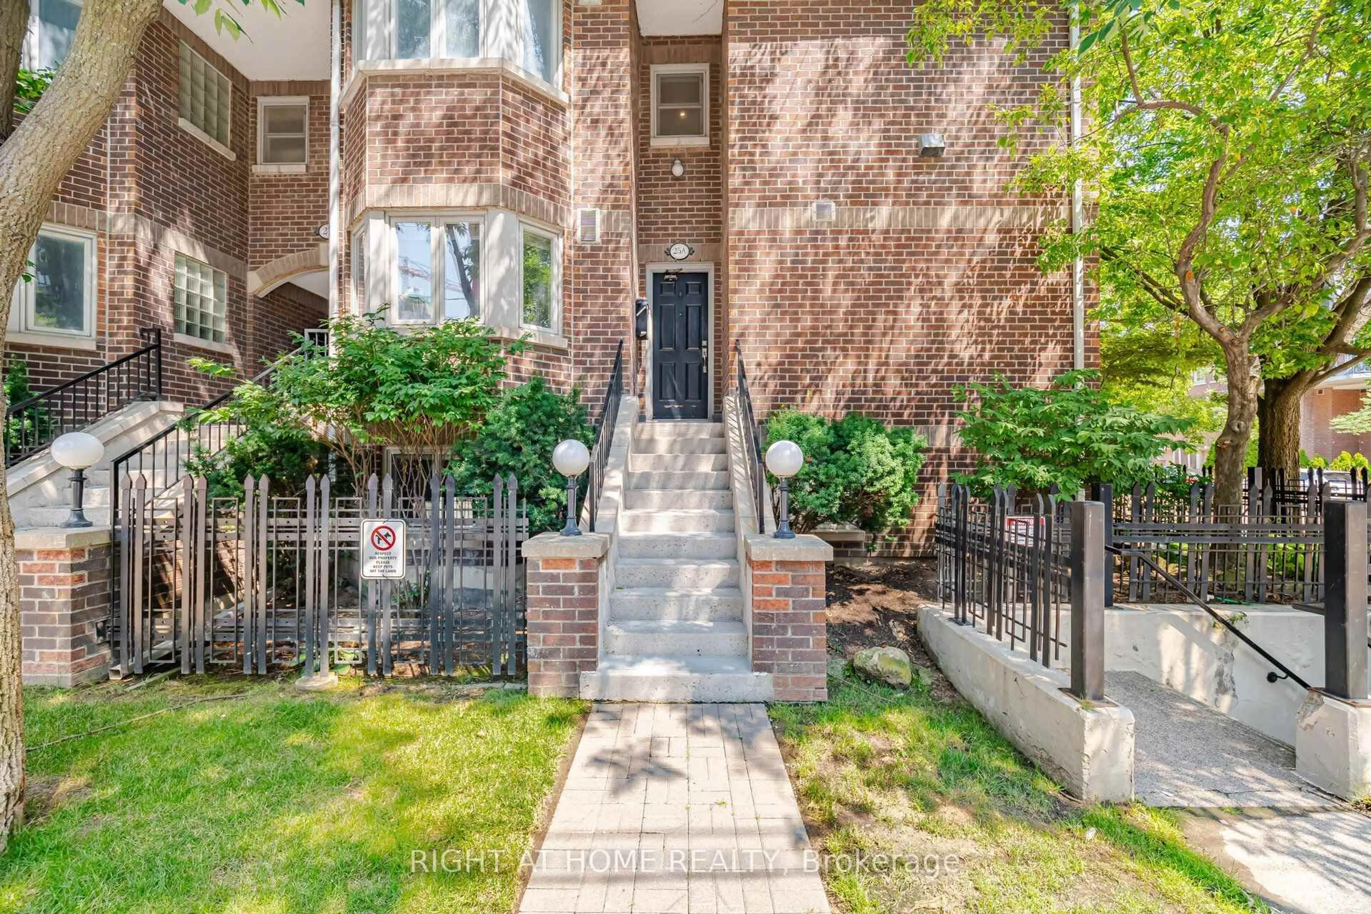
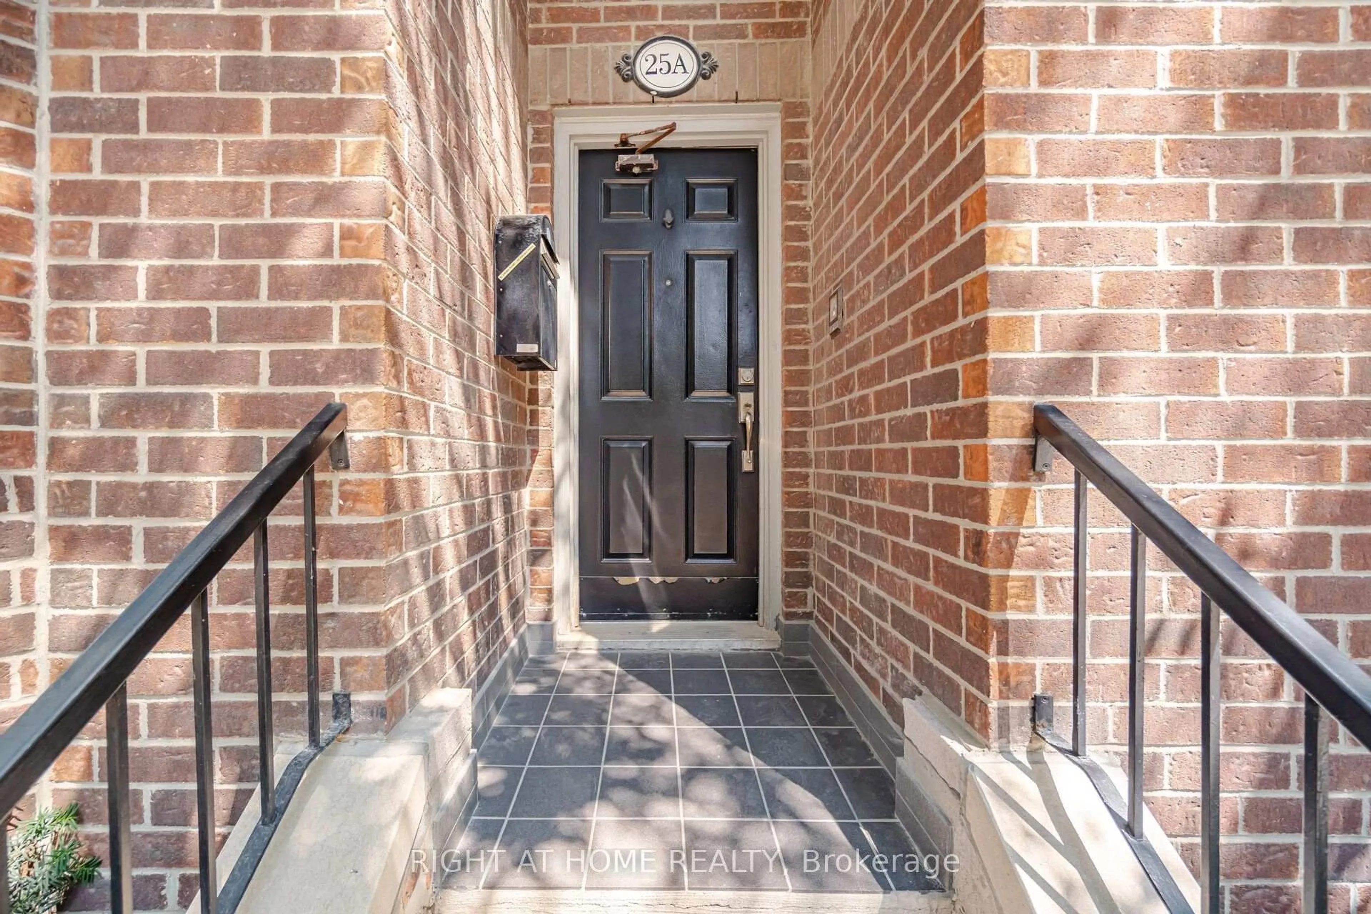
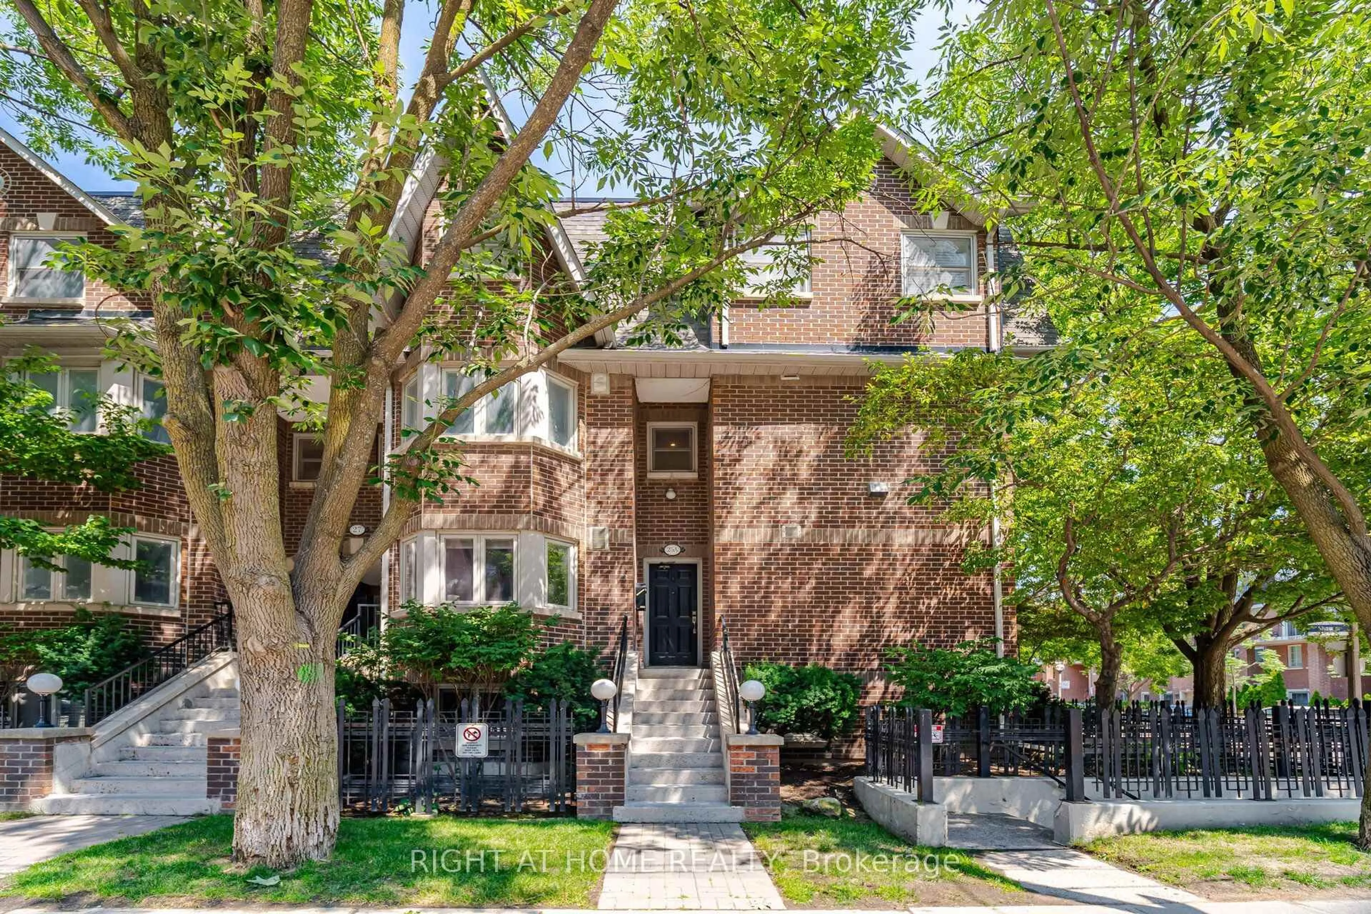
25A Shaw St, Toronto, Ontario M6J 3T5
Contact us about this property
Highlights
Estimated valueThis is the price Wahi expects this property to sell for.
The calculation is powered by our Instant Home Value Estimate, which uses current market and property price trends to estimate your home’s value with a 90% accuracy rate.Not available
Price/Sqft$702/sqft
Monthly cost
Open Calculator
Description
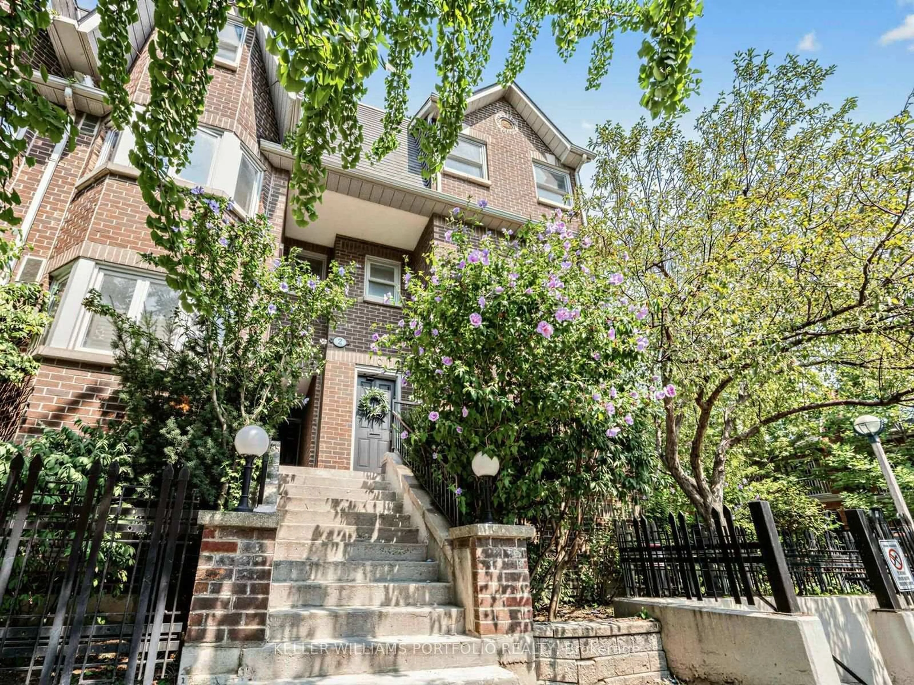
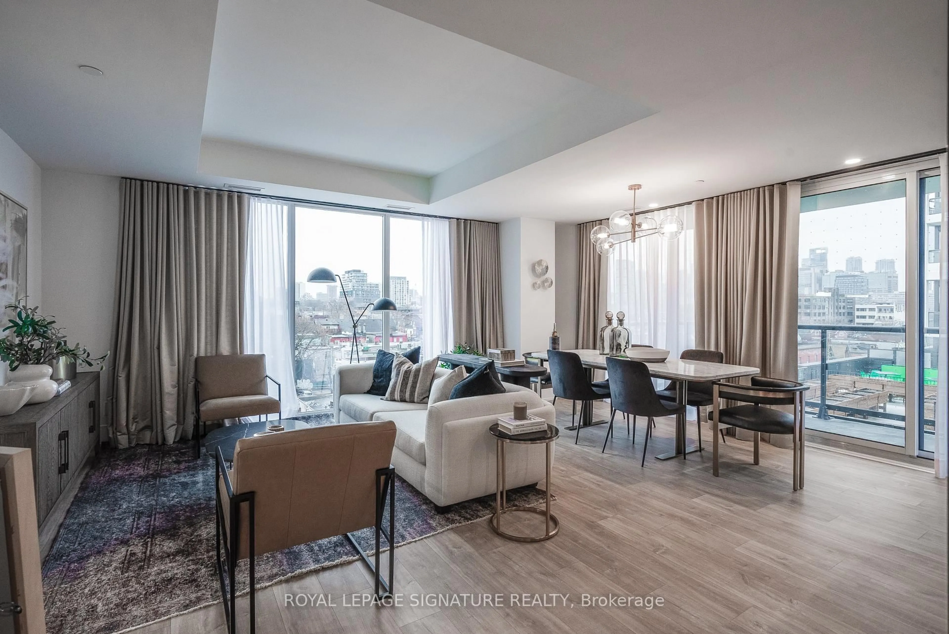
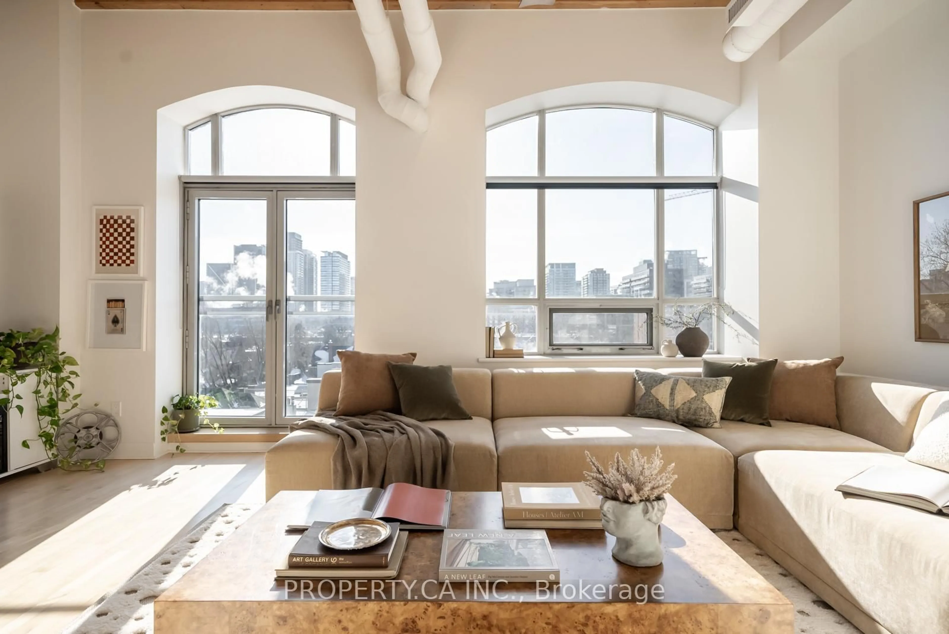
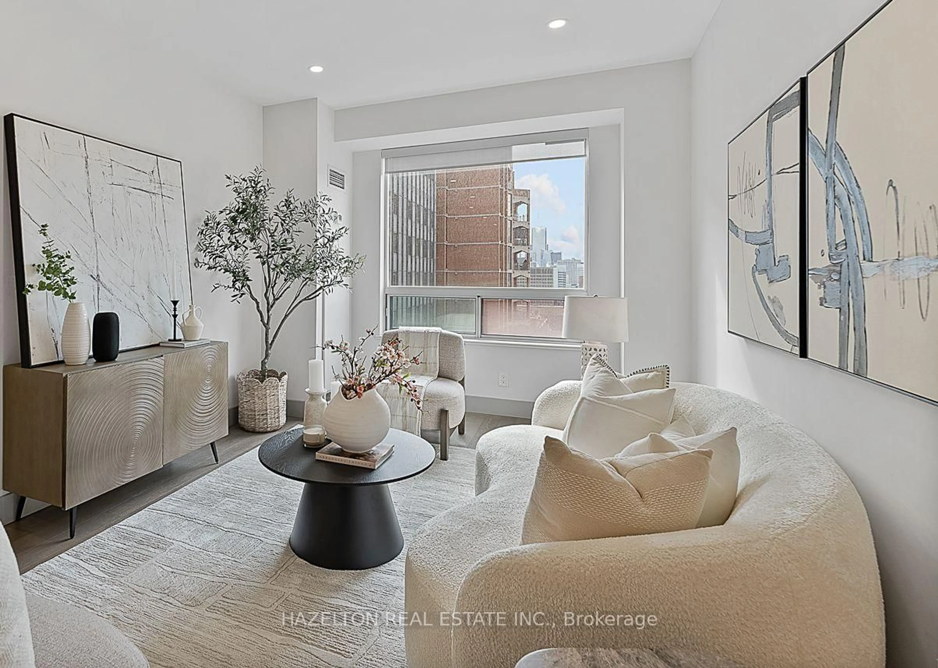
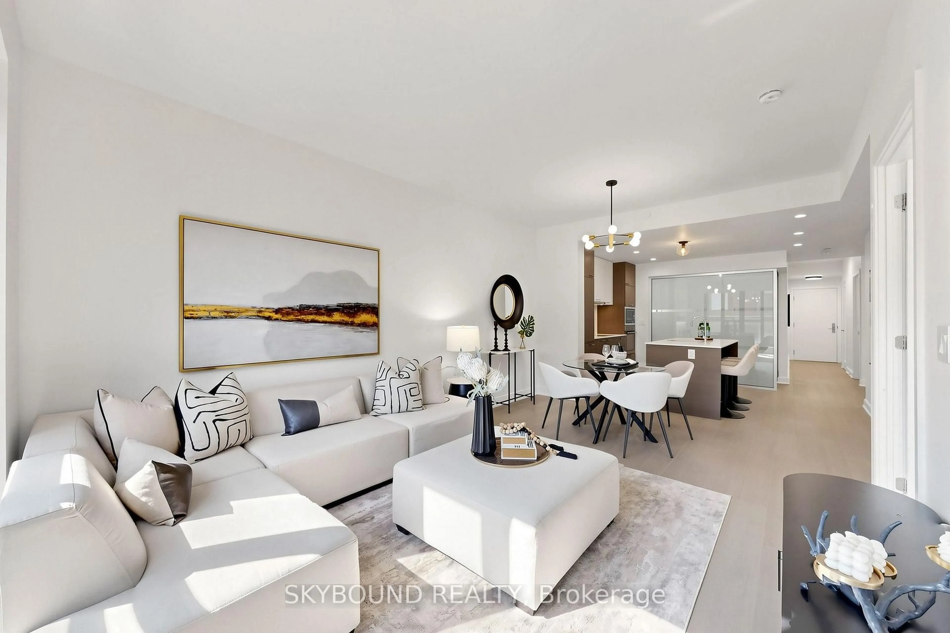
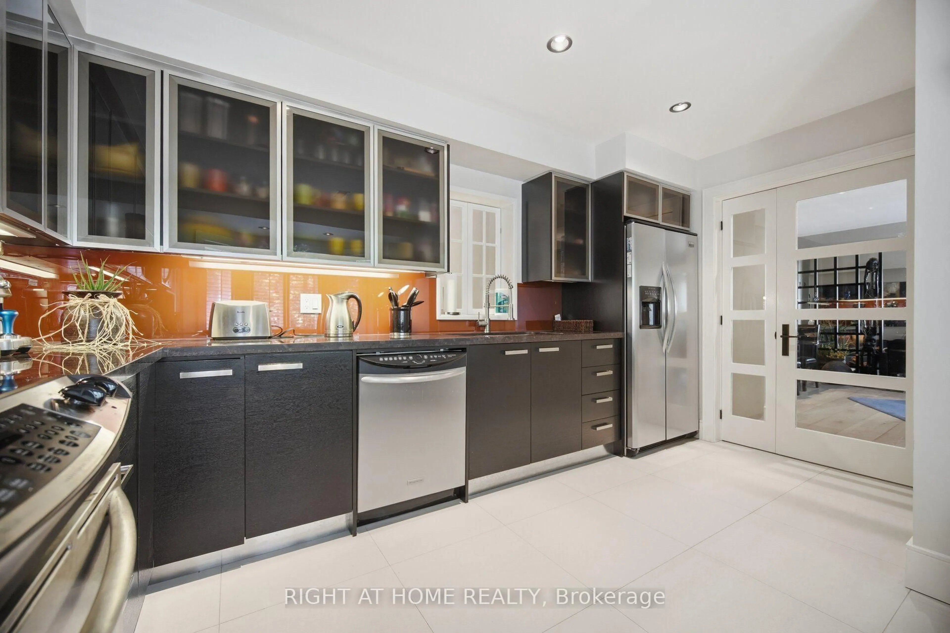
Look no further-fully renovated townhouse, beautifully updated top to bottom w/ premium finishes. SW-facing corner unit, flooded w/ natural light. $$$ spent on these high end renovations!Off-white quartzite foyer & staircase, ground to main flr. Spa-like baths: whole-piece Brazilian granite (shower, behind toilet), Italian marble tile, Wenge wood panelling, glass shower, jacuzzi tub. Bosch stacked washer/dryer. Pot lights throughout.Hardwood flooring in living/dining & 2nd flr landing; wood staircase w/ tempered glass railing. Solid wood frosted-glass doors throughout.Kitchen: porcelain floor tiles, Antique Brown granite c/t's, tempered glass backsplash, custom Italian cabinetry (brushed steel frosted glass top, Wenge wood below). Italian marble surround wood-burning F/P. California shutters in bdrms, kitchen, baths.Heart of King & Queen West-steps to Trinity Bellwoods, Ossington Ave, cafés, restaurants, shopping, tennis, Liberty Village, transit. Walk Score 97.Book your showing today-don't miss this one!
Upcoming Open Houses
Property Details
Interior
Features
Main Floor
Kitchen
4.35 x 4.25Family Size Kitchen / Modern Kitchen
Living
5.7 x 3.93W/O To Balcony / Marble Fireplace
Dining
5.15 x 3.2Hardwood Floor
Exterior
Features
Parking
Garage spaces 1
Garage type Underground
Other parking spaces 0
Total parking spaces 1
Condo Details
Inclusions
Property History
 40
40