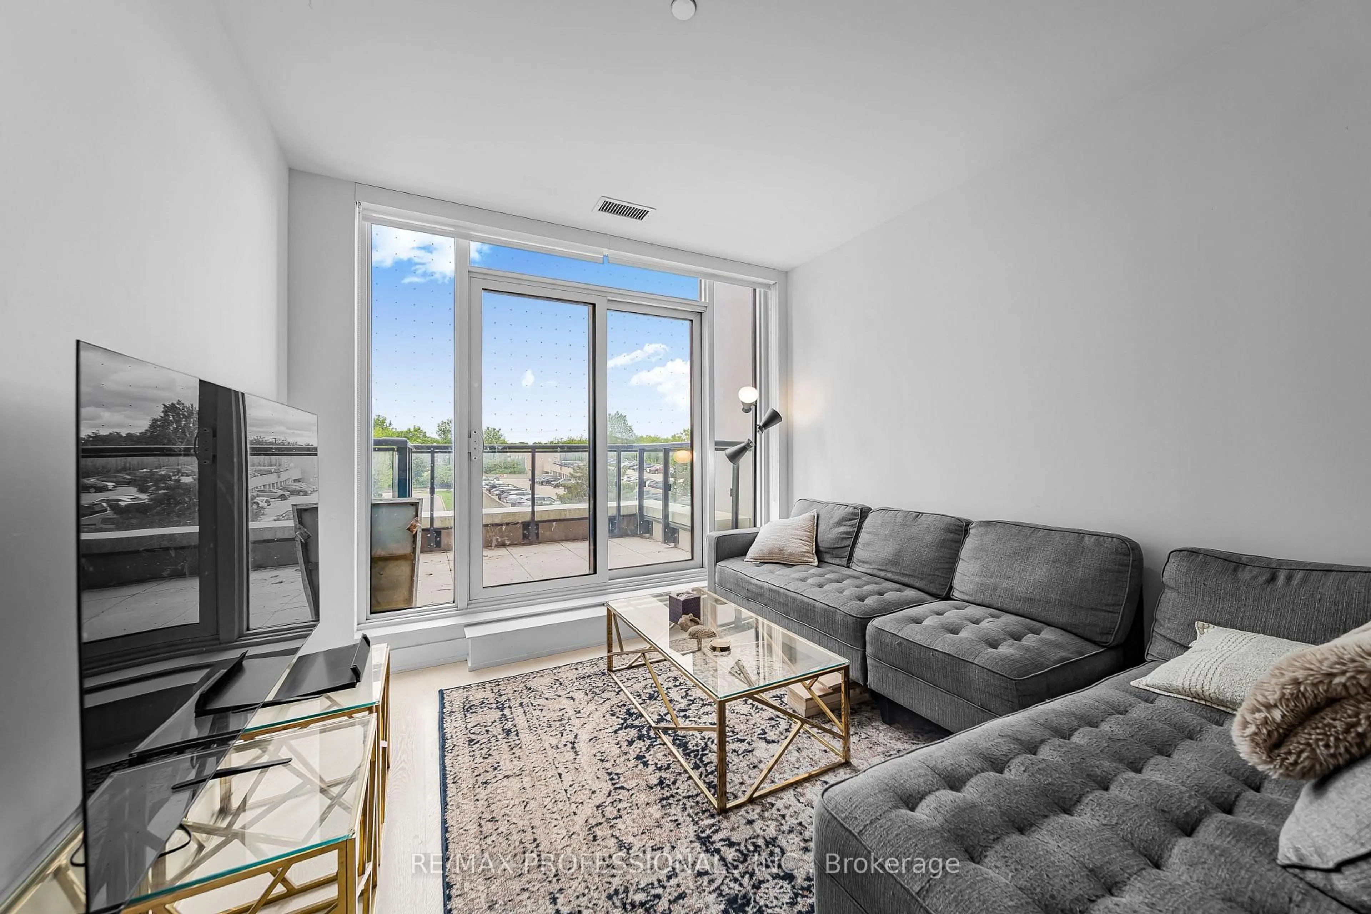
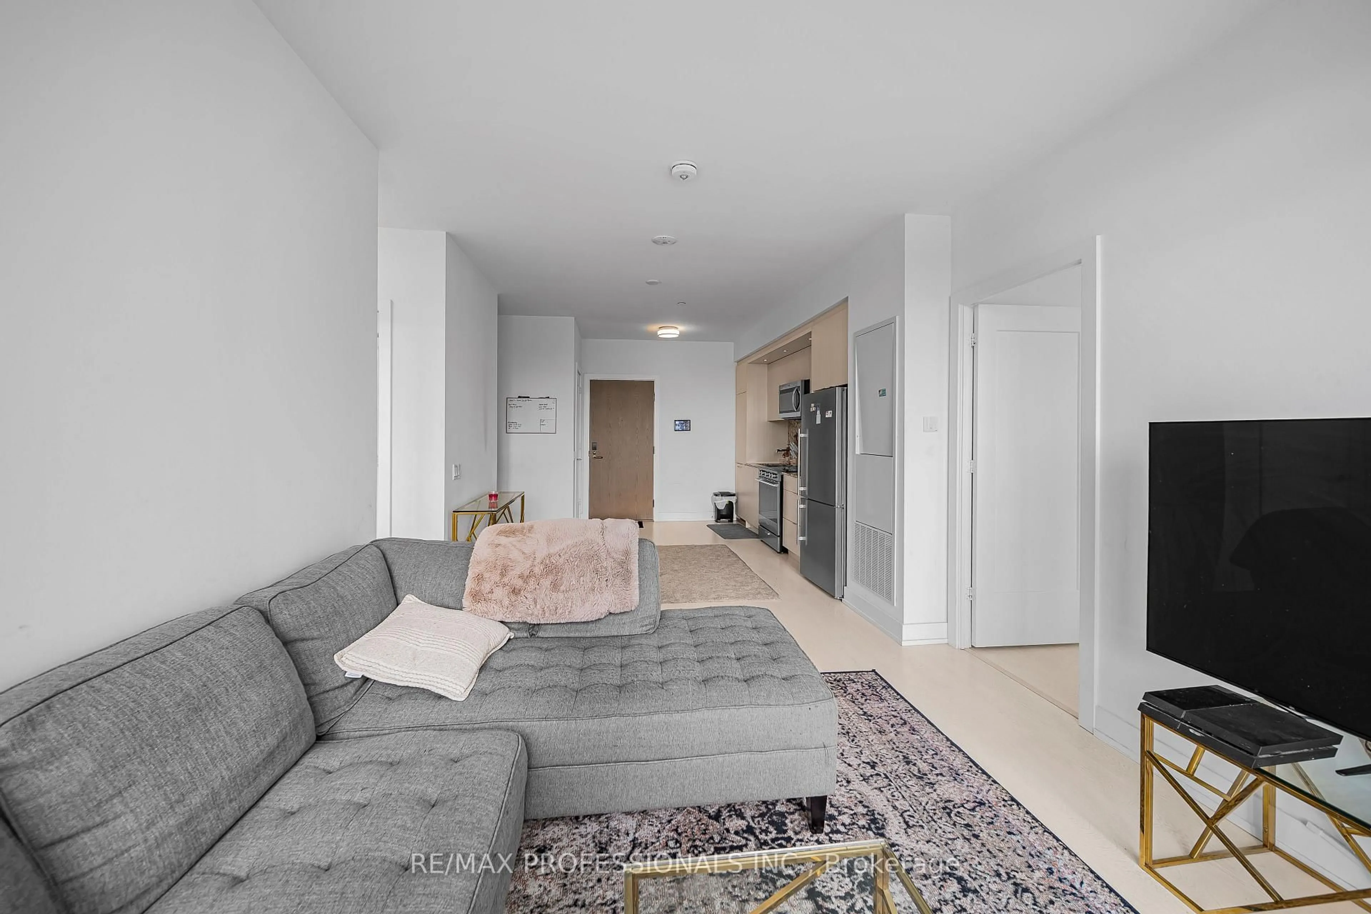
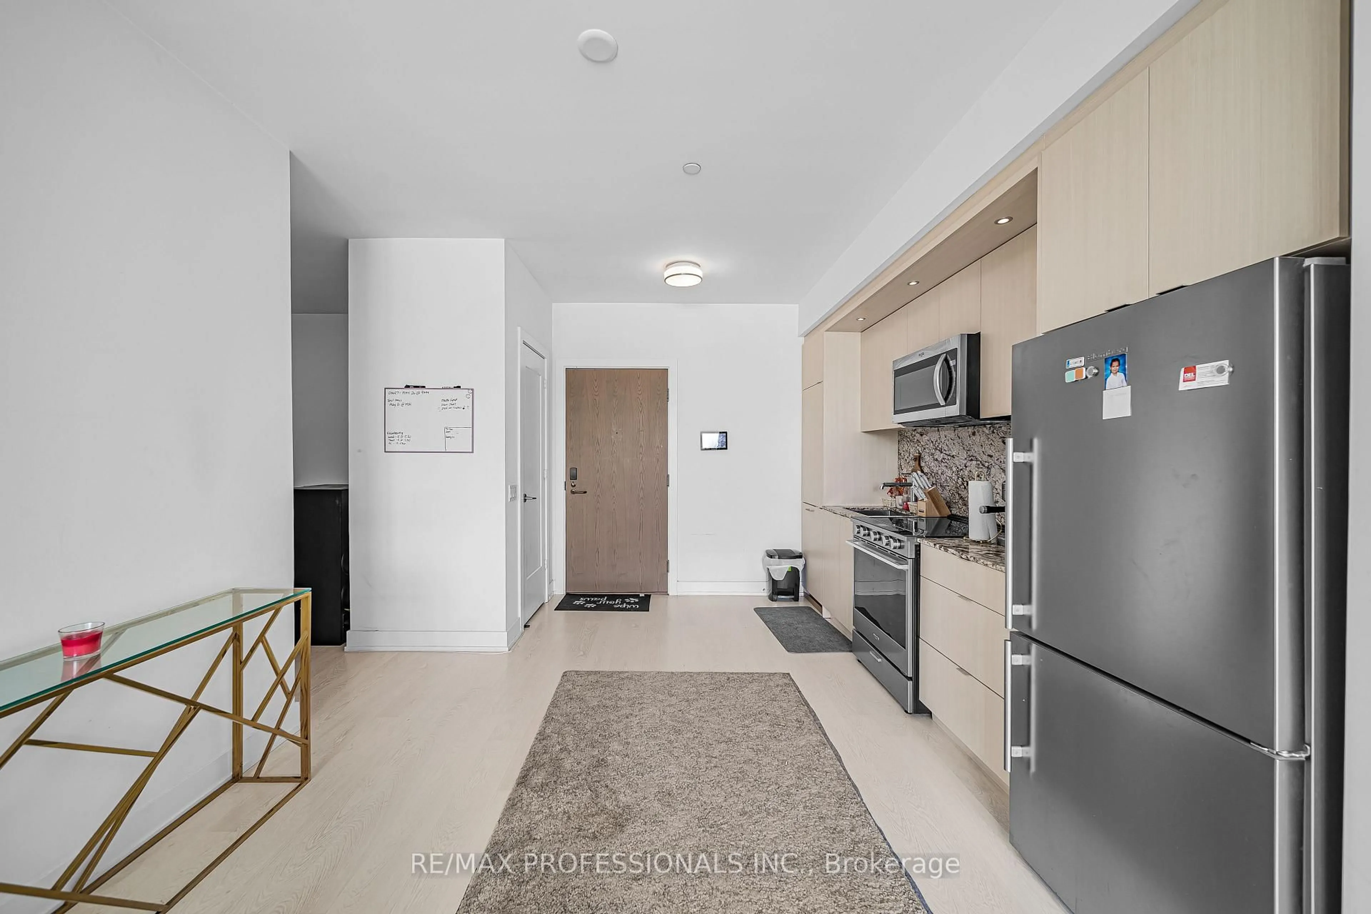
30 Inn The Park Dr #407, Toronto, Ontario M3C 0P7
Contact us about this property
Highlights
Estimated valueThis is the price Wahi expects this property to sell for.
The calculation is powered by our Instant Home Value Estimate, which uses current market and property price trends to estimate your home’s value with a 90% accuracy rate.Not available
Price/Sqft$761/sqft
Monthly cost
Open Calculator
Description
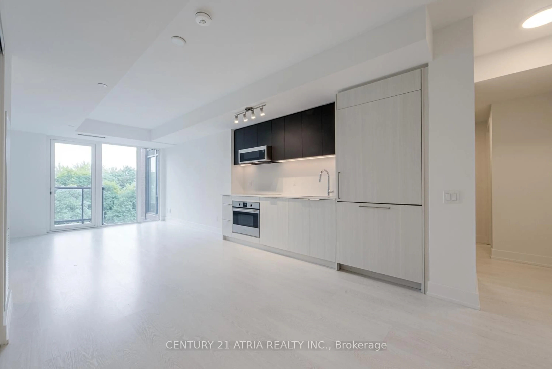
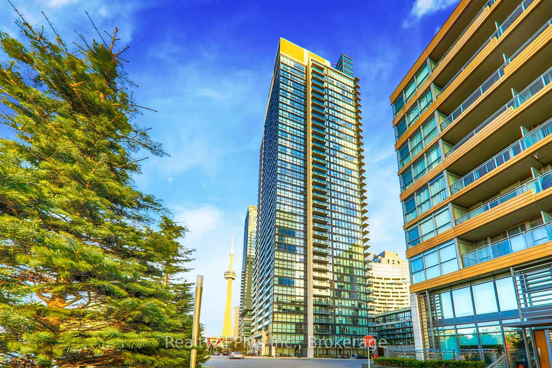
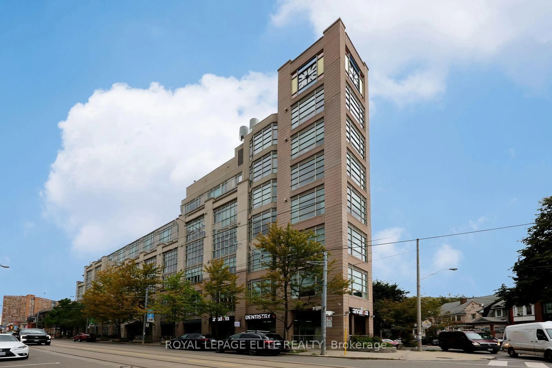
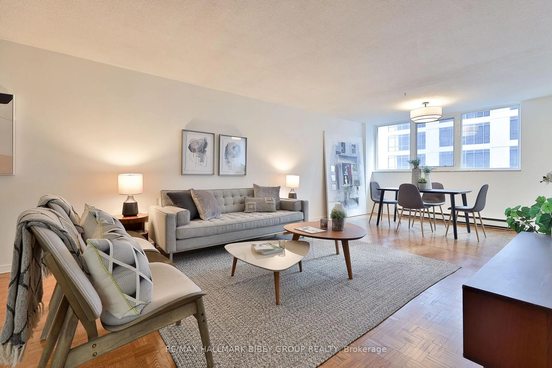
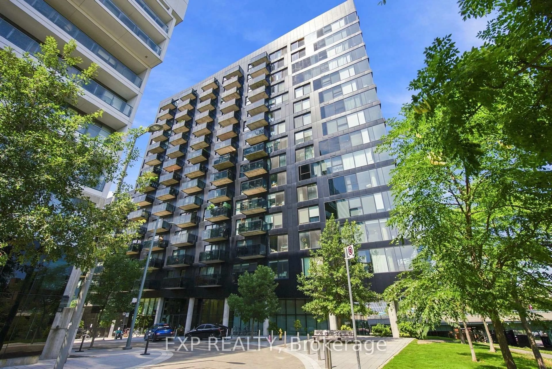
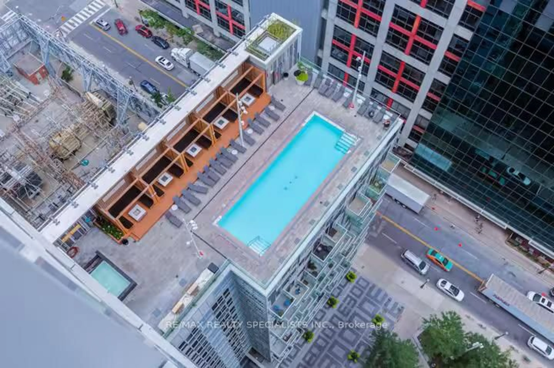
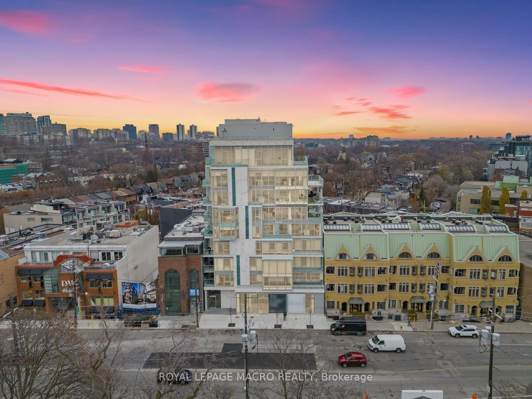
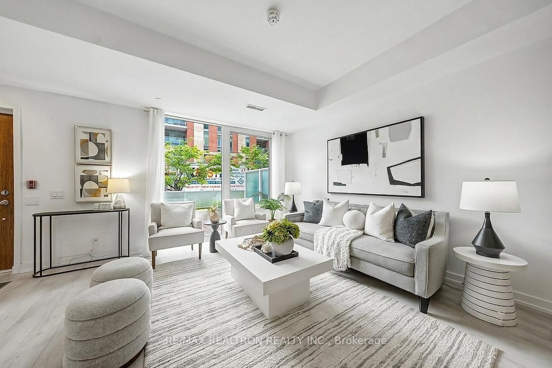
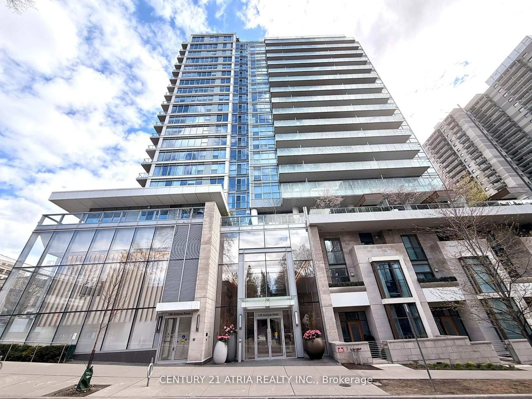
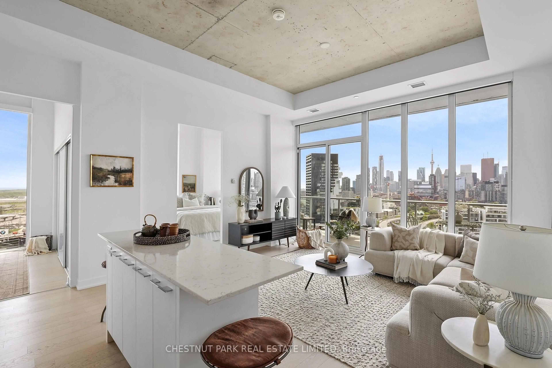
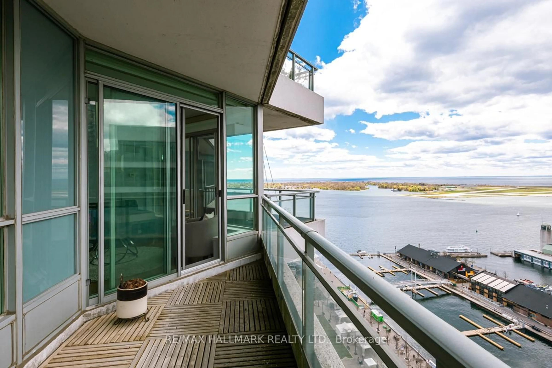
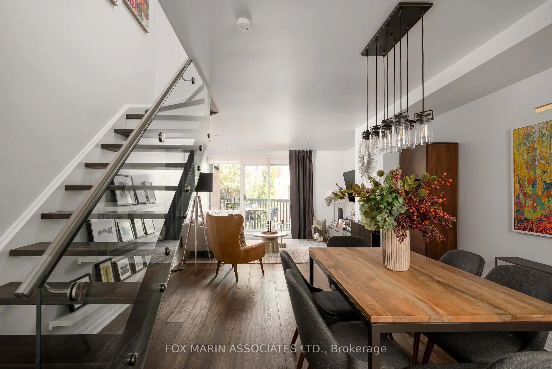
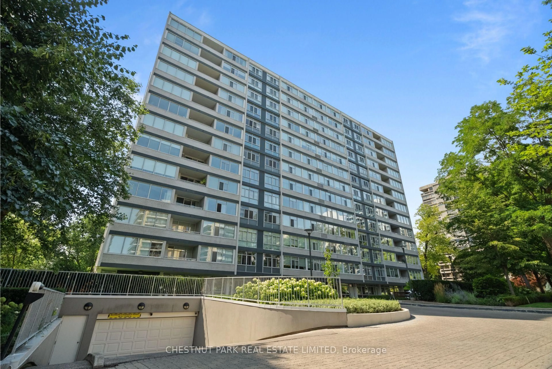
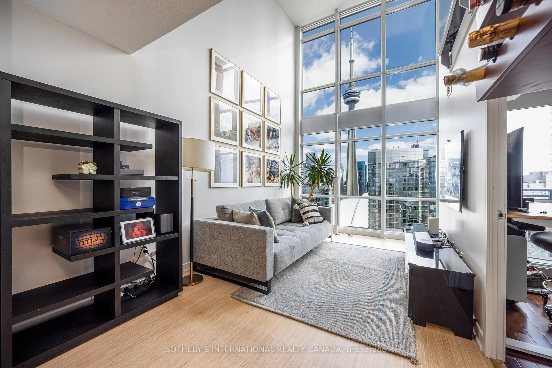
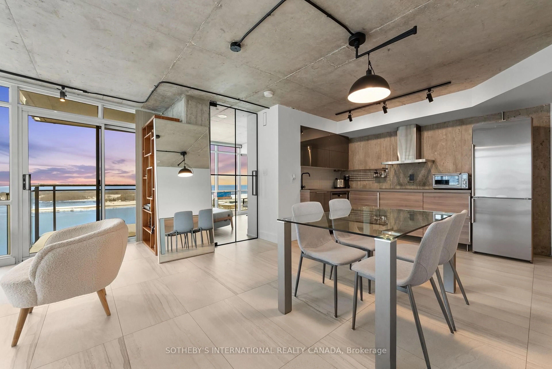
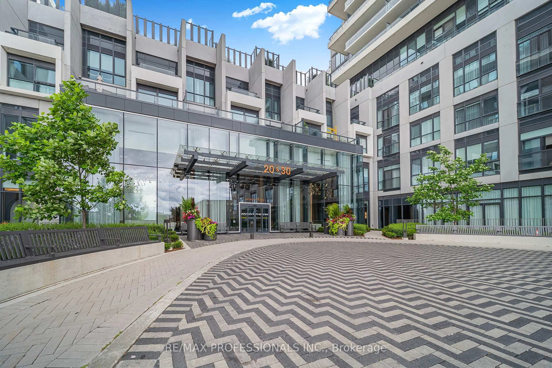
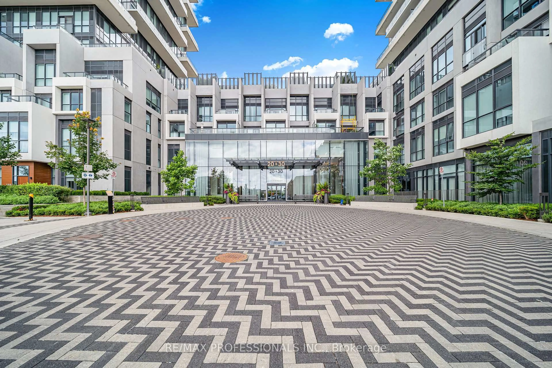
Experience elevated living at Auberge on the Park, one of Toronto's premier luxury condominium communities. Welcome to Suite 407, an impeccably designed 2-bedroom + den residence that seamlessly blends modern elegance, sophisticated finishes, and exceptional functionality. Featuring a spacious open-concept layout, this beautifully appointed suite offers bright, airy living spaces ideal for both everyday living and entertaining. The versatile den provides the perfect space for a home office, reading lounge, or guest area, while the thoughtfully designed bedrooms offer comfort and privacy. Residents enjoy an unmatched lifestyle with an impressive collection of hotel-inspired amenities, including a 24-hour concierge, state-of-the-art fitness centre, yoga and spin studios, outdoor pool with private cabanas, whirlpool, elegant party and dining rooms, multimedia lounge, beautifully landscaped terraces with BBQs, and premium resident spaces designed for relaxation and entertaining. Perfectly situated in the highly sought-after Banbury-Don Mills neighbourhood, this prestigious address offers convenient access to the DVP, Highway 401, the upcoming Eglinton Crosstown LRT, Shops at Don Mills, Sunnybrook Park, scenic walking trails, top-rated schools, restaurants, and everyday conveniences-bringing together luxury, nature, and urban accessibility in one exceptional location. This is more than a home- it's a lifestyle defined by comfort, sophistication, and convenience!
Property Details
Interior
Features
Flat Floor
Primary
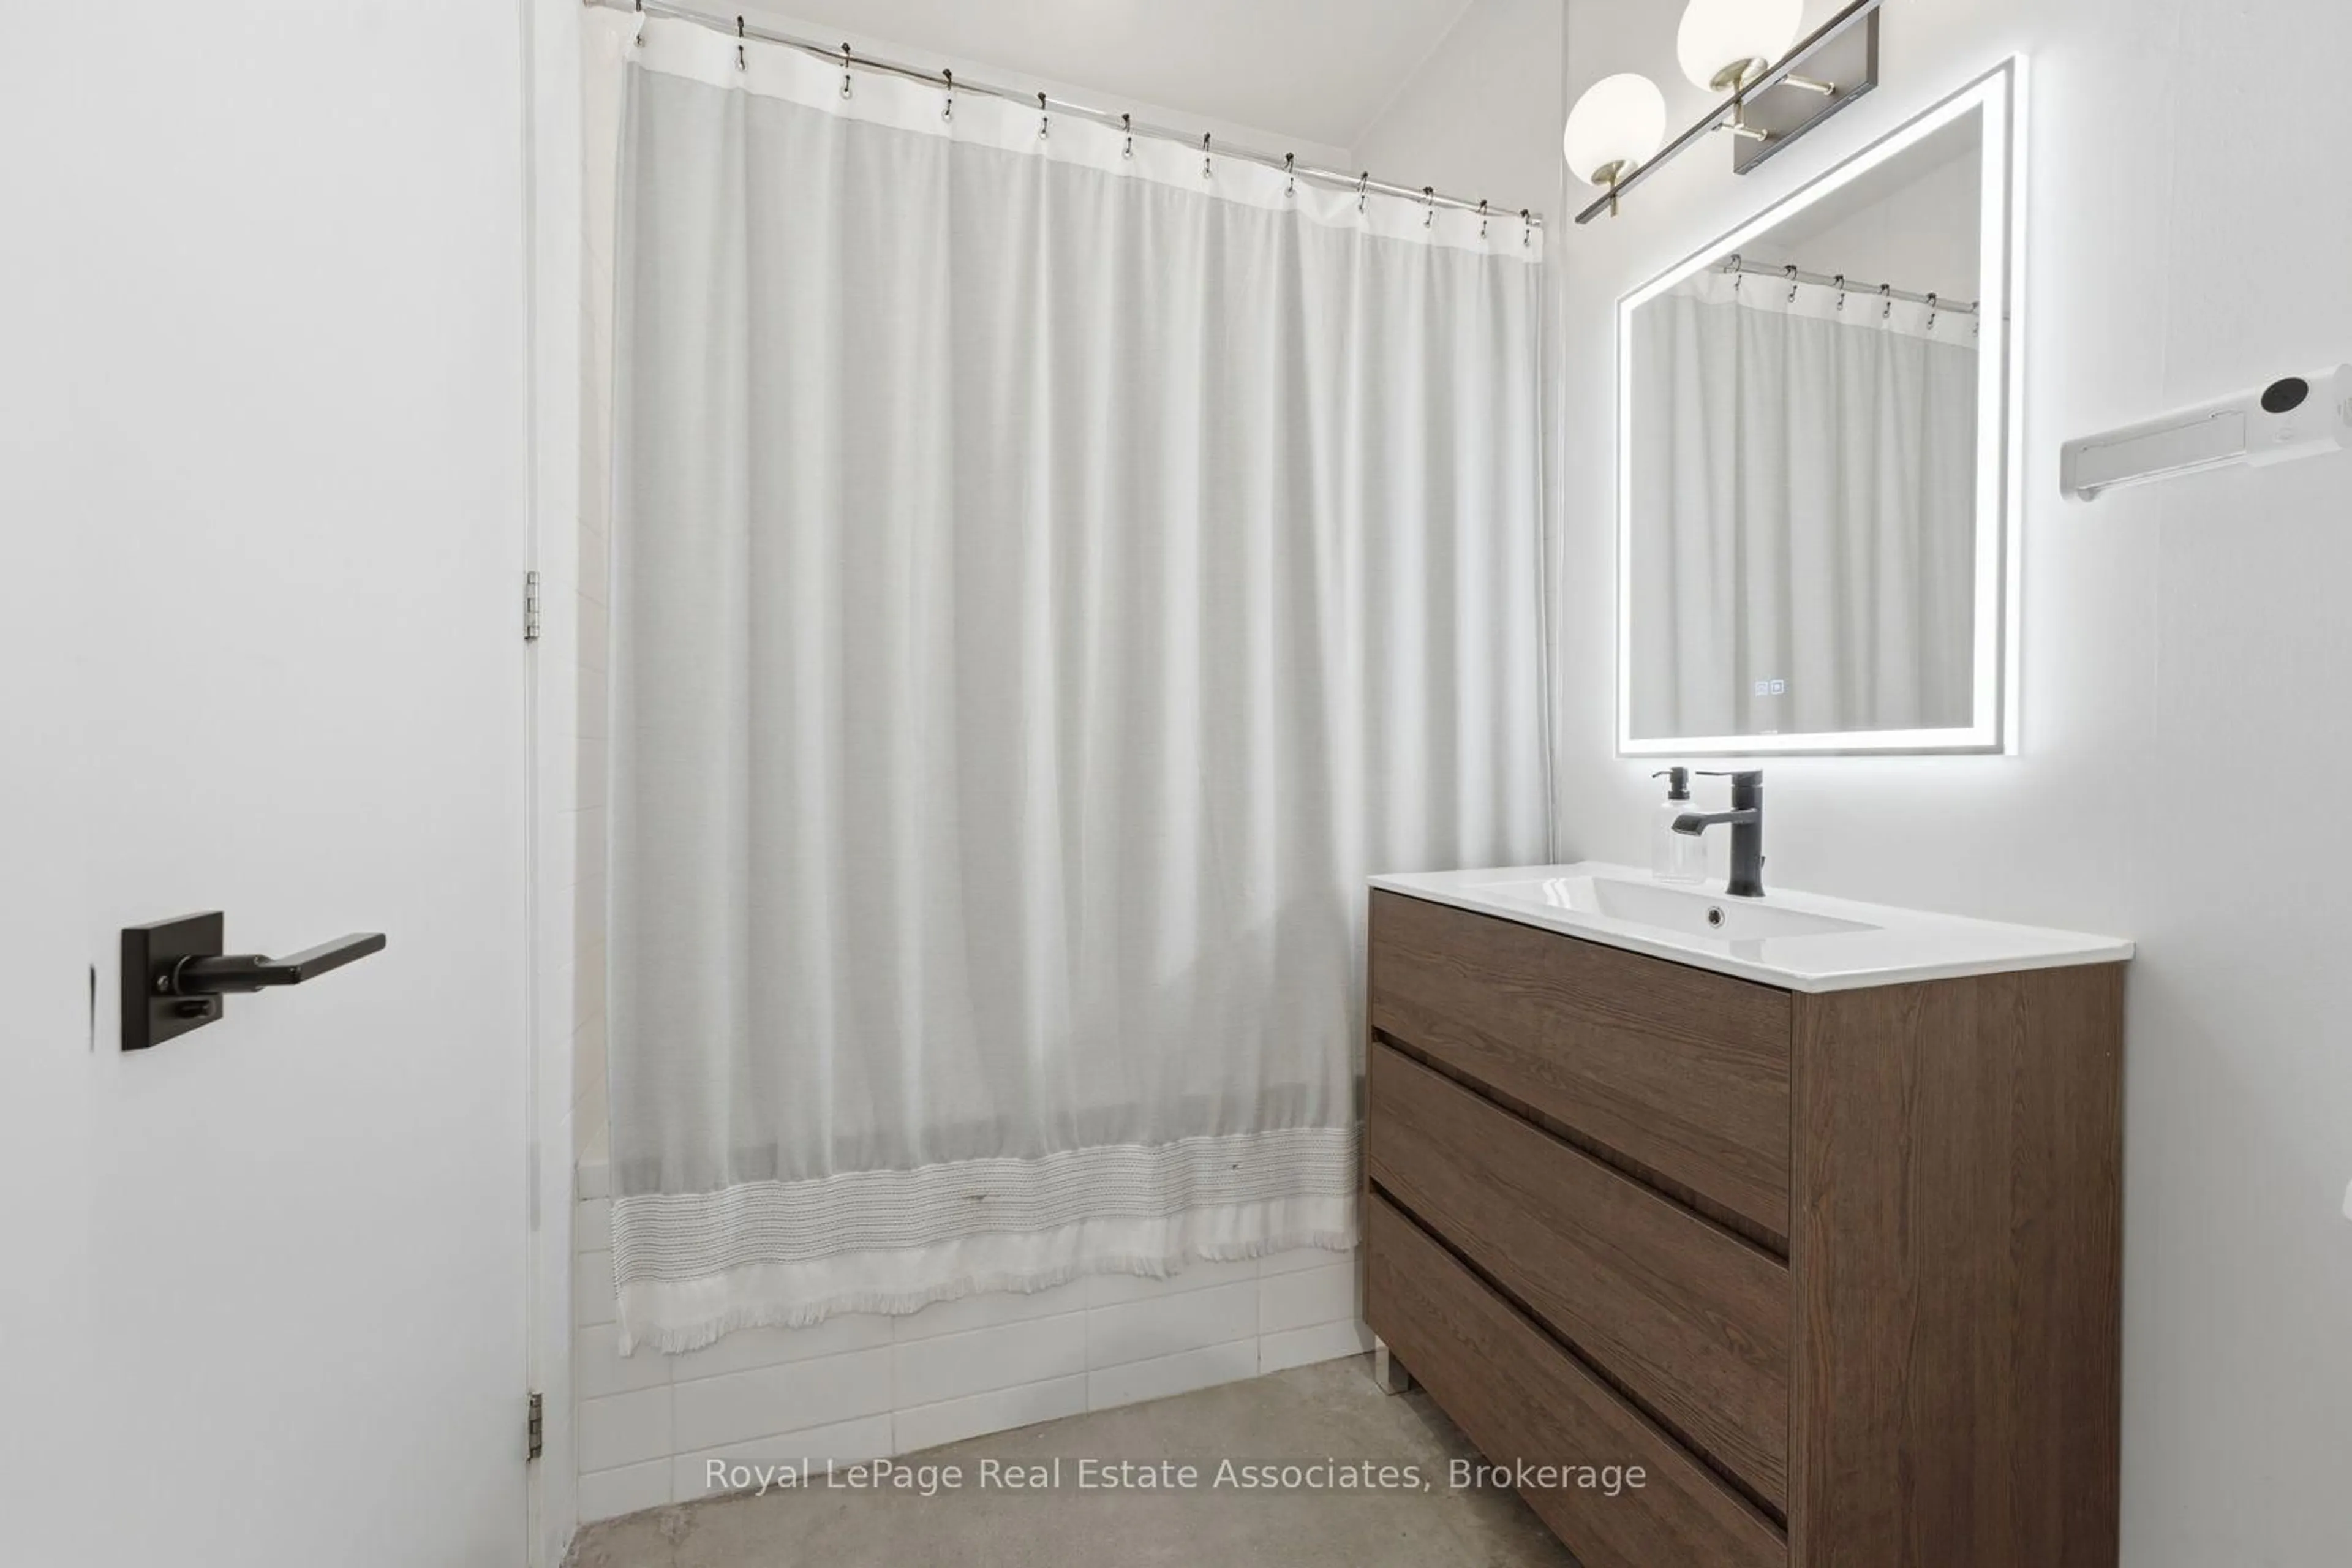
4.57 x 3.844 Pc Ensuite / Laminate
2nd Br
3.44 x 3.23Laminate
Den
3.1 x 3.02Laminate
Kitchen
7.19 x 4097.0Laminate / Walk-Out / Combined W/Dining
Exterior
Features
Parking
Garage spaces -
Garage type -
Total parking spaces 1
Condo Details
Amenities
Bbqs Allowed, Concierge, Elevator, Exercise Room, Games Room, Guest Suites
Inclusions
Property History
 43
43