Open: Today, 5PM to 7PM
trreb/IMG-C14150752_9c094bebee1f15dc6b5cb7220727dc4db514567439aa28dd92e8639f58d8ba23.jpg
5 hours on Market

291 St Clair Ave, Toronto, Ontario M4T 1P3

Detached
3 + 2
3
~1100-1500 sqft
$1,599,000
Get pre-qualifiedPowered by nesto
Detached
3 + 2
3
~1100-1500 sqft

Contact us about this property

Call

Highlights

Property Estimate

Days on market5 hours

Estimated valueNot available

Price/Sqft$1,260/sqft

Monthly cost

Open Calculator

Description

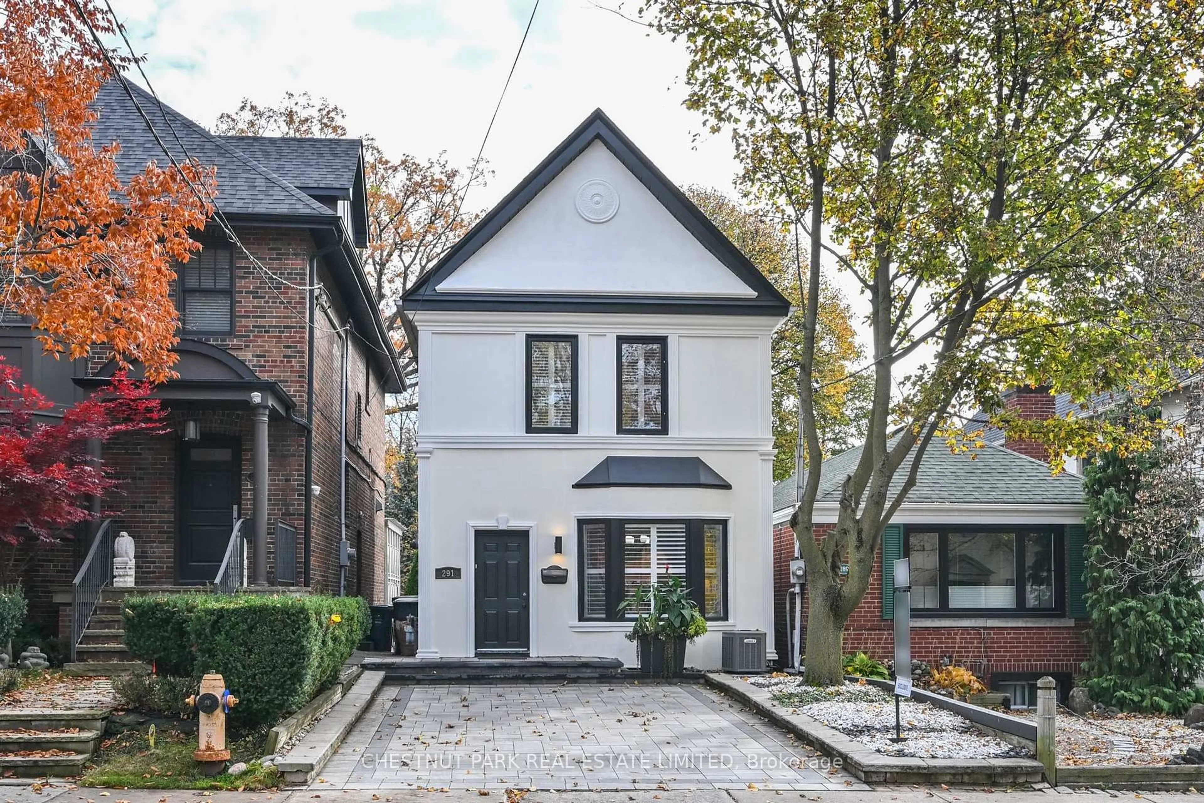
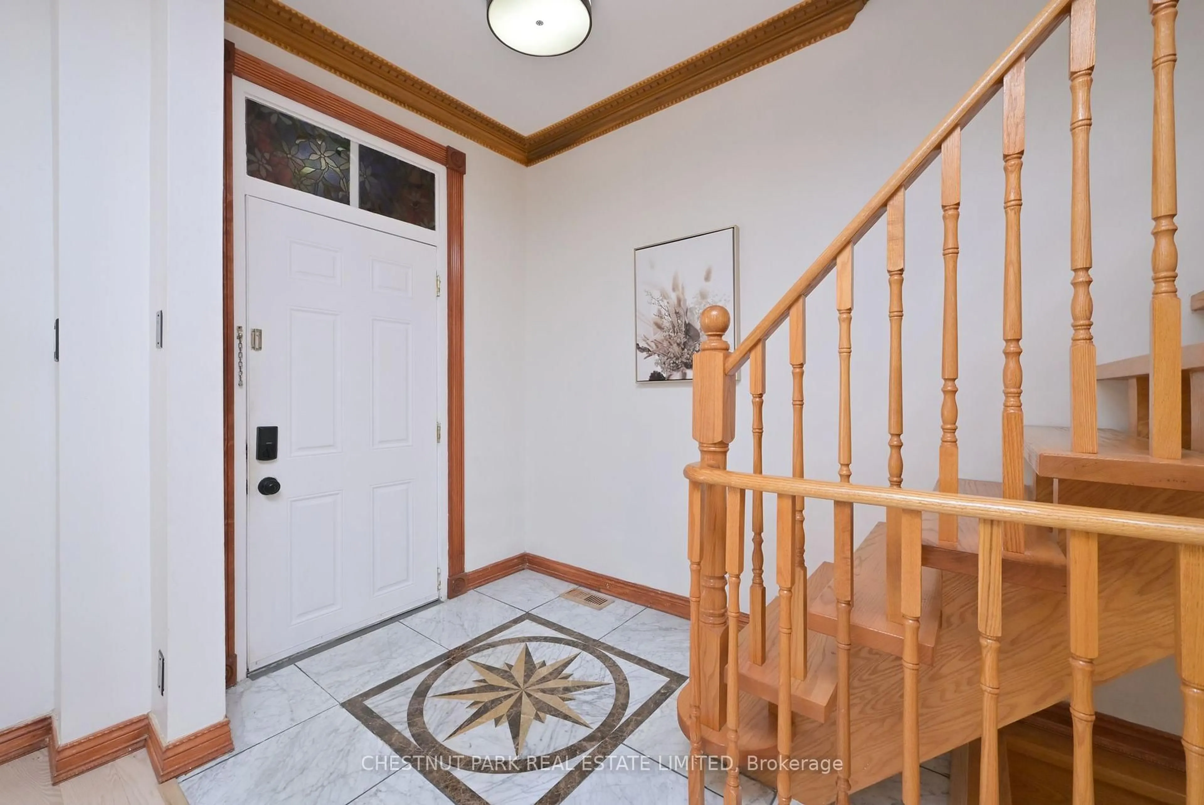
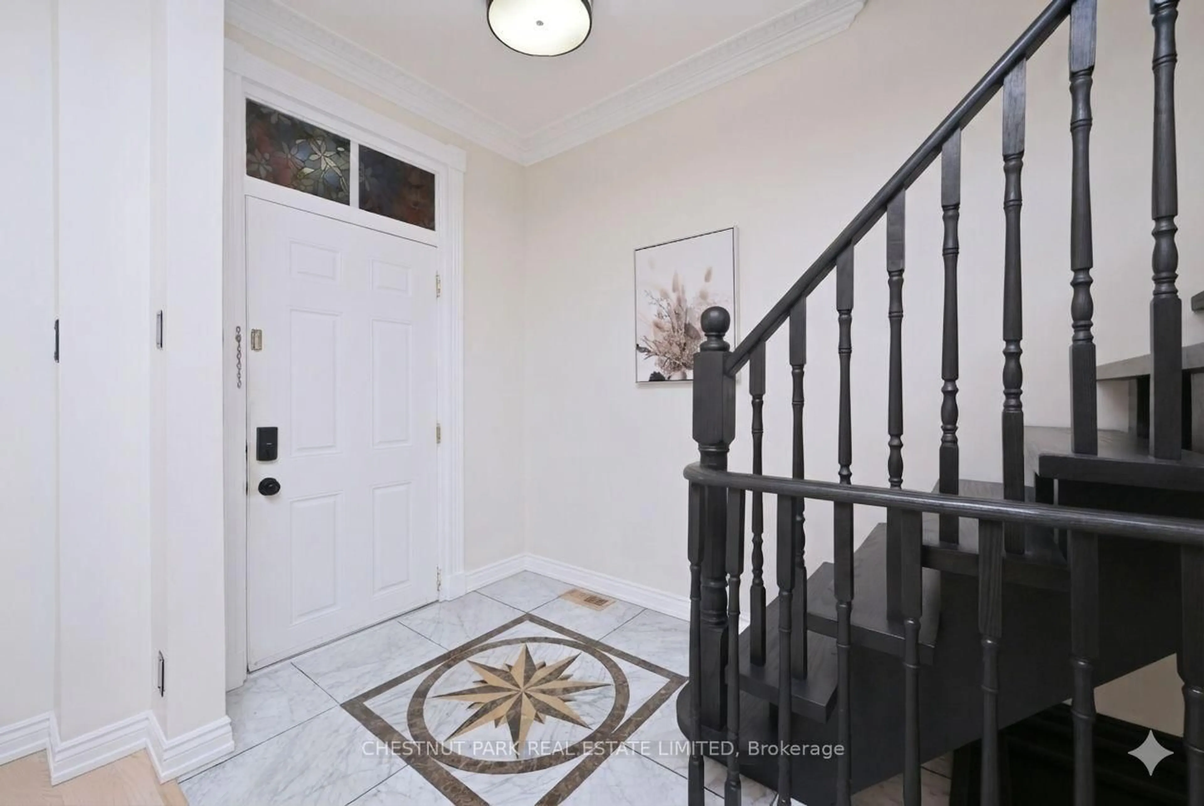
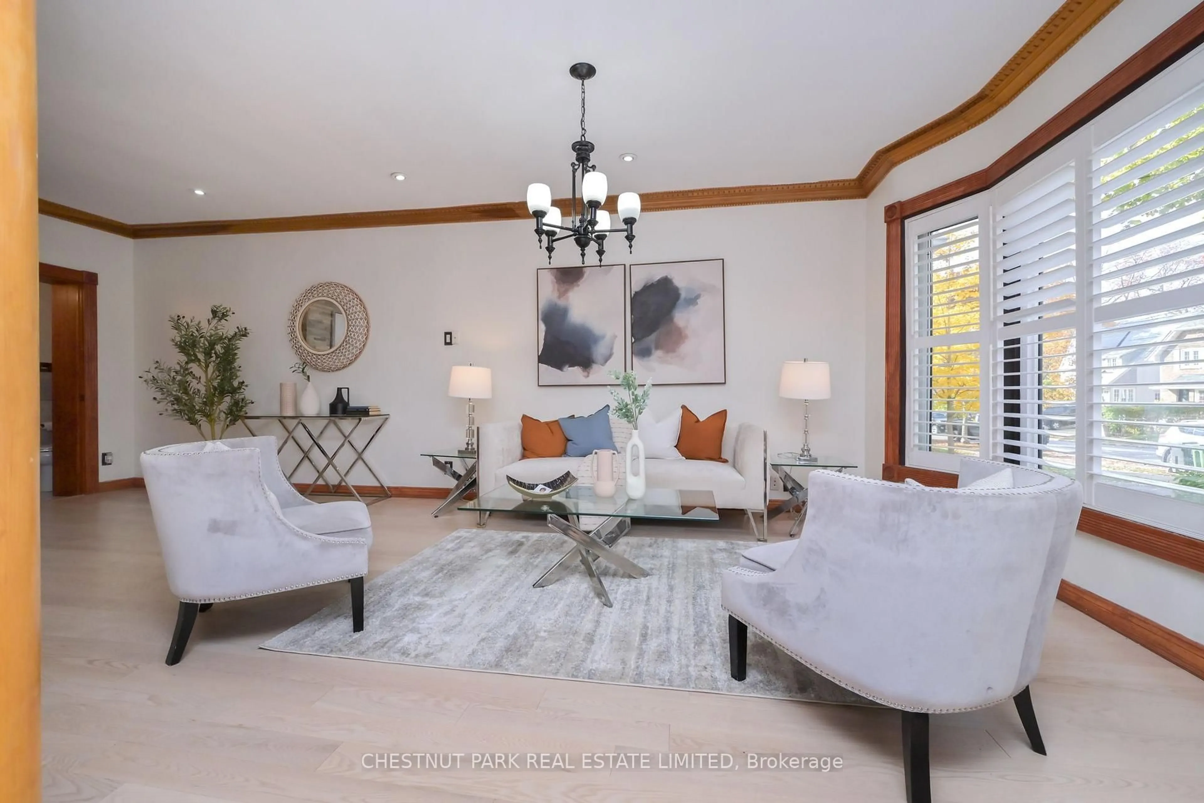
Welcome to 291 St Clair Avenue East, a detached 2-storey home in Moore Park situated on a deep 22 x 143-foot lot with an interlocking front yard driveway. The interior features an updated open-concept main floor with hardwood floors, a wood burning fireplace, and direct walkout access to a back terrace complete with a private sitting area with a custom pergola above. The layout provides 3 bedrooms upstairs, 3 bathrooms throughout, and a fully finished basement offering 2 additional rooms and functional flex space. Backing onto substantial depth in an established midtown school district, it offers a solid, versatile footprint with immediate live-in utility or scope for a buyer to personalize to their own taste. Steps to Whitney PS, OLPH and Branksome Hall. Seller has recently completed the following work- main floor hardwood, exterior stucco, hard landscaping of front yard parking area, rear pergola.


Upcoming Open Houses

Nov 7Sat2:00 PM - 4:00 PM
Nov 8Sun2:00 PM - 4:00 PM
Nov 5Thu5:30 PM - 7:00 PM

Property Details

Style2-Storey
View-
Age of property-
SqFt~1100-1500 SqFt
Lot Size3,146 SqFt(143 x 22)
Parking Spaces1
MLS ®NumberC14150752
Community NameMoore Park
Data SourceTRREB
Listing byCHESTNUT PARK REAL ESTATE LIMITED

Features

Heating: Forced Air
Cooling: Central Air
Fireplace
Basement: Full

Main Floor

Living

7.47 x 5.26

hardwood floor / Fireplace / Large Window

Dining

7.47 x 5.26

hardwood floor / Combined W/Living / Combined W/Living

Kitchen

4.17 x 5.52

Eat-In Kitchen / Sliding Doors / W/O To Terrace


Features

Lot size: 3,146 SqFt

Parking

Garage spaces -

Garage type -

Total parking spaces 1


Property History
Nov 5, 2026
ListedActive
$1,599,000
5 hours on market
history photo preview34
Listing by trreb®
Property listed by CHESTNUT PARK REAL ESTATE LIMITED, Brokerage
Agent Banner Image
Interested in this property?Get in touch to get the inside scoop.

Market Data - Moore Park

Geo Zone Map ThumbnailMoore Park

Seller's Market

View Market Data

Detached house - for the past 30 days

Buyer's market Seller's market

Avg. Days on Market

Past 30 days

14 days

Compared to

2025

23 days

2024

12 days

2023

8 days

New Listings

Past 30 days

6 listings

Compared to

2025

8 listings

2024

7 listings

2023

7 listings

Units sold

Past 30 days

5 units

Compared to

2025

3 units

2024

4 units

2023

6 units

Median Sold Price

Past 30 days

$2,825,000

Compared to

2025

$2,150,000

2024

$2,835,025

2023

$3,927,500


Population and Demographics

Overview

Total population 2872
Average household income $487,451

Age (%)

0 to 19
22%
20 to 34
15%
35 to 49
19%
50 to 64
22%
65 and plus
22%

Household composition (%)

Single family
64%
Single person
33%
Multi person
3%
Multi family
0%

Mother tongue (%)

English
87%
Others
4%
French
2%
Mandarin
2%
Spanish
2%
Russian
1%

House tenancy (%)

Owners
65%
Renters
35%

What’s nearby?Essentials within 5 km

Local Logic

Transportation Scores

Estimated Budget