16 Moore Ave, Toronto, Ontario M4T 1V3
Contact us about this property
Highlights
Estimated valueThis is the price Wahi expects this property to sell for.
The calculation is powered by our Instant Home Value Estimate, which uses current market and property price trends to estimate your home’s value with a 90% accuracy rate.Not available
Price/Sqft$1,125/sqft
Monthly cost
Open Calculator
Description
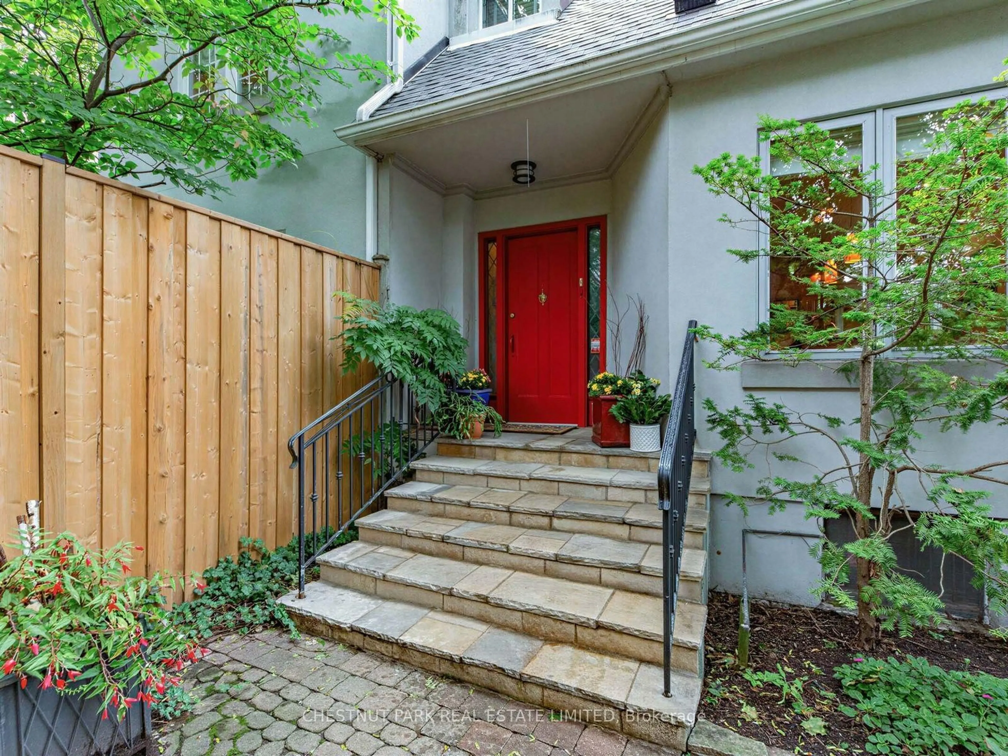
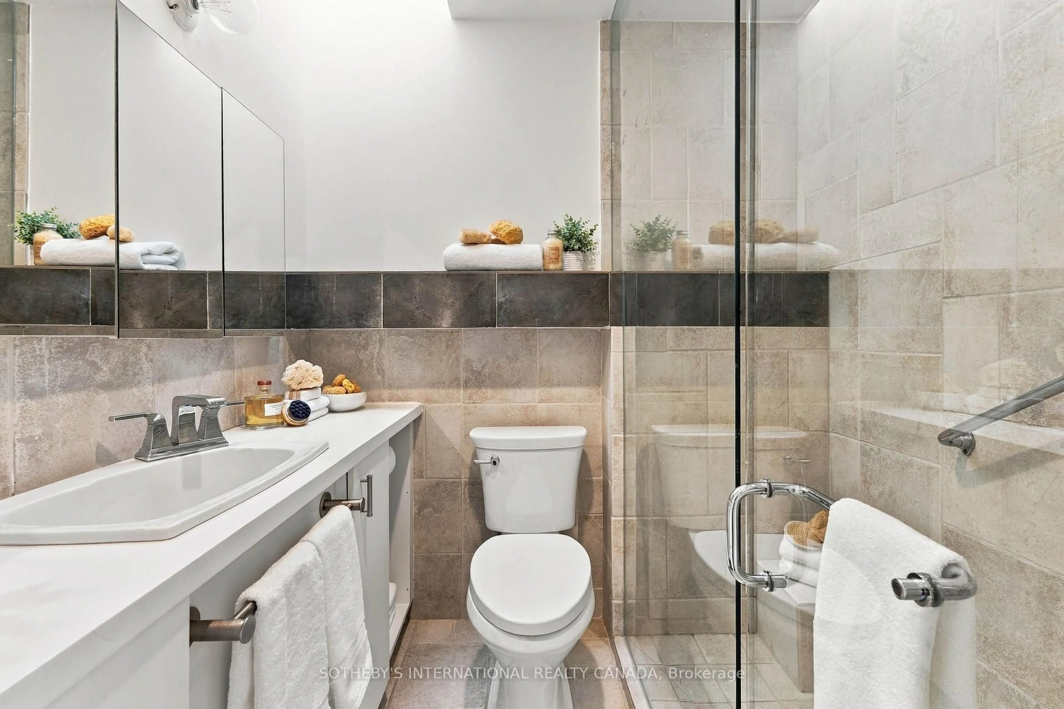
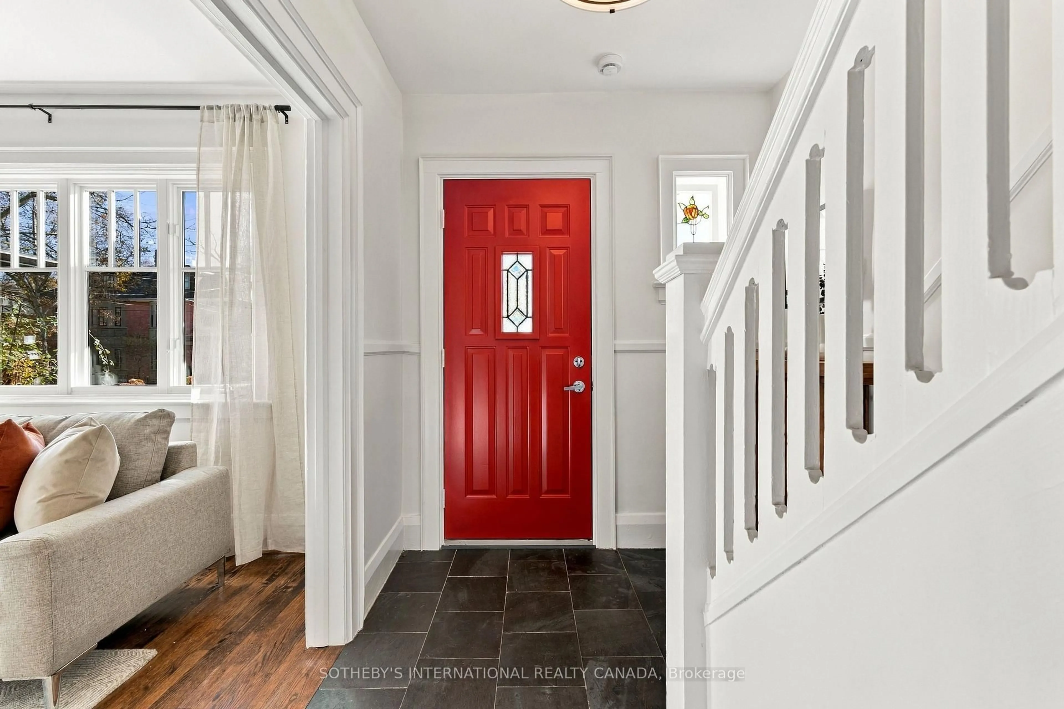
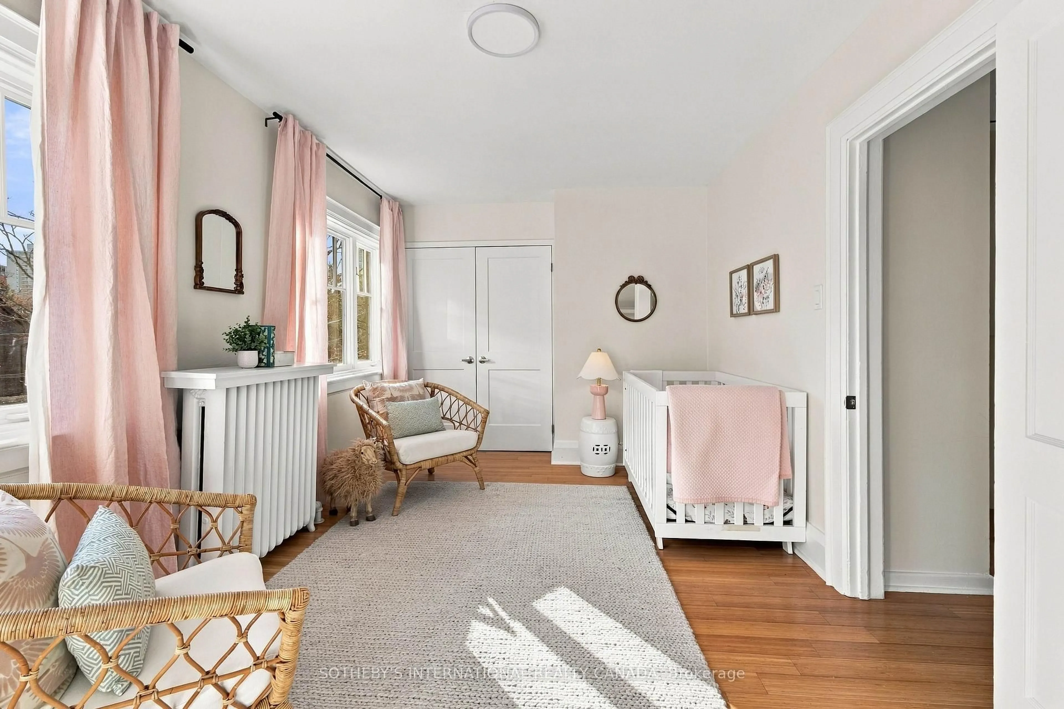
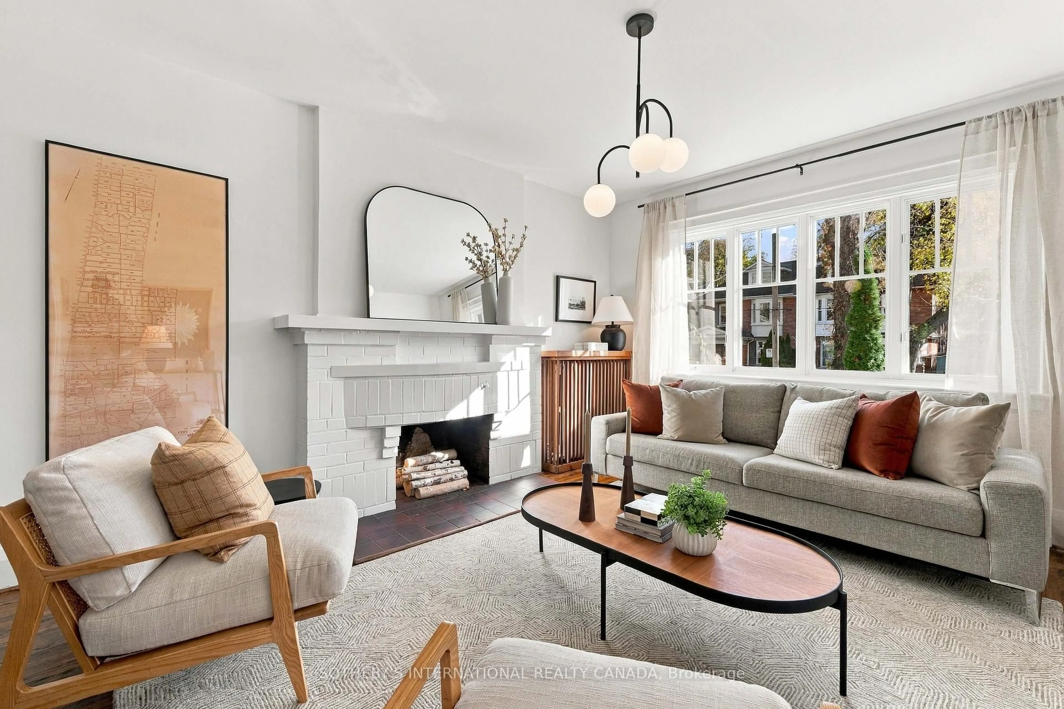
For the first time in nearly 50 years, 16 Moore Avenue is being offered for sale. Nestled on a quiet, tree-lined dead-end street in the heart of Moore Park, this cherished family home has an exceptionally private back garden and offers nearly 3,000 sq. ft. of thoughtfully designed living space.The welcoming main floor features a generous living room with large south-facing windows, a separate dining room and a spacious galley kitchen with abundant cabinetry and counter space. The kitchen opens to an expansive family room overlooking the private garden. Stone flooring adds character and practicality to the rear of the home.Upstairs, the spacious primary bedroom features a walk-through closet with built-in storage and peaceful green views. Two additional bedrooms and a full bathroom complete the second floor.The lower level offers exceptional versatility, with a bright recreation room, dedicated nook ideal for homework or creative pursuits, full-sized laundry, additional storage, a full bathroom and private sauna.Notable improvements include a comprehensive electrical upgrade throughout, completed by KNT Electric in fall 2026. An exceptional location, just a five-minute walk to Moore Park Ravine and the Beltline Trail. Surrounded by excellent public and private schools, including Deer Park, Northern Secondary, Branksome Hall and Greenwood College. Enjoy a ten-minute walk to St. Clair Subway Station, along with the shops, restaurants and amenities of Yonge and St. Clair. A rare opportunity to enjoy the space, greenery and community of Moore Park while remaining connected to all the conveniences of city living.
Upcoming Open Houses
Property Details
Interior
Features
Main Floor
Living
4.48 x 1.12Picture Window / hardwood floor / Brick Fireplace
Dining
4.05 x 3.05hardwood floor / Open Concept
Family
5.52 x 4.0hardwood floor / Skylight / French Doors
Kitchen
4.05 x 2.47Breakfast Bar / hardwood floor / Galley Kitchen
Exterior
Features
Parking
Garage spaces 1
Garage type Detached
Other parking spaces 0
Total parking spaces 1
Property History
 40