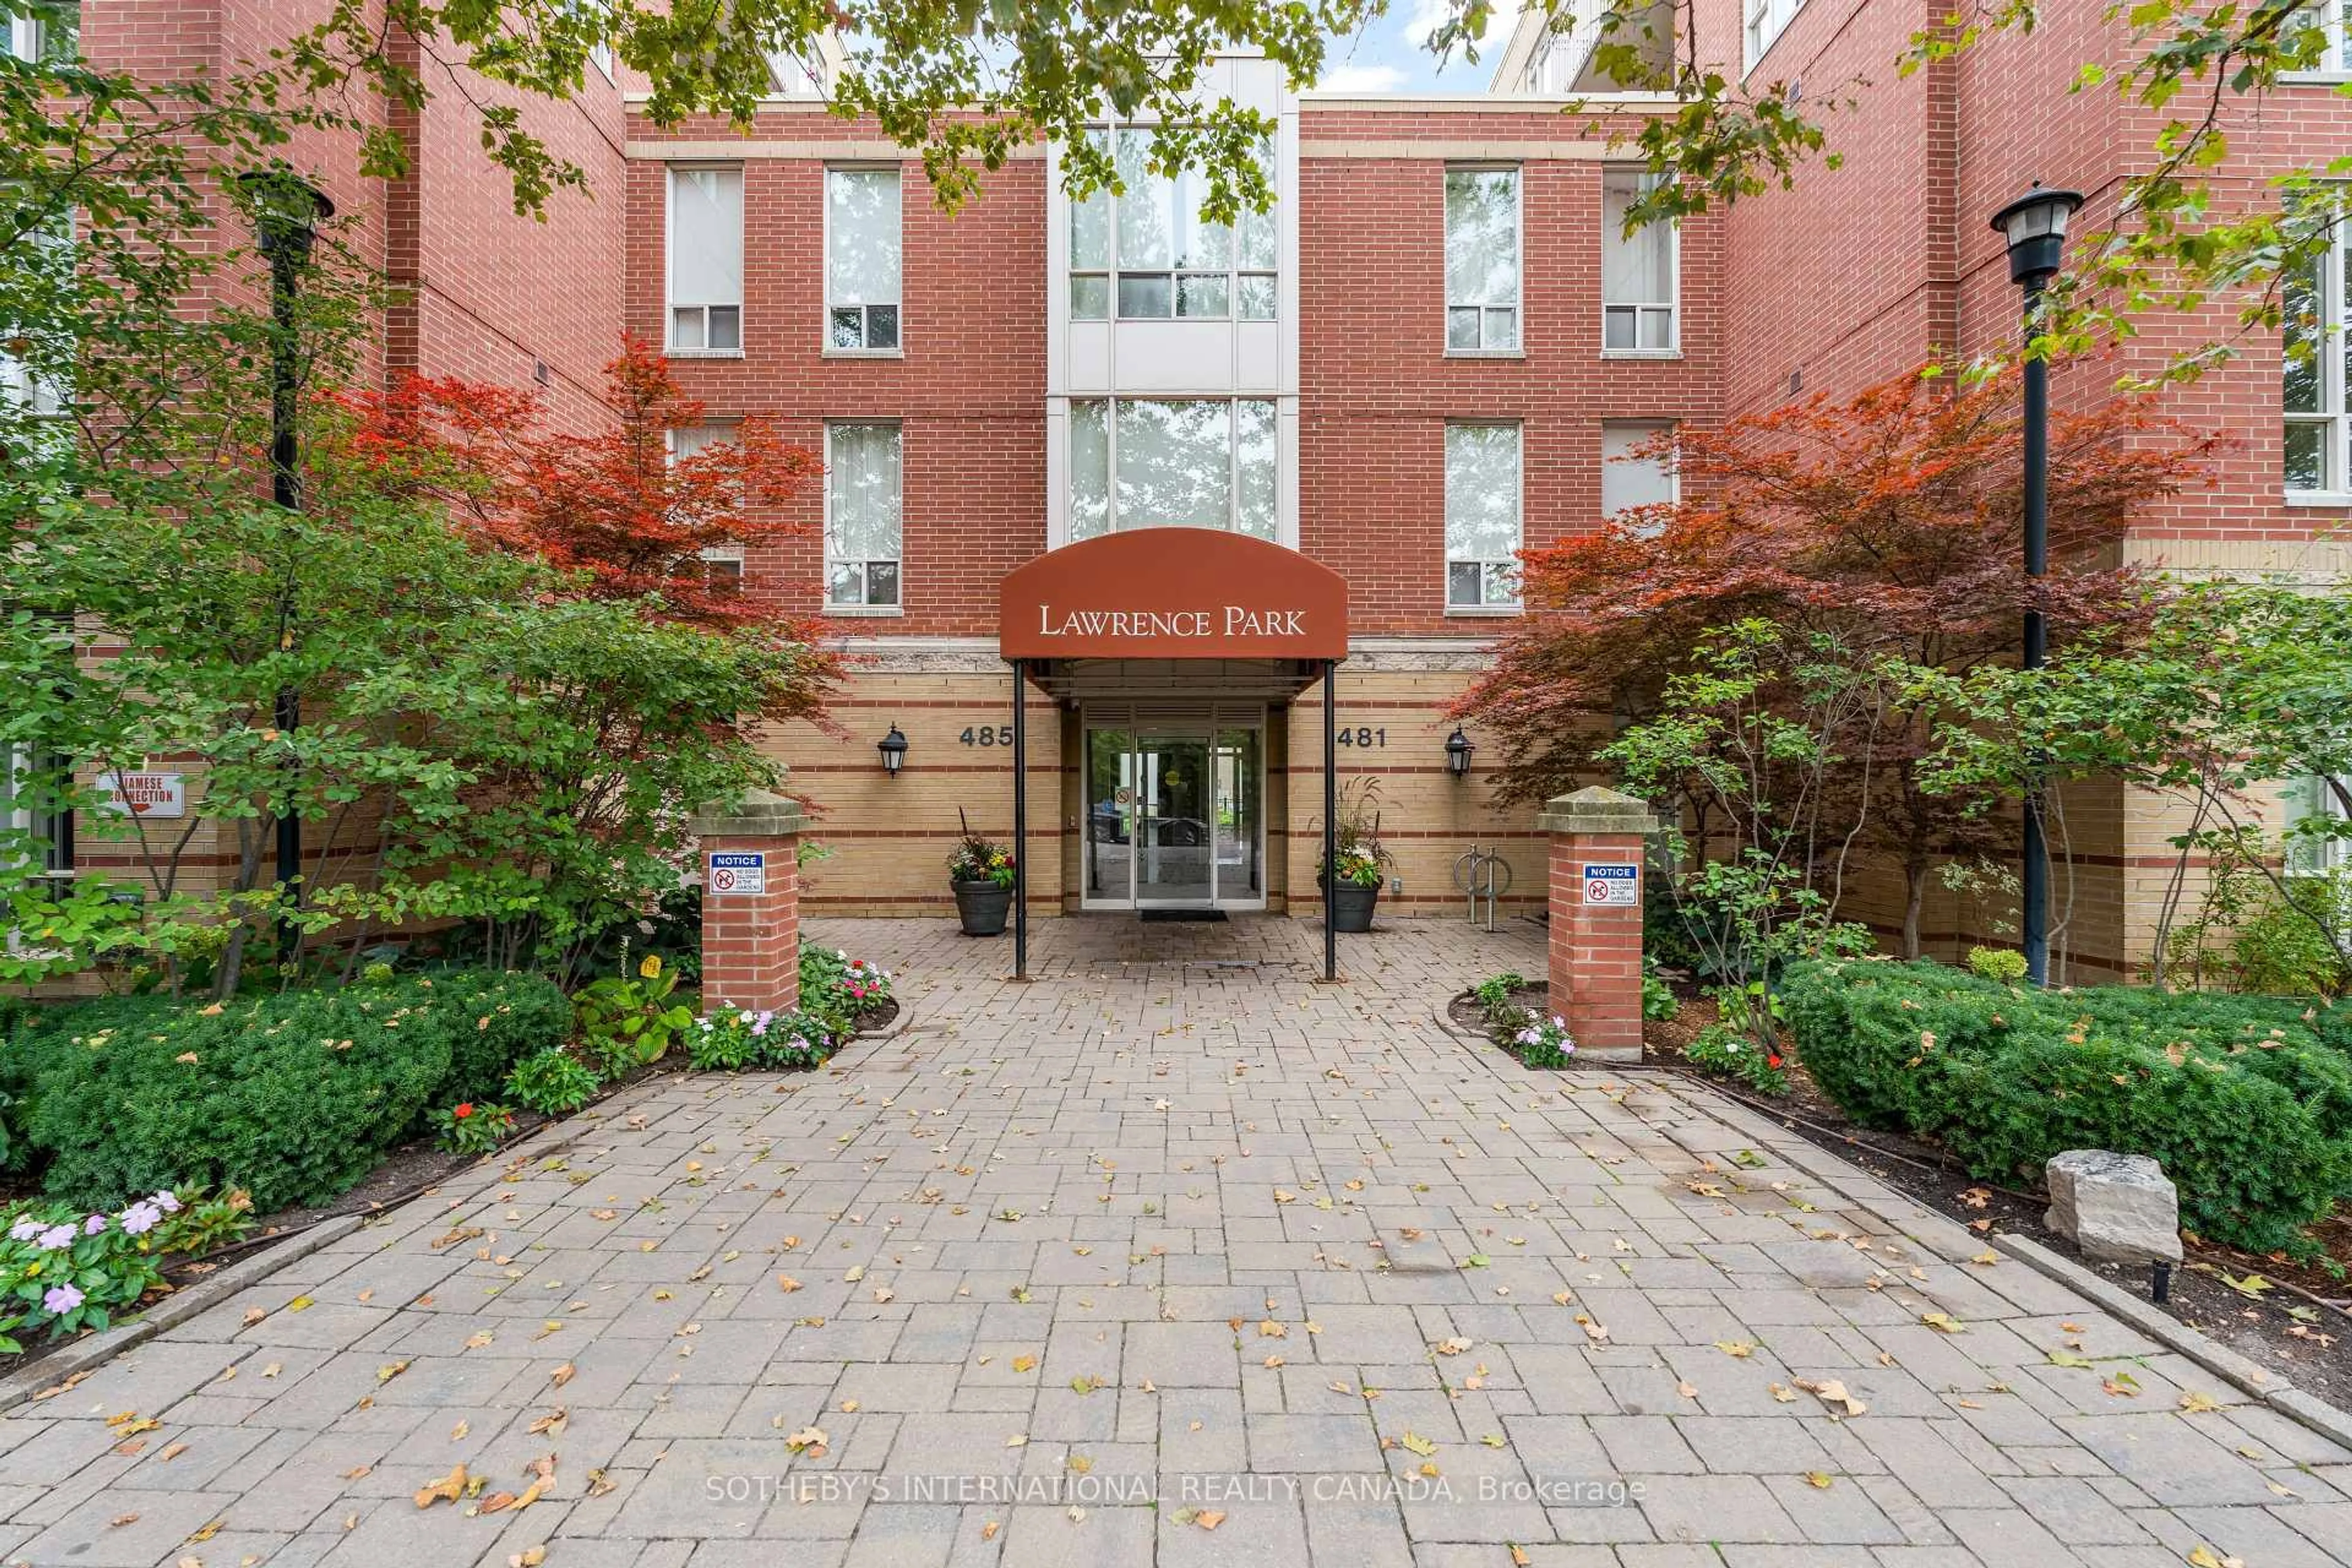
481 Rosewell Ave #212, Toronto, Ontario M4R 2J1
Contact us about this property
Highlights
Estimated valueThis is the price Wahi expects this property to sell for.
The calculation is powered by our Instant Home Value Estimate, which uses current market and property price trends to estimate your home’s value with a 90% accuracy rate.Not available
Price/Sqft$668/sqft
Monthly cost
Open Calculator
Description
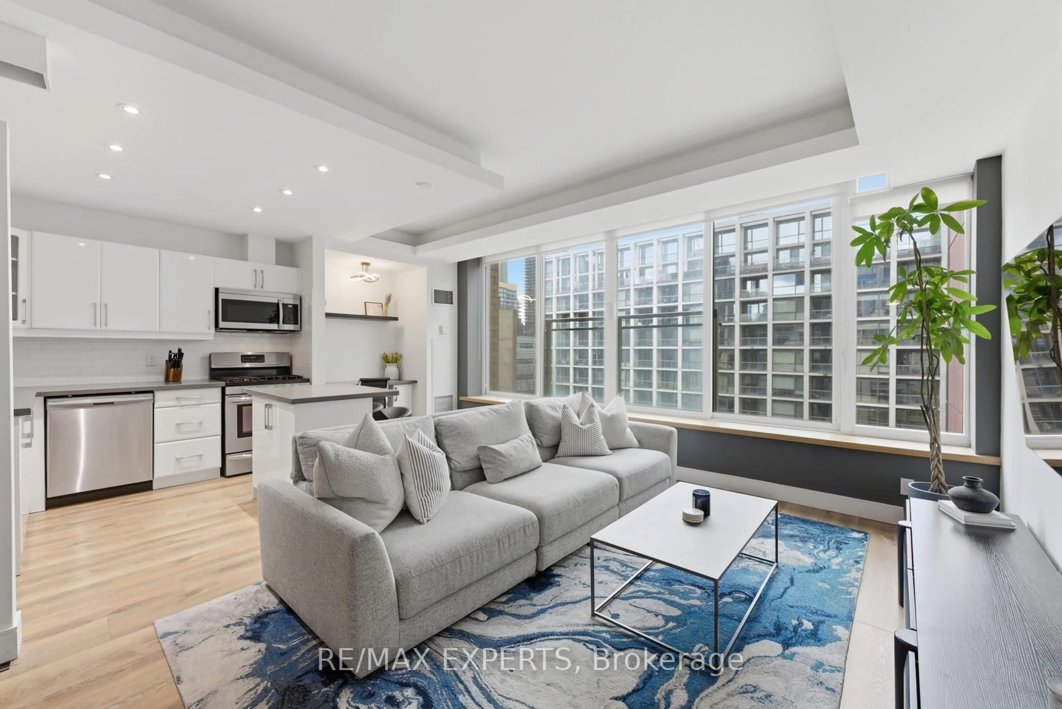
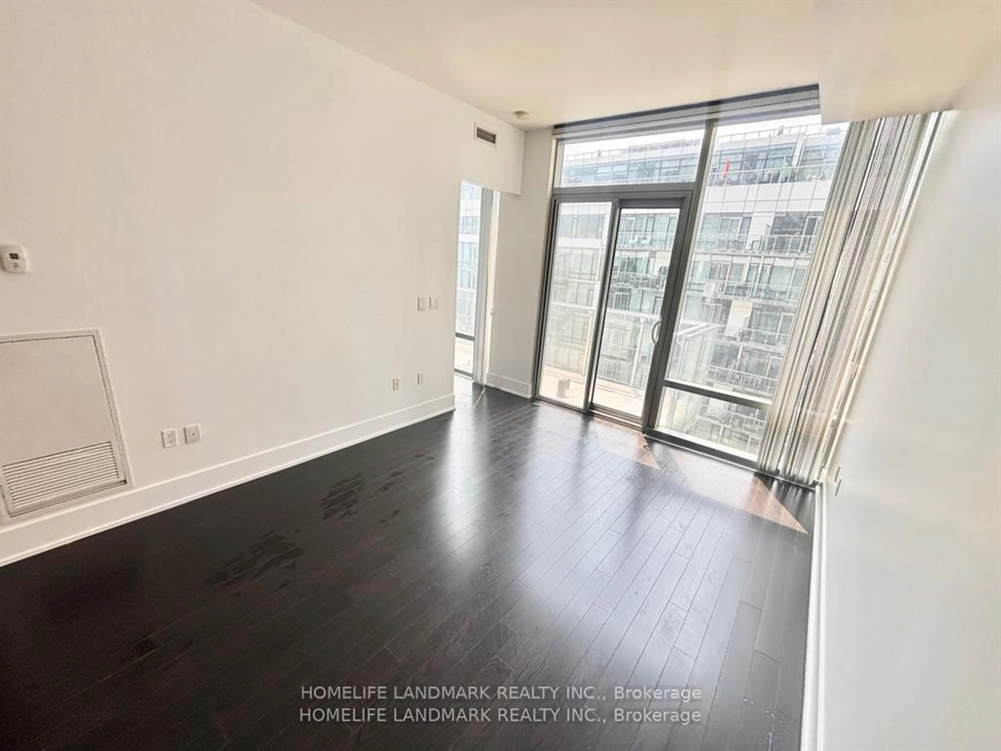
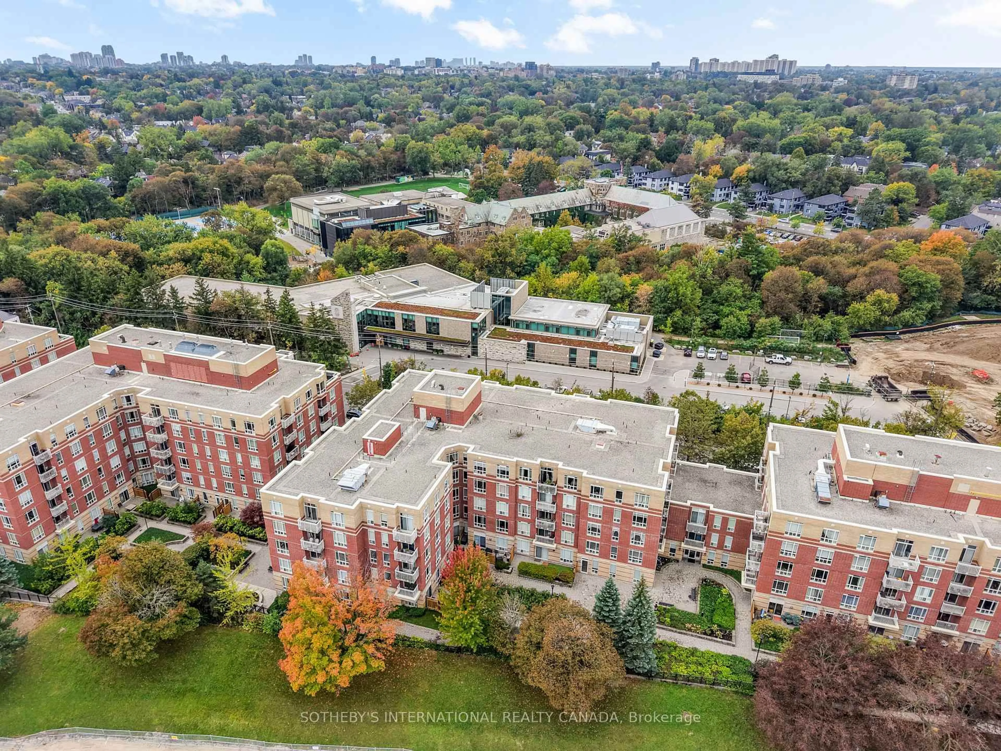
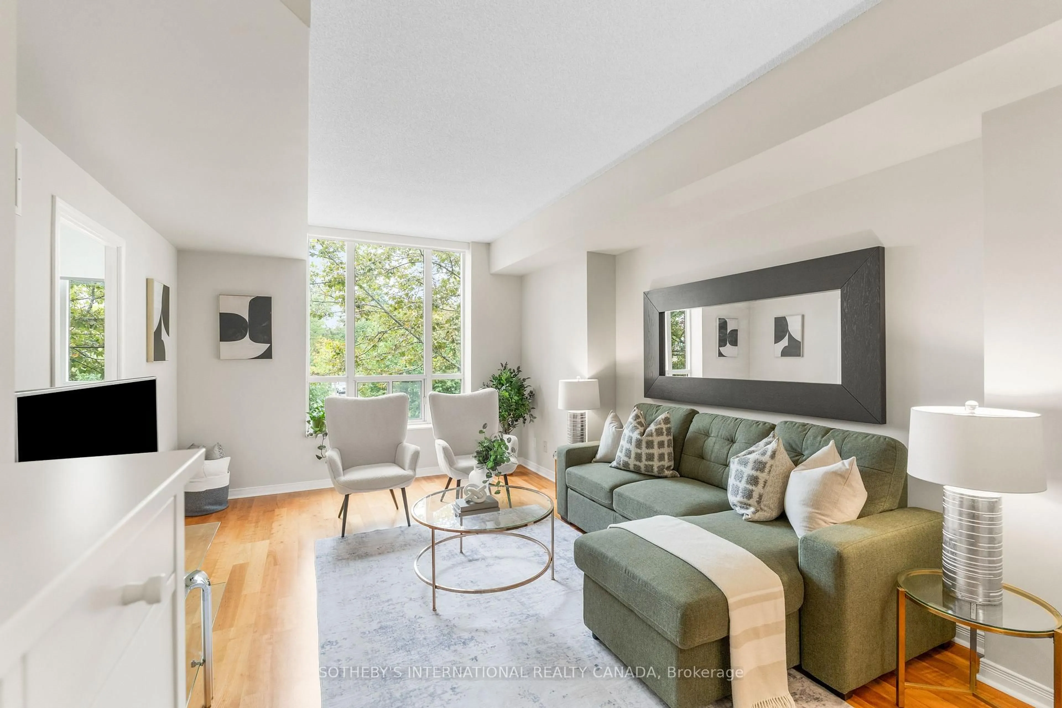
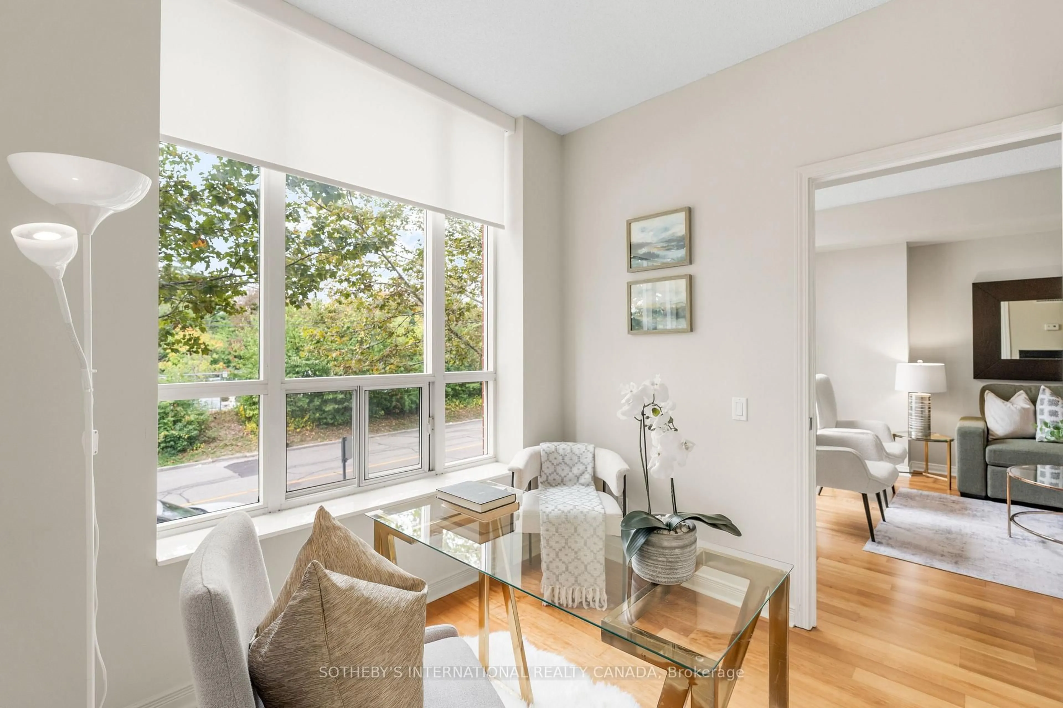
Welcome to this bright and spacious 1-bedroom plus large den, offering a versatile layout with the potential to convert the den into a second bedroom. The open-concept design seamlessly connects the kitchen, dining, and living areas, creating a comfortable and inviting space for everyday living and entertaining.Enjoy abundant natural light with a desirable west exposure, complemented by upgraded lighting throughout and automatic blinds. The kitchen features brand-new appliances and a functional layout.One of the unit's standout features is its convenient location within the building-just steps from the stairwell, with one quick flight down providing easy access to the concierge and back patio amenity.Ideally situated just steps from Avenue Road, with some of the city's best shops, restaurants, and amenities right outside your door. Includes one parking space and one locker.
Property Details
Interior
Features
Main Floor
Kitchen
2.35 x 2.4Stainless Steel Appl / Breakfast Bar / Open Concept
Dining
2.91 x 3.63Combined W/Kitchen / Open Concept / Combined W/Living
Living
3.53 x 4.12O/Looks Garden / Combined W/Dining / Open Concept
Br
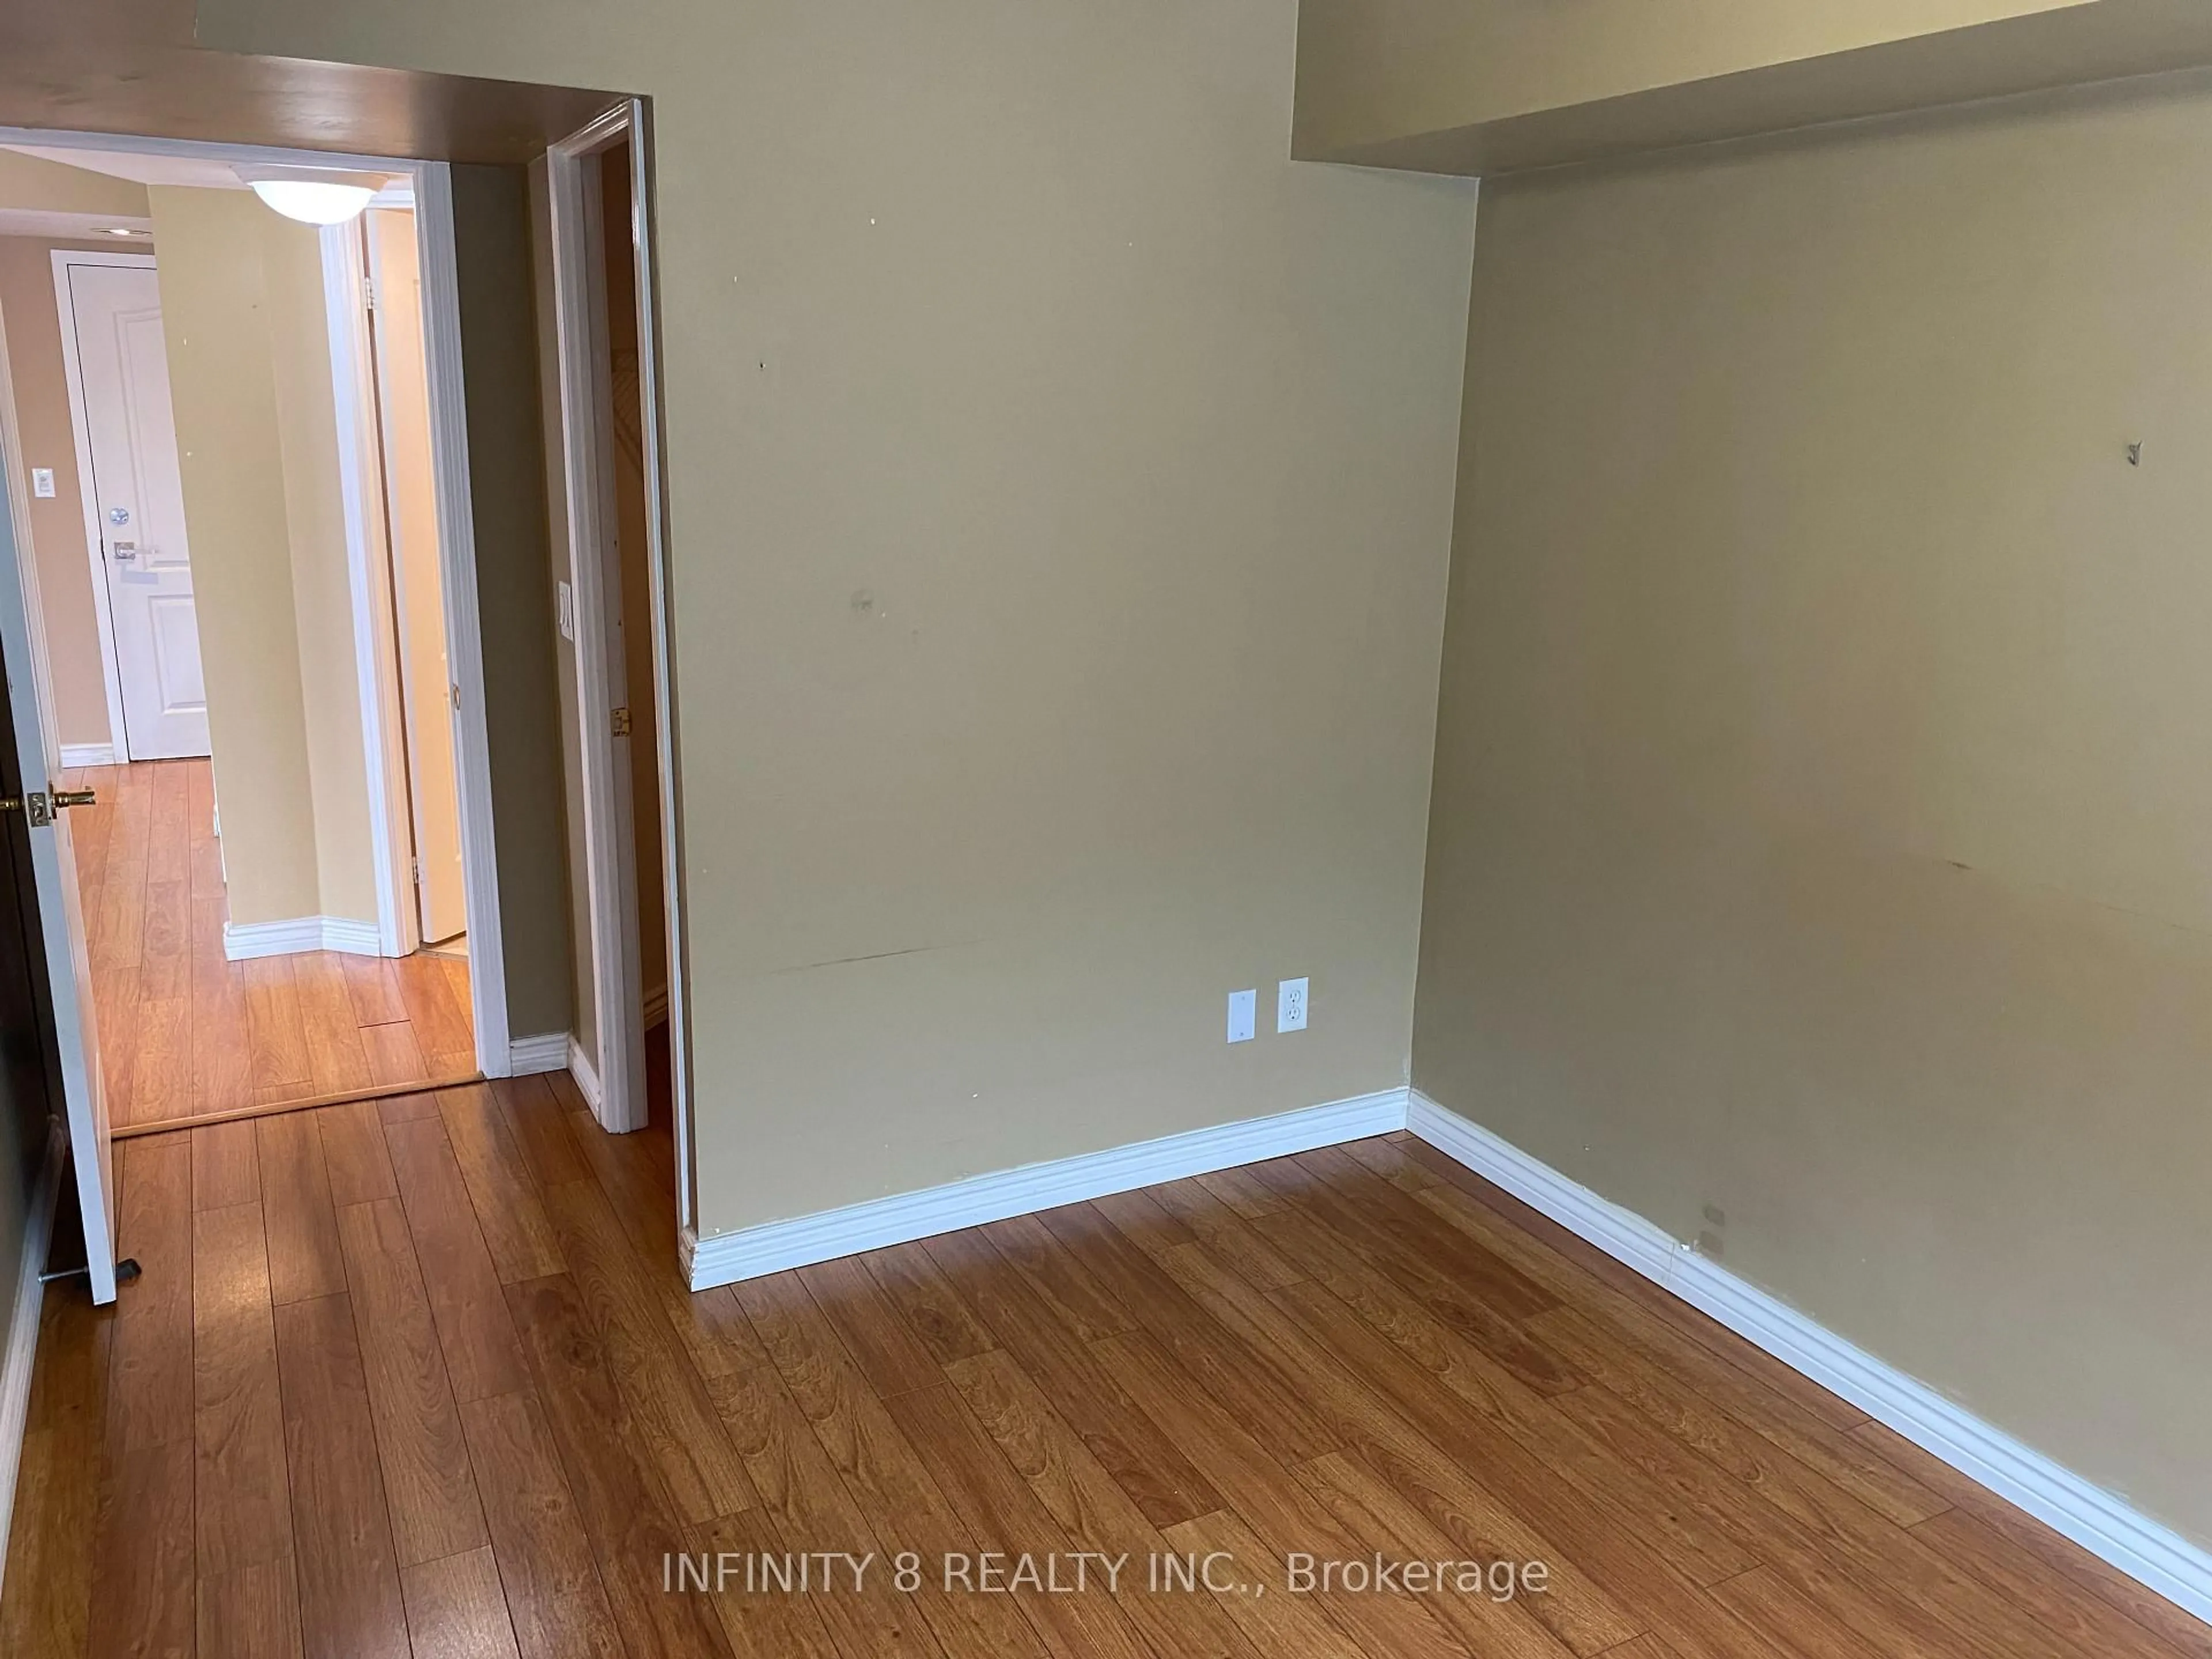
3.11 x 4.51Closet / Combined W/Den
Exterior
Parking
Garage spaces 1
Garage type Underground
Other parking spaces 0
Total parking spaces 1
Condo Details
Inclusions
Property History
 40
40