370 Glencairn Ave, Toronto, Ontario M5N 1V1
Contact us about this property
Highlights
Estimated valueThis is the price Wahi expects this property to sell for.
The calculation is powered by our Instant Home Value Estimate, which uses current market and property price trends to estimate your home’s value with a 90% accuracy rate.Not available
Price/Sqft$1,672/sqft
Monthly cost
Open Calculator
Description
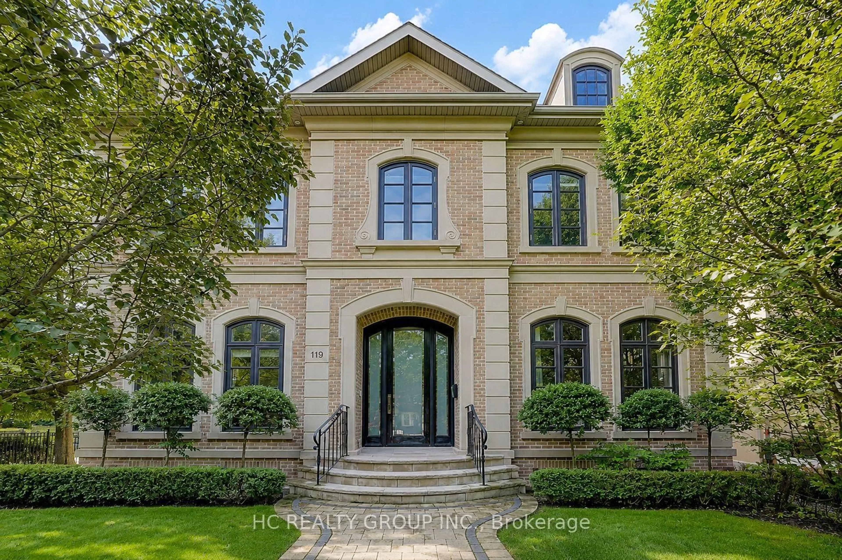
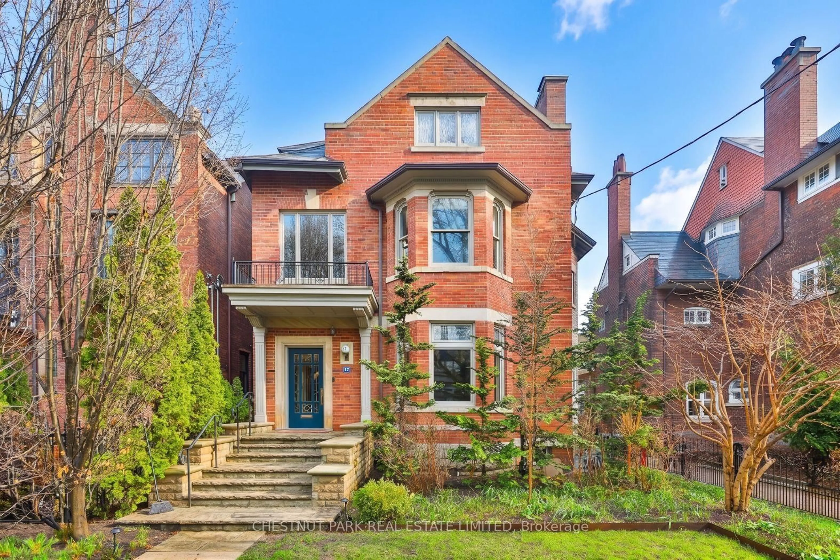
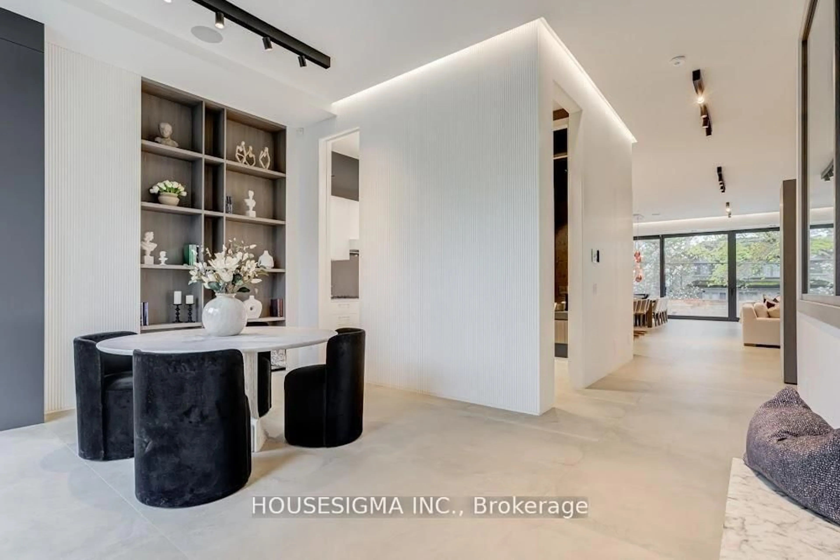
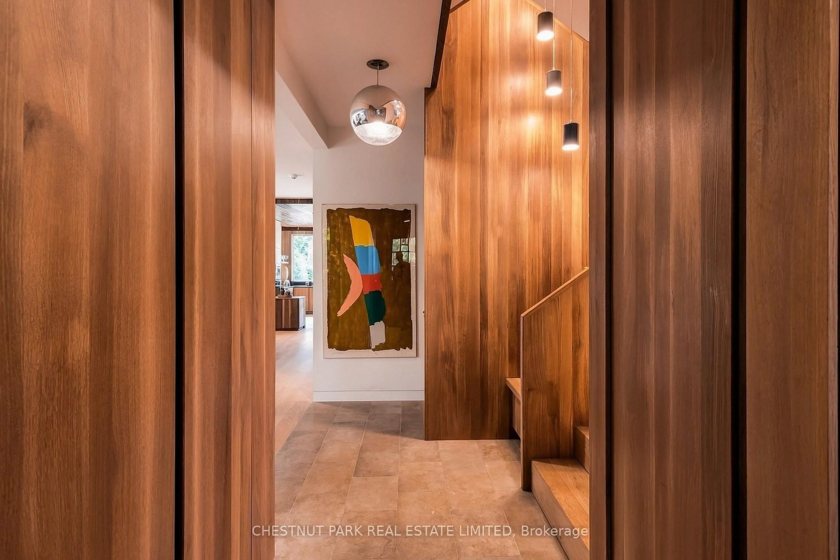
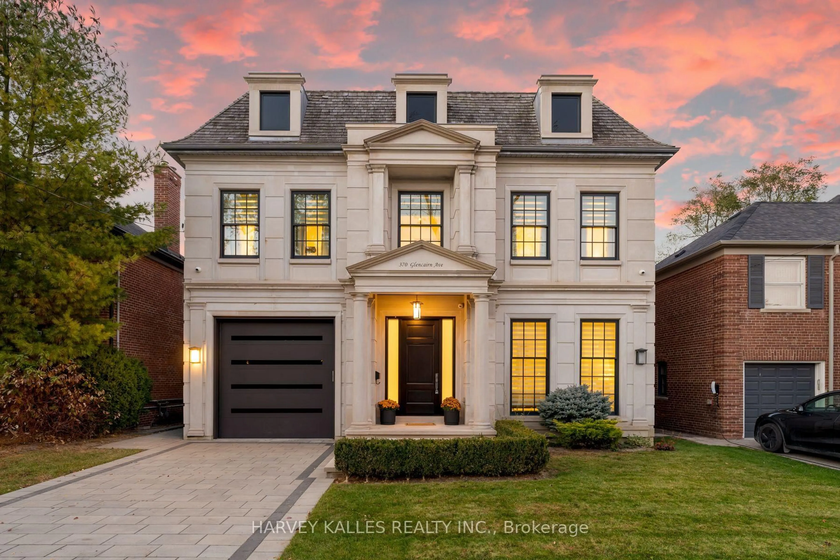
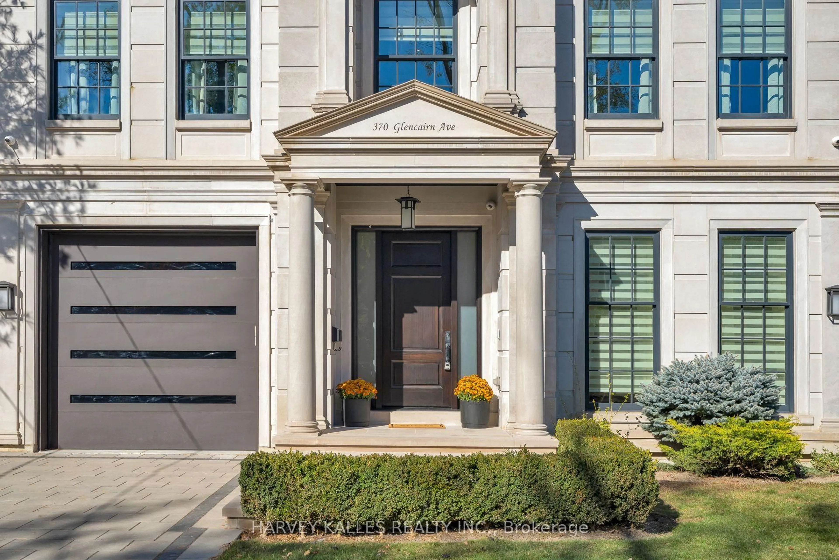
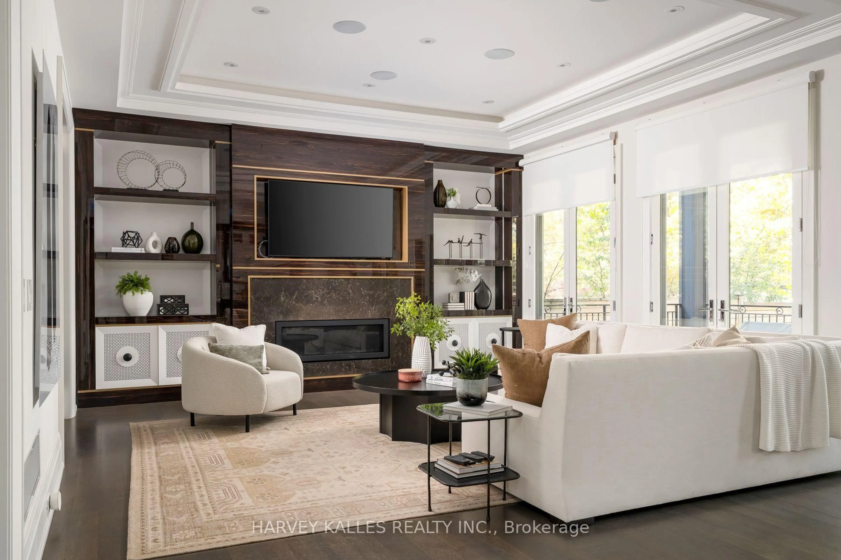
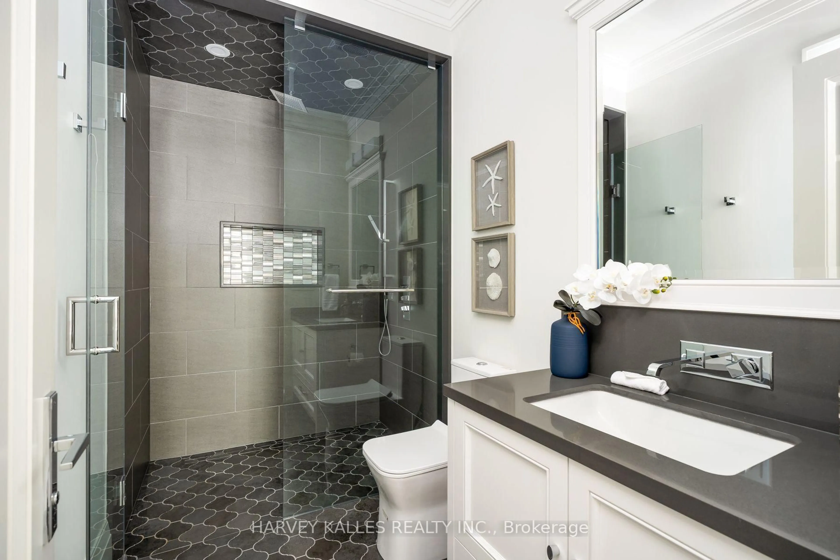
Sophisticated yet comfortable, grand yet welcoming, it is a home designed to be lived in, enjoyed, and shared. A rare opportunity to acquire one of Lytton Park's most distinctive family residences-one that must be seen to be fully appreciated. Built in 2019, this stunning residence offers an unparalleled blend of style and functionality. Flawlessly designed with meticulous attention to detail, it features a striking natural limestone exterior, a heated driveway, and a spacious garage. Designed for both entertaining and everyday living, the home boasts generous principal rooms, a chef's kitchen that seamlessly connects to the mail floor family room, and a walkout to a beautifully appointed outdoor patio, kitchen, and backyard. The primary suite is a true retreat, complete with a spa-like five-piece ensuite and an expansive walk-in closet. Each additional bedroom includes its own ensuite, ensuring comfort and privacy. A second-floor laundry room and hallway lounge area provide convenience. The lower level is a standout, offering a bright recreation/family room with a wet bar/custom built-ins/entertainment center/gas fireplace and walkout, a state-of-the-art home theatre, a spacious gym, a private storage room, and a nanny suite. Spacious south-facing backyard featuring a stone patio, outdoor kitchen, and hot tub. Heated driveway for added convenience. Just minutes from local restaurants, boutiques, parks, and top-rated public and private schools.
Property Details
Interior
Features
Main Floor
Living
4.47 x 4.45Fireplace / Large Window / hardwood floor
Dining
4.72 x 4.47Open Concept / Coffered Ceiling / Pass Through
Kitchen
5.94 x 4.85W/O To Patio / Pantry / Built-In Speakers
Family
6.71 x 5.18hardwood floor / W/O To Patio / Coffered Ceiling
Exterior
Features
Parking
Garage spaces 1
Garage type Built-In
Other parking spaces 4
Total parking spaces 5
Property History
 50