Open: Sat, 2PM to 4PM
trreb/IMG-C14083724_0a68de1c0333be48bbe0457ce3c53648e68862996f207326b3cf56bbd3f3019c.jpg
2 hours on Market

344 Cranbrooke Ave, Toronto, Ontario M5M 1N3

Detached
3 + 1
4
~1500-2000 sqft
$2,150,000
Get pre-qualifiedPowered by nesto
Detached
3 + 1
4
~1500-2000 sqft

Contact us about this property

Call

Highlights

Property Estimate

Days on market2 hours

Estimated valueNot available

Price/Sqft$1,254/sqft

Monthly cost

Open Calculator

Description

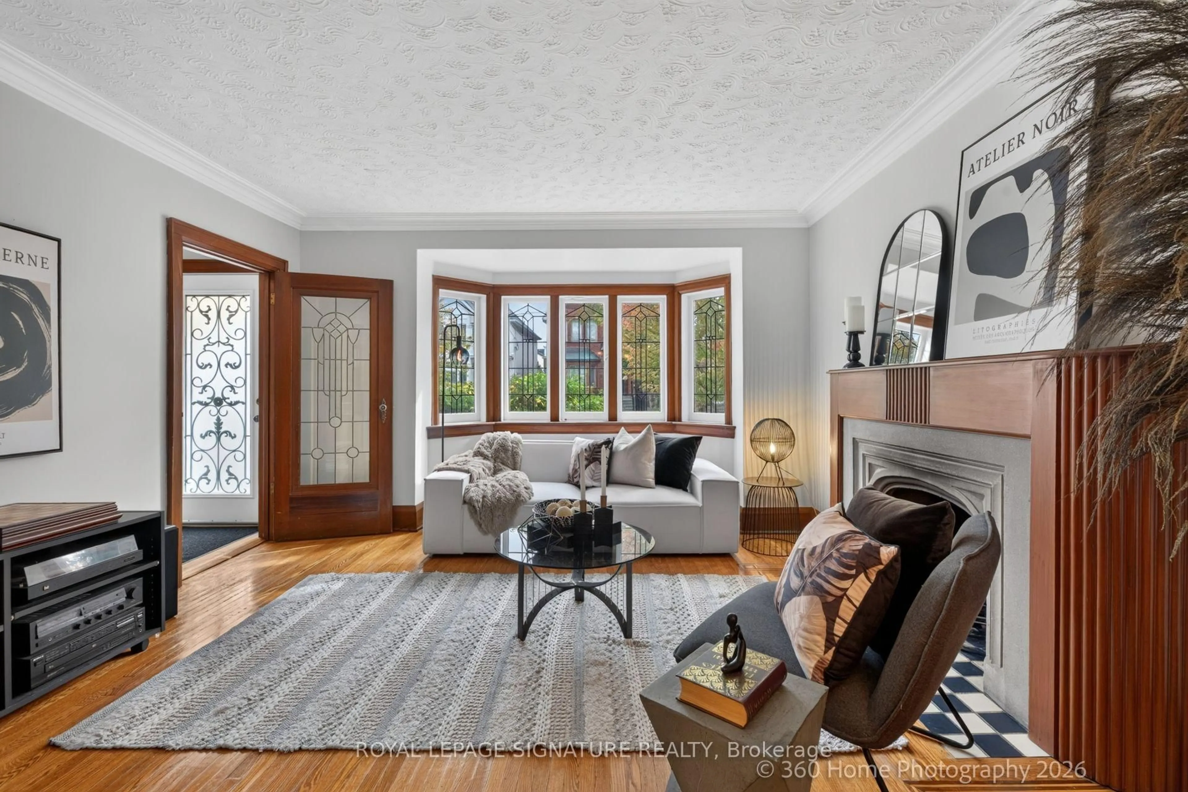
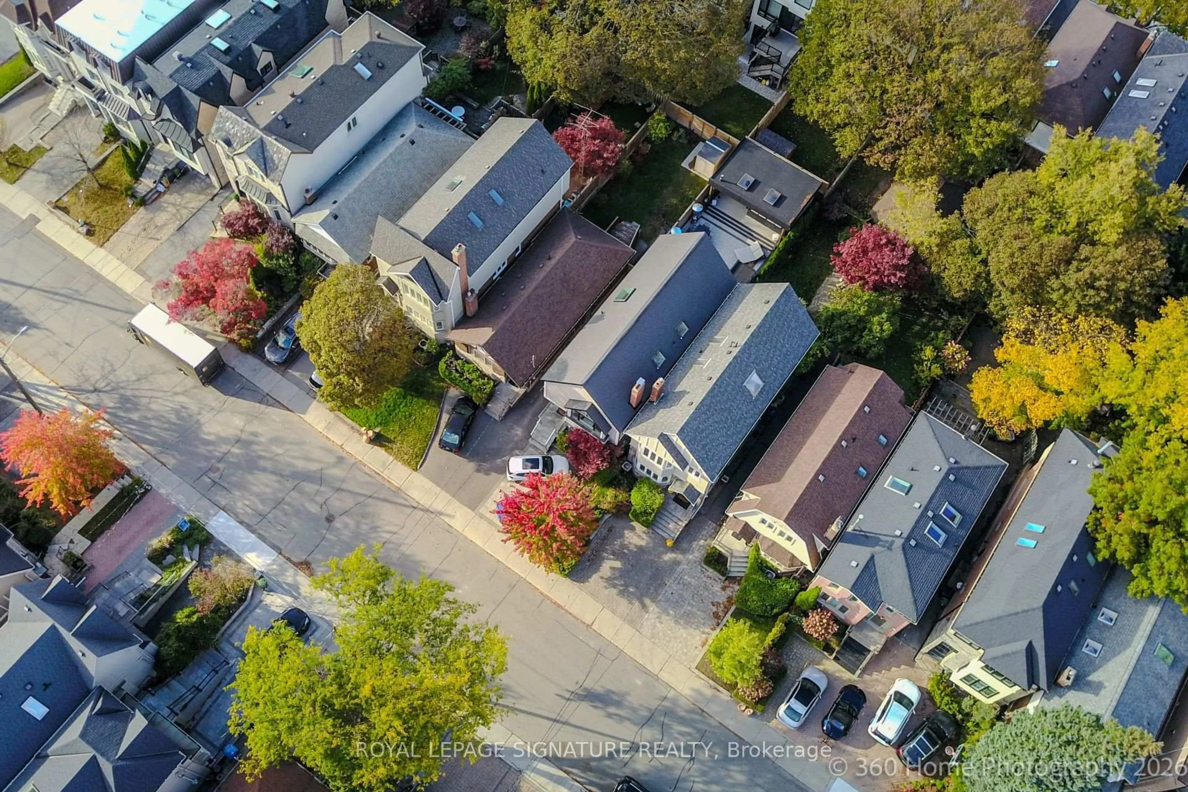
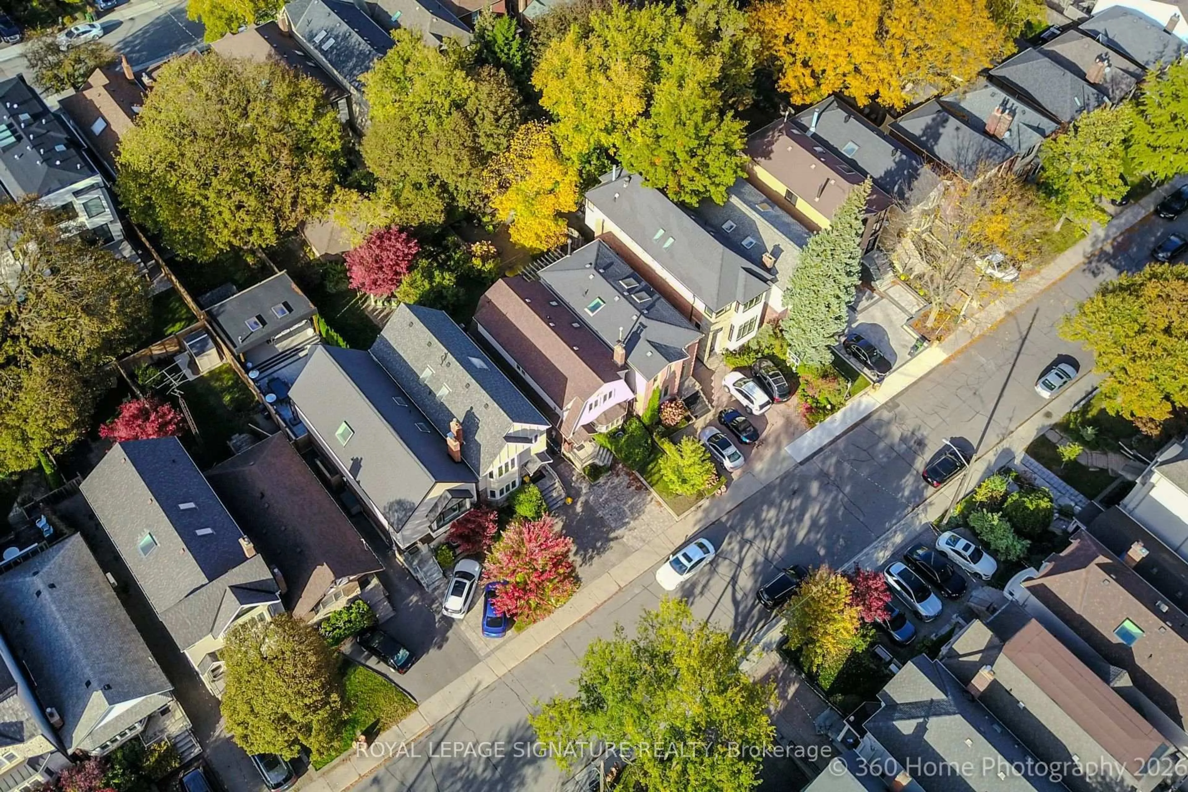
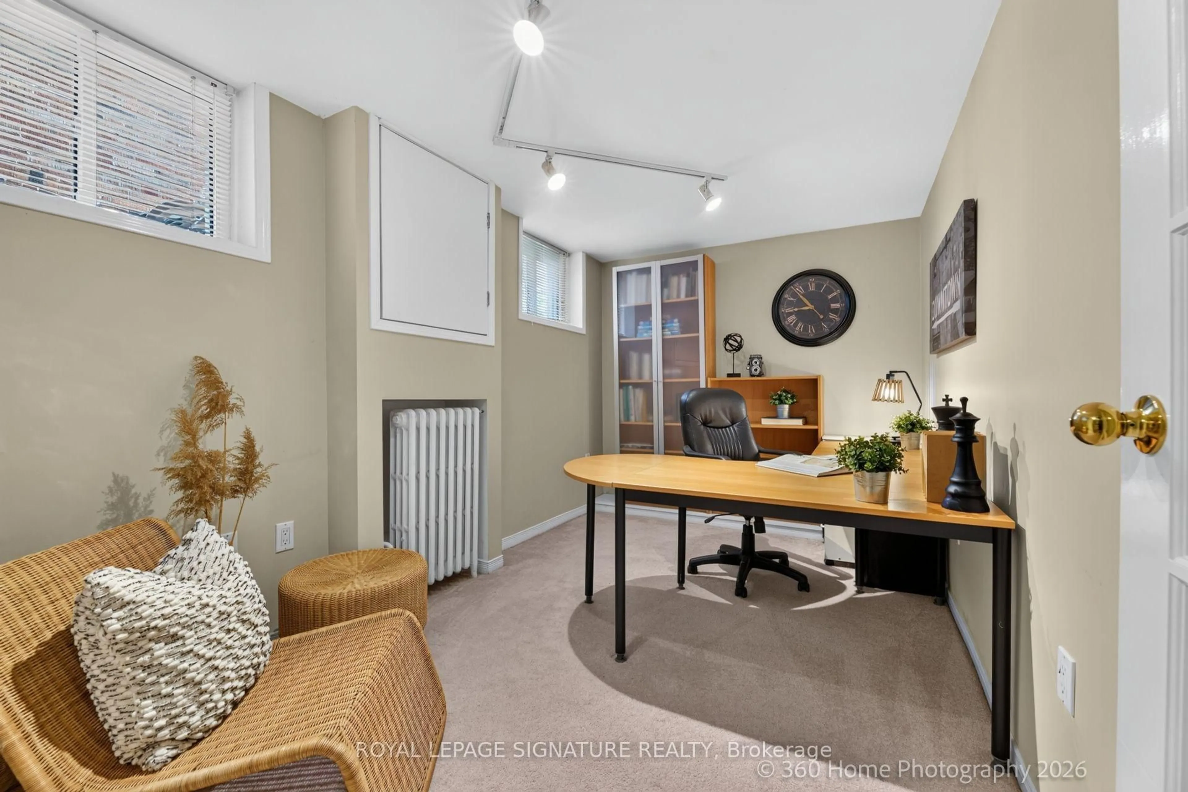
This location has it all- Easy to walk to doctors, lawyers, dentist, school, cafes, unique boutiques, gourmet dining, even a Saturday Farmers Market and sometimes a street sale. This rare discovery awaits. Here is a delightful property with plenty of old world charm. The family room adds extra living space, Walkout to deck for Summer BBQ's or just relaxing with a favourite book. Newly installed HWG heating (2021) Viessmann system for main floor and basement. FAG for heat and air conditioning keeps the second level comfortable all year. Extra sunshine via 3 skylights on the second floor. Bedroom 2+3 have a connecting pocket door makes for an ideal bedroom with attached nursery. Seperate entrance to finished basement with kitchen, home office, 3-pc bath, walk-in closet and plenty of extra storage. Large bedroom comes with it's own retreat and above grade windows for lots of natural light. Exceptional Neighbourhood, Quality Schools. Easy Access to Transit and 401.


Upcoming Open Houses

Oct 18Sun2:00 PM - 4:00 PM
Oct 17Sat2:00 PM - 4:00 PM

Property Details

Style2-Storey
View-
Age of property-
SqFt~1500-2000 SqFt
Lot Size2,755 SqFt(110.1 x 25.03)
Parking Spaces1
MLS ®NumberC14083724
Community NameLytton Park
Data SourceTRREB
Listing byROYAL LEPAGE SIGNATURE REALTY

Features

Heating: Forced Air
Cooling: Other
Fireplace
Basement: Full, Sep Entrance

2nd Floor

Primary

5.03 x 4.92

4 Pc Ensuite / Wood Floor / Pot Lights

2nd Br

4.32 x 3.12

Semi Ensuite / Wood Floor / Bow Window

3rd Br

3.83 x 2.41

Window / Closet / Wood Floor


Features

Lot size: 2,755 SqFt

Parking

Garage spaces -

Garage type -

Total parking spaces 1


Property History
Oct 16, 2026
ListedActive
$2,150,000
2 hours on market
history photo preview34
Listing by trreb®
Property listed by ROYAL LEPAGE SIGNATURE REALTY, Brokerage
Agent Banner Image
Interested in this property?Get in touch to get the inside scoop.

Market Data - Lytton Park

Geo Zone Map ThumbnailLytton Park

Strong Buyer's Market

View Market Data

Detached house - for the past 30 days

Buyer's market Seller's market

Avg. Days on Market

Past 30 days

16 days

Compared to

2025

27 days

2024

4 days

2023

3 days

New Listings

Past 30 days

51 listings

Compared to

2025

44 listings

2024

50 listings

2023

42 listings

Units sold

Past 30 days

10 units

Compared to

2025

18 units

2024

13 units

2023

11 units

Median Sold Price

Past 30 days

$2,560,000

Compared to

2025

$2,455,000

2024

$2,402,018

2023

$2,020,000


Population and Demographics

Overview

Total population 21765
Average household income $320,200

Age (%)

0 to 19
24%
20 to 34
16%
35 to 49
21%
50 to 64
22%
65 and plus
17%

Household composition (%)

Single family
66%
Single person
32%
Multi person
3%
Multi family
0%

Mother tongue (%)

English
82%
Mandarin
3%
Others
2%
Yue (Cantonese)
2%
Spanish
2%
Iranian Persian
2%
French
2%
Russian
1%
Tagalog (Pilipino, Filipino)
1%

House tenancy (%)

Owners
64%
Renters
36%

What’s nearby?Essentials within 5 km

Local Logic

Transportation Scores

Estimated Budget