Contact us about this property
Highlights
Estimated valueThis is the price Wahi expects this property to sell for.
The calculation is powered by our Instant Home Value Estimate, which uses current market and property price trends to estimate your home’s value with a 90% accuracy rate.Not available
Price/Sqft$747/sqft
Monthly cost
Open Calculator
Description
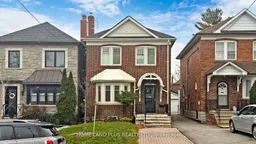
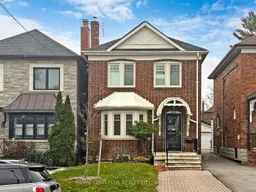
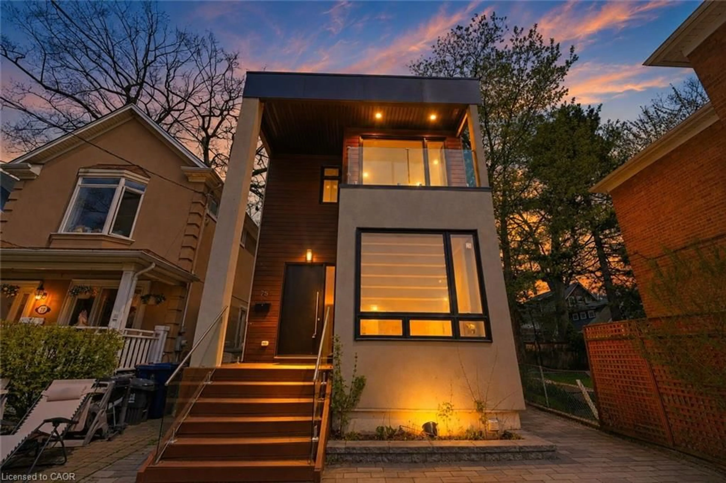
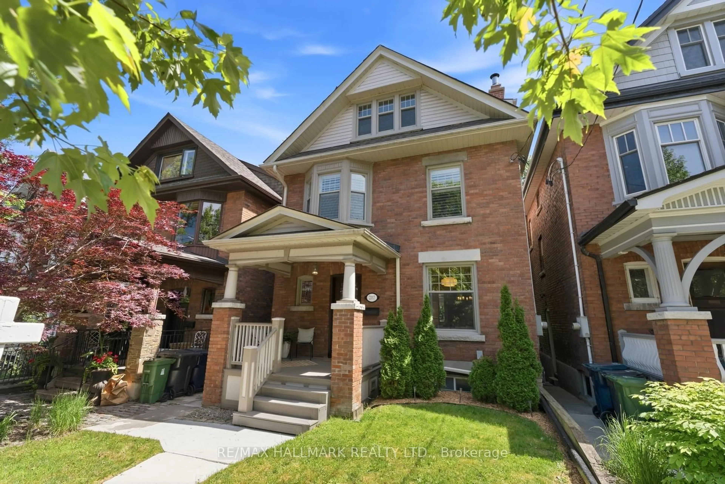
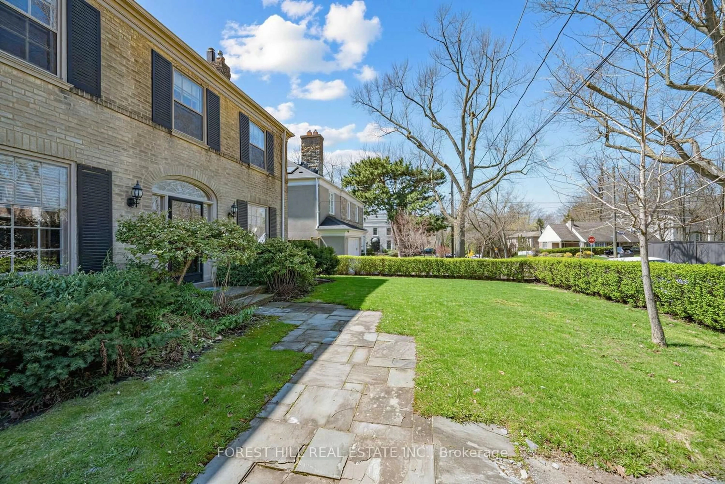
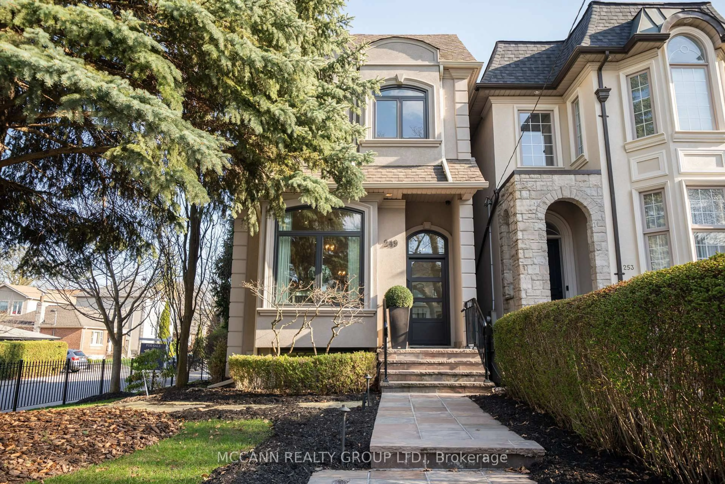
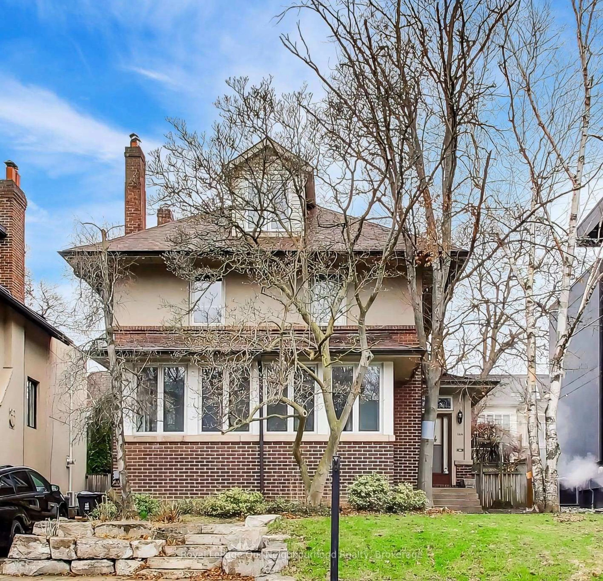
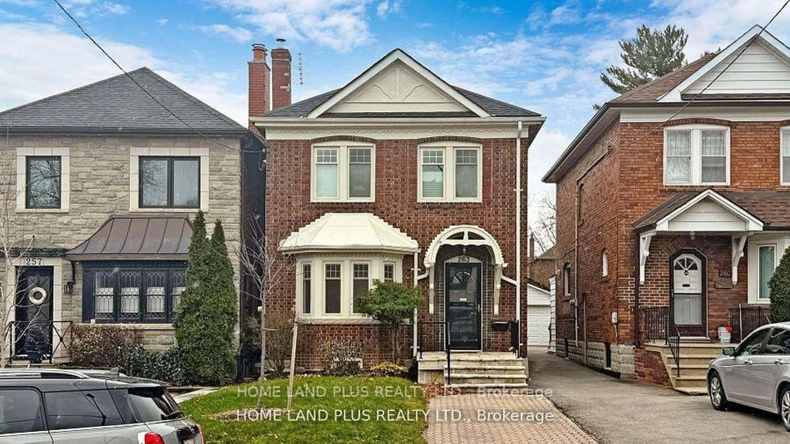
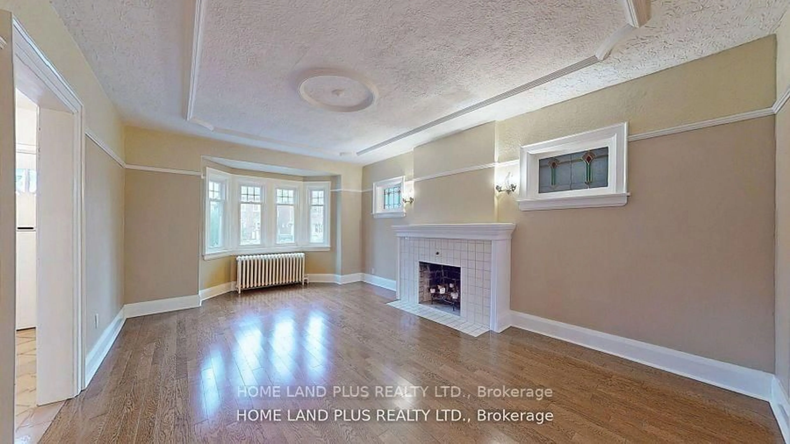
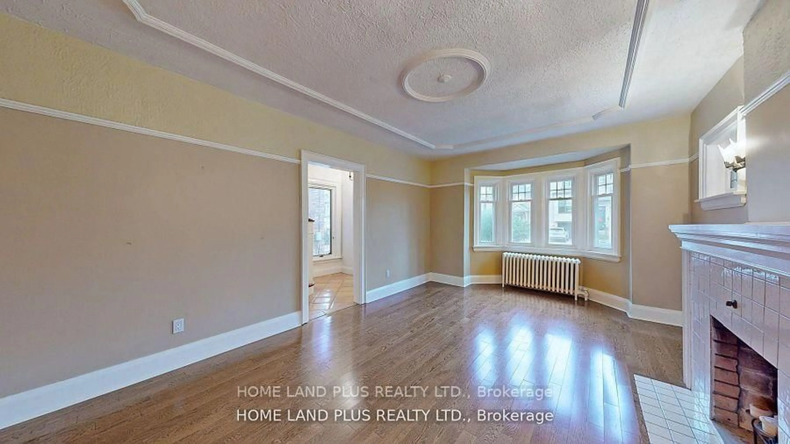
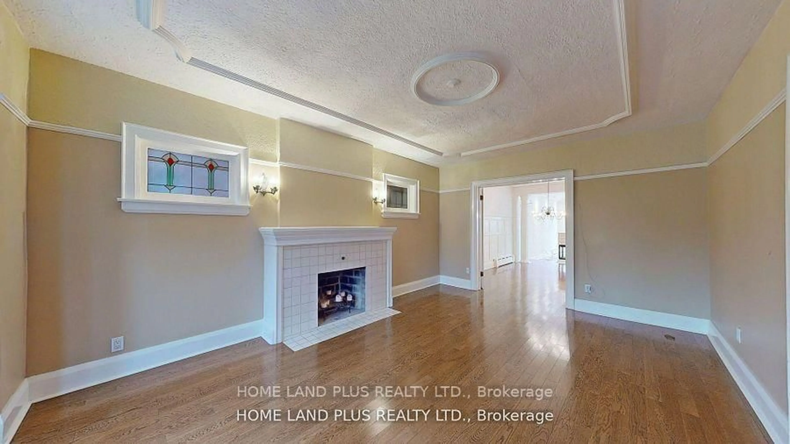
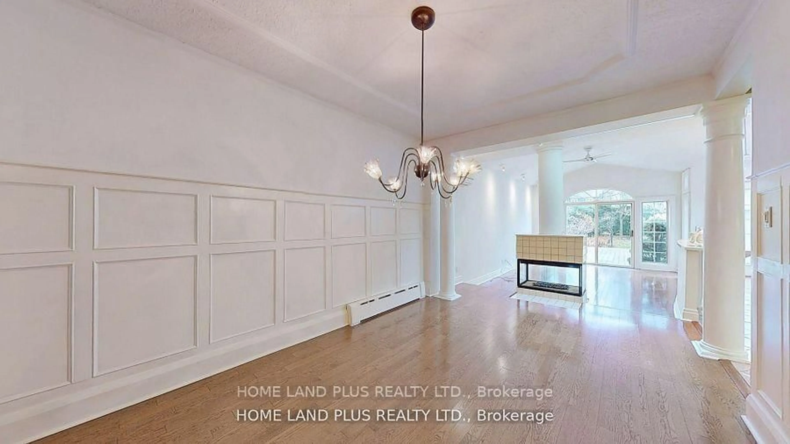
Fantastic rental opportunity in prime John Wanless neighborhood! This spacious family home boasts a stunning main floor family room addition with cathedral ceiling and skylights, creating a bright and inviting atmosphere. The thoughtful design promotes seamless flow between the kitchen, dining room, and family room, enhancing everyday living. Enjoy the convenience of a main floor powder room and a private primary bedroom with ensuite bathroom. The basement adds to the appeal with an excavated rec room below the family room, a workout room, a laundry room, and a workshop/utility room. The property features a generous 150' deep South-facing lot, offering a lovely backyard with greenery and a charming interlocking brick patio. Parking is a breeze with a detached garage for one car and additional front yard parking. This home is situated in one of the city's best locations, close to all amenities. Don't miss the chance to secure this outstanding rental property as your new home! Extras:
Property Details
Interior
Features
2nd Floor
Primary
4.09 x 3.43hardwood floor / Double Closet / 3 Pc Ensuite
2nd Br
3.91 x 2.95hardwood floor / Double Closet
3rd Br
3.91 x 2.69hardwood floor / Double Closet
Exterior
Features
Parking
Garage spaces 1
Garage type Attached
Other parking spaces 1
Total parking spaces 2
Property History
 26
26