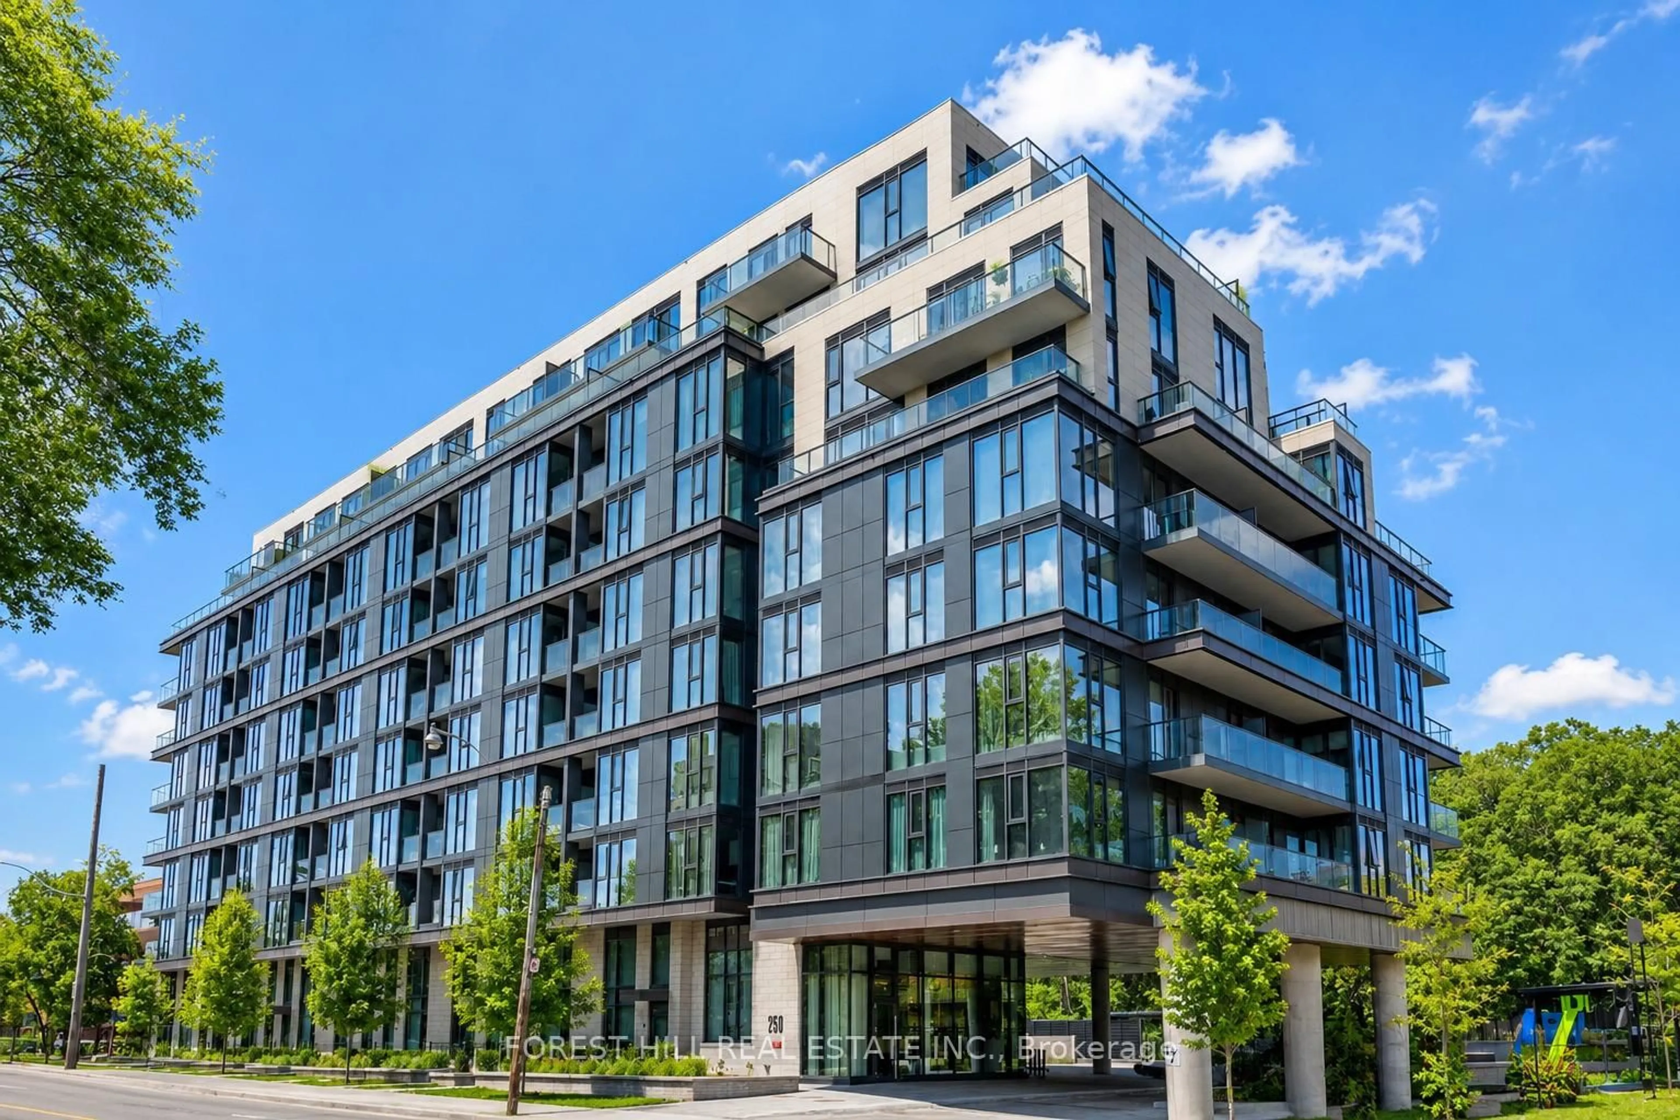
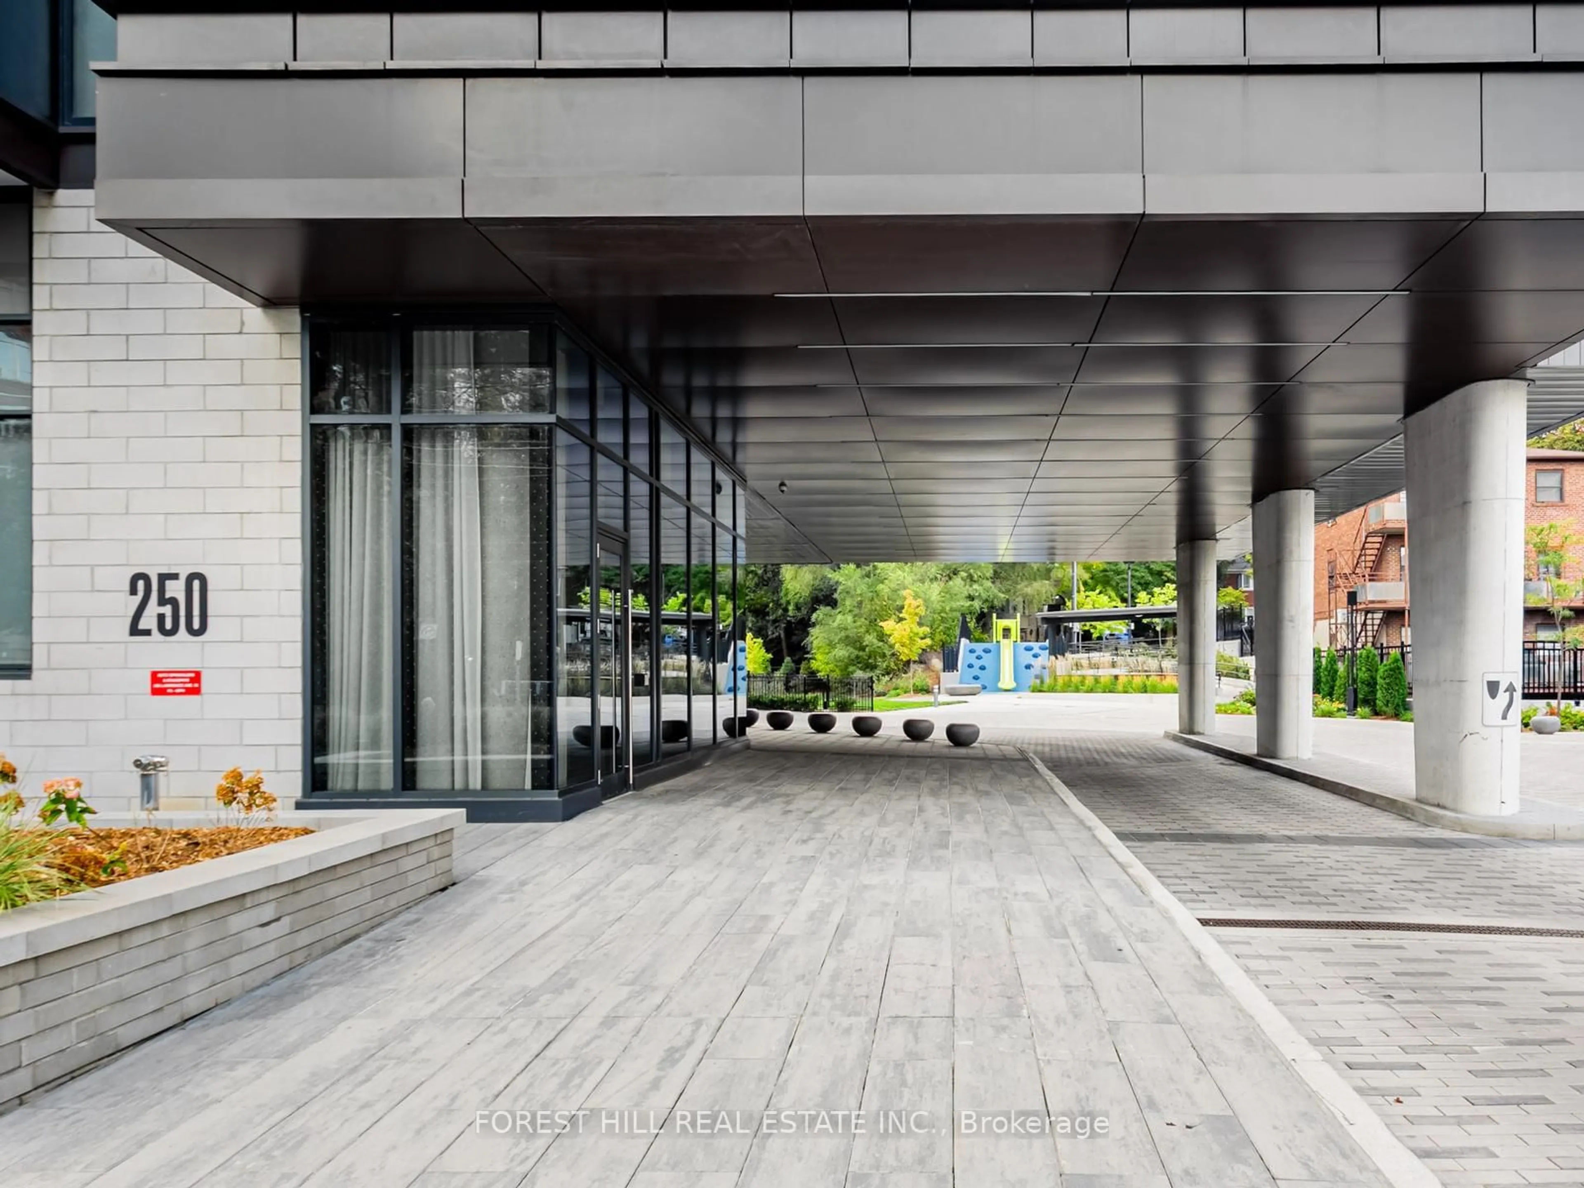
250 Lawrence Ave #810, Toronto, Ontario M5M 1B2
Contact us about this property
Highlights
Estimated valueThis is the price Wahi expects this property to sell for.
The calculation is powered by our Instant Home Value Estimate, which uses current market and property price trends to estimate your home’s value with a 90% accuracy rate.Not available
Price/Sqft$1,283/sqft
Monthly cost
Open Calculator
Description
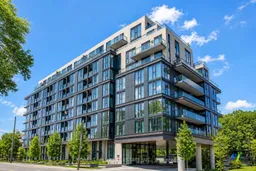
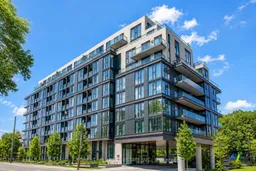
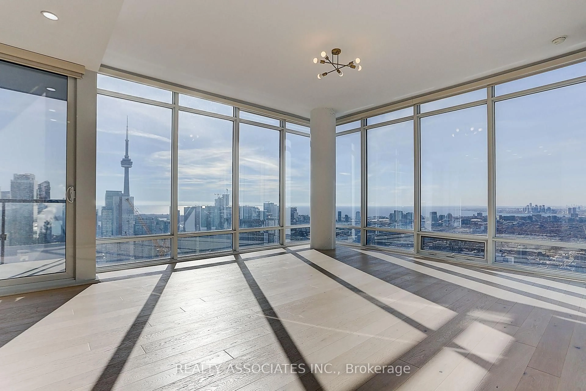
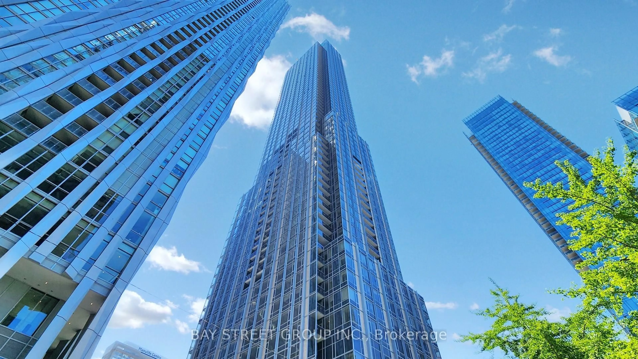
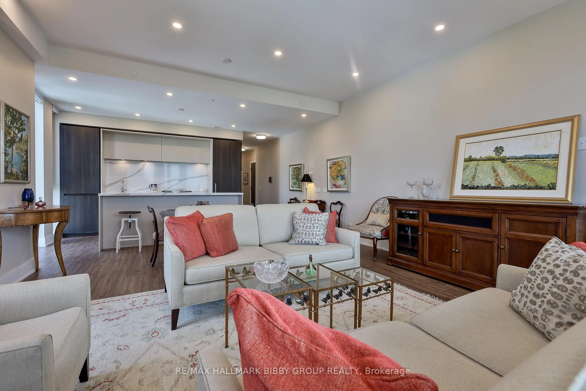
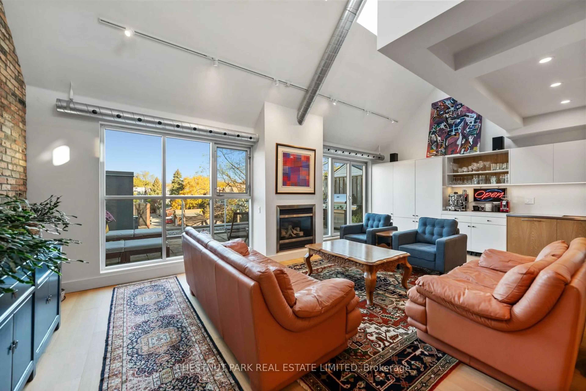
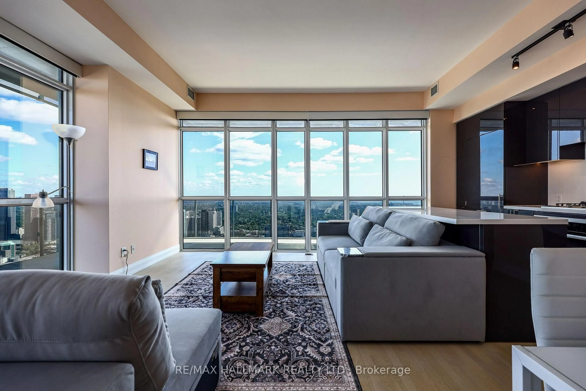
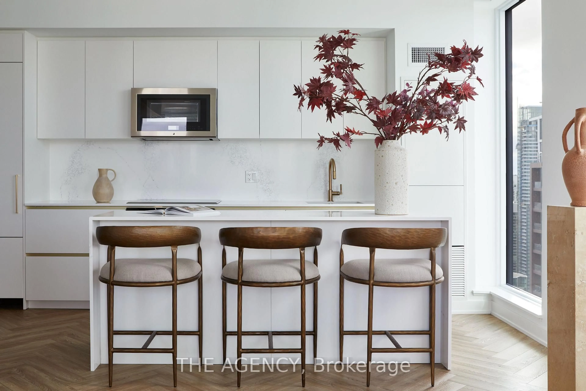
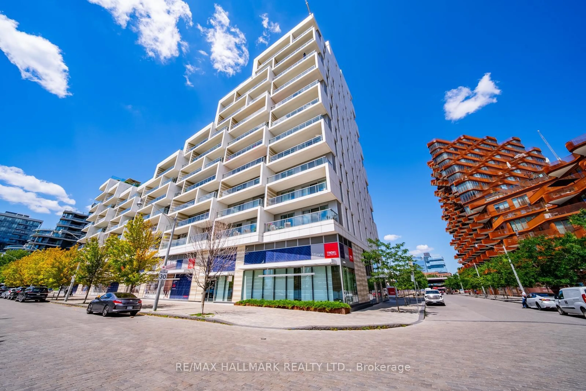
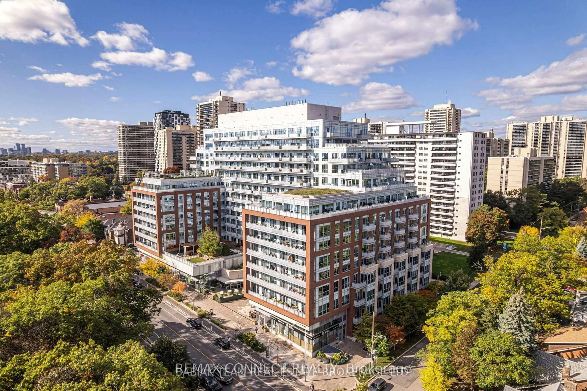
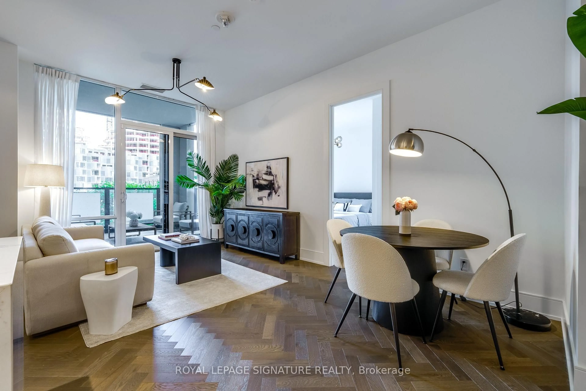
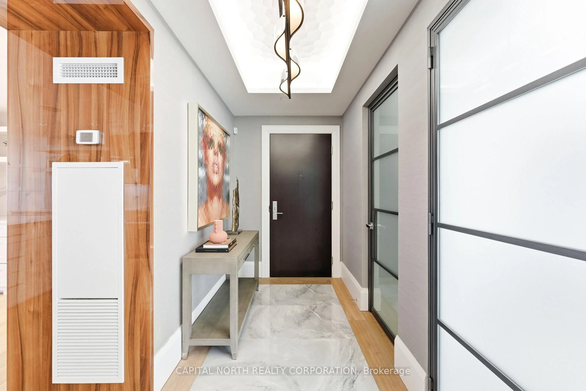
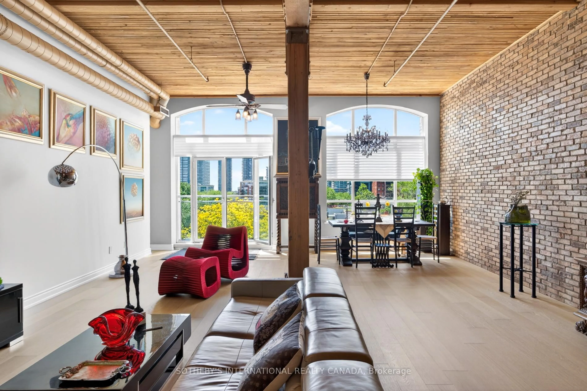
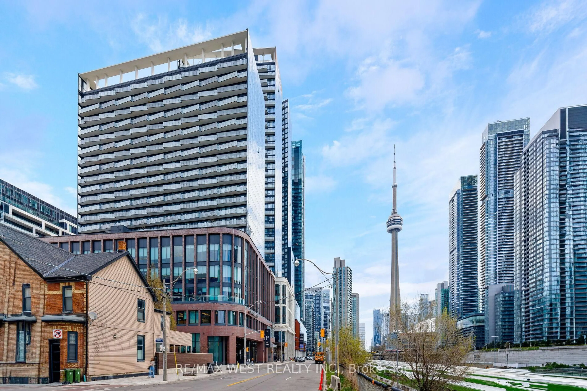
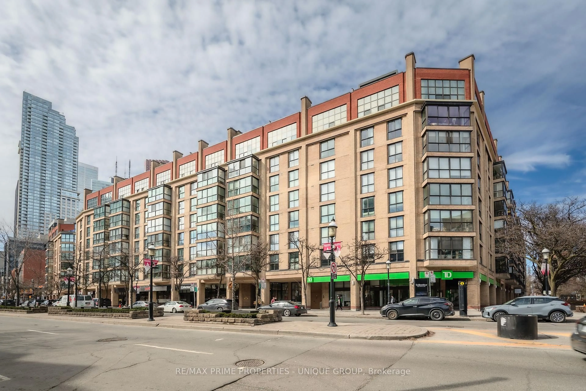
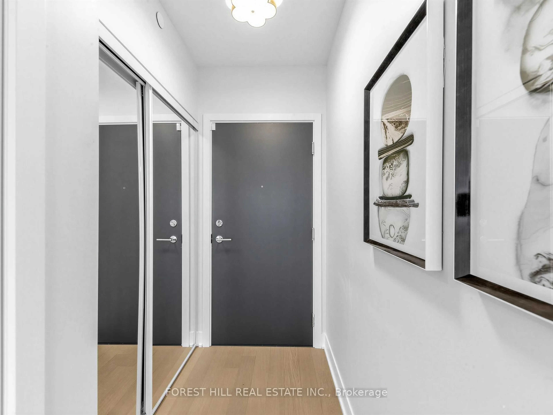
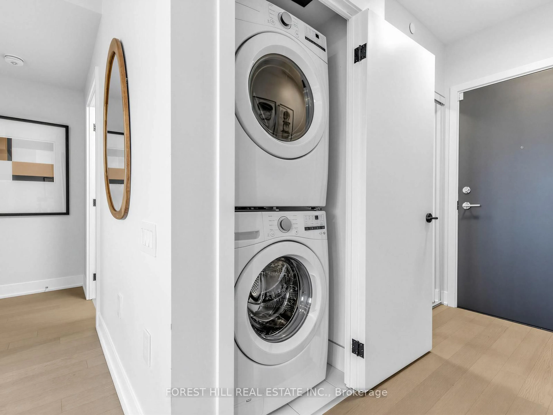
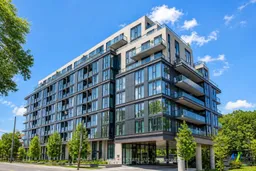
Located in one of Toronto's most prestigious neighbourhoods, Unit 810 at 250 Lawrence AvenueWest by Graywood presents an exceptional lifestyle opportunity. This west-facing suite offersover 1,100 sq.ft. of interior space, along with more than 350 sq.ft. of west facing terracespace with expansive city views. The residence features 9-foot ceilings, floor-to-ceilingwindows, and an open-concept design that maximizes natural light throughout. The third bedroomprovides versatility and can be used as a home office or additional living space. Set withinthe highly regarded Lawrence Park North community, the building is surrounded by establishedresidential streets and natural ravine landscapes, while still offering convenient access totransit, major highways, shopping, dining, and everyday amenities. Nearby schools includeHavergal College, Lawrence Park Collegiate, Glenview Public School, John Ross Robertson, andJohn Wanless. Building amenities include outdoor BBQ areas, bicycle storage, a fitness centre,party and multi-purpose rooms, a rooftop terrace, visitor parking, and a dedicated pet washstation.
Property Details
Interior
Features
Flat Floor
3rd Br
3.05 x 2.74Closet / hardwood floor
Living
5.51 x 5.54Open Concept / Combined W/Dining / hardwood floor
Dining
5.51 x 5.54Open Concept / Combined W/Living / hardwood floor
Kitchen
5.51 x 5.54Open Concept / Combined W/Dining / hardwood floor
Exterior
Features
Parking
Garage spaces 2
Garage type Underground
Other parking spaces 0
Total parking spaces 2
Condo Details
Amenities
Bbqs Allowed, Bike Storage, Exercise Room, Party/Meeting Room, Rooftop Deck/Garden, Visitor Parking
Inclusions
Property History
 40
40