Open: Today, 4PM to 6PM
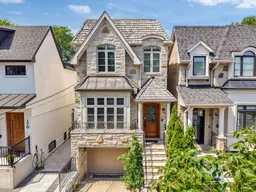
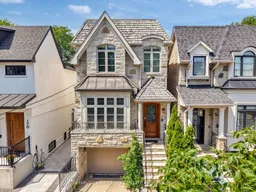
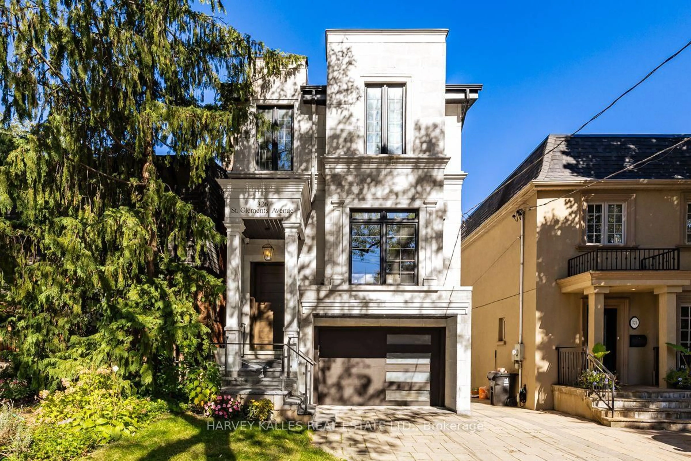
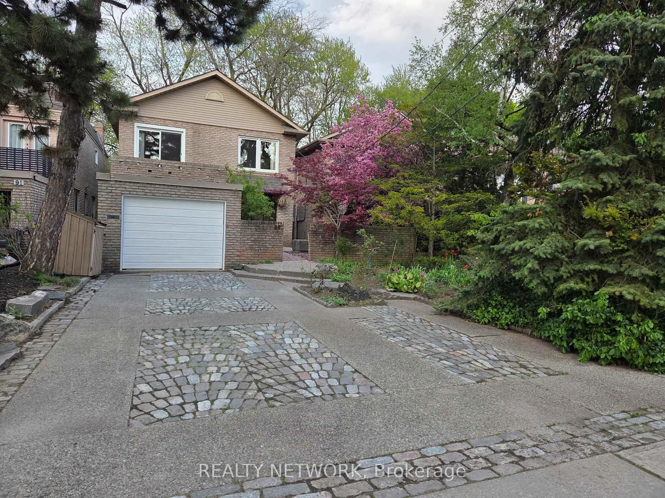
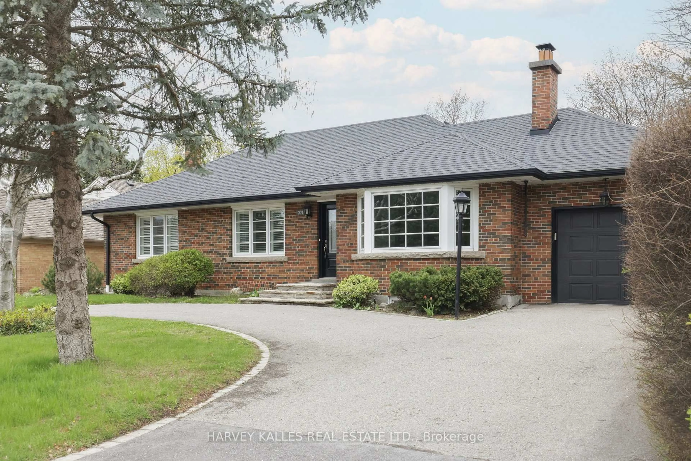
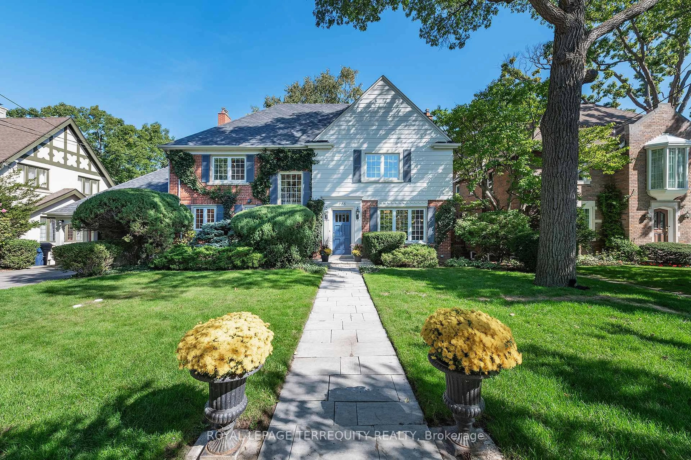
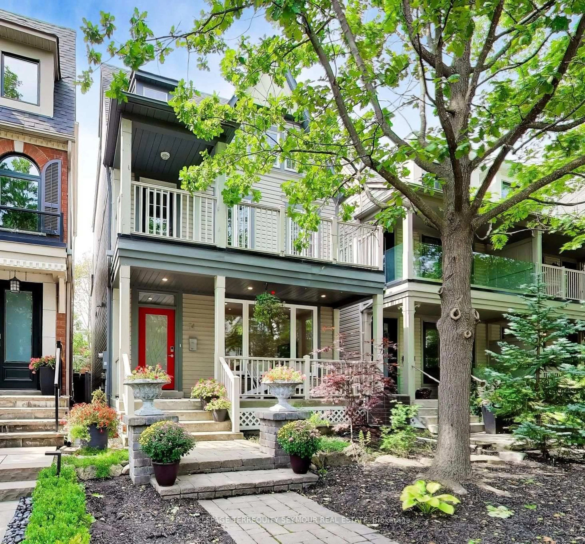
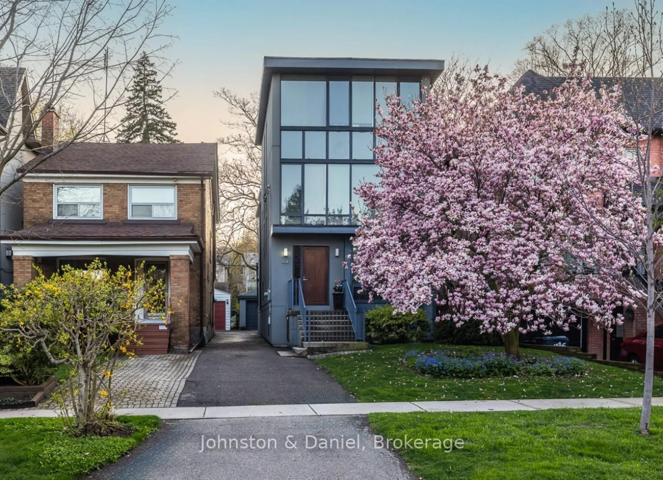
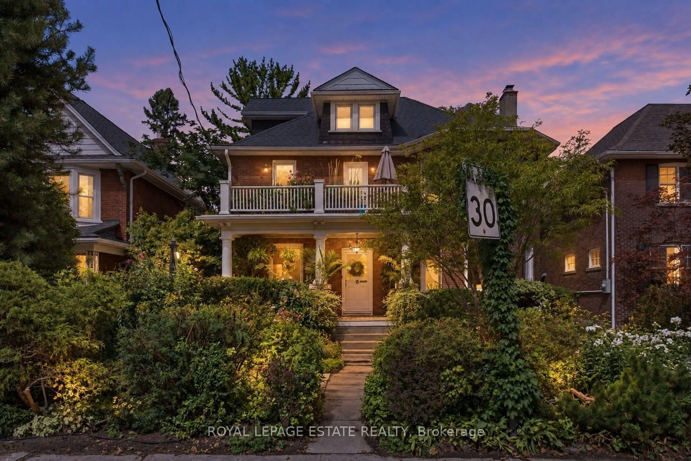
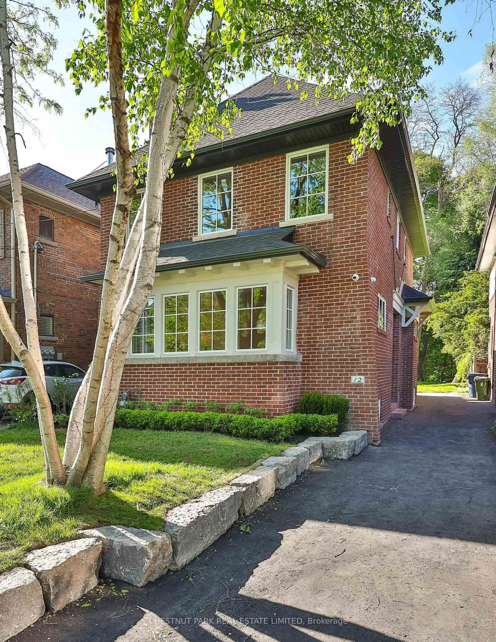
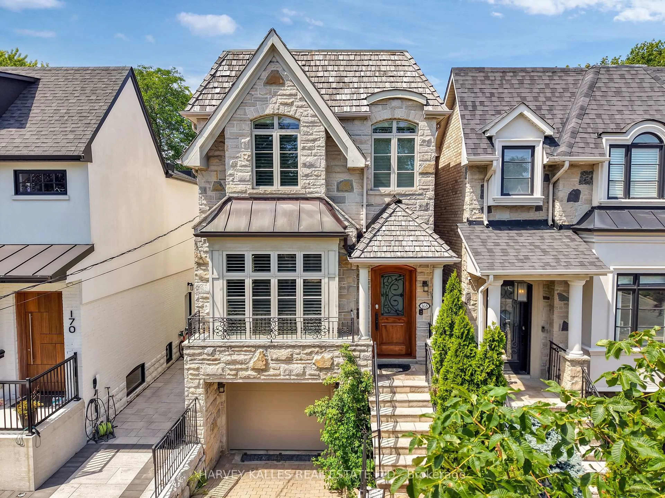
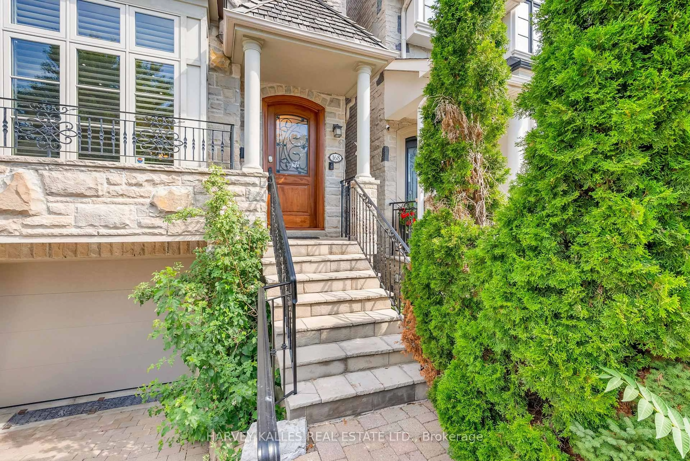
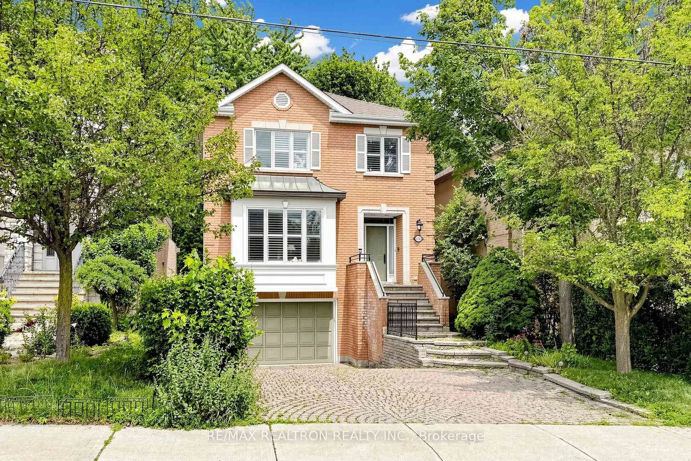
Home with brick exterior material, street for 168 Roe Ave, Toronto Ontario M5M 2J2
28 days on Market

168 Roe Ave, Toronto, Ontario M5M 2J2

Detached
4
4
~2000-2500 sqft
$2,599,000
Get pre-qualifiedPowered by nesto
Detached
4
4
~2000-2500 sqft

Contact us about this property

Call

Highlights

Property Estimate

Days on market28 days

Estimated valueNot available

Price/Sqft$1,169/sqft

Monthly cost

Open Calculator

Description

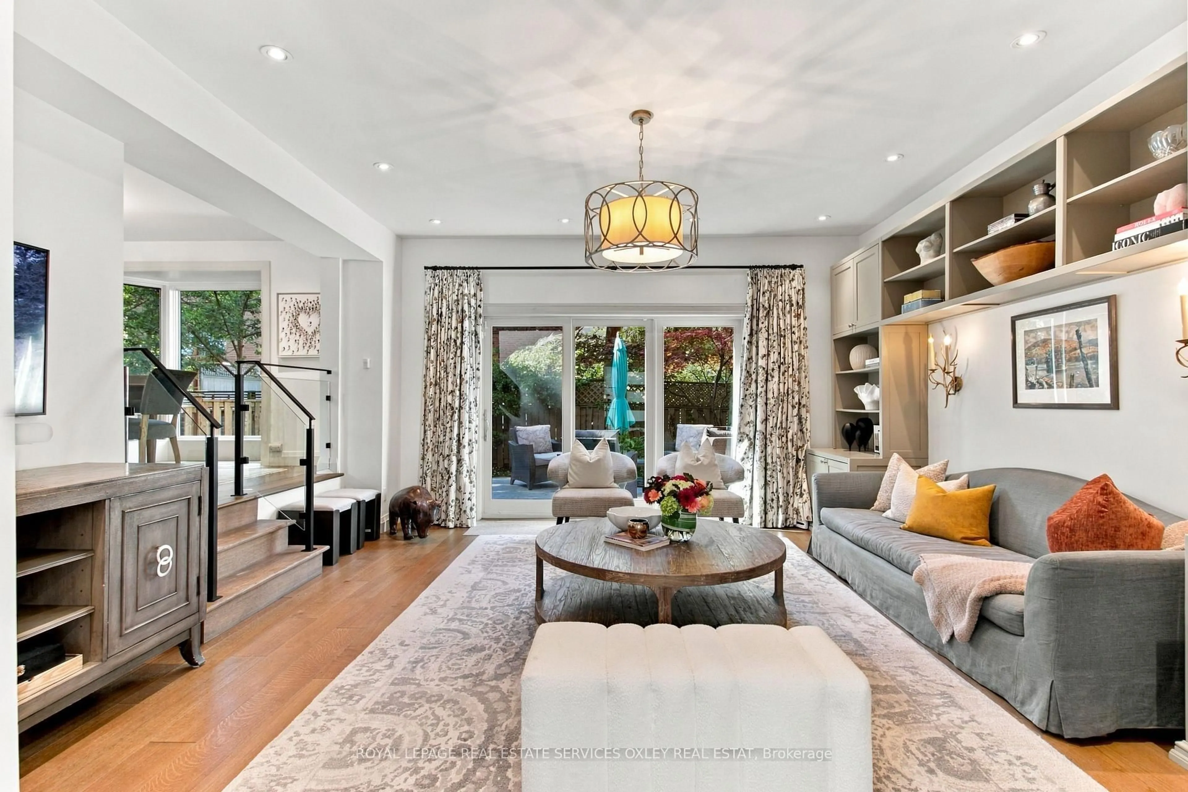
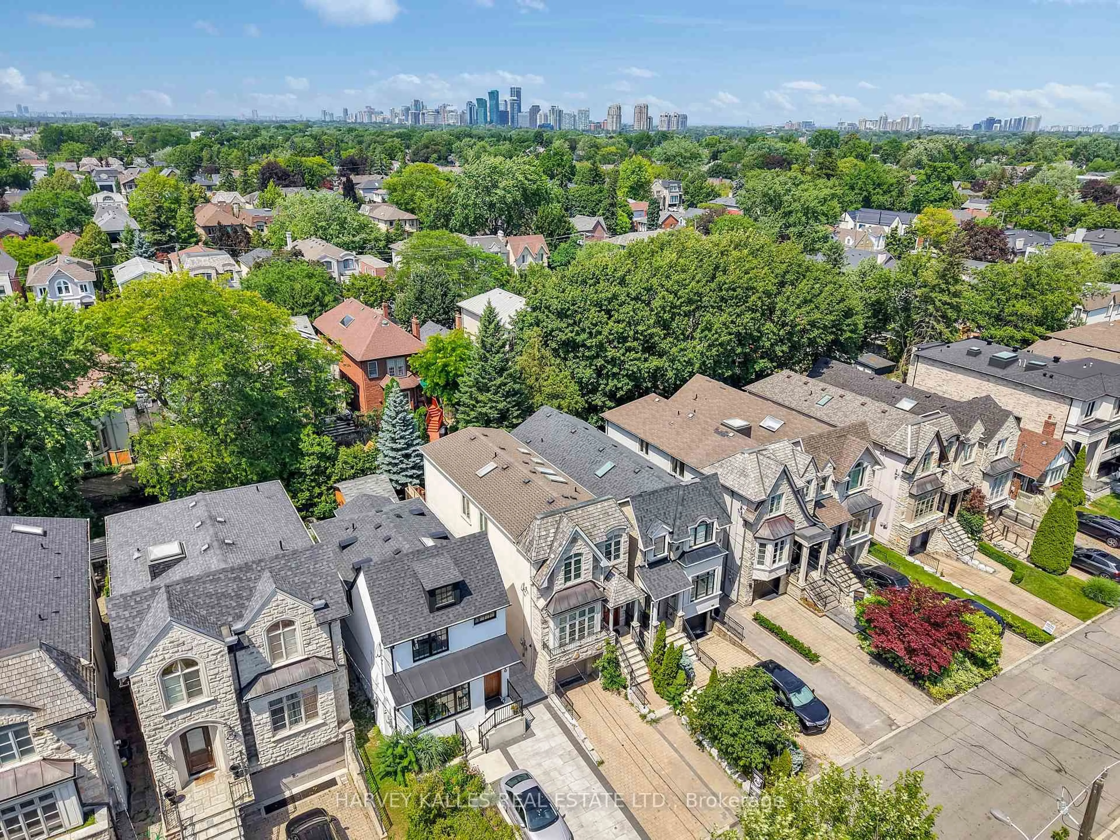
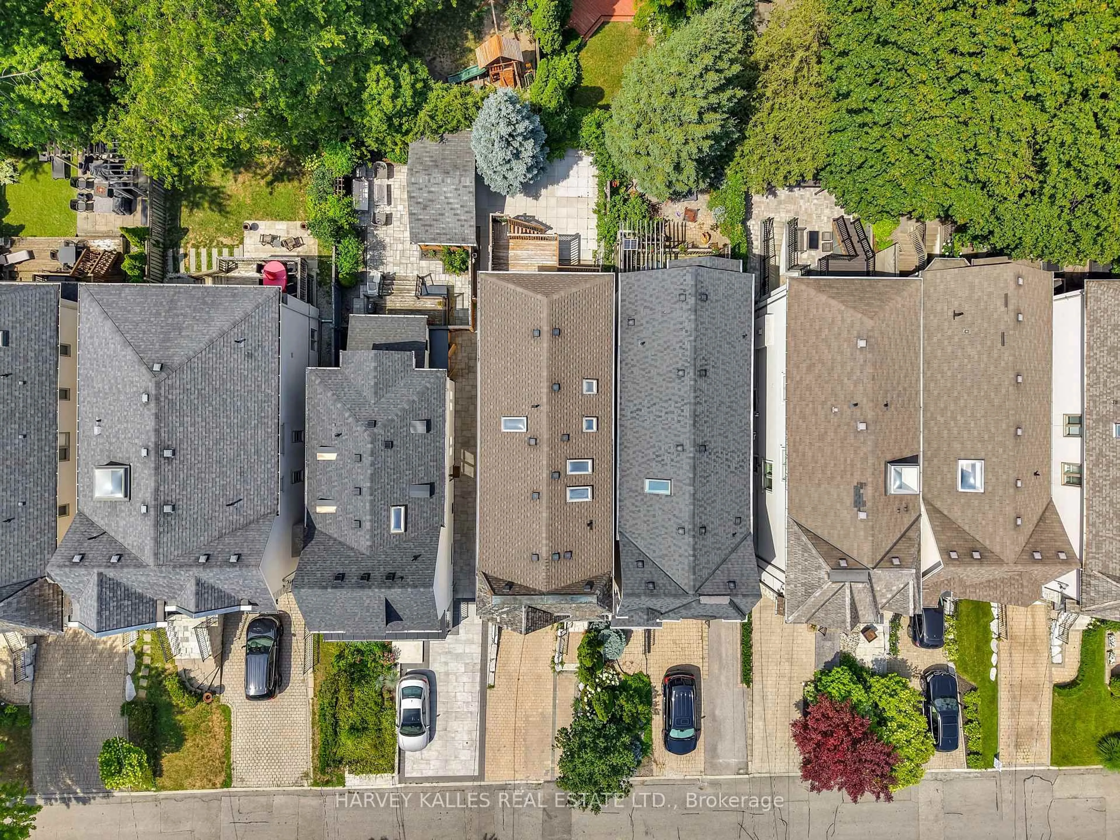
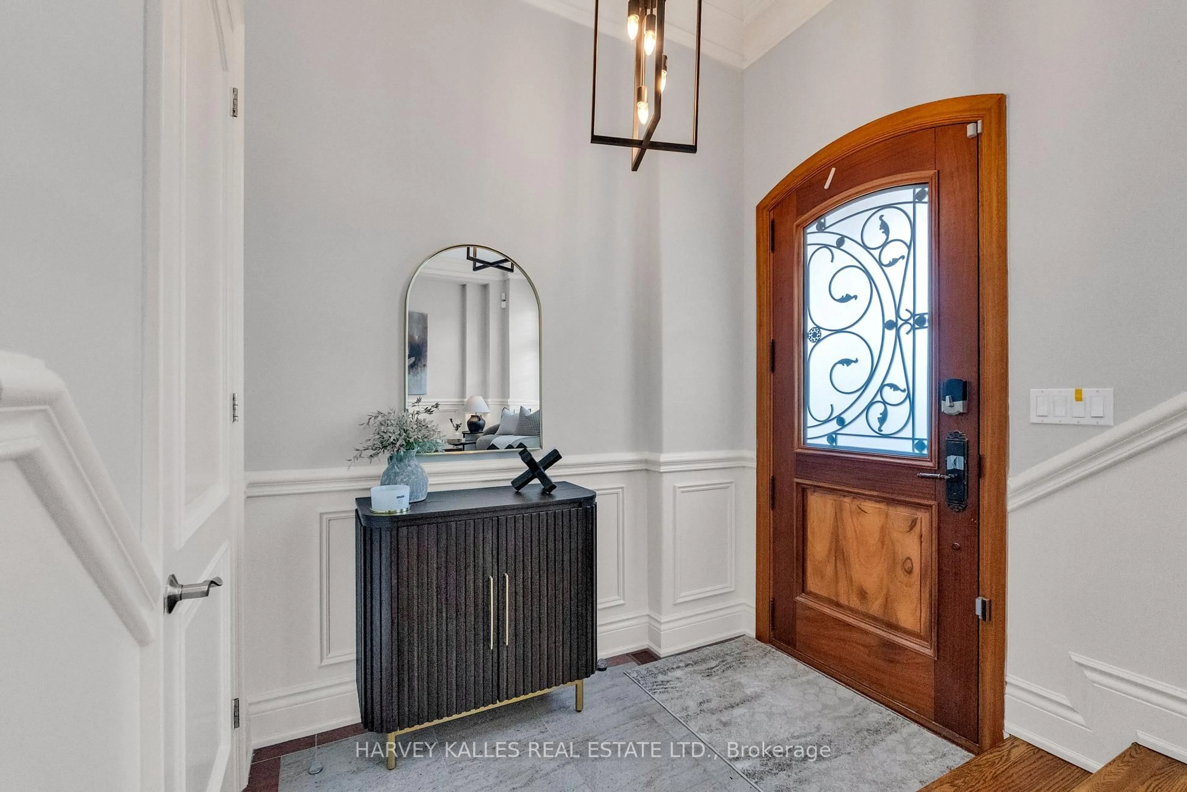
Welcome To This Beautifully Updated 4-Bedroom, 4-Bathroom Family Home, Ideally Situated On A 25-Foot Lot In One Of The Area's Most Sought-After Neighbourhoods, Just Steps To Avenue Road. Thoughtfully Renovated While Preserving Its Timeless Character, This Impressive Residence Offers Generous Principal Rooms Designed For Both Refined Entertaining And Comfortable Family Living. The Elegant Combined Living And Dining Room Provides A Welcoming Setting For Formal Gatherings, While The Stylishly Renovated Eat-In Kitchen Serves As The Heart Of The Home, Featuring Quality Finishes, Abundant Cabinetry, And A Bright Breakfast Area For Everyday Meals. Double-Glass Doors Spanning The Family Room And Kitchen Open To A Full-Size Deck, Creating An Ideal Setting For Effortless Entertaining And Summer Barbecues. The Updated Primary Suite Offers A Serene Retreat With A Renovated Ensuite, Three Spacious Closets, A Juliet Balcony, And A Vaulted Ceiling. Three Additional Bedrooms Provide Excellent Comfort And Versatility For Family Or Guests, While Second-Floor Laundry Adds Everyday Convenience. The Expansive Lower Level Is Perfect For Relaxing And Gathering, Complete With A Built-In Wet Bar, Gas Fireplace, And Walkout To The Backyard. Showcasing Traditional Elegance Throughout, The Home Features Refined Finishes, Wainscotting, Classic Architectural Details, And Tasteful Décor That Create A Warm And Inviting Atmosphere. An Integrated One-Car Garage Adds Further Convenience And Valuable Parking. Ideally Located Just Steps To The Boutiques, Cafés, Restaurants, And Everyday Amenities Of Avenue Road, As Well As Excellent Schools, Parks, And Transit, This Move-In-Ready Home Presents An Outstanding Opportunity To Enjoy Elevated Family Living In A Prime Location.


Upcoming Open Houses

Aug 13Thu4:00 PM - 6:00 PM
Aug 15Sat2:00 PM - 4:00 PM

Property Details

Style2-Storey
View-
Age of property-
SqFt~2000-2500 SqFt
Lot Size2,500 SqFt(100 x 25)
Parking Spaces3
MLS ®NumberC13567124
Community NameLytton Park
Data SourceTRREB
Listing byHARVEY KALLES REAL ESTATE LTD.

Features

Heating: Forced Air
Cooling: Central Air
Fireplace
Basement: Fin W/O

Main Floor

Dining

5.51 x 1.35

Combined W/Living / hardwood floor / Built-In Speakers

Kitchen

5.51 x 4.39

Breakfast Area / Centre Island / Pot Lights

Family

5.51 x 3.66

Walk-Out / Fireplace / hardwood floor

Living

3.87 x 4.59

Picture Window / Pot Lights / Wainscoting


Features

Lot size: 2,500 SqFt

Parking

Garage spaces 1

Garage type Built-In

Other parking spaces 2

Total parking spaces 3


Property History

Jul 15, 2026
ListedActive
$2,599,000
28 days on market
history photo preview50
Listing by trreb®
Property listed by HARVEY KALLES REAL ESTATE LTD., Brokerage
Agent Banner Image
Interested in this property?Get in touch to get the inside scoop.
Market Data - Lytton Park

Geo Zone Map ThumbnailLytton Park

Balanced Market

View Market Data

Detached house - for the past 30 days

Buyer's market Seller's market

Avg. Days on Market

Past 30 days

22 days

Compared to

2025

29 days

2024

34 days

2023

17 days

New Listings

Past 30 days

30 listings

Compared to

2025

21 listings

2024

25 listings

2023

17 listings

Units sold

Past 30 days

11 units

Compared to

2025

11 units

2024

12 units

2023

12 units

Median Sold Price

Past 30 days

$2,100,000

Compared to

2025

$2,610,000

2024

$2,812,500

2023

$2,219,000


Population and Demographics

Overview

Total population 21765
Average household income $320,200

Age (%)

0 to 19
24%
20 to 34
16%
35 to 49
21%
50 to 64
22%
65 and plus
17%

Household composition (%)

Single family
66%
Single person
32%
Multi person
3%
Multi family
0%

Mother tongue (%)

English
82%
Mandarin
3%
Others
2%
Yue (Cantonese)
2%
Spanish
2%
Iranian Persian
2%
French
2%
Russian
1%
Tagalog (Pilipino, Filipino)
1%

House tenancy (%)

Owners
64%
Renters
36%

What’s nearby?Essentials within 5 km

Local Logic

Transportation Scores

Estimated Budget