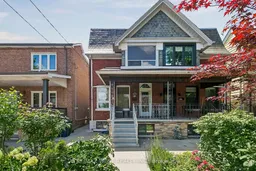
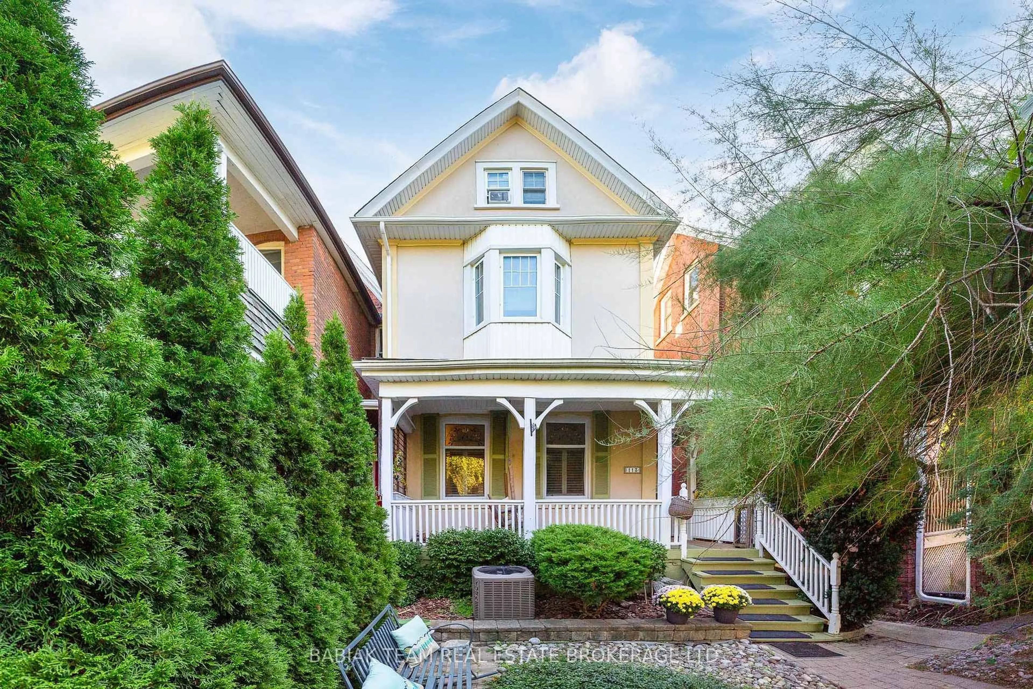
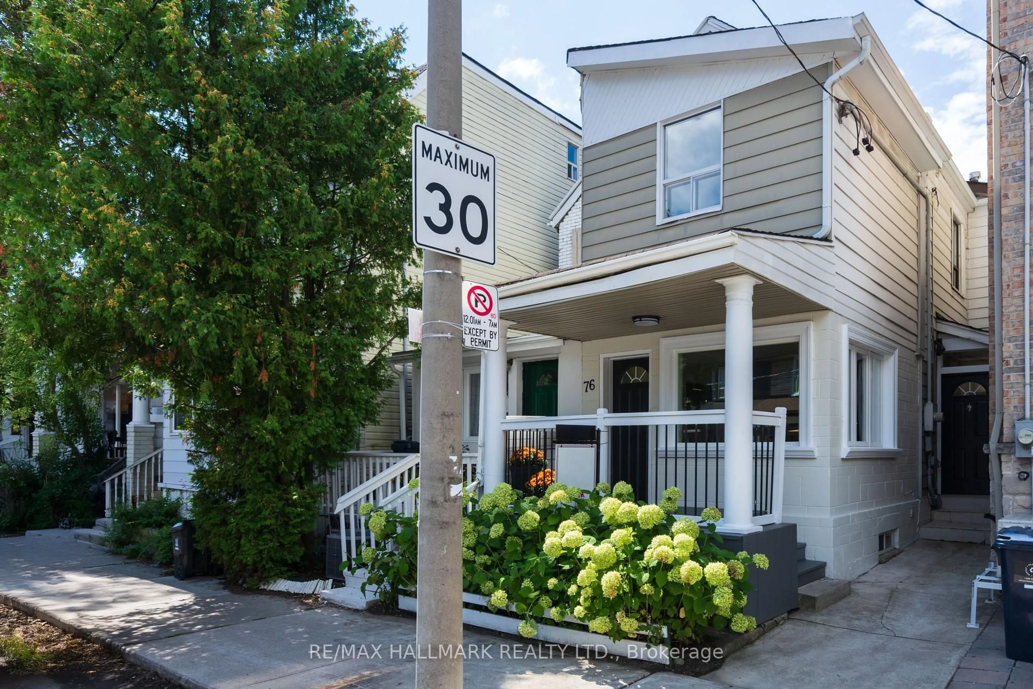
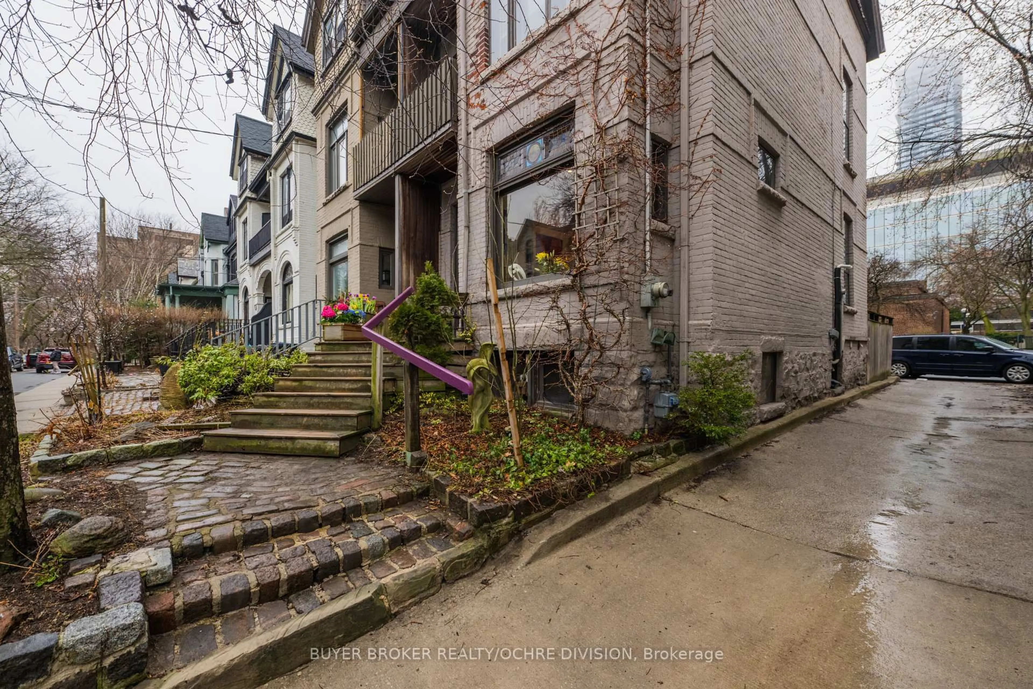
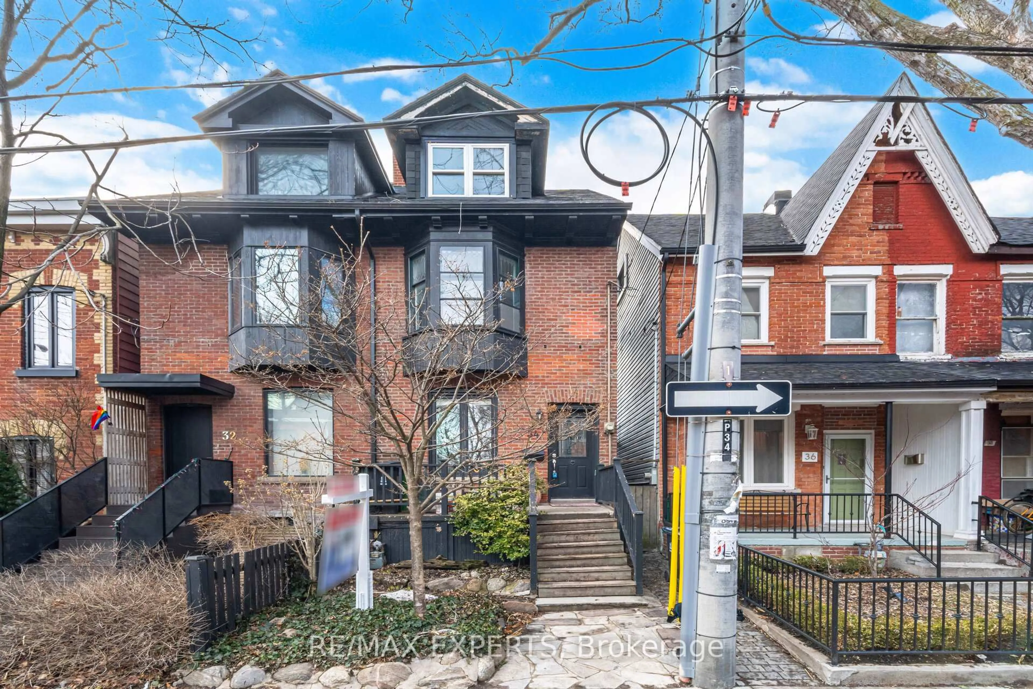
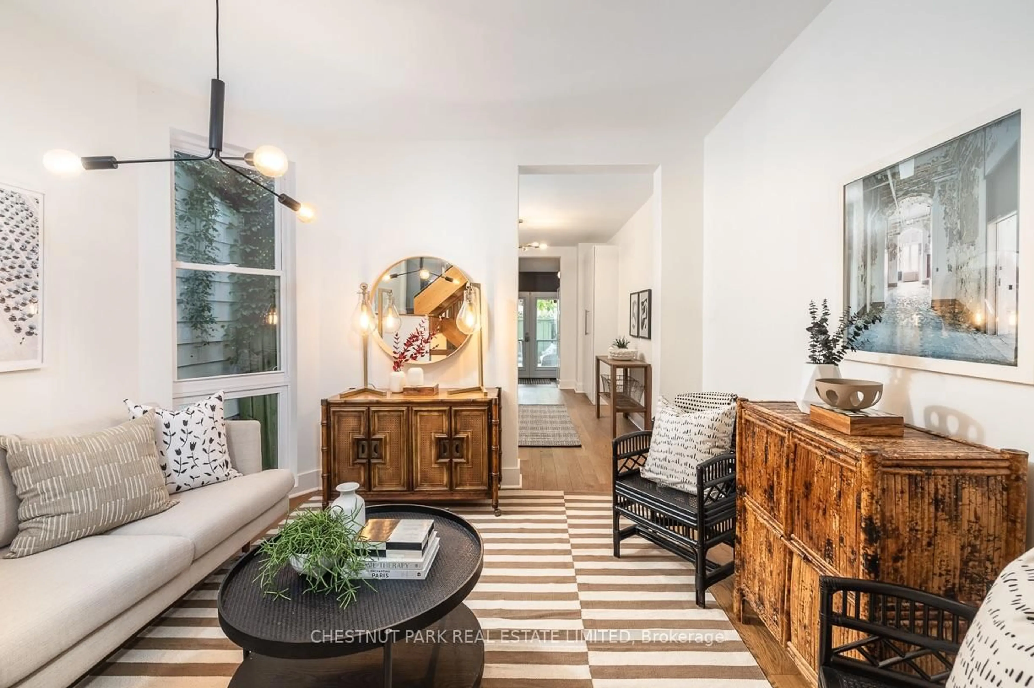
Home with brick exterior material, street for 454 Brock Ave, Toronto Ontario M6H 3N3
3 days on Market

454 Brock Ave, Toronto, Ontario M6H 3N3

Semi-Detached
3 + 1
3
~1100-1500 sqft
$999,900
Get pre-qualifiedPowered by nesto
Semi-Detached
3 + 1
3
~1100-1500 sqft

Contact us about this property

Call

Highlights

Property Estimate

Days on market3 days

Estimated valueNot available

Price/Sqft$788/sqft

Monthly cost

Open Calculator

Description

This classic semi-detached sits in the heart of Dufferin Grove, where tree-lined streets, a beloved community park, and independent shops and cafes make everyday errands feel like part of the neighbourhood, not just a stop on the way home. The 2nd floor apartment (2 beds, 1 kitchen, 1 bath, and a separate entrance) is a built-in mortgage helper, letting you offset your monthly costs while you settle in on your own terms. Live on the main floor: bright living room, bedroom, kitchen, 2-piece bath, front porch and back veranda; all while your tenant helps carry the mortgage upstairs. The basement which is internally connected has its own separate entrance, kitchen and full bath, adds even more flexibility: space for extended family, a home office retreat, or future income potential. Two cold storage cantinas and a rare double-car garage round out the practical perks. From here, you can grab your morning coffee at a cozy cafe, spend weekends at Dufferin Mall, or check out the fun shops and restaurants on Bloor and College Streets, all within walking distance. Dufferin Grove Park is right in the neighbourhood, with green space and fun events for everyone, giving it a small-town feel in the middle of the city. Hop on the Bloor-Danforth subway at Dufferin Station for a quick, easy ride downtown.


Property Details

Style2-Storey
View-
Age of property-
SqFt~1100-1500 SqFt
Lot Size2,394 SqFt(126 x 19)
Parking Spaces2
MLS ®NumberC13523056
Community NameLittle Portugal-Brockton Village
Data SourceTRREB
Listing byRE/MAX WEST REALTY INC.

Features

Heating: Forced Air
Cooling: Central Air
Basement: Finished, Walk-Up

Main Floor

Foyer

1.02 x 1.83

Living

4.47 x 2.84

French Doors / Large Window / Laminate

3rd Br

3.73 x 3.15

2 Pc Ensuite / Window / Laminate

Kitchen

3.58 x 3.56

W/O To Deck / Stainless Steel Appl / Backsplash


Features

Lot size: 2,394 SqFt

Parking

Garage spaces 2

Garage type Detached

Other parking spaces 0

Total parking spaces 2


Property History

Jul 4, 2026
ListedActive
$999,900
3 days on market
history photo preview26
Listing by trreb®
Property listed by RE/MAX WEST REALTY INC., Brokerage
Agent Banner Image
Interested in this property?Get in touch to get the inside scoop.
Market Data - Little Portugal-Brockton Village

Geo Zone Map ThumbnailLittle Portugal-Brockton Village

Balanced Market

View Market Data

Semi-Detached house - for the past 30 days

Buyer's market Seller's market

Avg. Days on Market

Past 30 days

11 days

Compared to

2025

8 days

2024

13 days

2023

8 days

New Listings

Past 30 days

14 listings

Compared to

2025

16 listings

2024

8 listings

2023

12 listings

Units sold

Past 30 days

5 units

Compared to

2025

10 units

2024

3 units

2023

5 units

Median Sold Price

Past 30 days

$1,540,000

Compared to

2025

$1,478,750

2024

$1,153,000

2023

$1,548,400


Population and Demographics

Overview

Total population 15510
Average household income $138,289

Age (%)

0 to 19
15%
20 to 34
28%
35 to 49
25%
50 to 64
17%
65 and plus
15%

Household composition (%)

Single family
51%
Single person
38%
Multi person
11%
Multi family
1%

Mother tongue (%)

English
64%
Portuguese
16%
Yue (Cantonese)
4%
Spanish
3%
Others
2%
Vietnamese
2%
French
2%
Mandarin
1%
Italian
1%

House tenancy (%)

Renters
55%
Owners
45%

What’s nearby?Essentials within 5 km

Local Logic

Transportation Scores

Estimated Budget