Unknown for 20 Minowan Miikan Lane #1810, Toronto Ontario M6J 0E5

20 Minowan Miikan Lane #1810, Toronto, Ontario M6J 0E5

In the same building:
-
Condo
1
1
~500-599 sqft
$475,000
Get pre-qualifiedPowered by nesto
Condo
1
1
~500-599 sqft

Contact us about this property

Call

Highlights

Property Estimate

Estimated valueNot available

Price/Sqft$871/sqft

Monthly cost

Open Calculator

Description

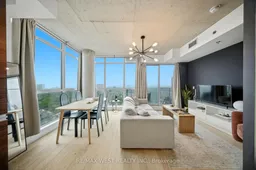
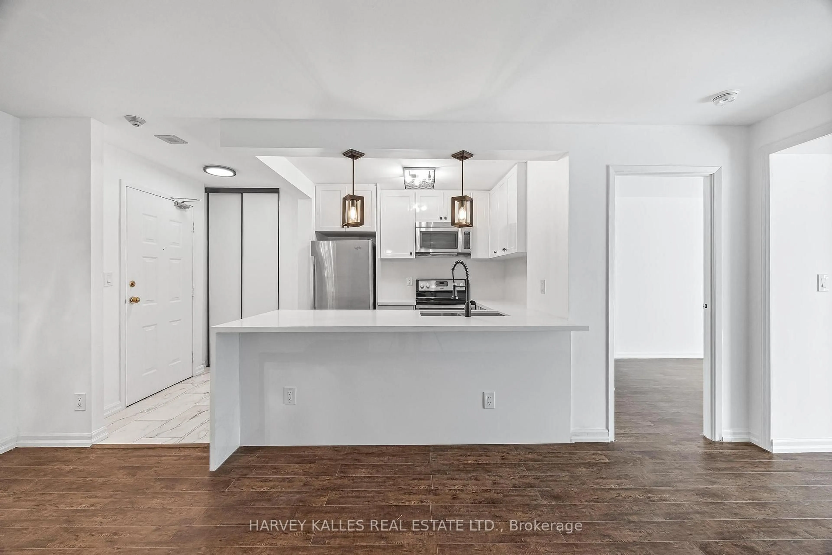
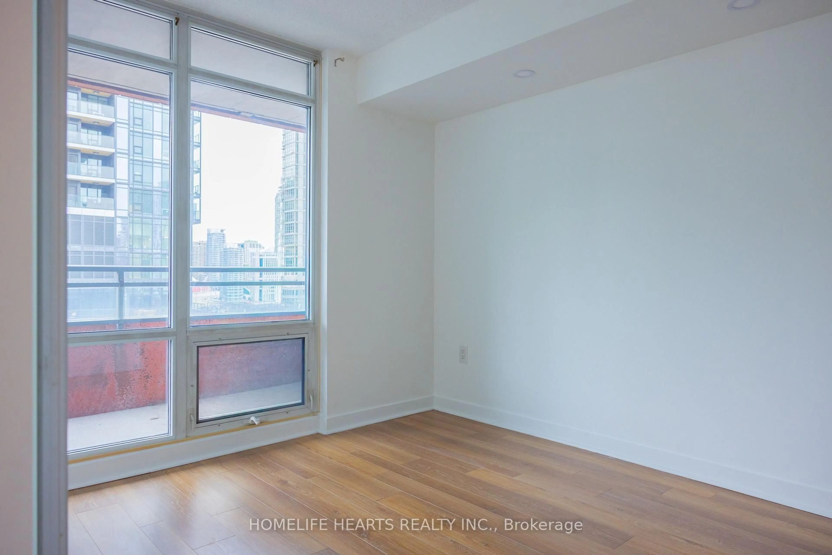
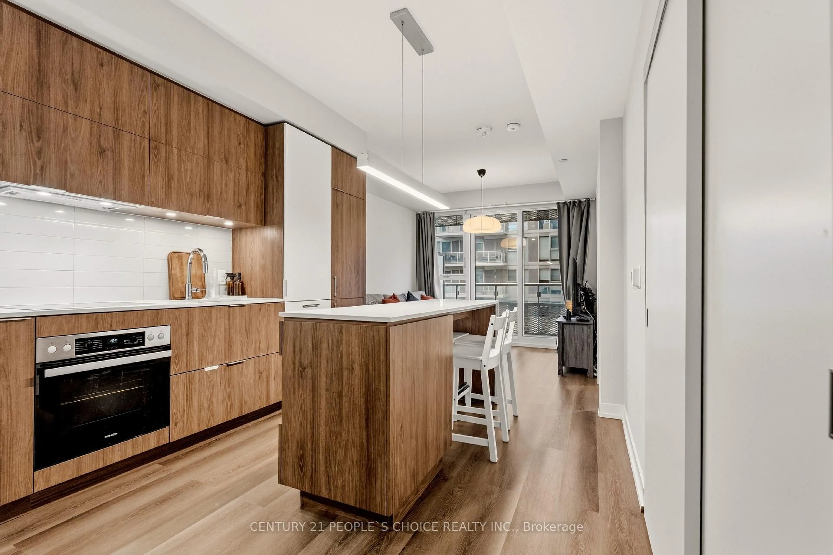
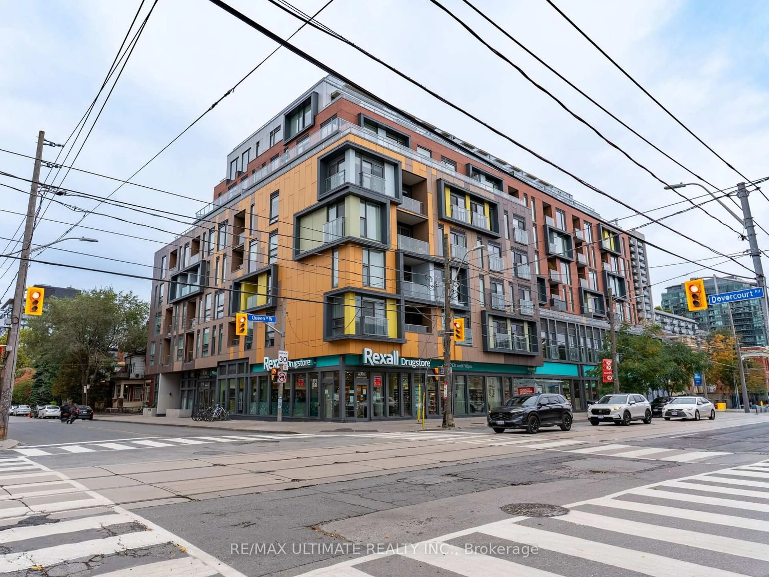
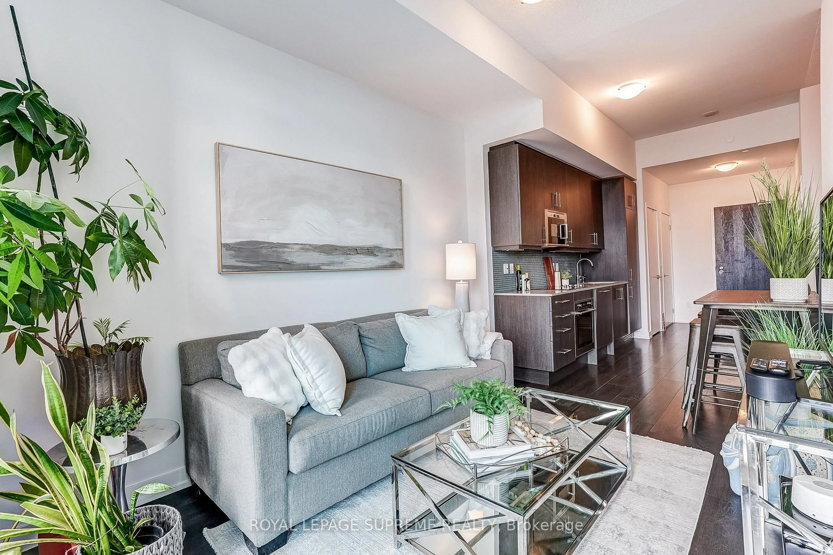
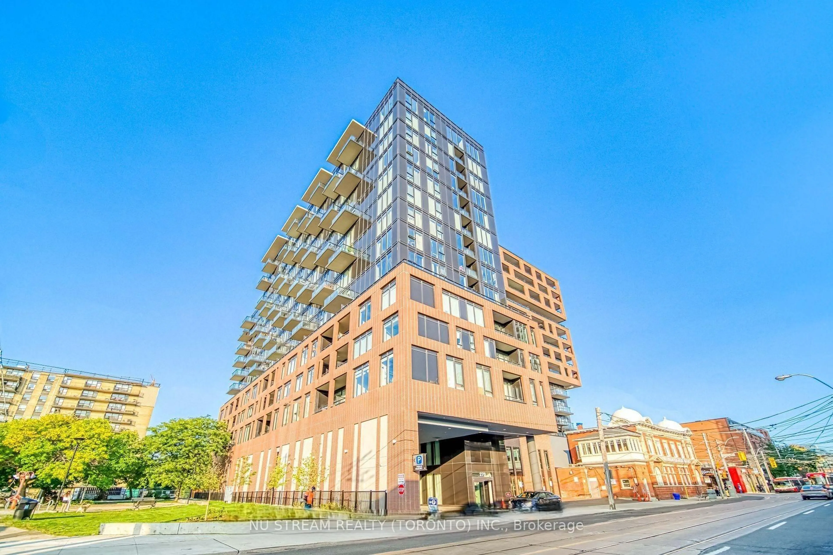
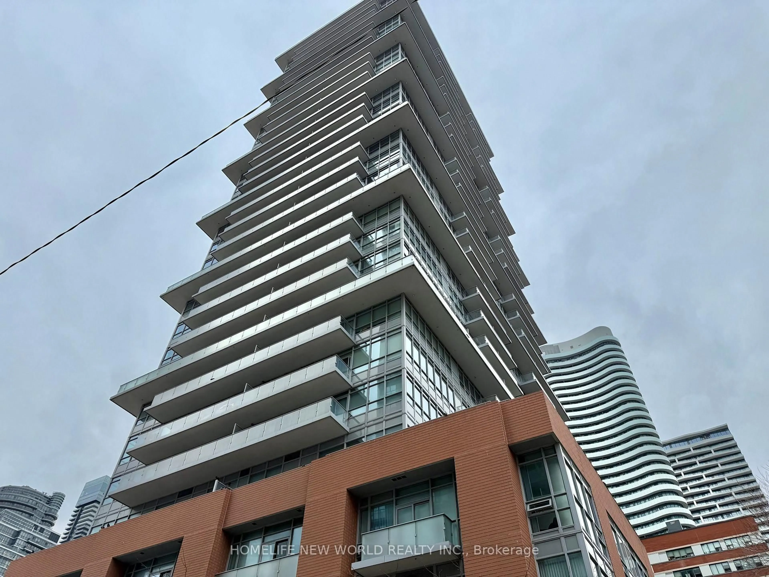
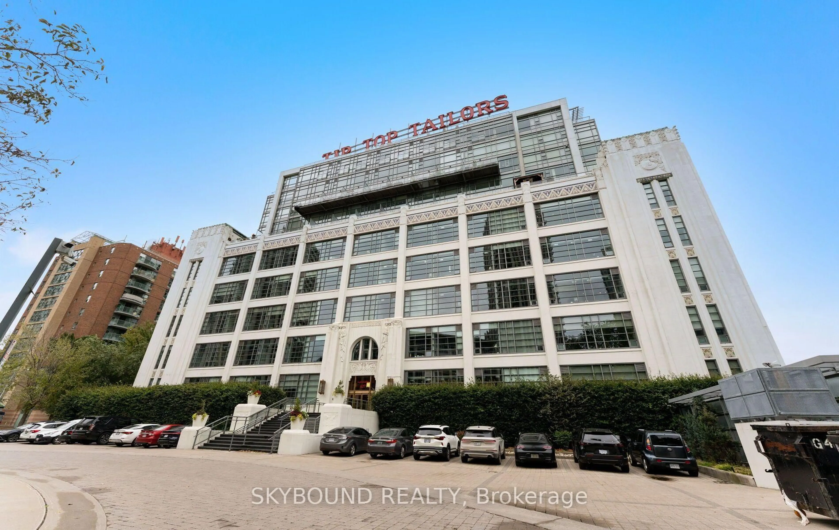
Welcome To The Carnaby! Downtown Living In Sought After West Queen West Neighbourhood! A Sunfilled Corner Unit That Offers Beautiful Views Of The Lake To The South And Stunning Sunset Views To The West. This Loft Style Residence Features Floor To Ceiling Windows, Engineered Hardwood Floors Throughout, 9 Ft Exposed Concrete Ceilings, Upgraded Light Fixtures, Caesarstone Kitchen Counters, Paneled Integrated Appliances, Large Bedroom With Separate Bathroom Access And Walk Out Balcony! This Functional And Efficient Layout Has No Wasted Space. The Carnaby Is A Well Managed Condo With Low Maintenance Fees And Fees Include Water! Amazing Amenities Include: 24 Hour Concierge, Large Party Room, Rooftop Deck With BBQ's, Gym, Guest Suites And Visitor Parking!! Metro Grocery Store, Starbucks, Dollarama & More Are Connected Via Underground Entrance. Steps To The Gladstone & Drake Hotel, Ossington Strip Where You'll Find Toronto's Best Bars And Restaurants, Trinity Bellwoods Park, Liberty Village, The Exhibition And TTC At Your Door Steps!


Property Details

StyleApartment
ViewClear, Lake
Age of property-
SqFt~500-599 SqFt
Lot Size-
Parking Spaces-
MLS ®NumberC13733394
Community NameLittle Portugal-Brockton Village
Data SourceTRREB
Listing byRE/MAX WEST REALTY INC.

Features

Heating: Heat Pump
Cooling: Central Air

Main Floor

Living

5.04 x 2.89

hardwood floor / Combined W/Dining / W/O To Balcony

Dining

2.89 x 5.04

hardwood floor / Combined W/Living / Open Concept

Kitchen

2.6 x 1.65

hardwood floor / B/I Fridge / Backsplash

Primary

3.15 x 2.76

hardwood floor / Closet / Semi Ensuite


Features

Patio: Open
Balcony: Open

18Story
Amenities

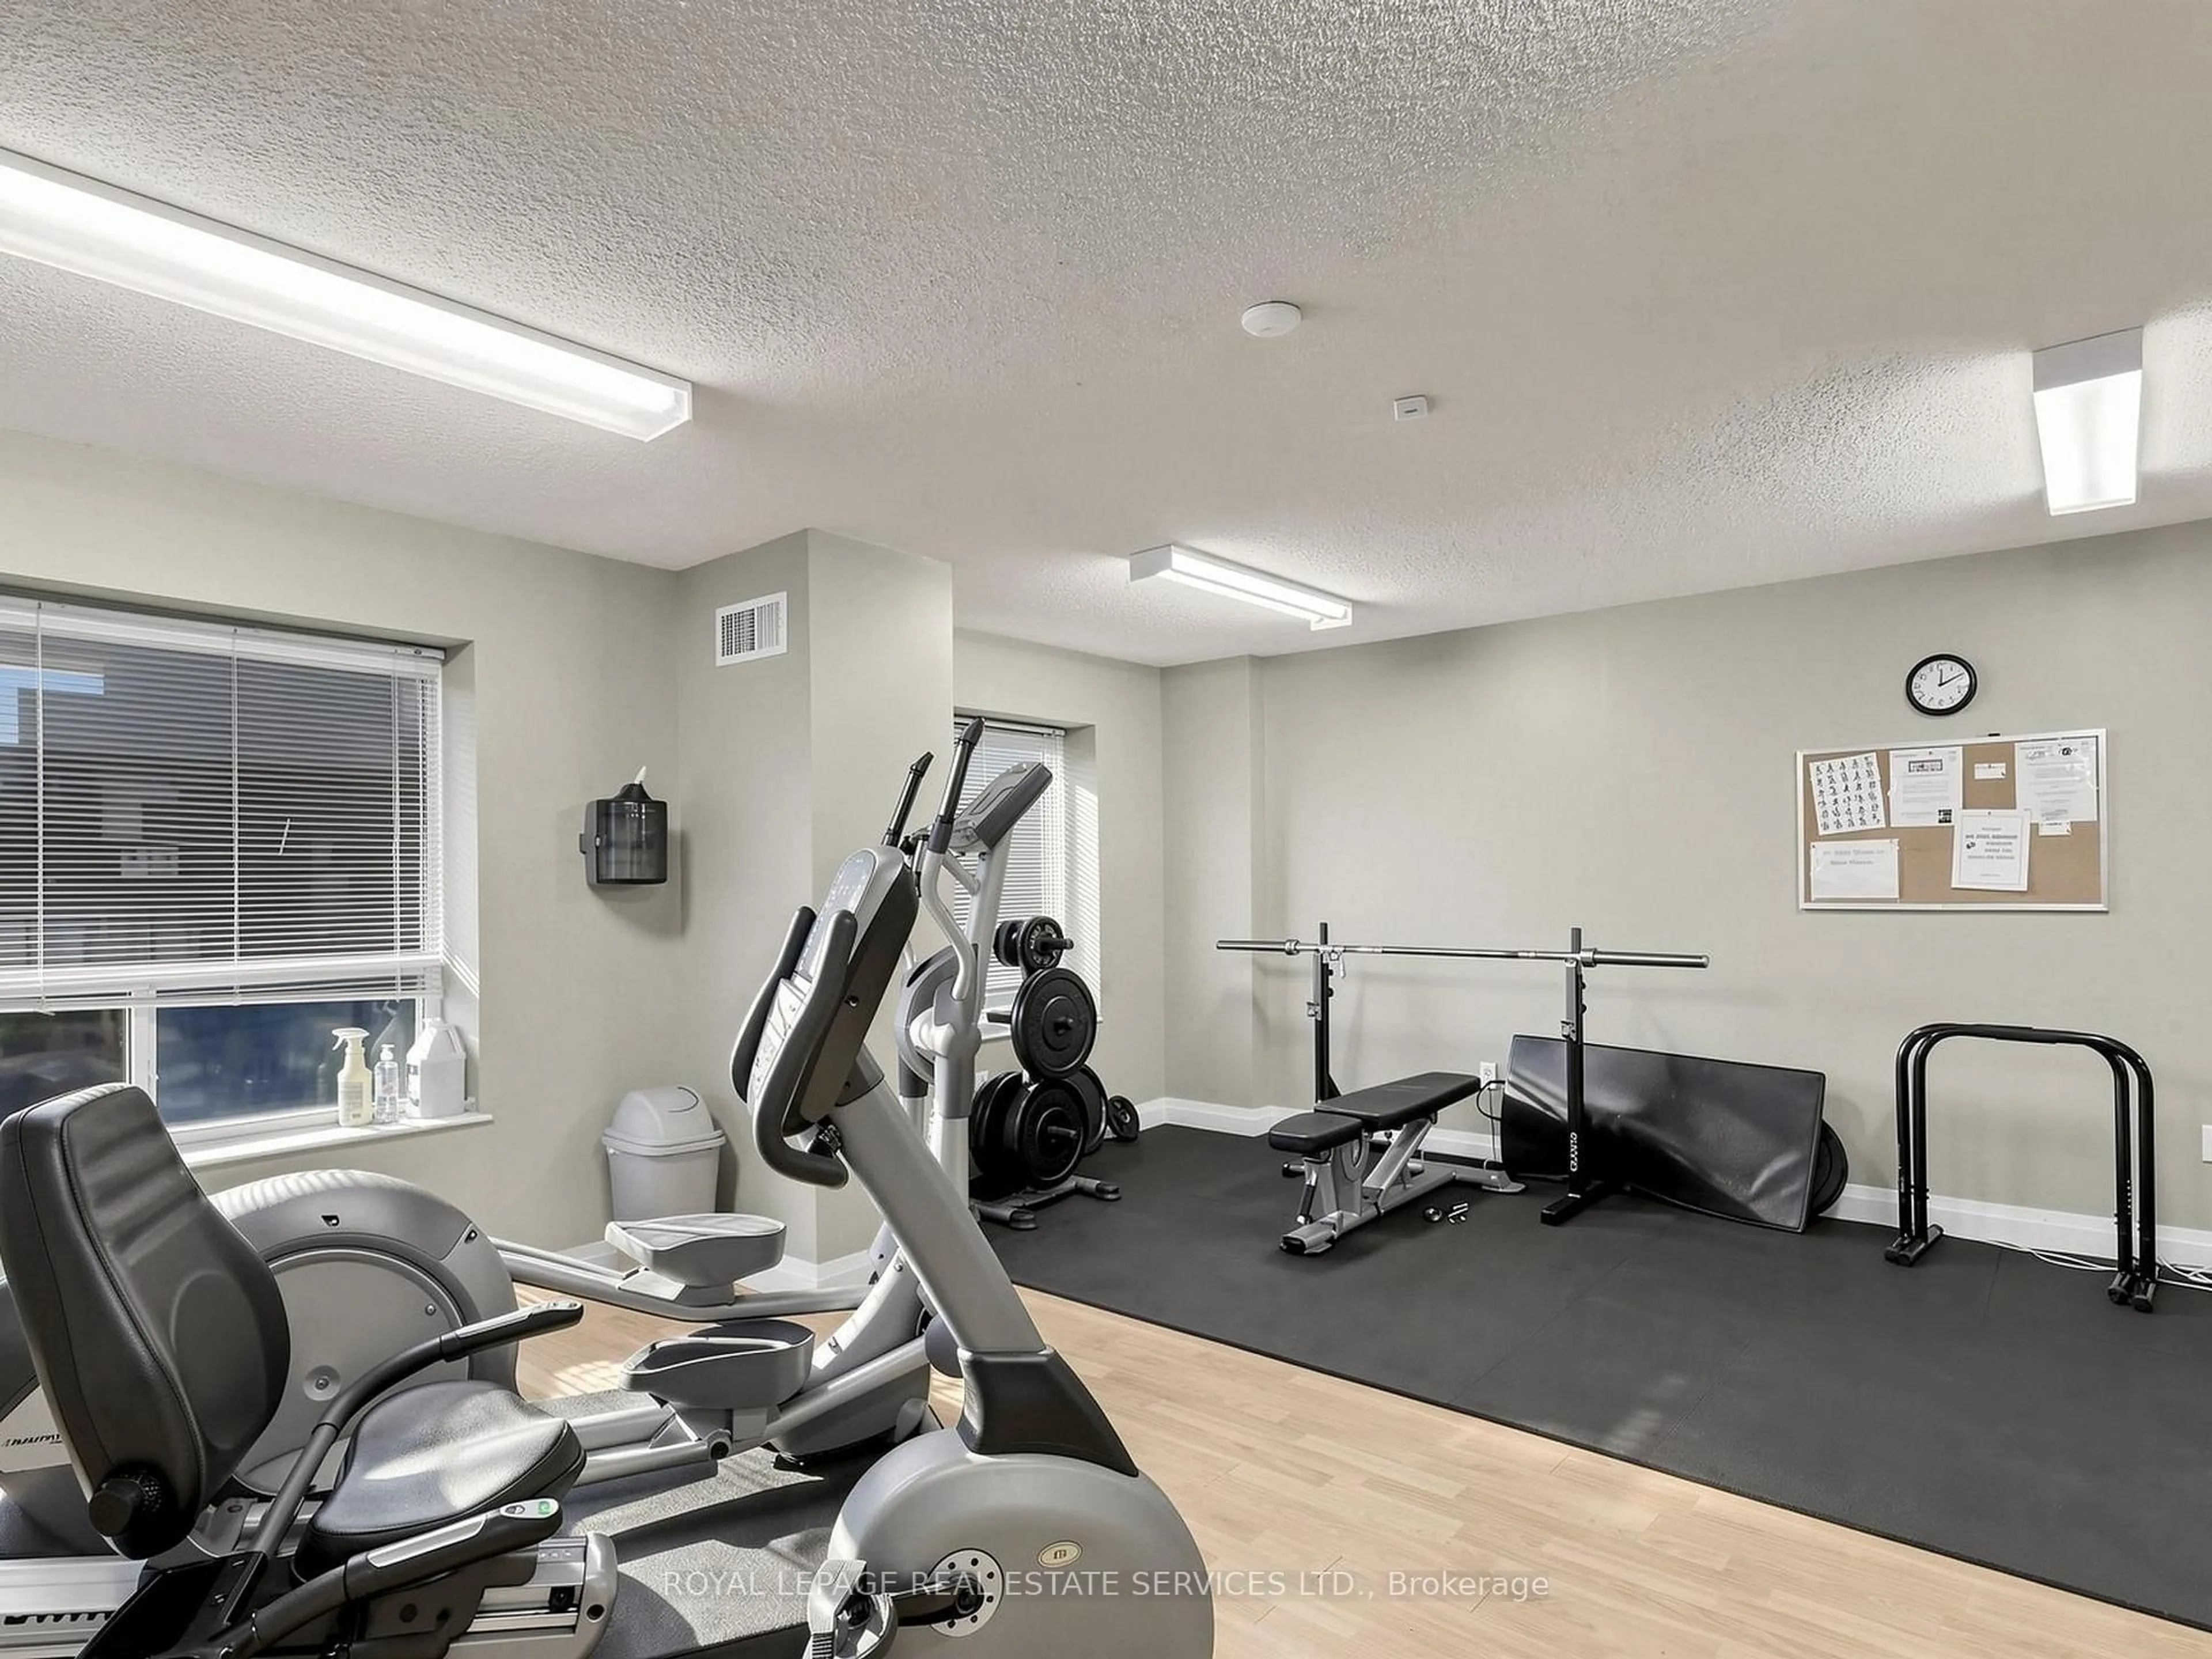
Concierge, Exercise Room, Guest Suites, Party/Meeting Room, Rooftop Deck/Garden, Visitor Parking

Inclusions
Hydro
Water
Parking
Cable
Heat

Property History

Date unavailable
ListedActive
$475,000
< 1h on market
history photo preview18
Listing by trreb®
Property listed by RE/MAX WEST REALTY INC., Brokerage
Agent Banner Image
Interested in this property?Get in touch to get the inside scoop.
Population and Demographics

Overview

Total population 15510
Average household income $138,289

Age (%)

0 to 19
15%
20 to 34
28%
35 to 49
25%
50 to 64
17%
65 and plus
15%

Household composition (%)

Single family
51%
Single person
38%
Multi person
11%
Multi family
1%

Mother tongue (%)

English
64%
Portuguese
16%
Yue (Cantonese)
4%
Spanish
3%
Others
2%
Vietnamese
2%
French
2%
Mandarin
1%
Italian
1%

House tenancy (%)

Renters
55%
Owners
45%

What’s nearby?Essentials within 5 km

Local Logic

Transportation Scores

Estimated Budget